

Open House Fri, Sep 4th 06:00 PM - 07:30 PM



Address
6563 Se 8th Place, Renton, WA
Price
$ 1,499,000
Property Attributes
- ID#2577028
- TypeSingle Family
- CountyKING
- CityRenton
- AreaRenton-Highlands
- NeighborhoodNorth Renton
- Zip98059
- StyleModern
- Year Built2023
- Taxes$ 14471
- Price$ 1,499,000
- Bedrooms5
- Full Bathrooms5
- Half Bathrooms0
- Sqr Footage3990
- Lot Size0.2094 Acres
Data Source:
Northwest Multiple Listing Service (NWMLS)
Property Description
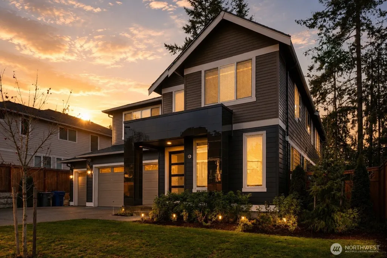
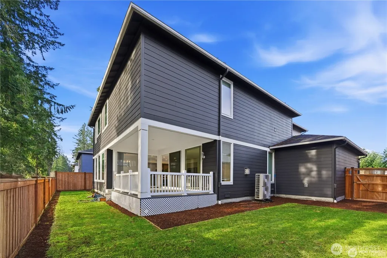
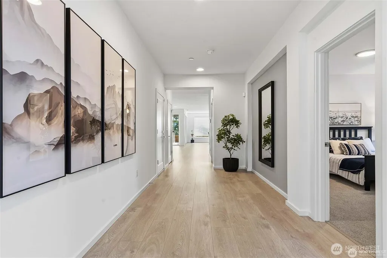
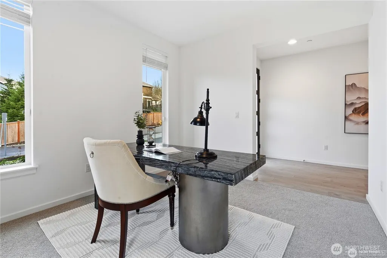
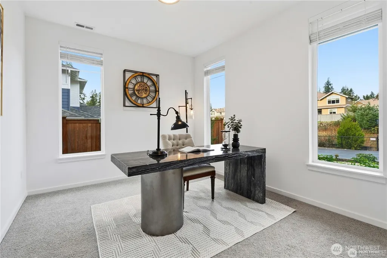
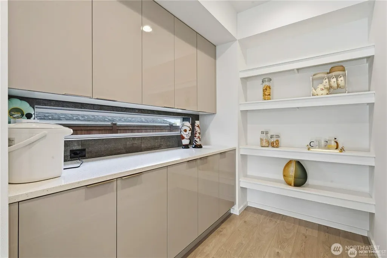
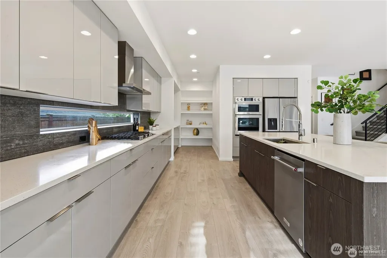
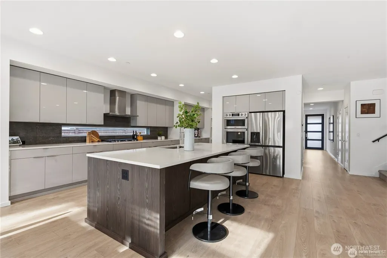
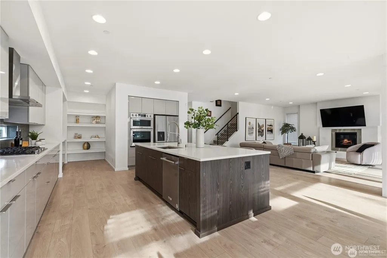
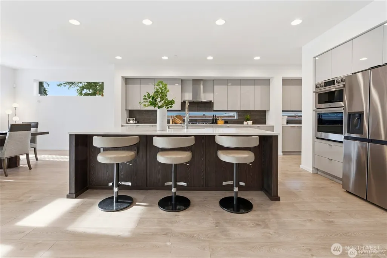
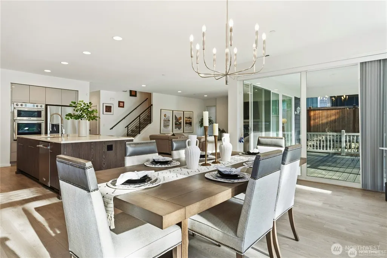
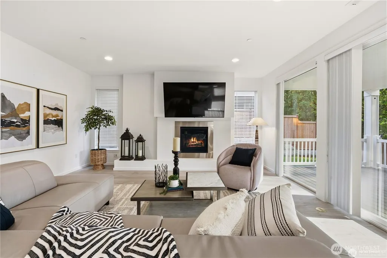
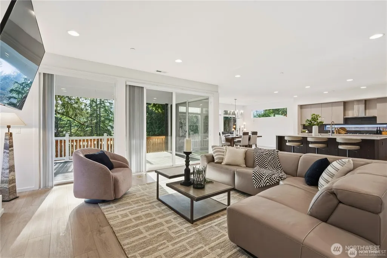
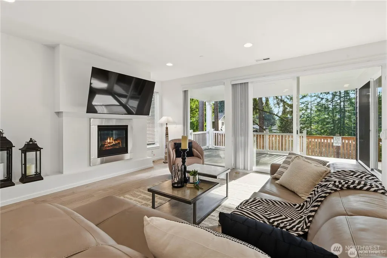
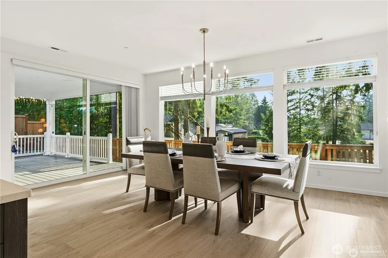
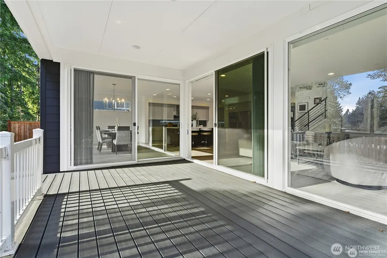
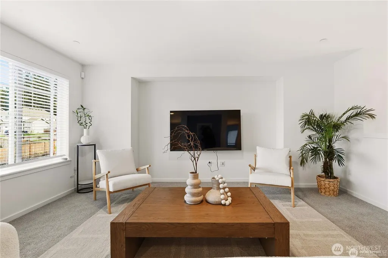
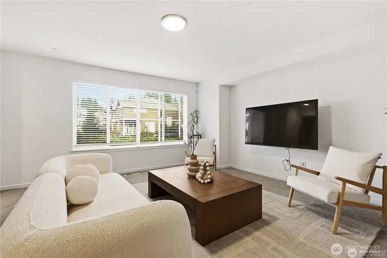
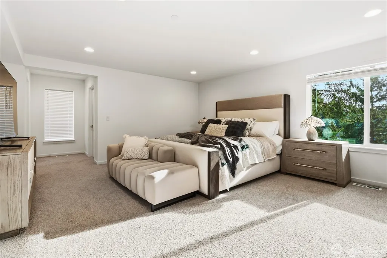
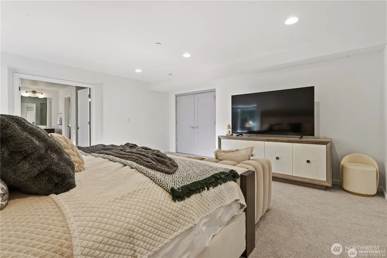
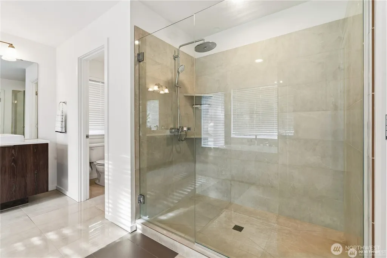
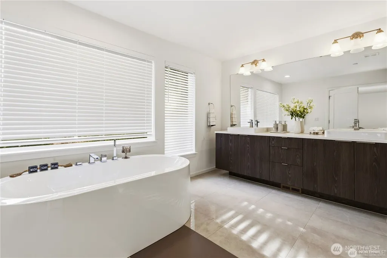
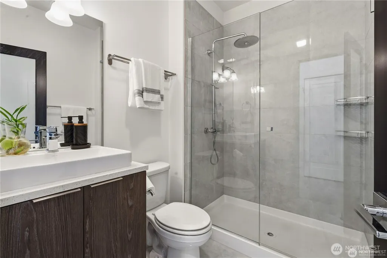
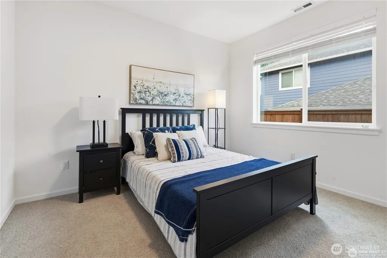
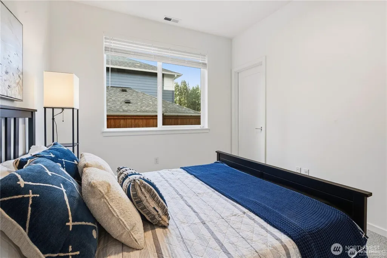
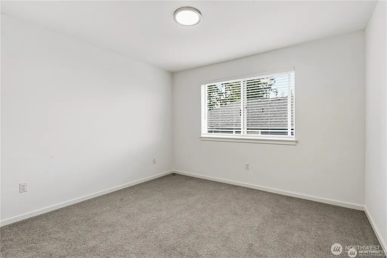
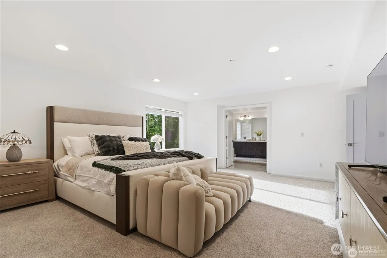
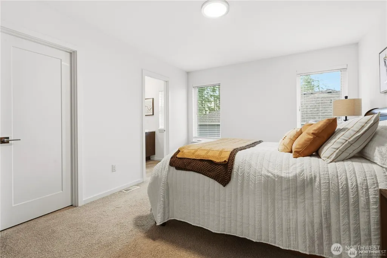
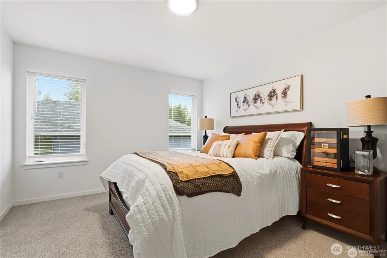
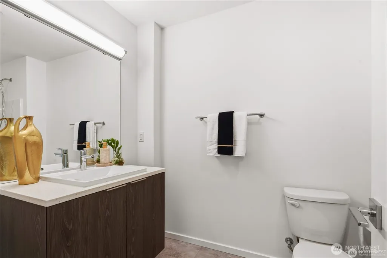
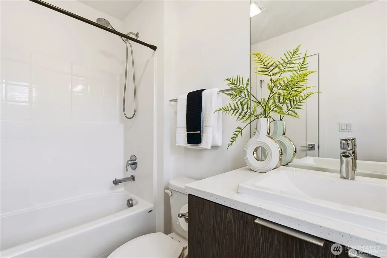
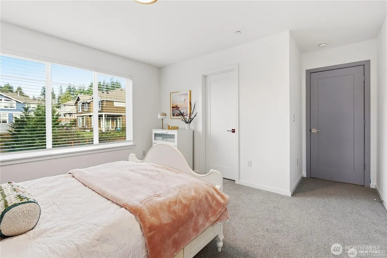
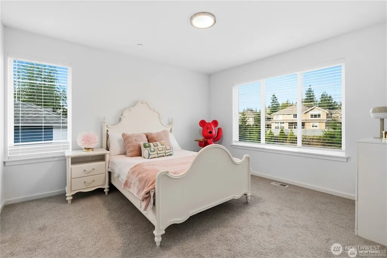
Discover nearly 4,000 square feet of newer contemporary living in this beautifully maintained 2023 MainVue home in East Renton Highlands. This 5-bedroom, 4.75-bath residence offers exceptional flexibility with a dedicated main-level home office, guest bedroom with ¾ bath, expansive Great Room, chef’s kitchen and upper-level leisure room. Designed for modern living and entertaining, the kitchen features 3cm quartz surfaces, frameless cabinetry, premium appliances and a generous walk-in pantry. Upstairs, the impressive primary retreat features dual customized walk-in dressing rooms and a spa-inspired bath with soaking tub and frameless shower. An oversized deck and fully fenced backyard overlook a south-facing protected area, creating a peaceful natural backdrop. A 3-car garage with EV charging and high-efficiency heat pump complete this move-in-ready MainVue residence, offering substantial space, newer construction and convenient access to Renton, Bellevue, Issaquah, Seattle and the greater Eastside.
| Elementary School | Middle School | High School |
|---|---|---|
| Maplewood Heights El Elementary School | Mcknight Mid | Hazen Snr High |
| Price History | |
|---|---|
| 9/3/2026 | Listed $1,499,000 |
General Features
| Living Area | 3990 |
|---|---|
| Sewer | Sewer Connected |
| Heating | 90%+ High Efficiency,Forced Air,Heat Pump |
| Cooling | 90%+ High Efficiency,Heat Pump |
| Possession | Closing |
| Roof | Composition |
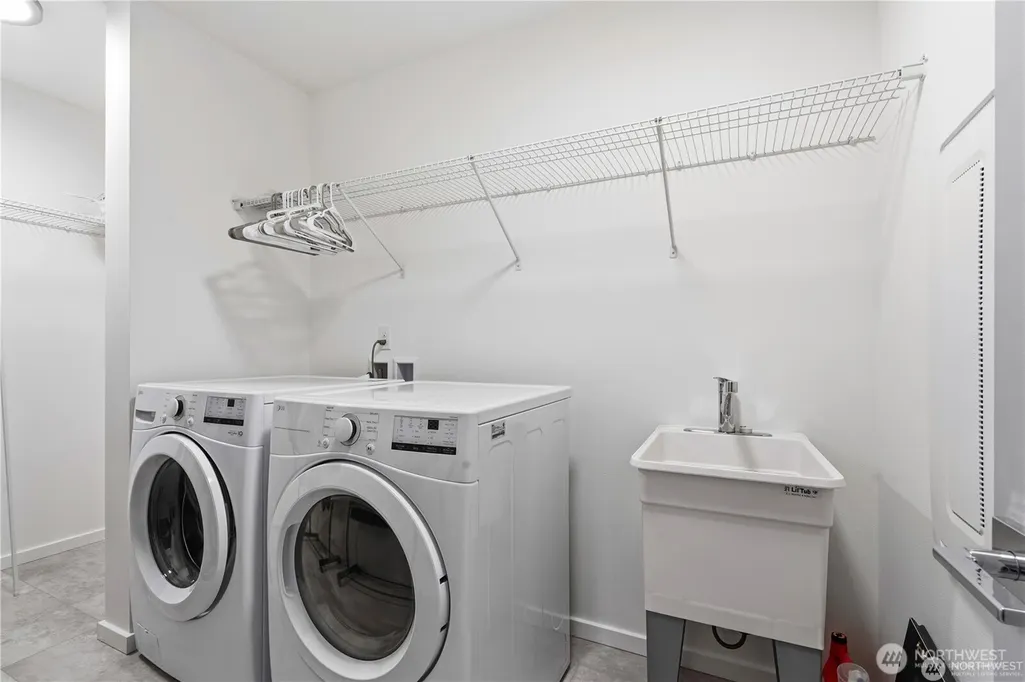
| Appliances | Dishwasher,Disposal,Dryer,Microwave,Refrigerator,Stove(s)/Range(s),Washer |
| HOA Fee | 196 |
| Association Fee Includes | Common Area Maintenance |
| Architectural Style | Modern |
| Security Features | Fully Fenced |
| Year Built | 2023 |
| View | Territorial |
| Topography | Level |
| Levels | Two |
| Property Subtype | Single Family Residence |
| Tax Year | 2025 |
| Community Features | CCRs |
| Assoc Fee Paid Per | Monthly |
| County | King |
| New Construction | No |
| Property Type | Residential |
| HOA | Yes |
| Attached Garage | Yes |
| Subdivision Name | North Renton |
| Facing Direction | North |
| Garage Y/N | Yes |
| Full Baths | 4 |
| Special Listing Conditions | None |
| Status | Active |
| Directions | From 405 N,exit SR-169 S toward Maple Valley,make right. Turn left onto 154th Pl SE,then turn left onto 156th Pl SE. Enter community on SE 6th St. Google Map may show as 6563 SE 8th St. |
| High School | Hazen Snr High |
| City | Renton |
| Entry Location | Main |
| Senior Community Y/N | No |
| High School District | Renton |
| MLS Area | 350 - Renton/Highlands |
| Lot Size Units | Square Feet |
| Lot Size Square Feet | 9121 |
| Carport Y/N | No |
| Listing Terms | Cash,Conventional,FHA,VA Loan |
| Elementary School | Maplewood Heights El |
| Land Lease Y/N | No |
| Tax Annual Amount | 14471 |
| Middle/Junior High School | Mcknight Mid |
| Property Condition | Very Good |
| Public Remarks | Discover nearly 4,000 square feet of newer contemporary living in this beautifully maintained 2023 MainVue home in East Renton Highlands. This 5-bedroom,4.75-bath residence offers exceptional flexibi |
| Virtual Tour | https://youtube.com/shorts/t5p7lm1CZK4?si=JH_KqKXfl8yDZxUO |
| Structure Type | House |
| Building Area Units | Square Feet |
| Builder Name | Main Vue Homes |
| Standard Status | Active |
| Water Company | King County Water District #90 |
| Property Style | 12 - 2 Story |
| NWM_ShowMapLink | Yes |
Interior Features
| Interior Amenities | Bath Off Primary,Dbl Pane/Storm Window,Dining Room,Fireplace,High Tech Cabling,Pantry,Walk-In Closet(s),Water Heater |
|---|---|
| Basement | None |
| Flooring | Ceramic Tile,Engineered Hardwood,Carpet |
| Total Fireplaces | 1 |
| Fireplace Features | Gas |
| Air Conditioning Y/N | Yes |
| Heating Y/N | Yes |
| Fireplace Y/N | Yes |
| 3/4 Baths | 1 |
| Total Bedrooms | 5 |
| Main Level Bedrooms | 1 |
| Total Baths | 5 |
| Bedrooms Possible | 5 |
| Water Heater Type | Electric |
| Water Heater Location | Garage |
| Fireplaces Main | 1 |
| Power Production Type | Electric,Natural Gas |
| Baths Three Quarter Main | 1 |
| Bedrooms Upper | 4 |
| Baths Full Upper | 4 |
| Bathrooms | 4.75 |
Exterior Features
| Exterior Amenities | Cement Planked |
|---|---|
| Parking Features | Driveway,Attached Garage,RV Parking |
| Lot Features | Curbs,Dead End Street,Paved,Sidewalk |
| Water Source | Public |
| Total Parking | 3 |
| Inclusions | Dishwasher(s),Dryer(s),Garbage Disposal,Leased Equipment,Microwave(s),Refrigerator(s),Stove(s)/Range(s),Washer(s) |
| Foundation Details | Poured Concrete |
| Building Area Total | 3990 |
| Lot Dimensions | 70x134 |
| Lot Size Acres | 0.2094 |
| Waterfront Y/N | No |
| Covered Spaces | 3 |
| Irrigation Water Rights Y/N | No |
| Site Features | Cable TV,Deck,Electric Car Charging,Fenced-Fully,Gas Available,High Speed Internet,RV Parking |
Amenities
- Foreclosure
- Views
- Short Sale
- New Construction
- Adult 55+
- Lease To Own
- No HOA Fees
- Furnished
- Primary On Main
- Air Conditioning
- Seller Finance
- Green
- Fixer Upper
- Horse
- Golf
- Fireplace
- Deck
- Garage
- Basement
- Pool
Property vs Single Family Average in 98059
Price
Taxes
Year Built

