

Address
4303 Ne 24th Street, Renton, WA
Price
$ 889,900
Property Attributes
- ID#2546007
- TypeSingle Family
- CountyKING
- CityRenton
- AreaRenton-Highlands
- NeighborhoodNorth Renton
- Zip98059
- StyleTri-Level
- Year Built1976
- Taxes$ 8444
- Price$ 889,900
- Bedrooms4
- Full Bathrooms3
- Half Bathrooms0
- Sqr Footage1813
- Lot Size0.2065 Acres
Data Source:
Northwest Multiple Listing Service (NWMLS)
Property Description
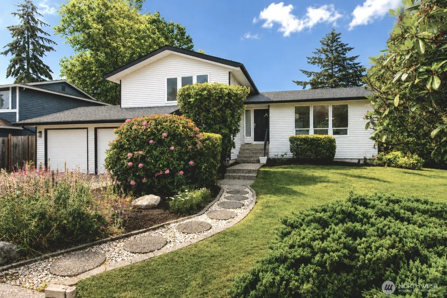
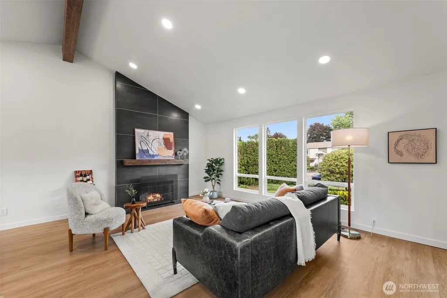
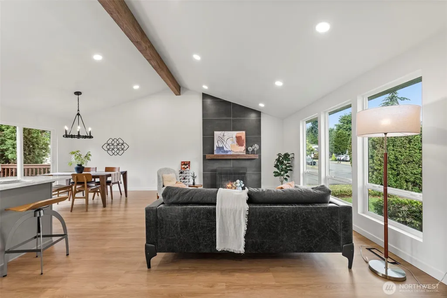
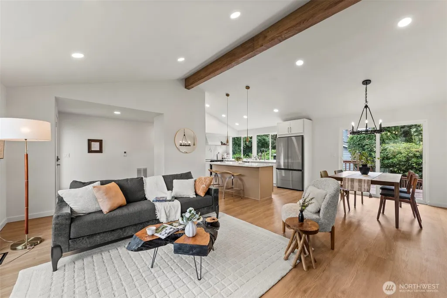
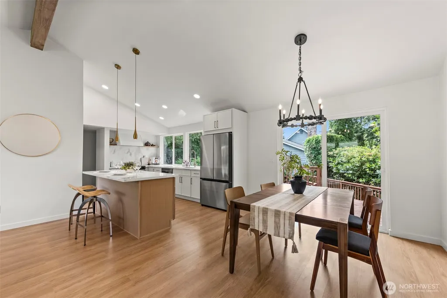
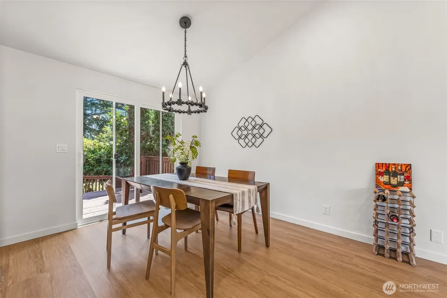
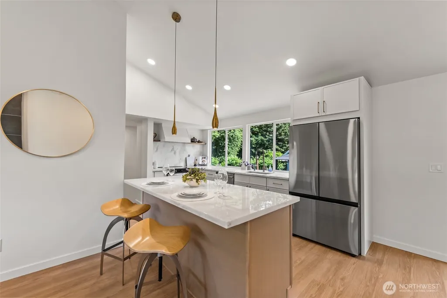
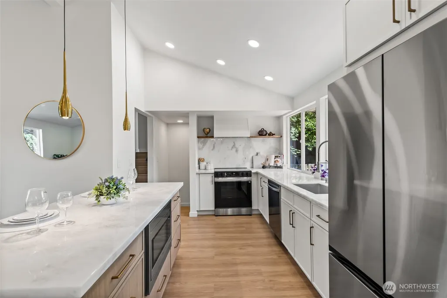
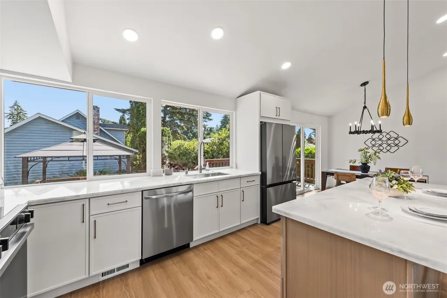
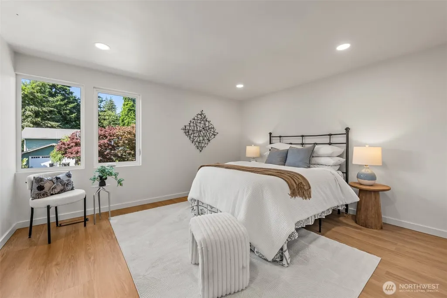
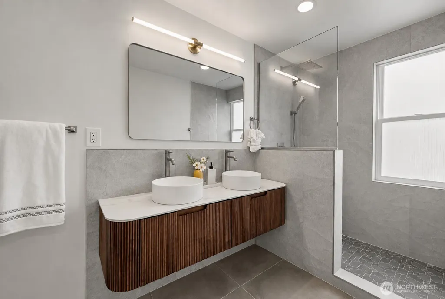
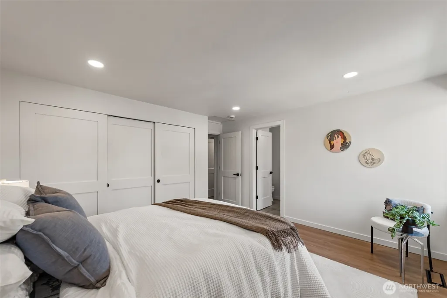
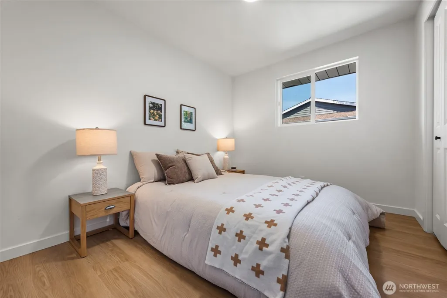
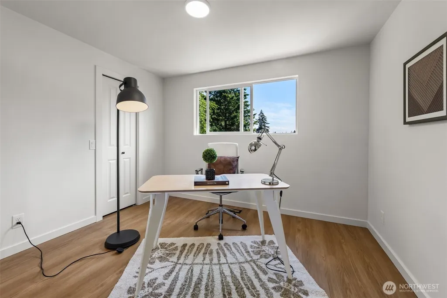
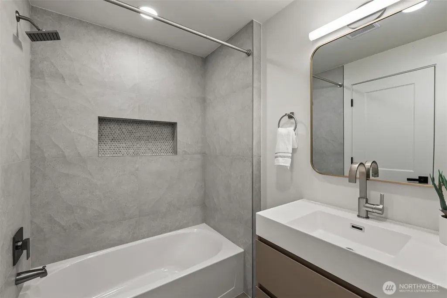
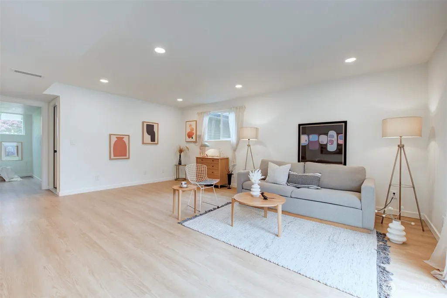
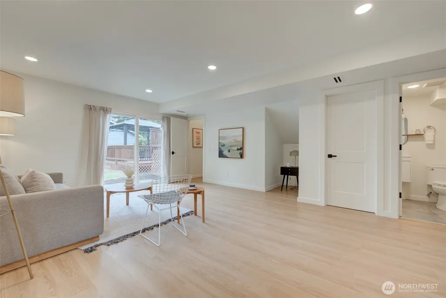
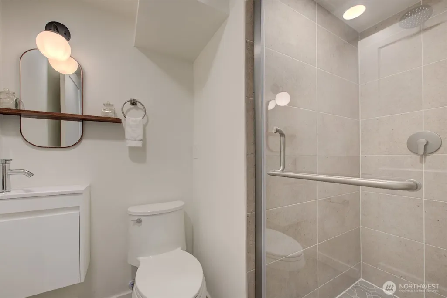
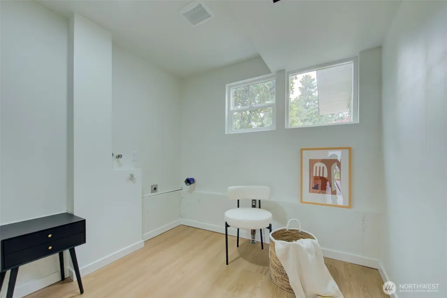
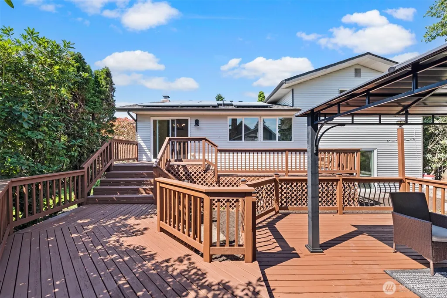
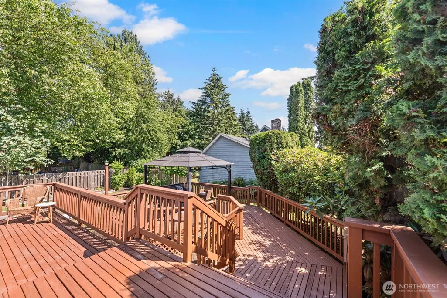
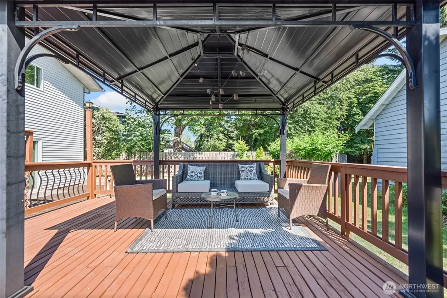
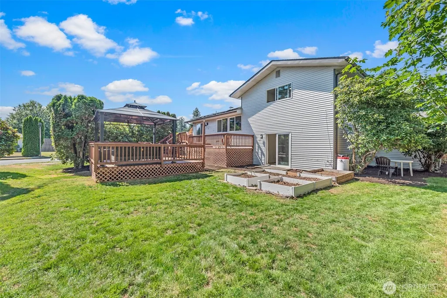
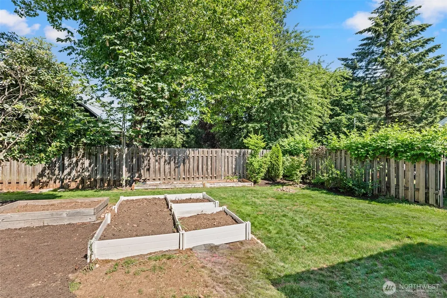
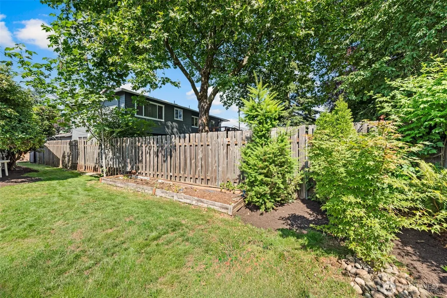
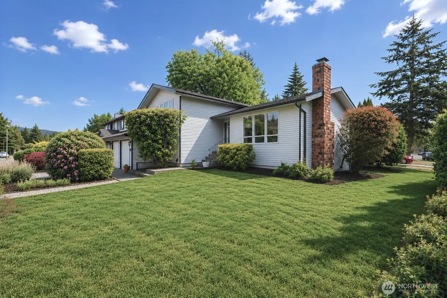
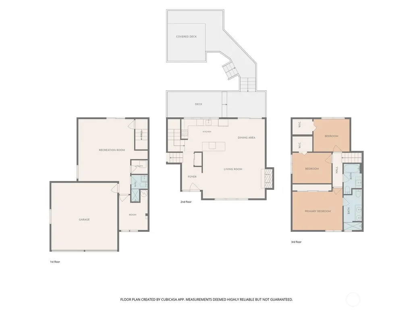
Intentionally reimagined tri-level home tucked away in Renton Highlands blends elevated design, warmth & everyday functionality. Situated on a desirable corner lot, home features inviting layout w/ soaring vaulted ceilings. Floor-to-ceiling windows flood the living area w/ natural light, paired w/ modern wood-burning fireplace—where thoughtful upgrades meet timeless comfort. At the heart, the well-curated kitchen is designed for both gathering and daily living. Elegant white & wood cabinetry w/ brushed gold hardware, granite countertops, and premium SS appliances create a refined yet practical space. Peninsula w/ eating area flows seamlessly into dining & living, while direct access to expansive deck makes indoor-outdoor entertaining effortless. Upstairs, primary suite offers a quiet retreat w/ refreshed ¾ bath & tiled walk-in shower. 2 additional bedrooms share a updated full bath. Spacious lower level provides cozy and flexible retreat w/ ¾ bath—ideal for office, media room, or confirmed 4th bedroom per city records. Utility room adjacent to the garage adds additional storage and functionality. Step outside to a private backyard sanctuary w/ oversized entertainment deck—perfect for gardening, relaxing. Located in a quiet residential neighborhood w/strong community feel. Home offers easy access to I-405, Bellevue, Seattle, and southbound routes, ideal for commuters. Schools, groceries all within 5–10 minute drive. Energy-efficient solar panels add long-term value. Inspected!
| Elementary School | Middle School | High School |
|---|---|---|
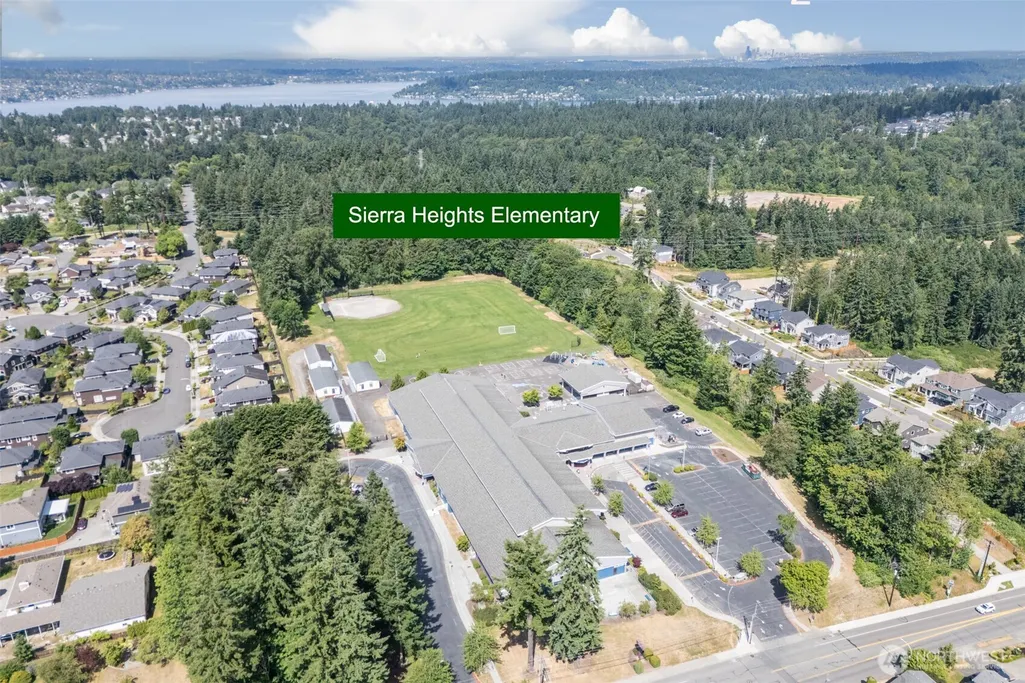
| Sierra Heights Elem | Risdon Middle School | Hazen Snr High |
| Price History | |
|---|---|
| 6/26/2026 | Listed $924,099 |
| 7/23/2026 | 3$904,900 |
| 8/13/2026 | 2$889,900 |
General Features
| Living Area | 1813 |
|---|---|
| Sewer | Sewer Connected |
| Heating | Forced Air |
| Cooling | None |
| Possession | Closing |
| Roof | Composition |
| Appliances | Dishwasher,Disposal,Microwave,Refrigerator,Stove(s)/Range(s) |
| Security Features | Partially Fenced |
| Year Built | 1976 |
| View | Territorial |
| Topography | Level |
| Levels | Three Or More |
| Property Subtype | Single Family Residence |
| Tax Year | 2026 |
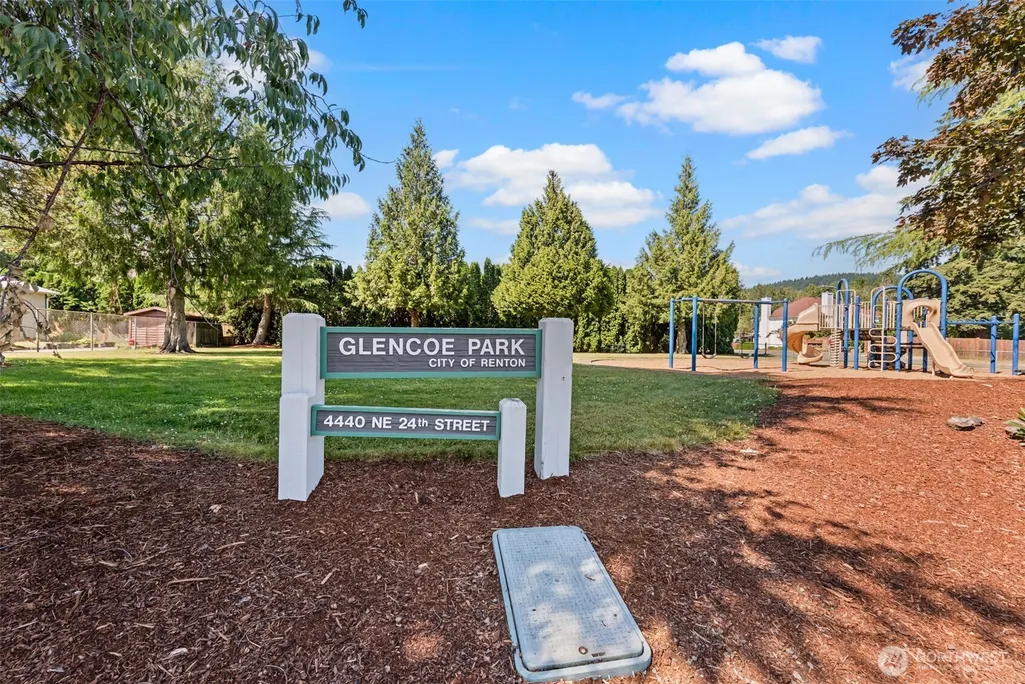
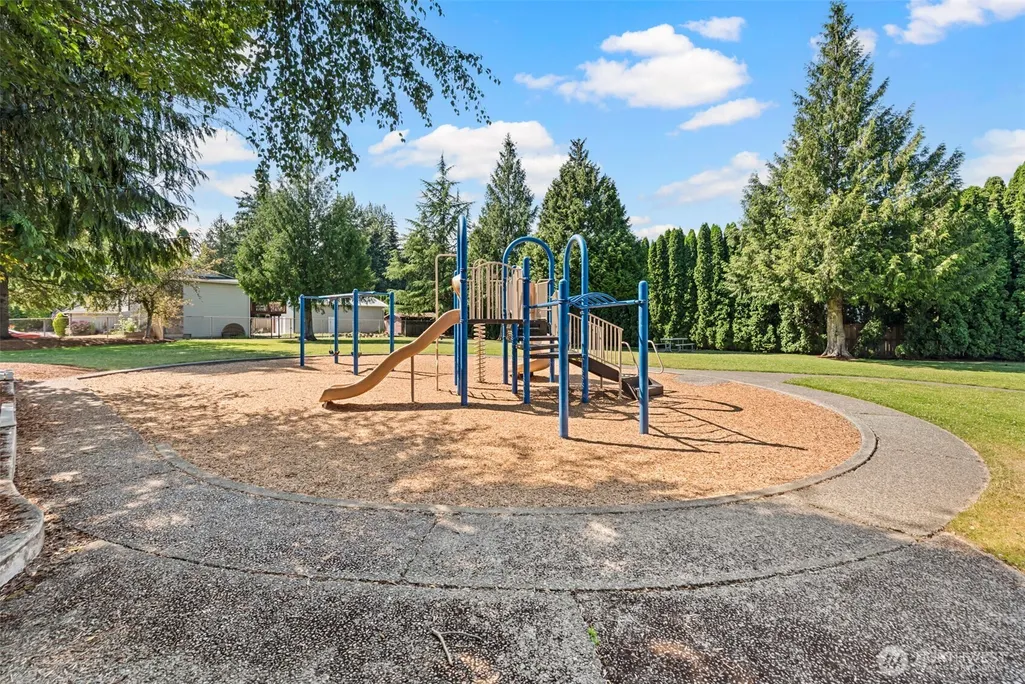
| Community Features | Park,Playground |
| County | King |
| New Construction | No |
| Property Type | Residential |
| HOA | No |
| Attached Garage | Yes |
| Subdivision Name | North Renton |
| Facing Direction | North |
| Garage Y/N | Yes |
| Green Energy Generation | Solar |
| Full Baths | 1 |
| Special Listing Conditions | None |
| Status | Active |
| Directions | From Coal Creek Pkwy SE,go west on NE 24th St. Property is on the corner of NE 24th St and Vashon Ave NE. Phone GPS works Great! |
| High School | Hazen Snr High |
| City | Renton |
| Entry Location | Main |
| Senior Community Y/N | No |
| High School District | Renton |
| MLS Area | 350 - Renton/Highlands |
| Lot Size Units | Square Feet |
| Lot Size Square Feet | 8995 |
| Carport Y/N | No |
| Listing Terms | Cash,Conventional,FHA,VA Loan |
| Elementary School | Sierra Heights Elem |
| Land Lease Y/N | No |
| Tax Annual Amount | 8444.47 |
| Middle/Junior High School | Risdon Middle School |
| Property Condition | Updated/Remodeled |
| Public Remarks | Intentionally reimagined tri-level home tucked away in Renton Highlands blends elevated design,warmth & everyday functionality. Situated on a desirable corner lot,home features inviting layout w/ soa |
| Structure Type | House |
| Building Area Units | Square Feet |
| Standard Status | Active |
| Water Company | City of Renton |
| Property Style | 13 - Tri-Level |
| NWM_ShowMapLink | Yes |
Interior Features
| Interior Amenities | Bath Off Primary,Dbl Pane/Storm Window,Dining Room,Fireplace,Vaulted Ceiling(s),Walk-In Closet(s),Water Heater |
|---|---|
| Basement | Daylight,Finished |
| Flooring | Ceramic Tile,Vinyl Plank |
| Total Fireplaces | 1 |
| Fireplace Features | Wood Burning |
| Air Conditioning Y/N | No |
| Heating Y/N | Yes |
| Fireplace Y/N | Yes |
| 3/4 Baths | 2 |
| Total Bedrooms | 4 |
| Total Baths | 3 |
| Water Heater Type | gas |
| Water Heater Location | Basement/ Utility room |
| Fireplaces Main | 1 |
| Power Production Type | Electric,Natural Gas,Solar (Unspecified) |
| Baths Three Quarter Lower | 1 |
| Baths Three Quarter Upper | 1 |
| Bedrooms Lower | 1 |
| Bedrooms Upper | 3 |
| Baths Full Upper | 1 |
| Bathrooms | 2.5 |
Exterior Features
| Exterior Amenities | Metal/Vinyl,Wood Products |
|---|---|
| Vegetation | Brush,Fruit Trees,Garden Space |
| Parking Features | Driveway,Attached Garage,Off Street |
| Lot Features | Corner Lot,Curbs,Paved,Sidewalk |
| Water Source | Public |
| Total Parking | 2 |
| Inclusions | Dishwasher(s),Garbage Disposal,Microwave(s),Refrigerator(s),Stove(s)/Range(s) |
| Foundation Details | Poured Concrete |
| Building Area Total | 1813 |
| Lot Size Acres | 0.2065 |
| Waterfront Y/N | No |
| Covered Spaces | 2 |
| Irrigation Water Rights Y/N | No |
| Site Features | Cable TV,Deck,Dog Run,Fenced-Partially,Gas Available,High Speed Internet |
Amenities
- Foreclosure
- Views
- Short Sale
- New Construction
- Adult 55+
- Lease To Own
- No HOA Fees
- Furnished
- Primary On Main
- Air Conditioning
- Seller Finance
- Green
- Fixer Upper
- Horse
- Golf
- Fireplace
- Deck
- Garage
- Basement
- Pool
Property vs Single Family Average in 98059
Price
Taxes
Year Built
Visits

