

Open House Sat, Sep 5th 12:00 PM - 02:00 PM


Address
608 School Street Se, Lacey, WA
Price
$ 535,000
Property Attributes
- ID#2576964
- TypeSingle Family
- CountyTHURSTON
- CityLacey
- AreaHawks Prairie
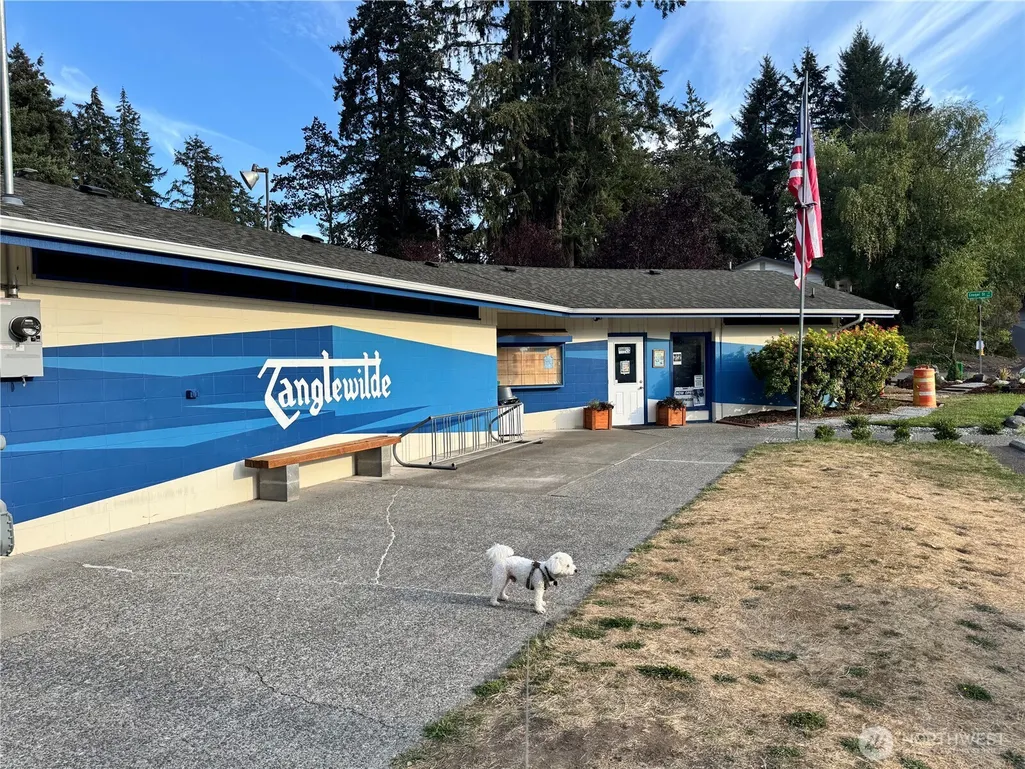
- NeighborhoodTanglewilde
- Zip98503
- StyleTraditional
- Year Built1978
- Taxes$ 2945
- Price$ 535,000
- Bedrooms3
- Full Bathrooms2
- Half Bathrooms0
- Sqr Footage2446
- Lot Size0.2273 Acres
Data Source:
Northwest Multiple Listing Service (NWMLS)
Property Description
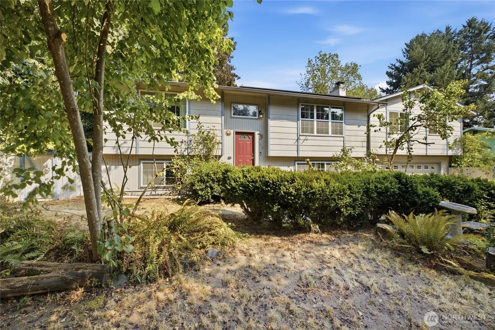
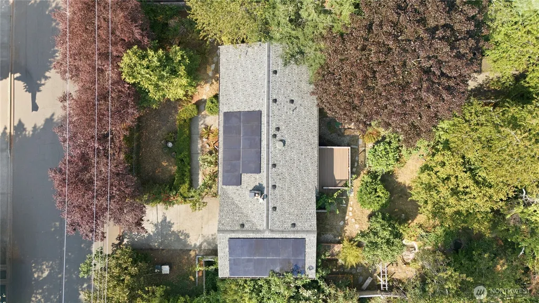
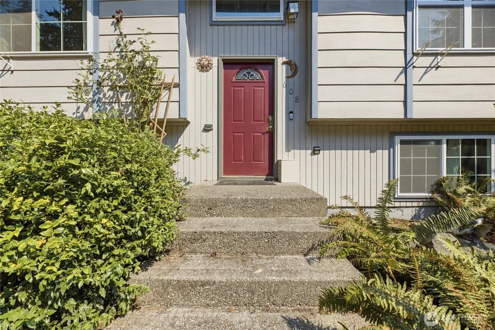
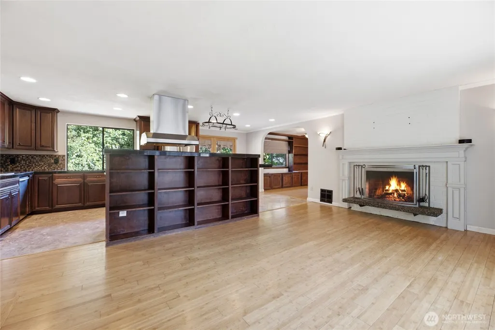
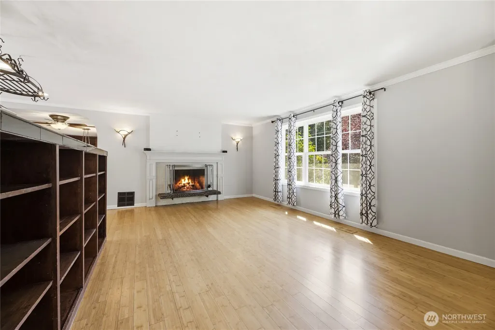
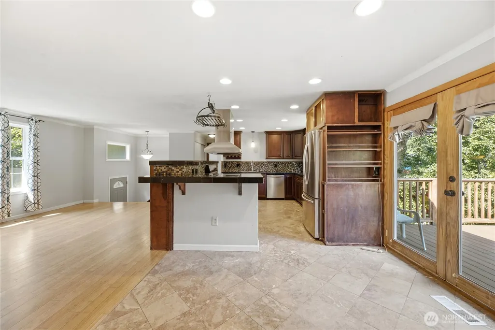
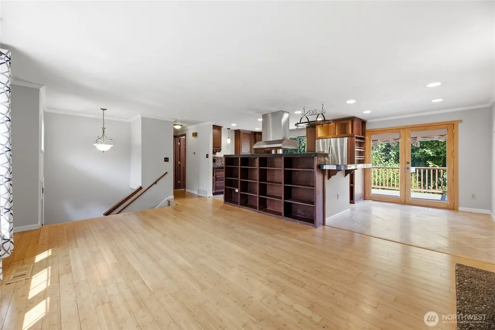
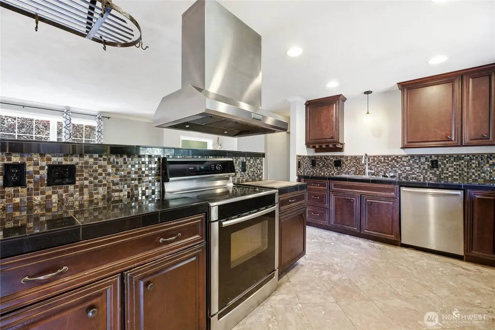
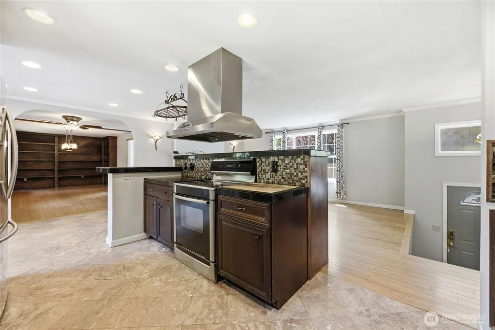
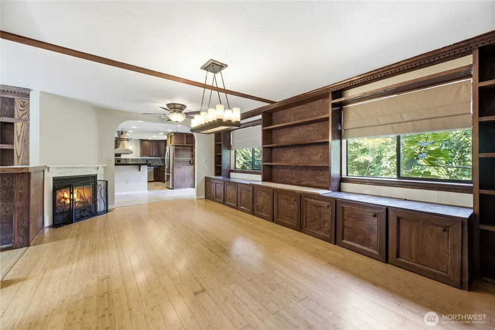
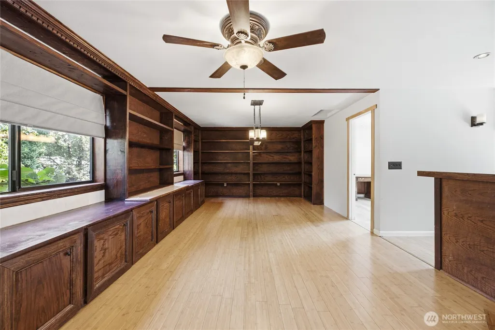
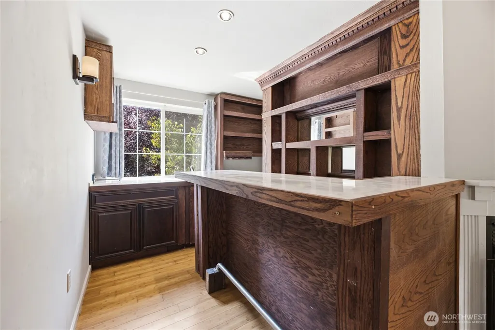
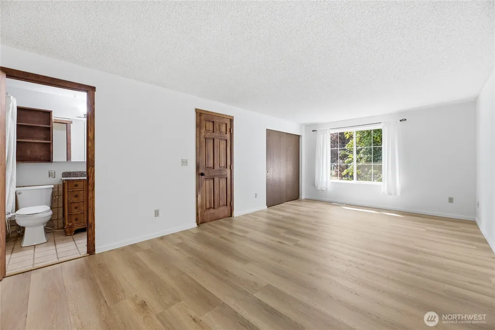
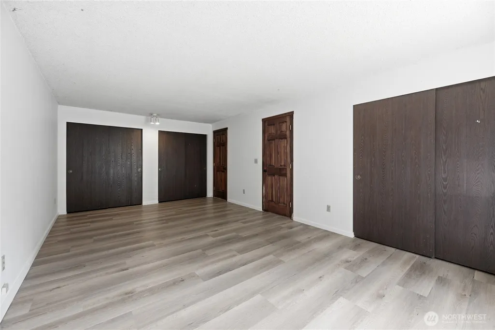
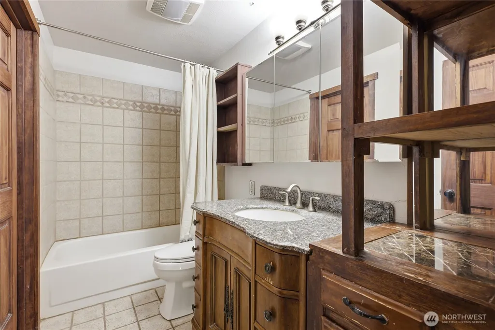
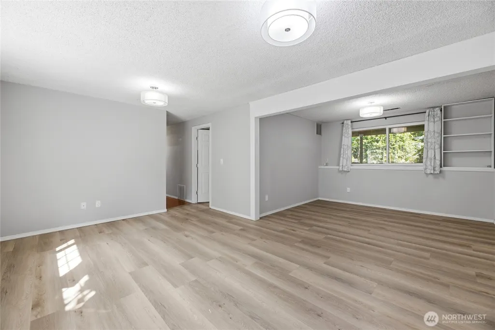
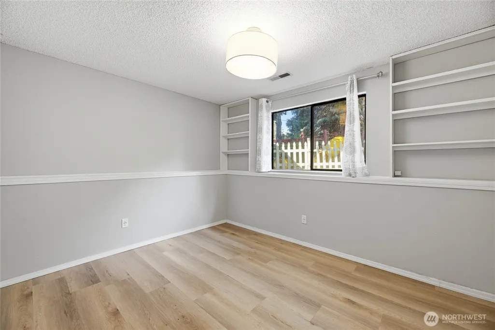
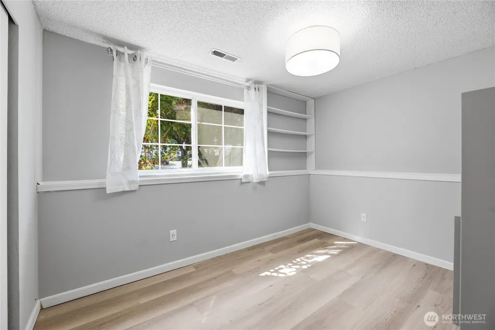
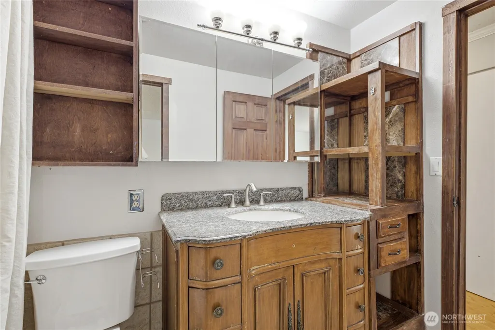
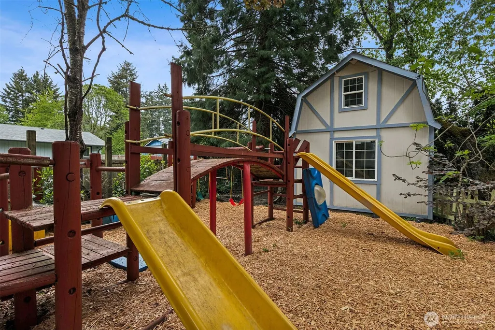
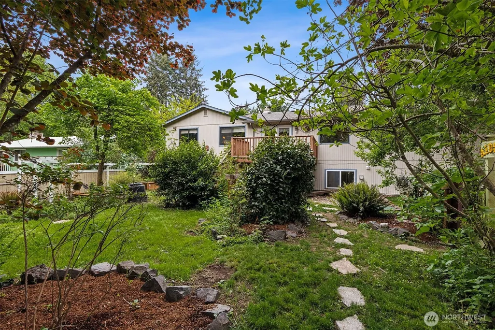
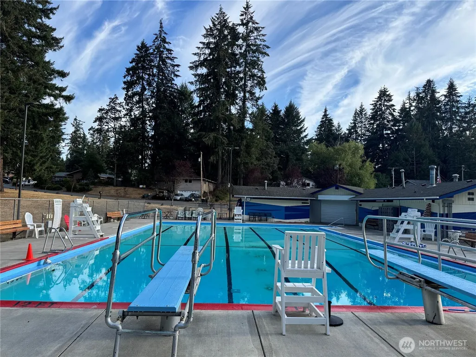
Welcome to a home shaped with care, creativity, and a deep connection to the outdoors. This 2,446 sq ft split-entry residence sits on a fully fenced 9,900 sq ft lot in Tanglewilde and has been thoughtfully developed over decades with an emphasis on naturalized landscaping, privacy, and year-round enjoyment. An array of Solar Panels offset most electrical use, contributing to EXCEPTIONALLY low monthly bills.Inside, the upper-level creates a warm gathering space with built-in bookcases, window seating, and a wet bar that connects daily living with views of the surrounding landscape. The main level includes the living room, kitchen, dining area, primary bedroom, additional bedroom/office and flex space, while the lower level offers two add’l bedrooms and family room.Outdoors, the property unfolds into a series of garden and habitat zones with fruit trees, berries, tea plants, and five small ponds that support seasonal wildlife. A commercial-grade play structure, raised garden beds, and multiple seating areas make the yard feel like a private retreat. A 12’×16’ outbuilding was constructed with future ADU potential in mind and includes plumbing and electrical infrastructure.Recent updates include newer windows, a composition roof, insulated foundation wall, upgraded septic components, and newer furnace and water heater. Located near parks, an Olympic-size community pool, and everyday conveniences, this home offers a rare blend of comfort, sustainability, and outdoor living.
| Price History | |
|---|---|
| 9/2/2026 | Listed $535,000 |
General Features
| Living Area | 2446 |
|---|---|
| Sewer | Septic Tank |
| Heating | Forced Air |
| Cooling | None |
| Possession | Closing |
| Roof | Composition |
| Appliances | Dishwasher,Dryer,Refrigerator,Stove(s)/Range(s),Washer |
| Architectural Style | Traditional |
| Pool Features | Community |
| Year Built | 1978 |
| View | Territorial |
| Topography | Level |
| Levels | Multi/Split |
| Property Subtype | Single Family Residence |
| Tax Year | 2026 |
| Community Features | Athletic Court,Park,Playground |
| County | Thurston |
| New Construction | No |
| Property Type | Residential |
| HOA | No |
| Attached Garage | Yes |
| Subdivision Name | Tanglewilde |
| Facing Direction | West |
| Garage Y/N | Yes |
| Green Energy Generation | Solar |
| Full Baths | 2 |
| Special Listing Conditions | None |
| Status | Active |
| Directions | From I-5,take Exit 111,head east on Marvin Rd,turn right on Martin Way,left on School St SE,and continue to the home. |
| City | Lacey |
| Entry Location | Split |
| Senior Community Y/N | No |
| High School District | North Thurston |
| MLS Area | 451 - Hawks Prairie |
| Lot Size Units | Square Feet |
| Lot Size Square Feet | 9900 |
| Carport Y/N | No |
| Listing Terms | Cash,Conventional,FHA,VA Loan |
| Land Lease Y/N | No |
| Tax Annual Amount | 2945 |
| Property Condition | Average |
| Public Remarks | Welcome to a home shaped with care,creativity,and a deep connection to the outdoors. This 2,446 sq ft split-entry residence sits on a fully fenced 9,900 sq ft lot in Tanglewilde and has been thoughtf |
| Structure Type | House |
| Building Area Units | Square Feet |
| Standard Status | Active |
| Water Company | Thurston PUD |
| Property Style | 14 - Split Entry |
| NWM_ShowMapLink | Yes |
Interior Features
| Interior Amenities | Dbl Pane/Storm Window,Dining Room,Fireplace,French Doors,High Tech Cabling,Water Heater,Wet Bar |
|---|---|
| Flooring | Bamboo/Cork,Ceramic Tile,Laminate,Marble |
| Total Fireplaces | 3 |
| Fireplace Features | Gas,Wood Burning |
| Air Conditioning Y/N | No |
| Heating Y/N | Yes |
| Fireplace Y/N | Yes |
| Total Bedrooms | 3 |
| Main Level Bedrooms | 1 |
| Total Baths | 2 |
| Bedrooms Possible | 3 |
| Water Heater Type | Gas |
| Water Heater Location | Laundry room |
| Fireplaces Main | 2 |
| Fireplaces Lower | 1 |
| Power Production Type | Electric,Natural Gas,Solar (Unspecified) |
| Bedrooms Lower | 2 |
| Baths Full Main | 1 |
| Baths Full Lower | 1 |
| Bathrooms | 2 |
Exterior Features
| Exterior Amenities | Cement Planked |
|---|---|
| Parking Features | Driveway,Attached Garage,Off Street |
| Lot Features | Paved |
| Water Source | Public |
| Total Parking | 2 |
| Inclusions | Dishwasher(s),Dryer(s),Refrigerator(s),Stove(s)/Range(s),Washer(s) |
| Foundation Details | Block |
| Building Area Total | 2446 |
| Lot Size Acres | 0.2273 |
| Waterfront Y/N | No |
| Covered Spaces | 2 |
| Irrigation Water Rights Y/N | No |
| Pool Type | Community |
Amenities
- Foreclosure
- Views
- Short Sale
- New Construction
- Adult 55+
- Lease To Own
- No HOA Fees
- Furnished
- Primary On Main
- Air Conditioning
- Seller Finance
- Green
- Fixer Upper
- Horse
- Golf
- Fireplace
- Deck
- Garage
- Basement
- Pool
Property vs Single Family Average in 98503
Price
Taxes
Year Built
Visits
In The Neighborhood
Open House
Olympia
$ 505,000
- Type
- Single Family | Active
- Size
- 2,629 SqFt
- Rooms
- 3 Beds + 2.5 Baths
 Listed by: Olympic Sotheby's Int'l Realty
Olympia
$ 435,000
- Type
- Single Family | Active
- Size
- 1,146 SqFt
- Rooms
- 3 Beds + 2 Baths
Listed by: BHGRE - Northwest Home Team
Lacey
$ 484,950
- Type
- Single Family | Active
- Size
- 1,843 SqFt
- Rooms
- 3 Beds + 2 Baths
Listed by: Realty One Group Pacifica
Lacey
$ 525,000
- Type
- Single Family | Active
- Size
- 1,800 SqFt
- Rooms
- 4 Beds + 2.5 Baths
Listed by: Premier Real Estate Partners
Olympia
$ 520,000
- Type
- Single Family | Active
- Size
- 1,869 SqFt
- Rooms
- 3 Beds + 1.5 Baths
Listed by: Real Broker LLC
Lacey
$ 458,000
- Type
- Single Family | Active
- Size
- 1,394 SqFt
- Rooms
- 3 Beds + 1.5 Baths
Listed by: Terrafin
Open House
Lacey
$ 499,000
- Type
- Single Family | Active
- Size
- 1,951 SqFt
- Rooms
- 3 Beds + 2 Baths
Listed by: Abbey Realty Inc
Lacey
$ 539,900
- Type
- Single Family | Active
- Size
- 1,963 SqFt
- Rooms
- 3 Beds + 2.5 Baths
Listed by: Century 21 Van Dorm Realty
Olympia
$ 429,000
- Type
- Single Family | Active
- Size
- 1,376 SqFt
- Rooms
- 3 Beds + 1.5 Baths
Listed by: CENTURY 21 North Homes Realty
Olympia
$ 440,000
- Type
- Single Family | Active
- Size
- 1,949 SqFt
- Rooms
- 3 Beds + 2 Baths
Listed by: Epique Realty
