

Open House Fri, Sep 4th 05:30 PM - 07:00 PM
Address
7910 Husky Way Se, Lacey, WA
Price
$ 499,000
Property Attributes
- ID#2551089
- TypeSingle Family
- CountyTHURSTON
- CityLacey
- AreaHawks Prairie
- NeighborhoodTanglewilde
- Zip98503
- StyleSplit Entry
- Year Built1975
- Taxes$ 4896
- Price$ 499,000
- Bedrooms3
- Full Bathrooms2
- Half Bathrooms0
- Sqr Footage1951
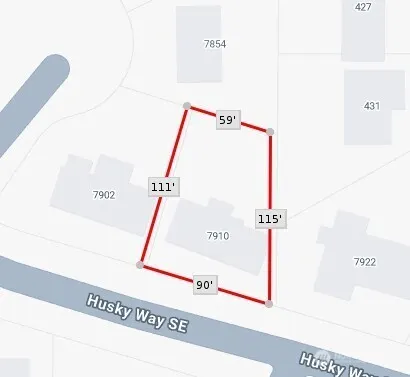
- Lot Size0.1968 Acres
Data Source:
Northwest Multiple Listing Service (NWMLS)
Property Description
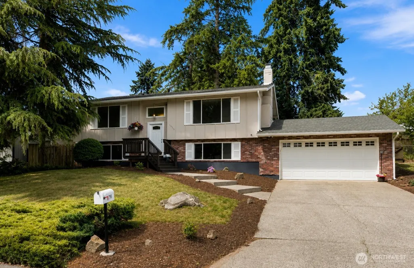
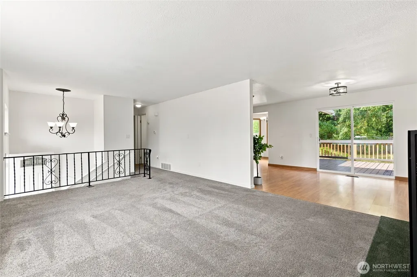
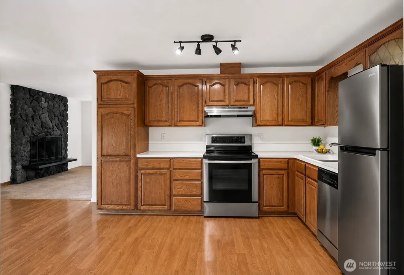
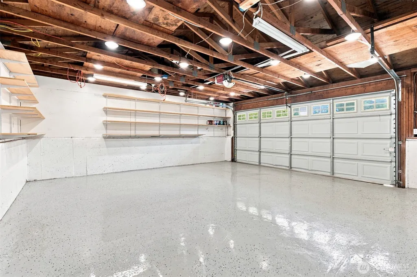
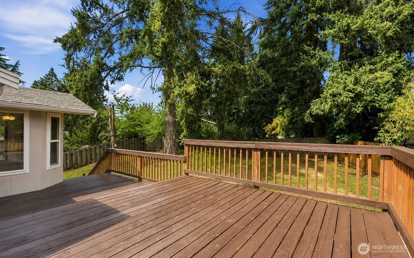
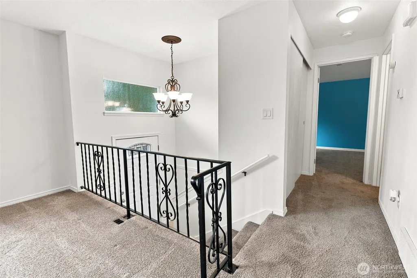
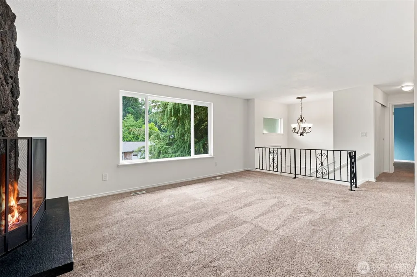
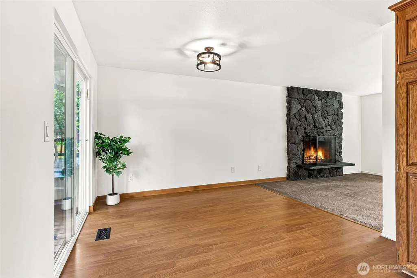
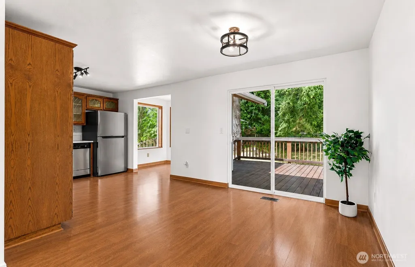
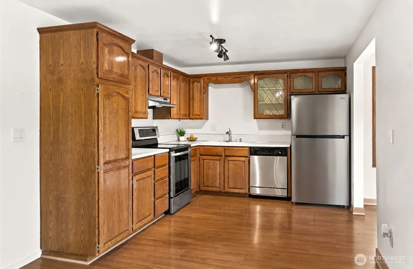
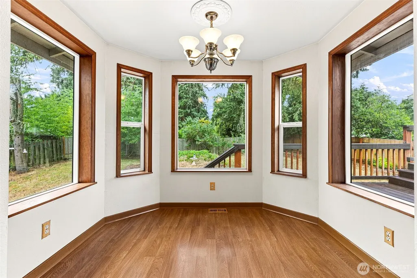
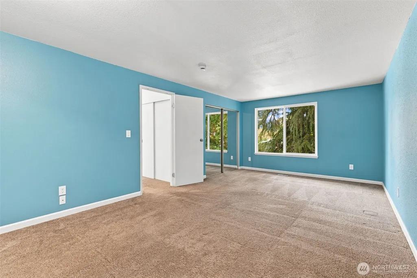
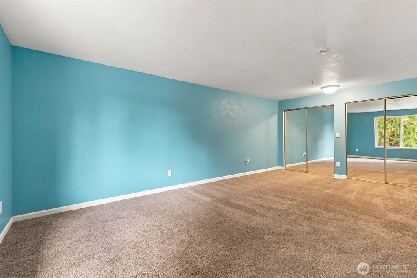
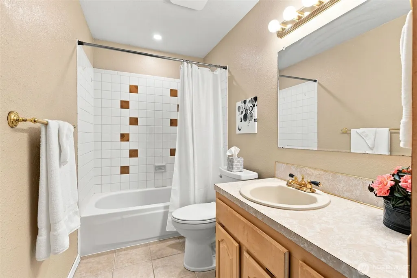
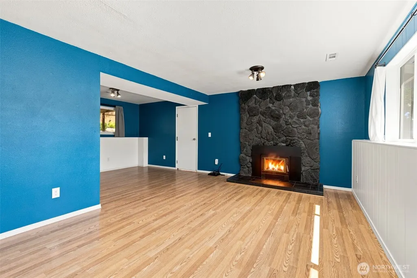
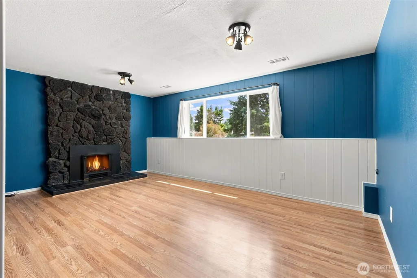
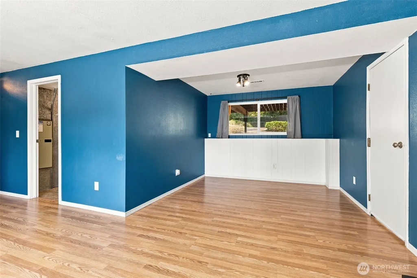
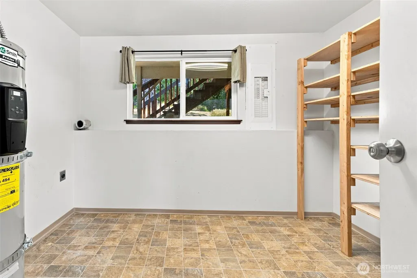
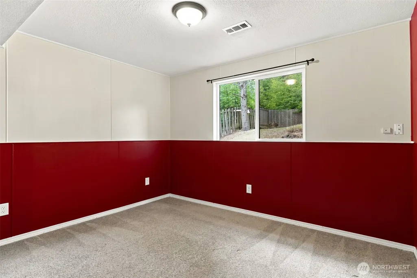
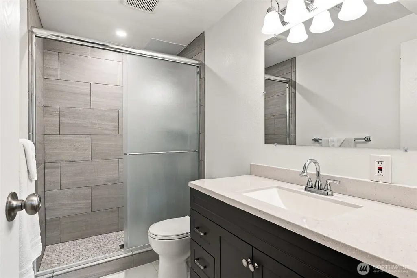
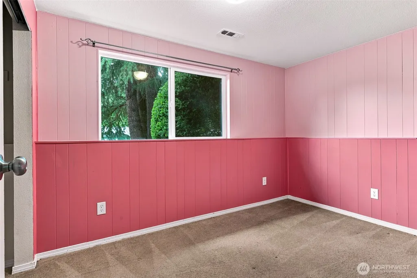
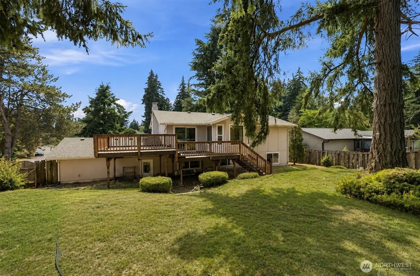
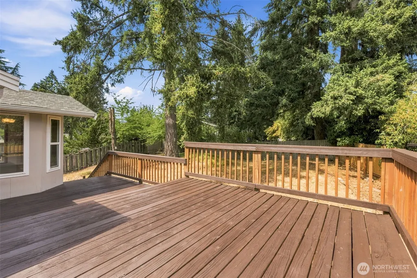
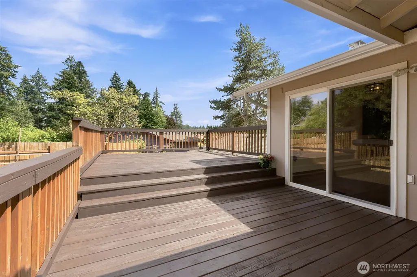
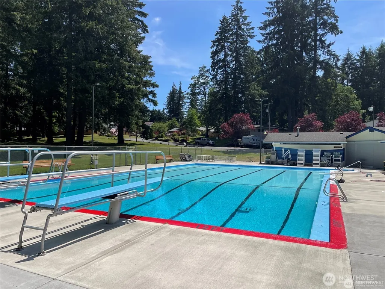
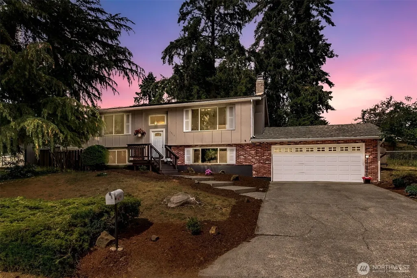
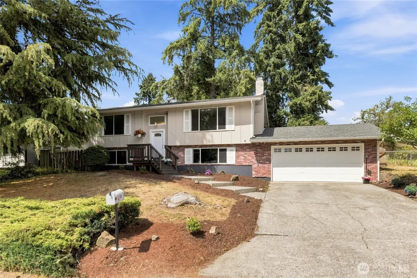
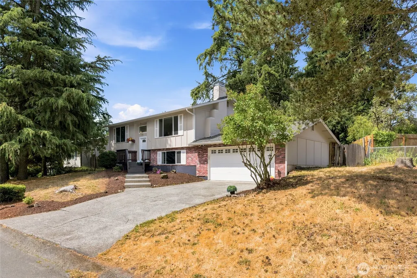
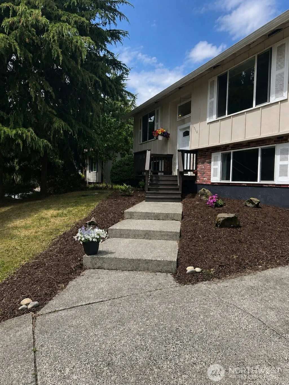
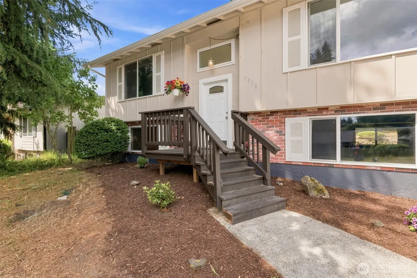
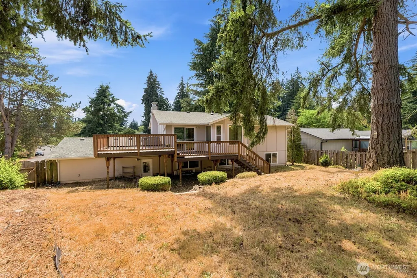
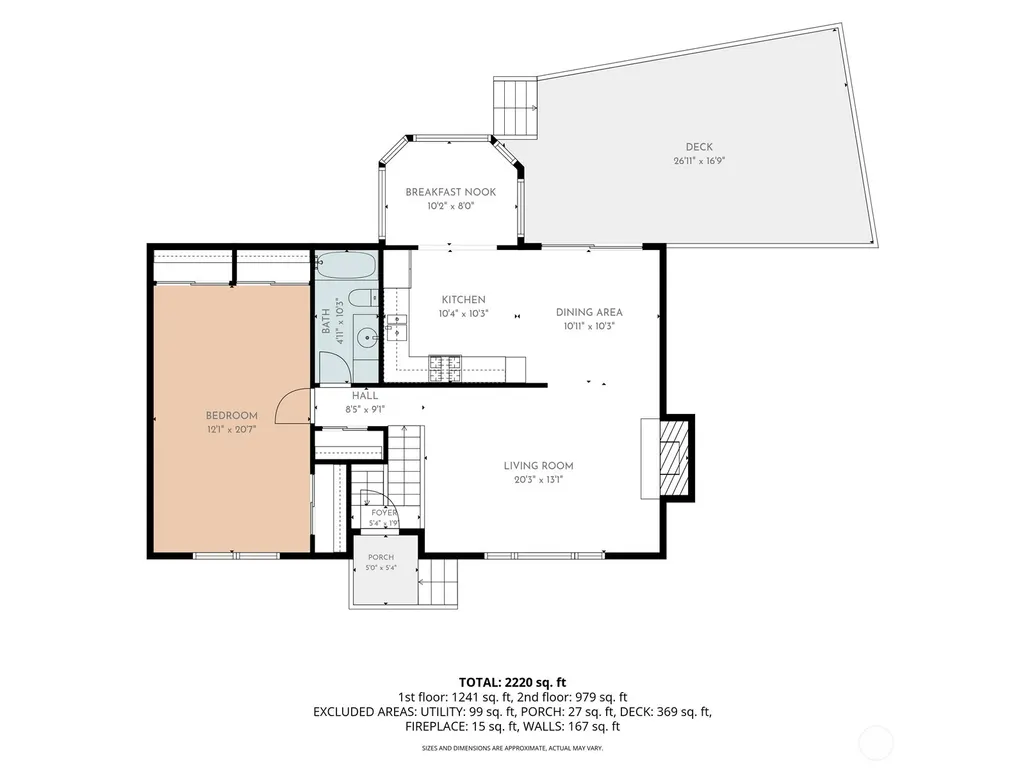
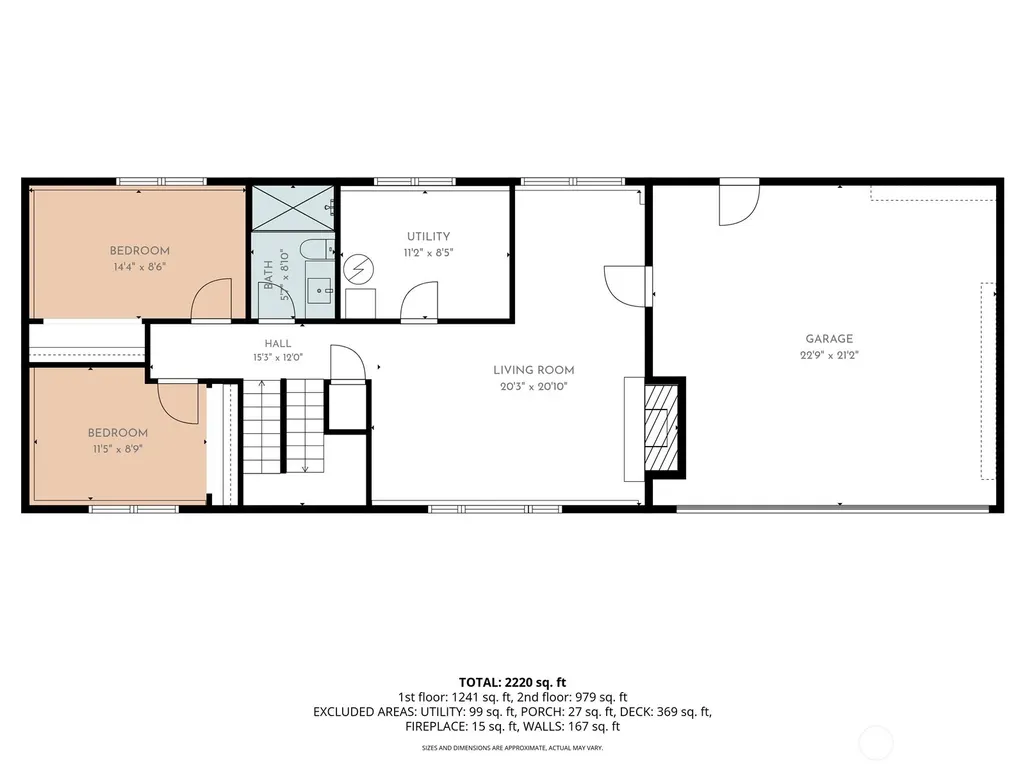
Reintroduced to the market after a refresh, now available at a newly adjusted price. Step into this updated and inviting home on a spacious lot, with nearly 2,000 sq ft of comfortable, flexible living. The main floor feels bright and welcoming, with large windows that bring in natural light and a cozy wood-burning fireplace. The kitchen, dining area, and eating nook flow together easily, offering views of the fully fenced backyard and quick access to the generous deck, perfect for everyday living or entertaining. The main level includes a roomy primary bedroom with ample closet space and convenient access to the full bath. Downstairs, a second living area with a fireplace insert provides extra space to relax or gather, along with two additional bedrooms, a fully updated ¾ bath, and a large laundry room with abundant storage and pantry shelving. Updates throughout include newer vinyl windows, a newer roof, an updated electrical panel, refreshed bathrooms, newer laminate flooring in key areas, and removed popcorn ceilings. The garage stands out with finished floors, upgraded lighting, its own electrical panel ideal for a workshop or creative space, 220 power, and EV-charger readiness. Conveniently located near I-5, bus routes, and a community park with a playground, basketball court, and pool. No HOA. A wonderful blend of comfort, efficiency, and accessibility.
| Elementary School | Middle School | High School |
|---|---|---|
| Buyer To Verify Elementary School | Buyer To Verify Middle School | Buyer To Verify High School |
| Price History | |
|---|---|
| 7/10/2026 | Listed $515,000 |
| 8/20/2026 | 2$505,000 |
| 9/1/2026 | 2$499,000 |
General Features
| Living Area | 1951 |
|---|---|
| Sewer | Septic Tank |
| Heating | Forced Air |
| Cooling | None |
| Possession | Closing |
| Roof | Composition |
| Appliances | Dishwasher,Refrigerator,Stove(s)/Range(s) |
| Pool Features | Community |
| Year Built | 1975 |
| Topography | Level |
| Levels | Multi/Split |
| Property Subtype | Single Family Residence |
| Tax Year | 2025 |
| Community Features | Park,Playground |
| Building Name | Tanglewilde Div 14 |
| County | Thurston |
| New Construction | No |
| Property Type | Residential |
| HOA | No |
| Attached Garage | Yes |
| Subdivision Name | Tanglewilde |
| Garage Y/N | Yes |
| Full Baths | 1 |
| Special Listing Conditions | None |
| Status | Active |
| Directions | GPS works great! Take Exit 111 for Marvin Rd S toward Yelm. Head south on Marvin Rd SE,right on Martin Way E,then left on Husky Way SE. Home is on the left at 7910 Husky Way SE,Lacey,WA 98503. |
| High School | Buyer To Verify |
| City | Lacey |
| Entry Location | Main |
| Senior Community Y/N | No |
| High School District | North Thurston |
| MLS Area | 451 - Hawks Prairie |
| Lot Size Units | Square Feet |
| Lot Size Square Feet | 8572 |
| Carport Y/N | No |
| Listing Terms | Cash,Conventional,FHA,State Bond,VA Loan |
| Elementary School | Buyer To Verify |
| Land Lease Y/N | No |
| Tax Annual Amount | 4896.2 |
| Middle/Junior High School | Buyer To Verify |
| Public Remarks | Reintroduced to the market after a refresh,now available at a newly adjusted price. Step into this updated and inviting home on a spacious lot,with nearly 2,000 sq ft of comfortable,flexible living. |
| Virtual Tour | https://player.vimeo.com/video/1208531007 |
| Structure Type | House |
| Building Area Units | Square Feet |
| Standard Status | Active |
| Water Company | City of Lacey |
| Property Style | 14 - Split Entry |
| NWM_ShowMapLink | Yes |
Interior Features
| Interior Amenities | Dbl Pane/Storm Window,Dining Room,Fireplace,Water Heater |
|---|---|
| Basement | Daylight |
| Flooring | Ceramic Tile,Laminate,Vinyl Plank,Carpet |
| Total Fireplaces | 2 |
| Fireplace Features | Wood Burning |
| Air Conditioning Y/N | No |
| Heating Y/N | Yes |
| Fireplace Y/N | Yes |
| 3/4 Baths | 1 |
| Total Bedrooms | 3 |
| Total Baths | 2 |
| Bedrooms Possible | 3 |
| Water Heater Type | Electric |
| Water Heater Location | Lower Level - Laundry Room |
| Fireplaces Upper | 1 |
| Fireplaces Lower | 1 |
| Power Production Type | Electric,Wood |
| Baths Three Quarter Lower | 1 |
| Bedrooms Lower | 2 |
| Bedrooms Upper | 1 |
| Baths Full Upper | 1 |
| Bathrooms | 1.75 |
Exterior Features
| Exterior Amenities | Brick,Wood |
|---|---|
| Vegetation | Garden Space |
| Parking Features | Driveway,Attached Garage |
| Lot Features | Paved |
| Water Source | Public |
| Total Parking | 4 |
| Inclusions | Dishwasher(s),Refrigerator(s),Stove(s)/Range(s) |
| Foundation Details | Poured Concrete |
| Building Area Total | 1951 |
| Lot Size Acres | 0.1968 |
| Waterfront Y/N | No |
| Covered Spaces | 2 |
| Irrigation Water Rights Y/N | No |
| Site Features | Cable TV,Deck,Electric Car Charging,High Speed Internet |
| Pool Type | Community |
| Parking Uncovered Total | 2 |
Amenities
- Foreclosure
- Views
- Short Sale
- New Construction
- Adult 55+
- Lease To Own
- No HOA Fees
- Furnished
- Primary On Main
- Air Conditioning
- Seller Finance
- Green
- Fixer Upper
- Horse
- Golf
- Fireplace
- Deck
- Garage
- Basement
- Pool
Property vs Single Family Average in 98503
Price
Taxes
Year Built
Visits
In The Neighborhood
Just Listed
Lacey
$ 539,000
- Type
- Single Family | Active
- Size
- 1,742 SqFt
- Rooms
- 3 Beds + 2.5 Baths
 Listed by: Hawkins Poe
Open House
Lacey
$ 535,000
- Type
- Single Family | Active
- Size
- 2,446 SqFt
- Rooms
- 3 Beds + 2 Baths
Listed by: John L. Scott Lacey
Open House
Olympia
$ 505,000
- Type
- Single Family | Active
- Size
- 2,629 SqFt
- Rooms
- 3 Beds + 2.5 Baths
Listed by: Olympic Sotheby's Int'l Realty
Olympia
$ 435,000
- Type
- Single Family | Active
- Size
- 1,146 SqFt
- Rooms
- 3 Beds + 2 Baths
Listed by: BHGRE - Northwest Home Team
Lacey
$ 484,950
- Type
- Single Family | Active
- Size
- 1,843 SqFt
- Rooms
- 3 Beds + 2 Baths
Listed by: Realty One Group Pacifica
Lacey
$ 525,000
- Type
- Single Family | Active
- Size
- 1,800 SqFt
- Rooms
- 4 Beds + 2.5 Baths
Listed by: Premier Real Estate Partners
Olympia
$ 520,000
- Type
- Single Family | Active
- Size
- 1,869 SqFt
- Rooms
- 3 Beds + 1.5 Baths
Listed by: Real Broker LLC
Lacey
$ 458,000
- Type
- Single Family | Active
- Size
- 1,394 SqFt
- Rooms
- 3 Beds + 1.5 Baths
Listed by: Terrafin
Lacey
$ 539,900
- Type
- Single Family | Active
- Size
- 1,963 SqFt
- Rooms
- 3 Beds + 2.5 Baths
Listed by: Century 21 Van Dorm Realty
Olympia
$ 429,000
- Type
- Single Family | Active
- Size
- 1,376 SqFt
- Rooms
- 3 Beds + 1.5 Baths
Listed by: CENTURY 21 North Homes Realty
Olympia
$ 440,000
- Type
- Single Family | Active
- Size
- 1,949 SqFt
- Rooms
- 3 Beds + 2 Baths
Listed by: Epique Realty
