

Open House Sat, Sep 5th 02:00 PM - 05:00 PM
Address
2946 215th Place Sw, Brier, WA
Price
$ 2,249,950
Property Attributes
- ID#2576916
- TypeSingle Family
- CountySNOHOMISH
- CityBrier
- AreaSouthwest Snohomish
- NeighborhoodBrier
- Zip98036
- StyleCraftsman
- Year Built2026
- Price$ 2,249,950
- Bedrooms5
- Full Bathrooms4
- Half Bathrooms1
- Sqr Footage4015
- Lot Size0.3364 Acres
Data Source:
Northwest Multiple Listing Service (NWMLS)
Property Description
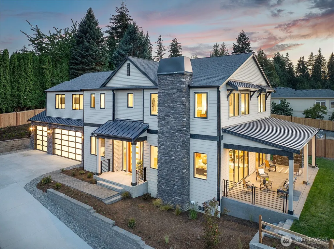
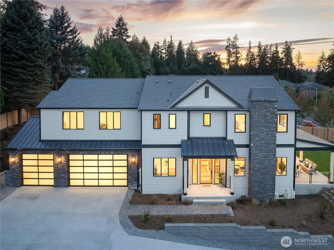
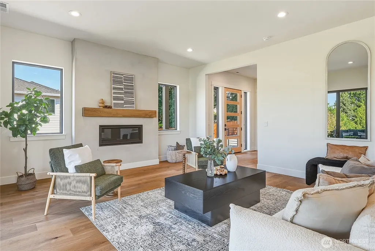
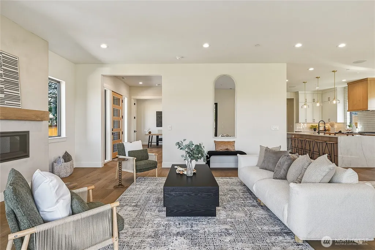
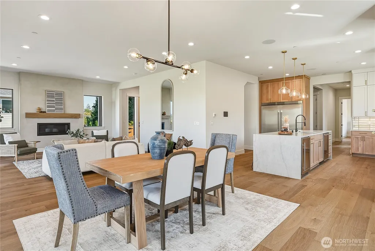
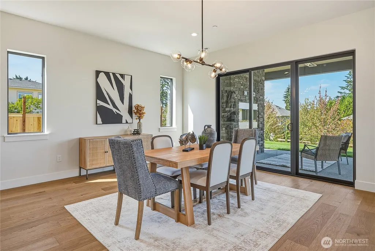
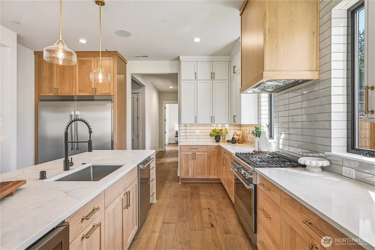
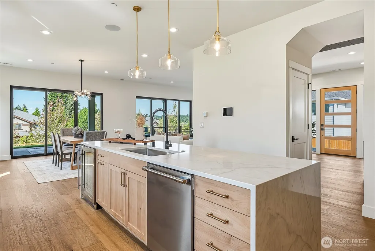
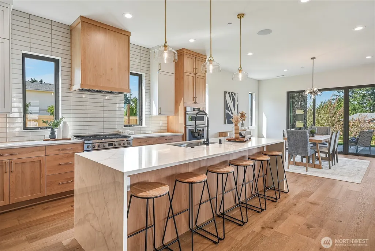
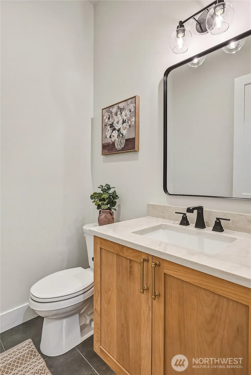
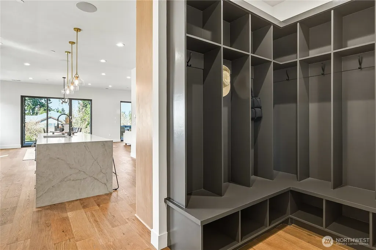
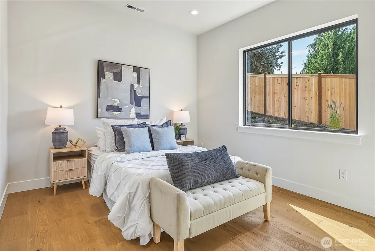
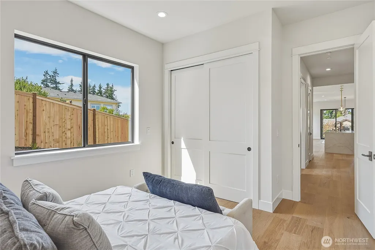
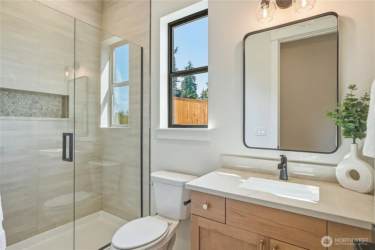
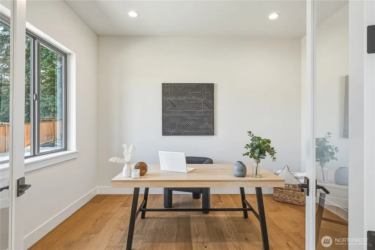
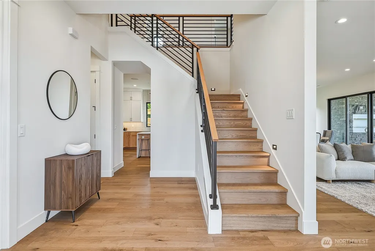
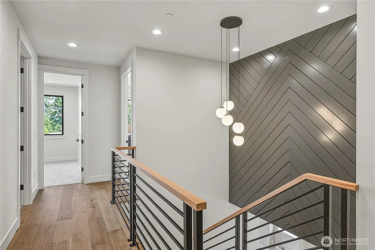
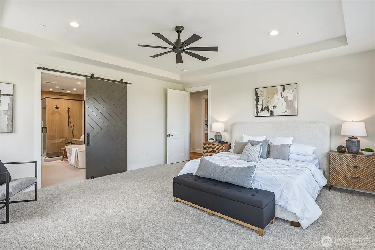
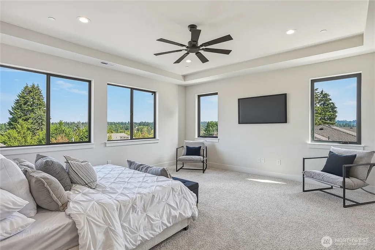
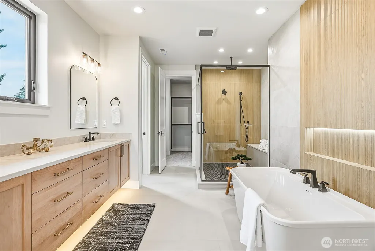
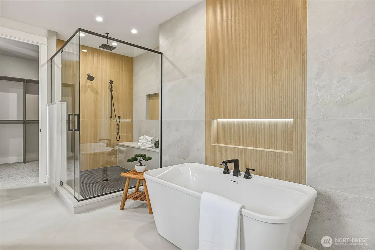
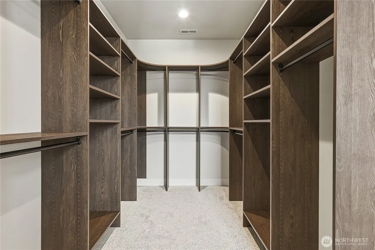
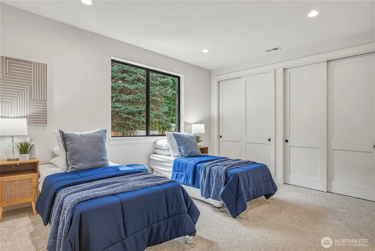
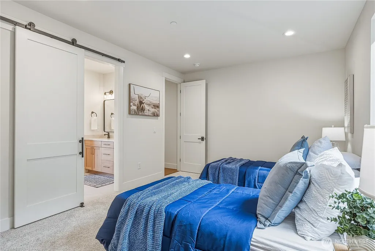
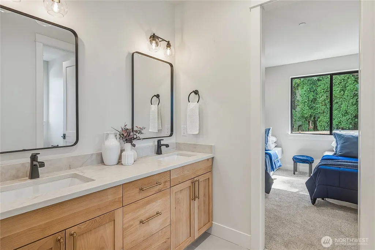
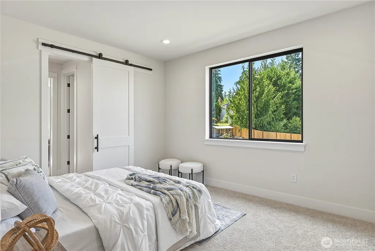
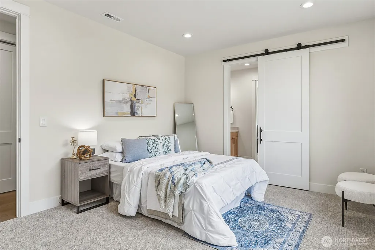
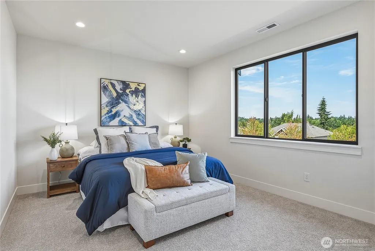
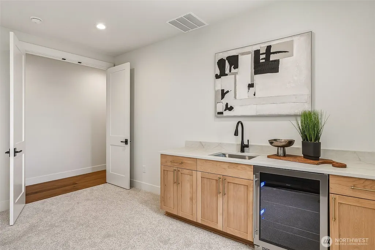
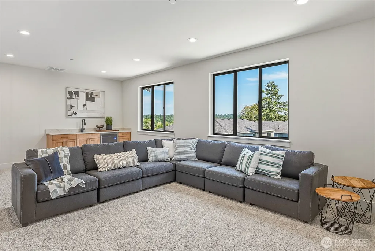
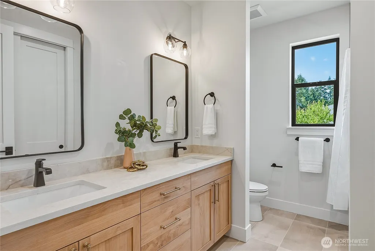
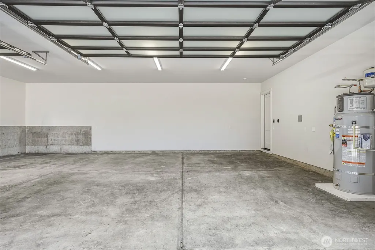
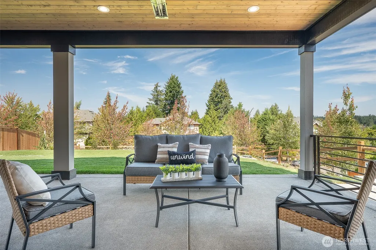
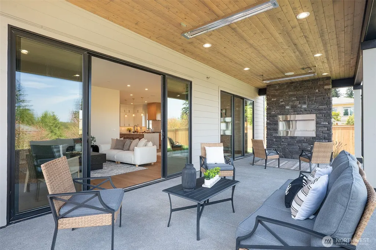
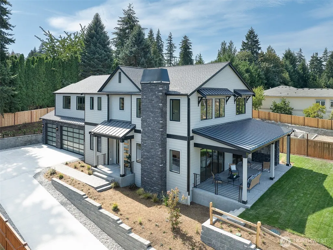
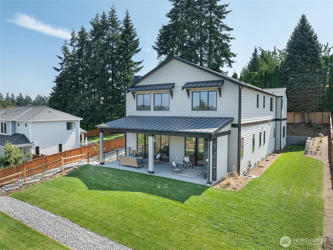
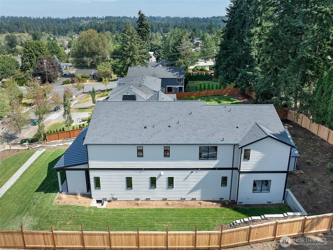
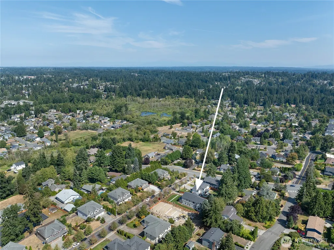
Far from a typical spec-built home, this exceptional custom new construction residence in desirable Brier was thoughtfully designed with striking architecture, elevated finishes, and considered details throughout.The heart of the home is a stunning chef’s kitchen featuring a dramatic waterfall island, custom cabinetry, premium appliances, a gas range, designer lighting, and an expansive walk-in pantry. Engineered hardwood flooring, 10-foot ceilings, abundant natural light, and a striking gas fireplace elevate the open-concept great room.The main level includes a bedroom with nearby ¾ bath, a dedicated office or den, and seamless access to a covered outdoor living area with built-in heaters and an additional gas fireplace. The fenced yard features an automatic sprinkler system, while the home also includes an interior fire sprinkler system, integrated speaker system, and built-in closet systems.Upstairs, the luxurious primary suite offers a spa-inspired bath and oversized walk-in closet, joined by three additional bedrooms, a Jack-and-Jill bath, full hall bath, and a spacious bonus room with wet bar and beverage refrigerator.An oversized three-car garage with extra height, oversized doors, and potential for a car lift adds flexibility. Privately set at the end of a long driveway within an established cul-de-sac, this home offers territorial views, no HOA, and easy access to Edmonds, Bothell, Lynnwood, parks, trails, shopping, dining, schools, and major commuter routes.
| Elementary School | Middle School | High School |
|---|---|---|
| Buyer To Verify Elementary School | Buyer To Verify Middle School | Buyer To Verify High School |
| Price History | |
|---|---|
| 9/2/2026 | Listed $2,249,950 |
General Features
| Living Area | 4015 |
|---|---|
| Sewer | Sewer Connected |
| Heating | Forced Air |
| Cooling | Heat Pump |
| Possession | Closing |
| Roof | Composition |
| Appliances | Dishwasher,Disposal,Microwave,Refrigerator,Stove(s)/Range(s) |
| Architectural Style | Craftsman |
| Security Features | Partially Fenced |
| Year Built | 2026 |
| View | Territorial |
| Levels | Two |
| Property Subtype | Single Family Residence |
| Tax Year | 2026 |
| County | Snohomish |
| New Construction | Yes |
| Property Type | Residential |
| HOA | No |
| Attached Garage | Yes |
| Subdivision Name | Brier |
| Facing Direction | East |
| Garage Y/N | Yes |
| Full Baths | 3 |
| Special Listing Conditions | None |
| Status | Active |
| Directions | GPS Friendly. From I-5 NB,take Exit 181A for 44th Ave. Continue onto 204th St SW. Turn Right onto Old Poplar Way/Poplar Way. Turn right onto 215th Pl SW Home is on your left. |
| High School | Buyer To Verify |
| City | Brier |
| Entry Location | Main |
| Senior Community Y/N | No |
| High School District | Edmonds |
| MLS Area | 730 - Southwest Snohomish |
| Lot Size Units | Square Feet |
| Lot Size Square Feet | 14652 |
| Carport Y/N | No |
| Listing Terms | Cash,Conventional |
| Elementary School | Buyer To Verify |
| Land Lease Y/N | No |
| Middle/Junior High School | Buyer To Verify |
| Property Condition | Very Good |
| Public Remarks | Far from a typical spec-built home,this exceptional custom new construction residence in desirable Brier was thoughtfully designed with striking architecture,elevated finishes,and considered details |
| Virtual Tour | https://2946215plsw.relahq.com |
| Structure Type | House |
| Building Area Units | Square Feet |
| Builder Name | CDR Development LLC |
| Standard Status | Active |
| Water Company | Alderwood Water |
| Property Style | 12 - 2 Story |
| NWM_ShowMapLink | Yes |
Interior Features
| Interior Amenities | Bath Off Primary,Ceiling Fan(s),Dbl Pane/Storm Window,Dining Room,Fireplace,High Tech Cabling,Sprinkler System,Vaulted Ceiling(s),Walk-In Closet(s),Water Heater,Wet Bar,Wine/Beverage Refrigerator |
|---|---|
| Basement | None |
| Flooring | Engineered Hardwood,Carpet |
| Total Fireplaces | 2 |
| Fireplace Features | Gas |
| Air Conditioning Y/N | Yes |
| Heating Y/N | Yes |
| Fireplace Y/N | Yes |
| Half Baths | 1 |
| 3/4 Baths | 1 |
| Total Bedrooms | 5 |
| Main Level Bedrooms | 1 |
| Total Baths | 5 |
| Water Heater Type | Electric |
| Water Heater Location | Garage |
| Fireplaces Main | 2 |
| Power Production Type | Electric,Natural Gas |
| Baths Three Quarter Main | 1 |
| Bedrooms Upper | 4 |
| Baths Half Main | 1 |
| Baths Full Upper | 3 |
| Bathrooms | 4.25 |
Exterior Features
| Exterior Amenities | Cement Planked |
|---|---|
| Vegetation | Garden Space |
| Parking Features | Driveway,Attached Garage,Off Street |
| Lot Features | Cul-De-Sac,Curbs,Dead End Street,Paved,Sidewalk |
| Water Source | Public |
| Total Parking | 8 |
| Inclusions | Dishwasher(s),Garbage Disposal,Microwave(s),Refrigerator(s),Stove(s)/Range(s) |
| Foundation Details | Poured Concrete |
| Building Area Total | 4015 |
| Lot Size Acres | 0.3364 |
| Waterfront Y/N | No |
| Covered Spaces | 3 |
| Irrigation Water Rights Y/N | No |
| Site Features | Fenced-Partially,Gas Available,High Speed Internet,Outdoor Fireplace,Sprinkler System |
| Parking Uncovered Total | 5 |
| Lot Number | 2 |
Amenities
- Foreclosure
- Views
- Short Sale
- New Construction
- Adult 55+
- Lease To Own
- No HOA Fees
- Furnished
- Primary On Main
- Air Conditioning
- Seller Finance
- Green
- Fixer Upper
- Horse
- Golf
- Fireplace
- Deck
- Garage
- Basement
- Pool
Property vs Single Family Average in 98036
Price
Year Built
In The Neighborhood
Brier
$ 550,000
- Type
- Single Family | Active
- Size
- 800 SqFt
- Rooms
- 3 Beds + 1 Baths
 Listed by: Windermere Real Estate/M2, LLC
Brier
$ 1,749,000
- Type
- Single Family | Active
- Size
- 3,277 SqFt
- Rooms
- 5 Beds + 3 Baths
Listed by: Windermere Real Estate GH LLC
Brier
$ 1,649,000
- Type
- Single Family | Active
- Size
- 3,112 SqFt
- Rooms
- 5 Beds + 3 Baths
Listed by: Windermere Real Estate GH LLC
Bothell
$ 1,265,000
- Type
- Single Family | Active
- Size
- 2,411 SqFt
- Rooms
- 4 Beds + 2.5 Baths
Listed by: Cruz & Co. LLC
Brier
$ 2,295,000
- Type
- Single Family | Active
- Size
- 4,248 SqFt
- Rooms
- 5 Beds + 4.5 Baths
Listed by: AgencyOne
Brier
$ 749,950
- Type
- Single Family | Active
- Size
- 2,136 SqFt
- Rooms
- 5 Beds + 2 Baths
Listed by: Windermere Real Estate/M2, LLC
Open House
Brier
$ 810,000
- Type
- Single Family | Active
- Size
- 1,588 SqFt
- Rooms
- 3 Beds + 2.5 Baths
Listed by: Team Calimlim Real Estate
Brier
$ 1,499,000
- Type
- Single Family | Active
- Size
- 2,778 SqFt
- Rooms
- 4 Beds + 2.5 Baths
Listed by: Windermere Bellevue Commons
Lynnwood
$ 949,500
- Type
- Single Family | Active
- Size
- 2,300 SqFt
- Rooms
- 4 Beds + 3 Baths
Listed by: eXp Realty
