

Address
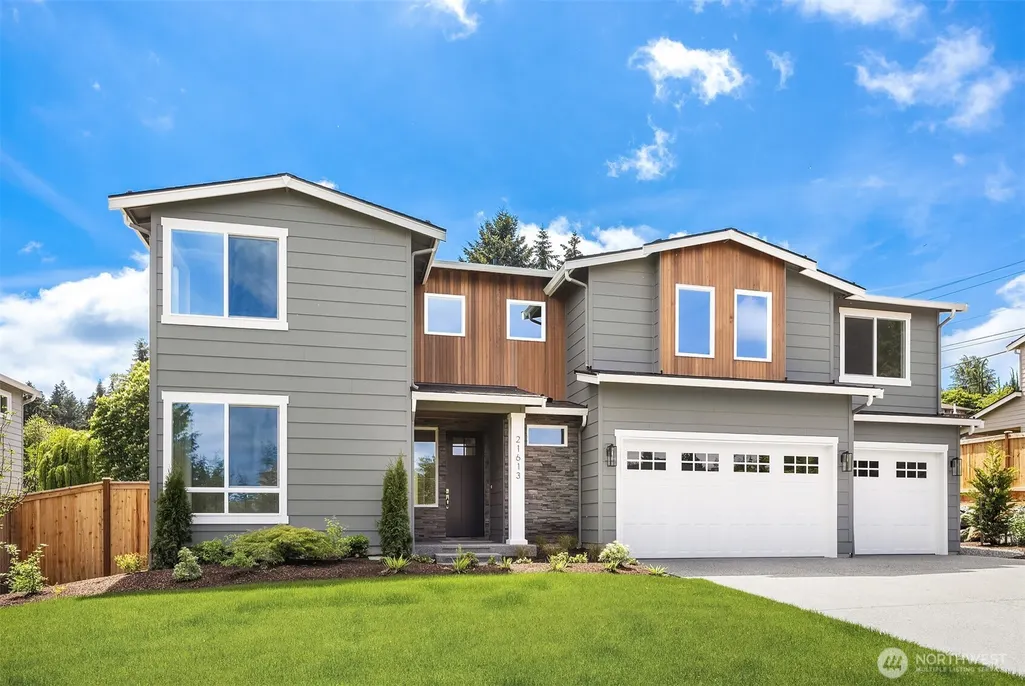
21613 Poplar Way, Brier, WA
Price
$ 1,749,000
Property Attributes
- ID#2568295
- TypeSingle Family
- CountySNOHOMISH
- CityBrier
- AreaSouthwest Snohomish
- NeighborhoodBrier
- Zip98036
- Style2 Story
- Year Built2026
- Taxes$ 4800
- Price$ 1,749,000
- Bedrooms5
- Full Bathrooms3
- Half Bathrooms0
- Sqr Footage3277
- Lot Size0.031 Acres
Data Source:
Northwest Multiple Listing Service (NWMLS)
Property Description
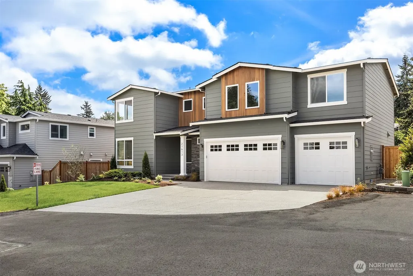
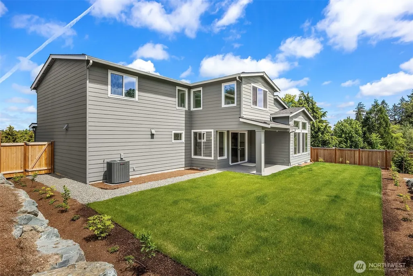
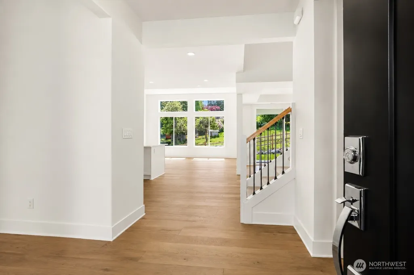
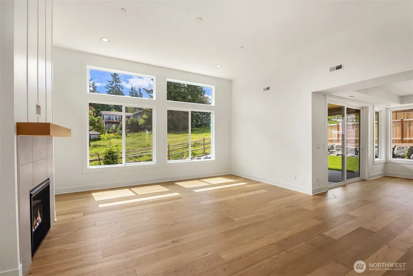
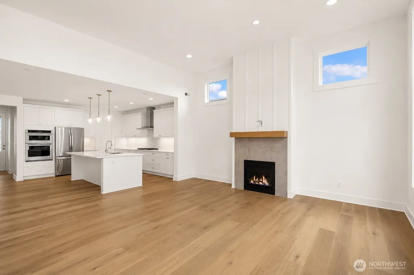
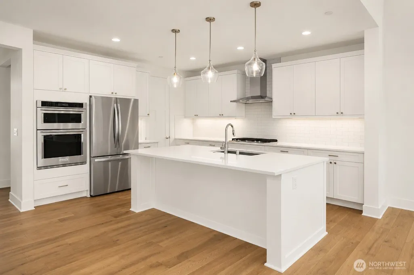
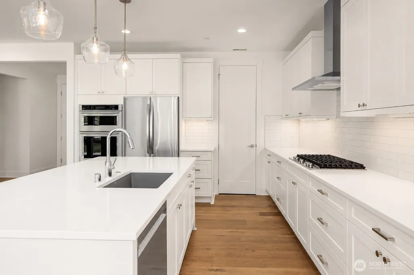
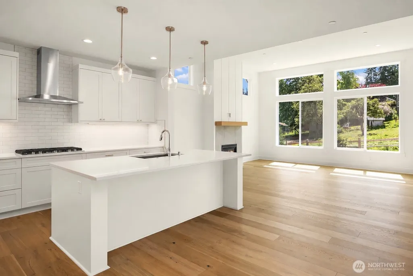
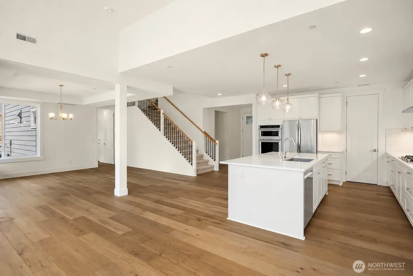
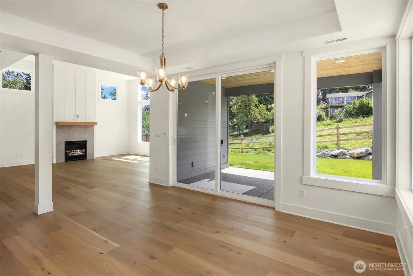
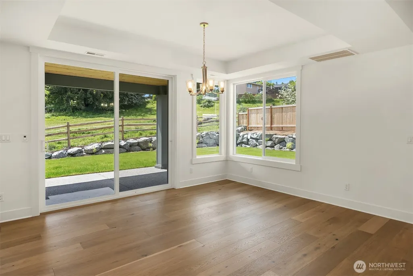
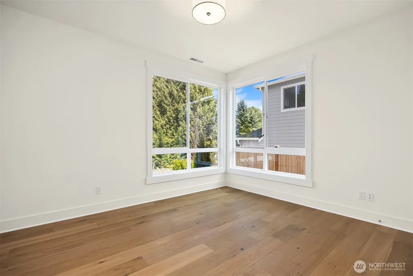
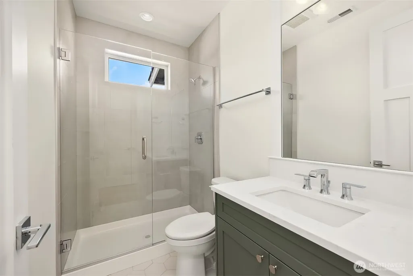
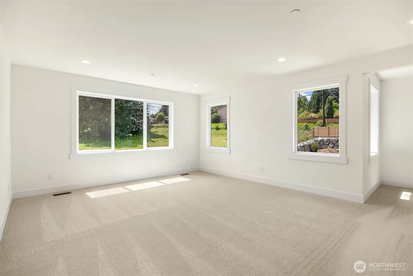
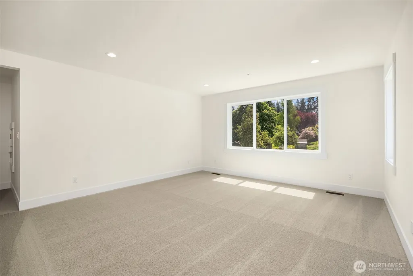
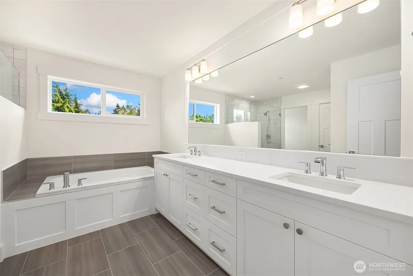
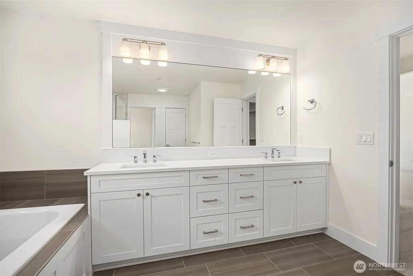
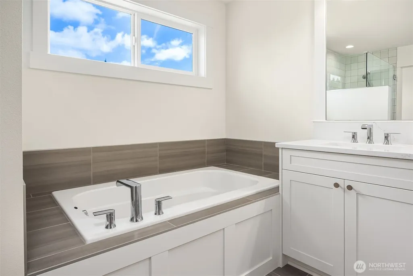
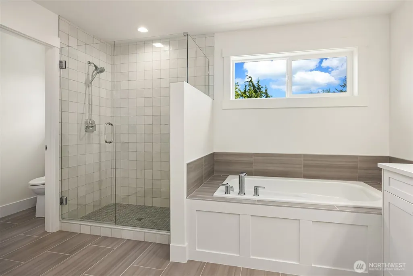
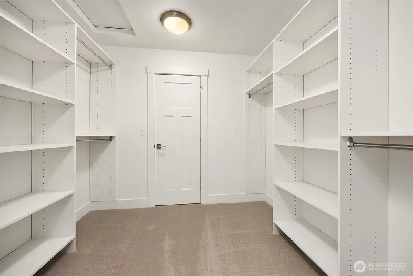
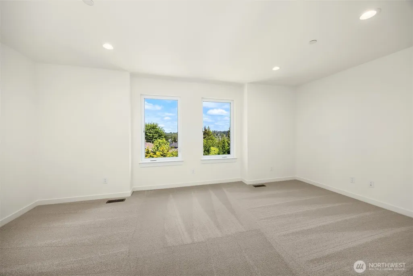
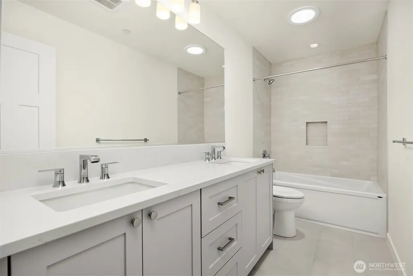
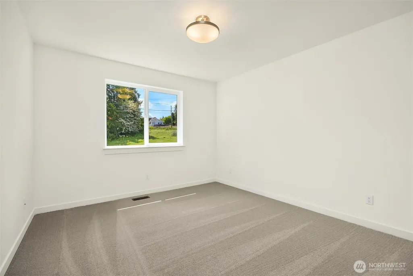
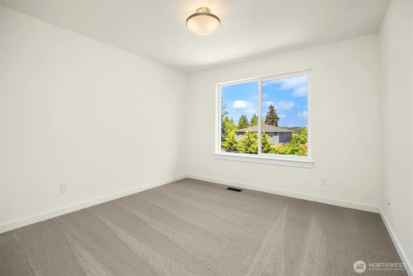
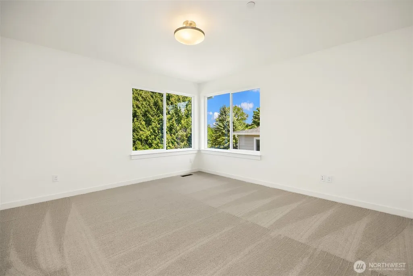
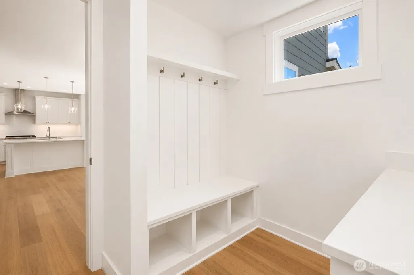
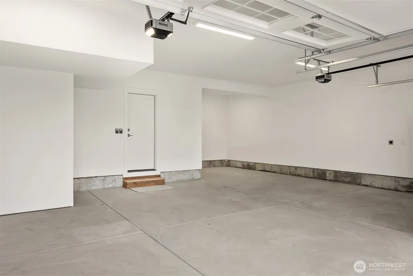
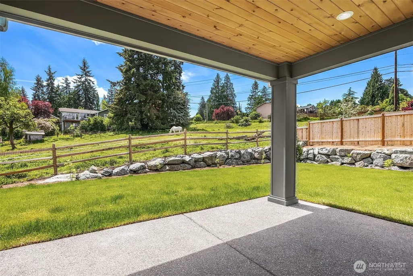
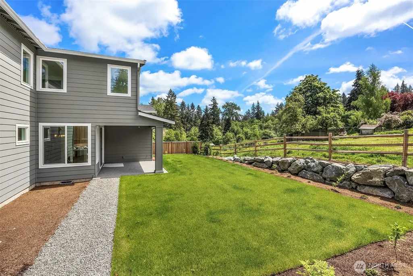
Modern Northwest design meets everyday luxury in this exceptional Select Homes residence in Brier. Offering 5 bedrooms, a dedicated den, bonus room, and 3-car tandem garage, this thoughtfully designed new construction home combines timeless craftsmanship with contemporary style. Expansive windows, soaring ceilings, and wide-plank oak hardwood flooring fill the open-concept layout with natural light, creating bright and inviting living spaces throughout. The chef-inspired kitchen serves as the heart of the home, featuring Belmont shaker cabinetry, Mistério quartz countertops, premium stainless steel appliances, a gas cooktop, subway tile backsplash, and a striking sage-green island with seating—perfect for entertaining and everyday living. The spacious great room is anchored by a sleek gas fireplace and flows seamlessly to the covered outdoor patio and fully fenced backyard overlooking a peaceful open setting. A main-level guest suite and private den provide flexibility for multigenerational living, remote work, or hosting visitors. Upstairs, a generous bonus room offers additional living space, while the luxurious primary suite serves as a private retreat with a spa-inspired 5-piece bath, soaking tub, oversized walk-in shower, dual vanities, and an expansive walk-in closet. Complete with air conditioning, quality designer finishes, and a builder-backed 2-10 warranty, this stunning Brier home delivers the perfect balance of comfort, functionality, and modern Northwest living
| Elementary School | Middle School | High School |
|---|---|---|
| Brier Elem | Brier Terrace Mid | Mountlake Terrace Hi High School |
| Price History | |
|---|---|
| 8/12/2026 | Listed $1,749,000 |
General Features
| Living Area | 3277 |
|---|---|
| Sewer | Sewer Connected |
| Heating | Forced Air |
| Cooling | Central Air |
| Possession | Closing |
| Roof | Composition |
| Appliances | Dishwasher,Microwave,Refrigerator,Stove(s)/Range(s) |
| Security Features | Fully Fenced |
| Year Built | 2026 |
| View | Territorial |
| Topography | Level |
| Levels | Two |
| Property Subtype | Single Family Residence |
| Tax Year | 2026 |
| County | Snohomish |
| New Construction | Yes |
| Property Type | Residential |
| HOA | No |
| Attached Garage | Yes |
| Subdivision Name | Brier |
| Garage Y/N | Yes |
| Full Baths | 2 |
| Special Listing Conditions | None |
| Status | Active |
| Directions | GPS Friendly. Drive to Poplar Way in Brier. Continue onto 204th St SW. Turn right onto Old Poplar Way/Poplar Way. Continue to follow Poplar Way. Home is closest to road. |
| High School | Mountlake Terrace Hi |
| City | Brier |
| Entry Location | Main |
| Senior Community Y/N | No |
| High School District | Edmonds |
| MLS Area | 730 - Southwest Snohomish |
| Lot Size Units | Square Feet |
| Lot Size Square Feet | 1350 |
| Carport Y/N | No |
| Listing Terms | Cash,Conventional |
| Elementary School | Brier Elem |
| Land Lease Y/N | No |
| Tax Annual Amount | 4800 |
| Middle/Junior High School | Brier Terrace Mid |
| Public Remarks | Modern Northwest design meets everyday luxury in this exceptional Select Homes residence in Brier. Offering 5 bedrooms,a dedicated den,bonus room,and 3-car tandem garage,this thoughtfully designed ne |
| Structure Type | House |
| Building Area Units | Square Feet |
| Standard Status | Active |
| Water Company | City of Edmonds |
| Property Style | 12 - 2 Story |
| NWM_ShowMapLink | Yes |
Interior Features
| Interior Amenities | Bath Off Primary,Dbl Pane/Storm Window,Dining Room,Fireplace,French Doors,Pantry,Walk-In Closet(s) |
|---|---|
| Basement | None |
| Flooring | Ceramic Tile,Hardwood,Carpet |
| Total Fireplaces | 1 |
| Fireplace Features | Gas |
| Air Conditioning Y/N | Yes |
| Heating Y/N | Yes |
| Fireplace Y/N | Yes |
| 3/4 Baths | 1 |
| Total Bedrooms | 5 |
| Main Level Bedrooms | 1 |
| Total Baths | 3 |
| Water Heater Location | Garage |
| Fireplaces Main | 1 |
| Power Production Type | Natural Gas |
| Baths Three Quarter Main | 1 |
| Bedrooms Upper | 4 |
| Baths Full Upper | 2 |
| Bathrooms | 2.75 |
Exterior Features
| Exterior Amenities | Cement Planked,Stone,Wood |
|---|---|
| Parking Features | Driveway,Attached Garage |
| Lot Features | Curbs,Dead End Street,Paved,Sidewalk |
| Water Source | Public |
| Total Parking | 5 |
| Inclusions | Dishwasher(s),Microwave(s),Refrigerator(s),Stove(s)/Range(s) |
| Foundation Details | Poured Concrete |
| Building Area Total | 3277 |
| Lot Size Acres | 0.031 |
| Waterfront Y/N | No |
| Covered Spaces | 3 |
| Irrigation Water Rights Y/N | No |
| Site Features | Cable TV,Fenced-Fully,Gas Available,High Speed Internet,Patio |
| Parking Uncovered Total | 2 |
Amenities
- Foreclosure
- Views
- Short Sale
- New Construction
- Adult 55+
- Lease To Own
- No HOA Fees
- Furnished
- Primary On Main
- Air Conditioning
- Seller Finance
- Green
- Fixer Upper
- Horse
- Golf
- Fireplace
- Deck
- Garage
- Basement
- Pool
Property vs Single Family Average in 98036
Price
Taxes
Year Built
Visits
In The Neighborhood
Open House
Brier
$ 2,249,950
- Type
- Single Family | Active
- Size
- 4,015 SqFt
- Rooms
- 5 Beds + 4.5 Baths
 Listed by: John L. Scott Mill Creek
Brier
$ 550,000
- Type
- Single Family | Active
- Size
- 800 SqFt
- Rooms
- 3 Beds + 1 Baths
Listed by: Windermere Real Estate/M2, LLC
Brier
$ 1,649,000
- Type
- Single Family | Active
- Size
- 3,112 SqFt
- Rooms
- 5 Beds + 3 Baths
Listed by: Windermere Real Estate GH LLC
Bothell
$ 1,265,000
- Type
- Single Family | Active
- Size
- 2,411 SqFt
- Rooms
- 4 Beds + 2.5 Baths
Listed by: Cruz & Co. LLC
Brier
$ 2,295,000
- Type
- Single Family | Active
- Size
- 4,248 SqFt
- Rooms
- 5 Beds + 4.5 Baths
Listed by: AgencyOne
Brier
$ 749,950
- Type
- Single Family | Active
- Size
- 2,136 SqFt
- Rooms
- 5 Beds + 2 Baths
Listed by: Windermere Real Estate/M2, LLC
Open House
Brier
$ 810,000
- Type
- Single Family | Active
- Size
- 1,588 SqFt
- Rooms
- 3 Beds + 2.5 Baths
Listed by: Team Calimlim Real Estate
Brier
$ 1,499,000
- Type
- Single Family | Active
- Size
- 2,778 SqFt
- Rooms
- 4 Beds + 2.5 Baths
Listed by: Windermere Bellevue Commons
Lynnwood
$ 949,500
- Type
- Single Family | Active
- Size
- 2,300 SqFt
- Rooms
- 4 Beds + 3 Baths
Listed by: eXp Realty
