

Open House Sat, Sep 5th 11:00 AM - 01:00 PM
Address
16913 37th Drive Se, Bothell, WA
Price
$ 1,575,000
Property Attributes
- ID#2576818
- TypeSingle Family
- CountySNOHOMISH
- CityBothell
- AreaSoutheast Snohomish
- NeighborhoodNorth Creek
- Zip98012
- StyleContemporary
- Year Built2016
- Taxes$ 13406
- Price$ 1,575,000
- Bedrooms4
- Full Bathrooms3
- Half Bathrooms0
- Sqr Footage3100
- Lot Size0.13 Acres
Data Source:
Northwest Multiple Listing Service (NWMLS)
Property Description
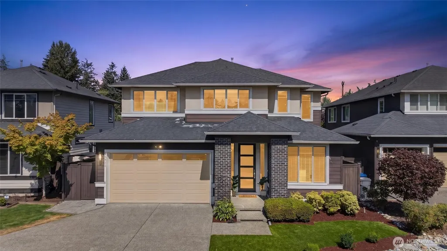
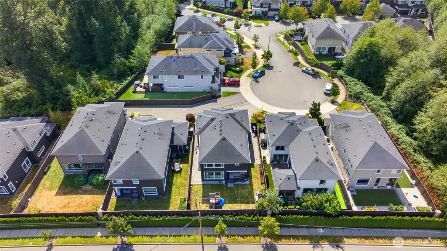
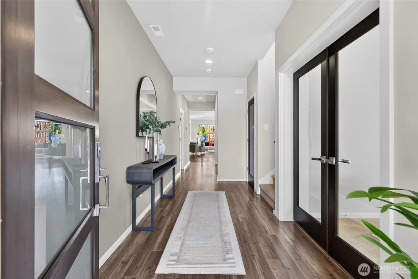
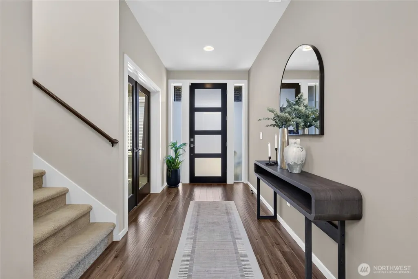
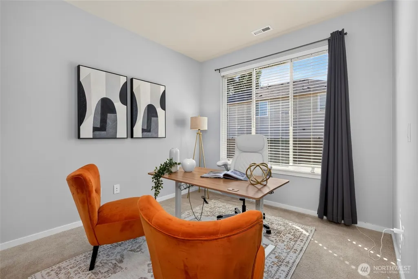
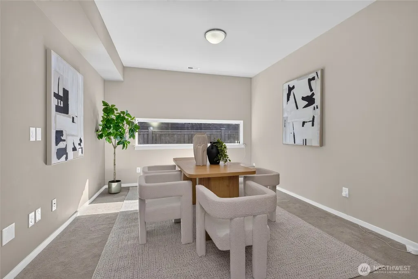
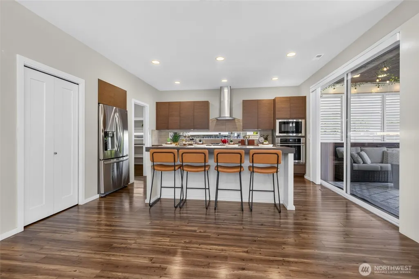
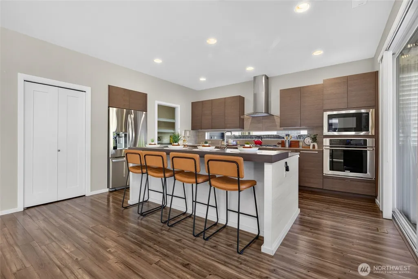
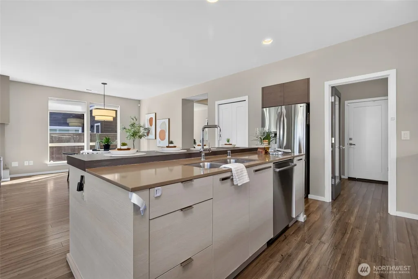
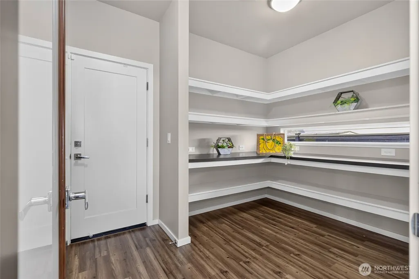
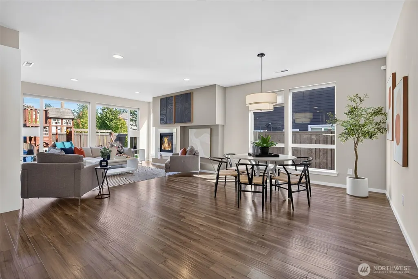
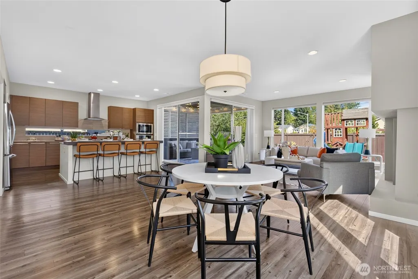
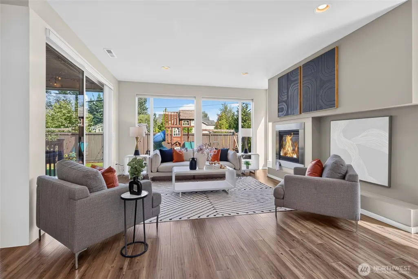
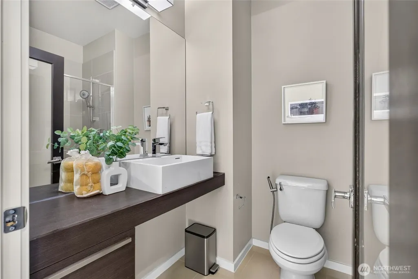
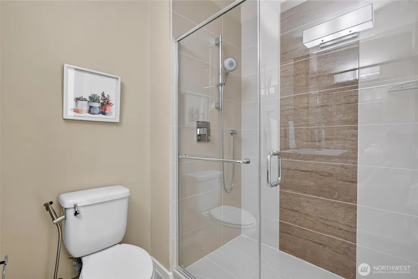
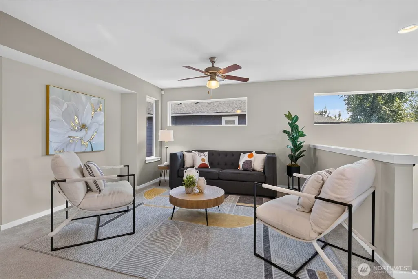
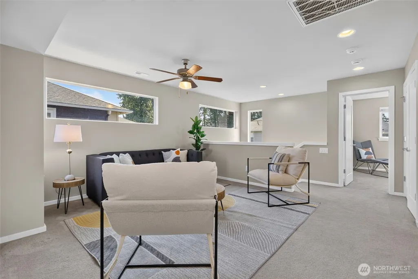
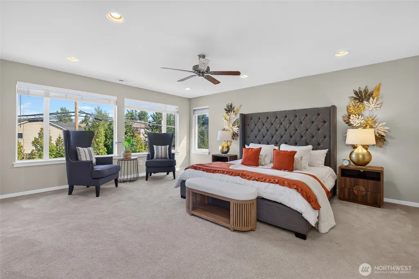
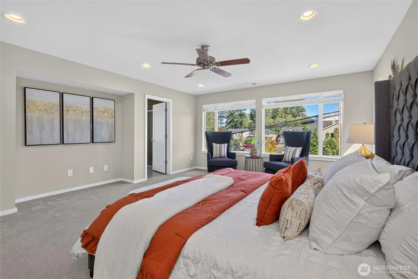
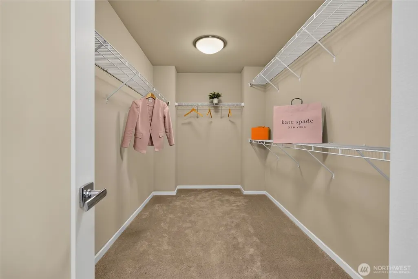
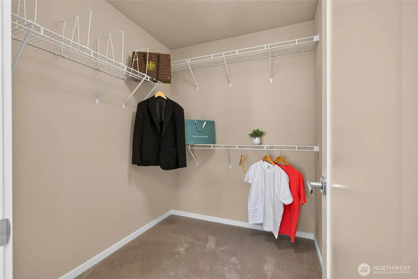
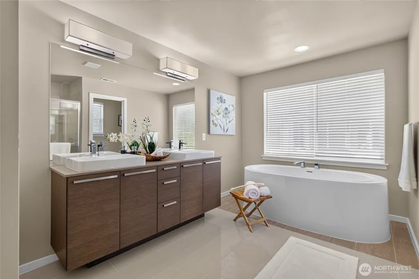
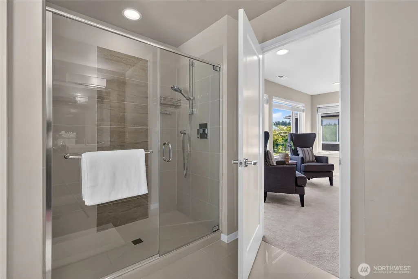
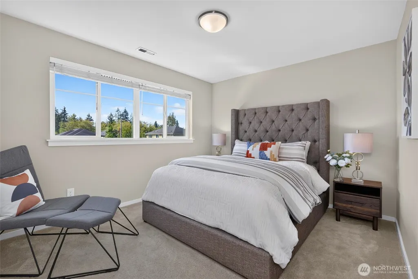
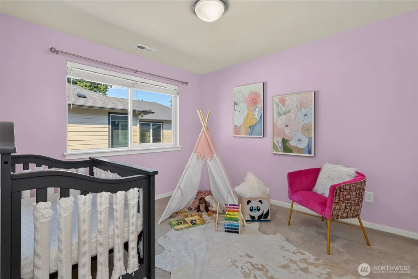
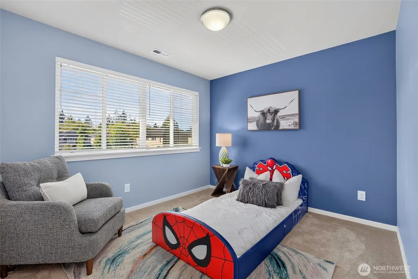
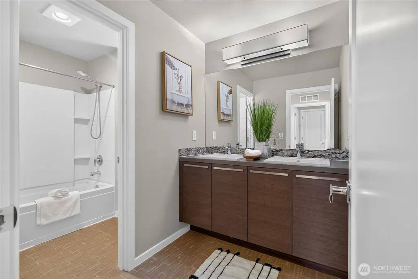
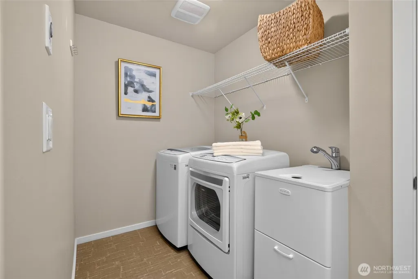
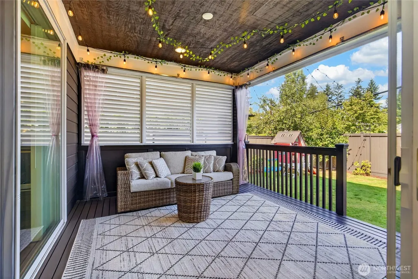
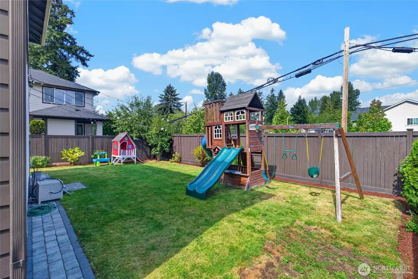
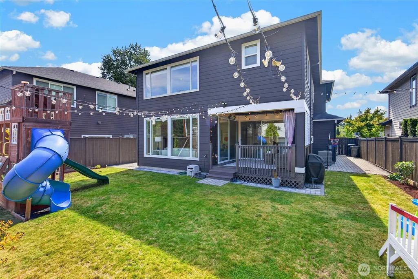
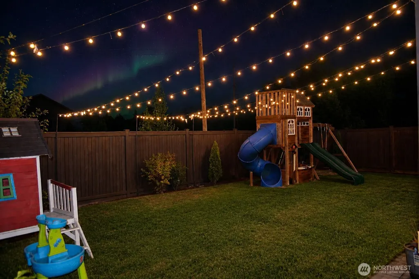
THE MAINVUE EVERYONE HAS BEEN WAITING FOR! Exceptional MainVue in sought-after Parkhaven offering luxury, flexibility, and seamless indoor-outdoor living. Designed for multi-generational living, it features a main-level full bath and a flex room/office that can potentially convert to a bedroom. The main floor also includes a media room, formal dining room, and an open chef’s kitchen with Electrolux & Bosch appliances, gas cooktop, oversized island, and a generous prep kitchen/pantry. A dramatic 10’ x 8’ sliding glass wall opens to a covered patio with café lights, winter curtains, and a wall heater for year-round entertaining. Upstairs offers a luxurious primary suite with a spa-inspired 5-piece bath and 2 walk-in closets, 3 additional bedrooms, each with its own walk-in closet, a spacious loft/family room, and an oversized laundry room. The fully turfed front yard and fenced backyard feature a covered patio, 2 play structures, playhouse, mature Asian pear & apple trees, plus a fully paved side yard ideal for sports or entertaining. Located on a quiet cul-de-sac where neighbors gather and play. Additional features include Central A/C, abundant natural light, 2-car garage with EV charger, PRE-INSPECTED for peace of mind, and easy access to Tambark Creek Park, shopping, dining, trails, and commuter routes. A rare Parkhaven opportunity offering the space, flexibility, and lifestyle today’s buyers have been waiting for. Tour today before it’s gone!
| Elementary School | Middle School | High School |
|---|---|---|
| Tambark Creek Elementary | Gateway Mid | Henry M. Jackson Hig High School |
| Price History | |
|---|---|
| 9/3/2026 | Listed $1,575,000 |
General Features
| Living Area | 3100 |
|---|---|
| Sewer | Available |
| Heating | High Efficiency (Unspecified) |
| Cooling | Central Air,High Efficiency (Unspecified) |
| Possession | Closing |
| Roof | Composition |
| Appliances | Dishwasher,Disposal,Dryer,Microwave,Refrigerator,Stove(s)/Range(s),Washer |
| HOA Fee | 67 |
| Architectural Style | Contemporary |
| Security Features | Fully Fenced |
| Year Built | 2016 |
| Topography | Level |
| Levels | Two |
| Property Subtype | Single Family Residence |
| Tax Year | 2026 |
| Community Features | CCRs |
| Building Name | Parkhaven Phase 2 |
| Assoc Fee Paid Per | Monthly |
| County | Snohomish |
| New Construction | No |
| Property Type | Residential |
| HOA | Yes |
| Attached Garage | Yes |
| Subdivision Name | North Creek |
| Garage Y/N | Yes |
| Full Baths | 2 |
| Special Listing Conditions | None |
| Status | Active |
| Directions | From I-405 Exit onto WA 527/Bothell-Everett Hwy,Turn Right on180th St SE,Turn Left on Sunset Rd Continue Straight to Parkhaven at the corner of Sunset Rd & 169th St SE |
| High School | Henry M. Jackson Hig |
| City | Bothell |
| Entry Location | Main |
| Senior Community Y/N | No |
| High School District | Everett |
| MLS Area | 610 - Southeast Snohomish |
| Lot Size Units | Square Feet |
| Lot Size Square Feet | 5663 |
| Carport Y/N | No |
| Listing Terms | Cash,Conventional,FHA |
| Elementary School | Tambark Creek Elementary |
| Land Lease Y/N | No |
| Tax Annual Amount | 13406 |
| Middle/Junior High School | Gateway Mid |
| Property Condition | Very Good |
| Public Remarks | THE MAINVUE EVERYONE HAS BEEN WAITING FOR! Exceptional MainVue in sought-after Parkhaven offering luxury,flexibility,and seamless indoor-outdoor living. Designed for multi-generational living,it feat |
| Virtual Tour | https://www.zillow.com/view-imx/c10ebbd7-5ef8-4333-a149-cb379422ab0e?setAttribution=mls&wl=true&initialViewType=pano&utm_source=dashboard |
| Structure Type | House |
| Building Area Units | Square Feet |
| Builder Name | MainVue Homes |
| Standard Status | Active |
| Property Style | 12 - 2 Story |
| NWM_ShowMapLink | Yes |
Interior Features
| Interior Amenities | Bath Off Primary,Dbl Pane/Storm Window,Dining Room,Fireplace,French Doors,Pantry,Walk-In Closet(s),Water Heater |
|---|---|
| Basement | None |
| Flooring | Ceramic Tile,Laminate,Vinyl,Carpet |
| Total Fireplaces | 1 |
| Fireplace Features | Gas |
| Air Conditioning Y/N | Yes |
| Heating Y/N | Yes |
| Fireplace Y/N | Yes |
| 3/4 Baths | 1 |
| Total Bedrooms | 4 |
| Total Baths | 3 |
| Bedrooms Possible | 4 |
| Water Heater Type | Gas |
| Water Heater Location | Garage |
| Fireplaces Main | 1 |
| Power Production Type | Electric,Natural Gas |
| Baths Three Quarter Main | 1 |
| Bedrooms Upper | 4 |
| Baths Full Upper | 2 |
| Bathrooms | 2.75 |
Exterior Features
| Exterior Amenities | Cement Planked |
|---|---|
| Parking Features | Attached Garage |
| Lot Features | Cul-De-Sac,Paved,Sidewalk |
| Water Source | Public |
| Total Parking | 2 |
| Inclusions | Dishwasher(s),Dryer(s),Garbage Disposal,Microwave(s),Refrigerator(s),Stove(s)/Range(s),Washer(s) |
| Foundation Details | Poured Concrete |
| Building Area Total | 3100 |
| Lot Size Acres | 0.13 |
| Waterfront Y/N | No |
| Covered Spaces | 2 |
| Irrigation Water Rights Y/N | No |
| Site Features | Deck,Electric Car Charging,Fenced-Fully,High Speed Internet,Patio |
| Lot Number | 32 |
Amenities
- Foreclosure
- Views
- Short Sale
- New Construction
- Adult 55+
- Lease To Own
- No HOA Fees
- Furnished
- Primary On Main
- Air Conditioning
- Seller Finance
- Green
- Fixer Upper
- Horse
- Golf
- Fireplace
- Deck
- Garage
- Basement
- Pool
Property vs Single Family Average in 98012
Price
Taxes
Year Built
In The Neighborhood
Open House
Bothell
$ 1,175,000
- Type
- Single Family | Active
- Size
- 2,396 SqFt
- Rooms
- 4 Beds + 1.5 Baths
 Listed by: Best Choice Realty LLC
Open House
Bothell
$ 1,098,000
- Type
- Single Family | Active
- Size
- 2,539 SqFt
- Rooms
- 5 Beds + 2.5 Baths
Listed by: Upgrade Realty
Just Listed
Bothell
$ 1,210,000
- Type
- Single Family | Active
- Size
- 3,562 SqFt
- Rooms
- 5 Beds + 4 Baths
Listed by: Sea to Sky Realty
Bothell
$ 1,599,995
- Type
- Single Family | Active
- Size
- 2,597 SqFt
- Rooms
- 4 Beds + 3 Baths
Listed by: Teambuilder KW
Bothell
$ 1,599,995
- Type
- Single Family | Active
- Size
- 2,556 SqFt
- Rooms
- 4 Beds + 2.5 Baths
Listed by: Teambuilder KW
Bothell
$ 875,000
- Type
- Single Family | Active
- Size
- 1,558 SqFt
- Rooms
- 4 Beds + 2.5 Baths
Listed by: AgencyOne
Lynnwood
$ 975,000
- Type
- Single Family | Active
- Size
- 2,402 SqFt
- Rooms
- 5 Beds + 3 Baths
Listed by: John L. Scott, Inc.
Bothell
$ 725,000
- Type
- Single Family | Active
- Size
- 1,248 SqFt
- Rooms
- 3 Beds + 1 Baths
Listed by: Windermere RE Arlington
Open House
Bothell
$ 1,299,950
- Type
- Single Family | Active
- Size
- 2,892 SqFt
- Rooms
- 5 Beds + 3 Baths
Listed by: John L. Scott Mill Creek
Bothell
$ 1,149,950
- Type
- Single Family | Active
- Size
- 2,485 SqFt
- Rooms
- 5 Beds + 3 Baths
Listed by: John L. Scott Mill Creek
Bothell
$ 1,179,000
- Type
- Single Family | Active
- Size
- 2,494 SqFt
- Rooms
- 4 Beds + 3 Baths
Listed by: Coldwell Banker Bain
Bothell
$ 1,075,000
- Type
- Single Family | Active
- Size
- 2,490 SqFt
- Rooms
- 5 Beds + 3 Baths
Listed by: John L. Scott Snohomish
