

Open House Sat, Sep 5th 01:00 PM - 03:00 PM
Address
23018 30th Drive Se, Bothell, WA
Price
$ 3,499,950
Property Attributes
- ID#2569037
- TypeSingle Family
- CountySNOHOMISH
- CityBothell
- AreaSoutheast Snohomish
- NeighborhoodNorth Creek
- Zip98021
- StyleModern
- Year Built2026
- Taxes$ 6035
- Price$ 3,499,950
- Bedrooms5
- Full Bathrooms4
- Half Bathrooms1
- Sqr Footage5796
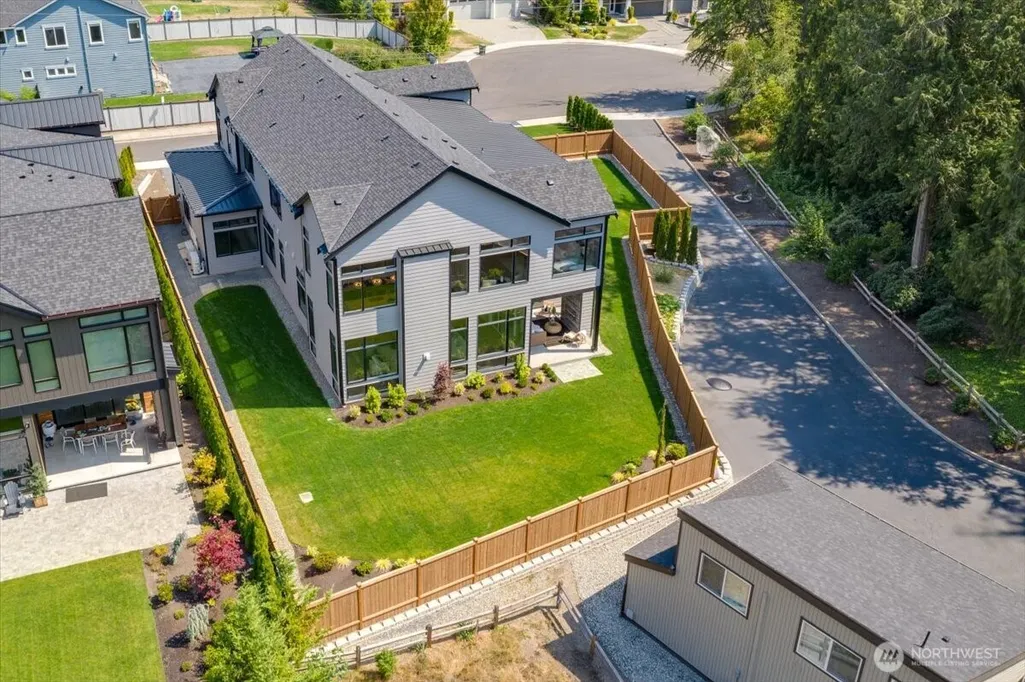
- Lot Size0.37 Acres
Data Source:
Northwest Multiple Listing Service (NWMLS)
Property Description
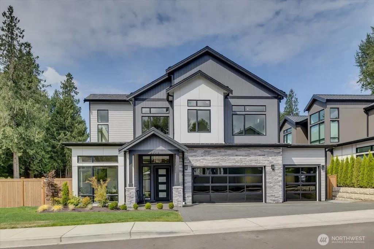
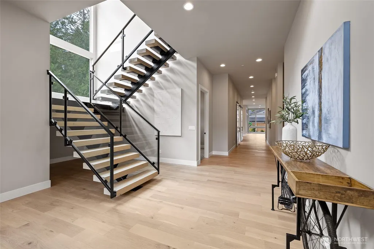
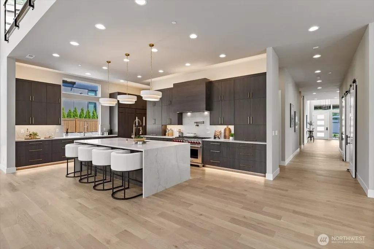
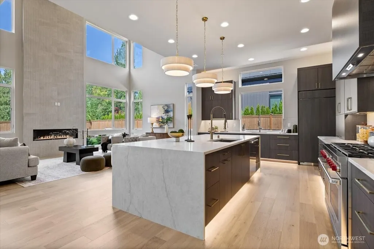
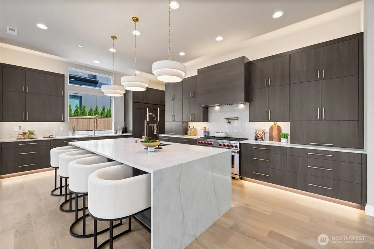
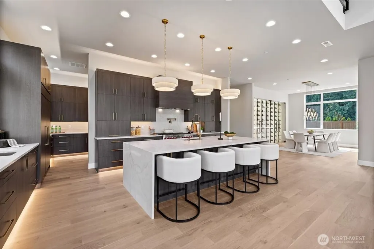
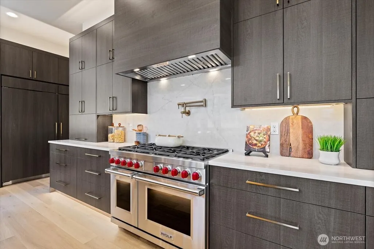
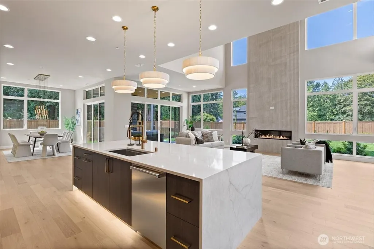
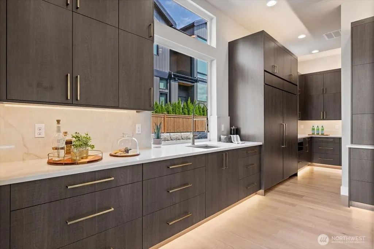
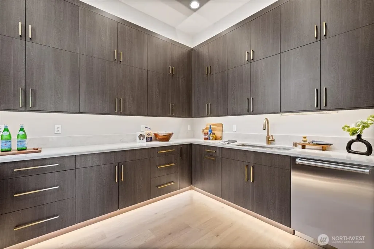
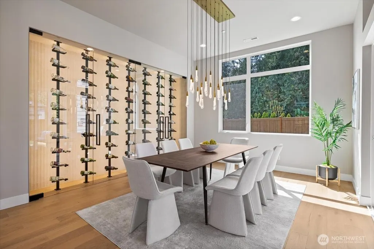
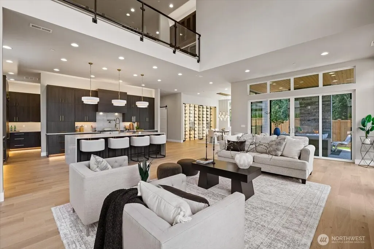
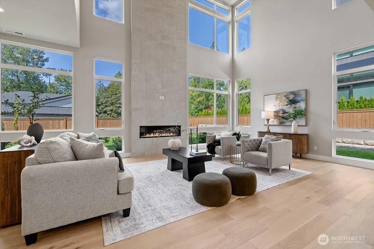
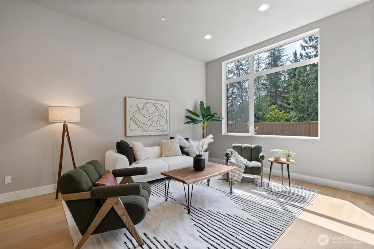
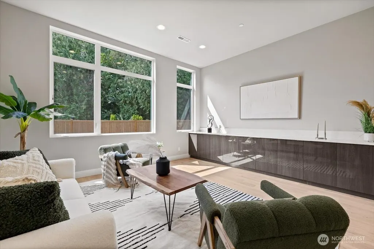
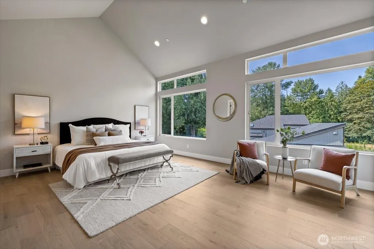
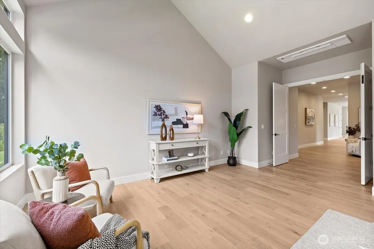
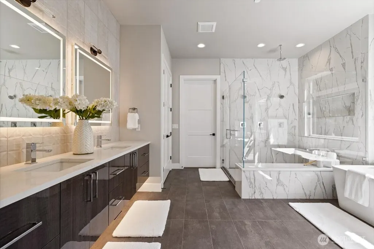
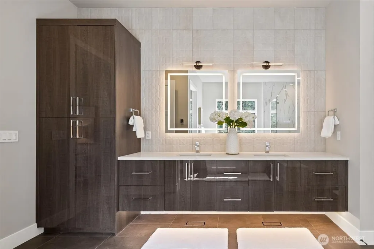
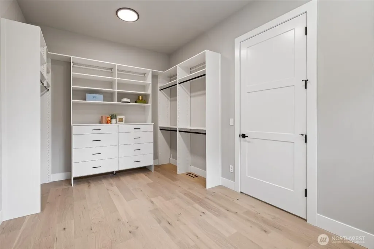
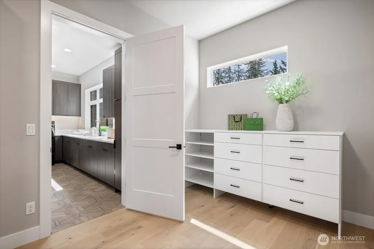
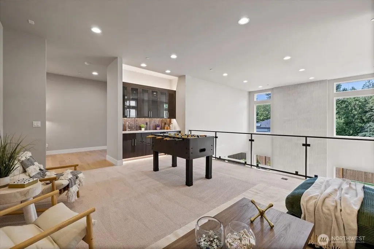
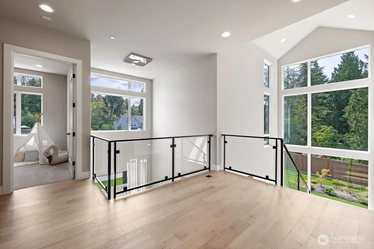
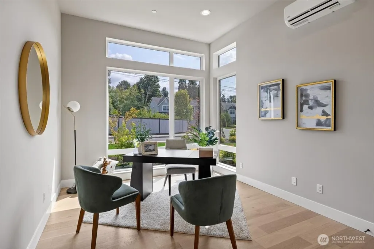
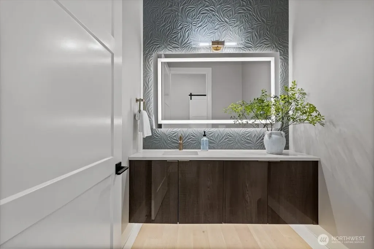
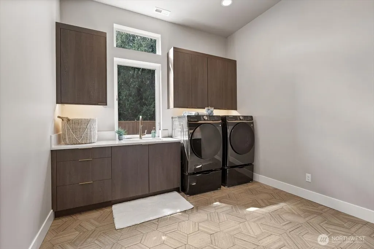
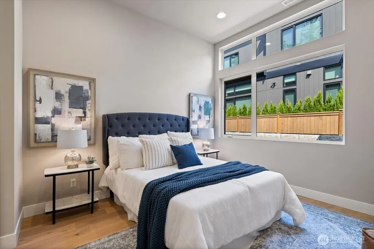
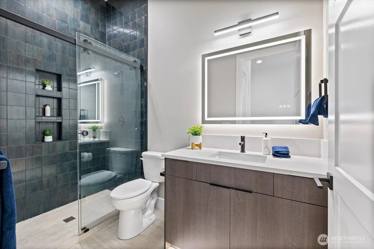
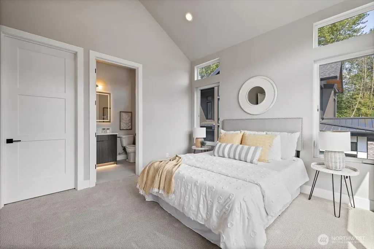
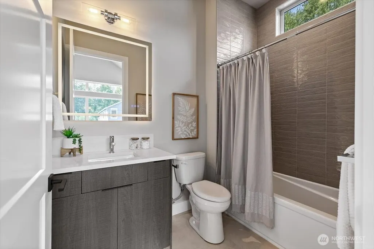
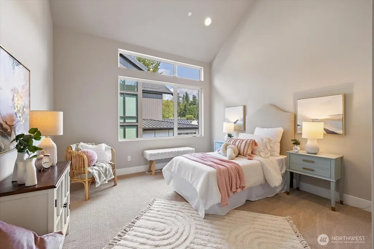
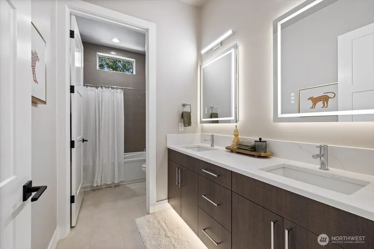
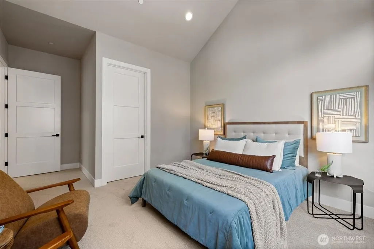
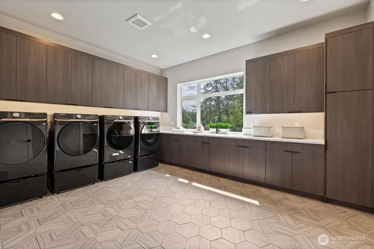
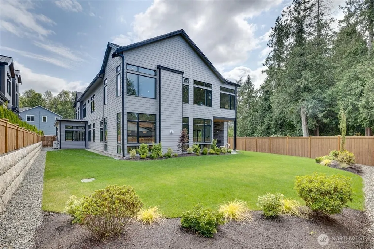
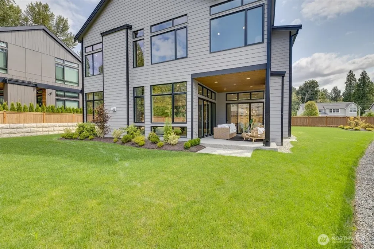
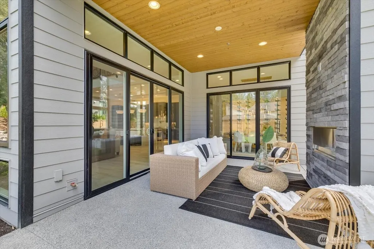
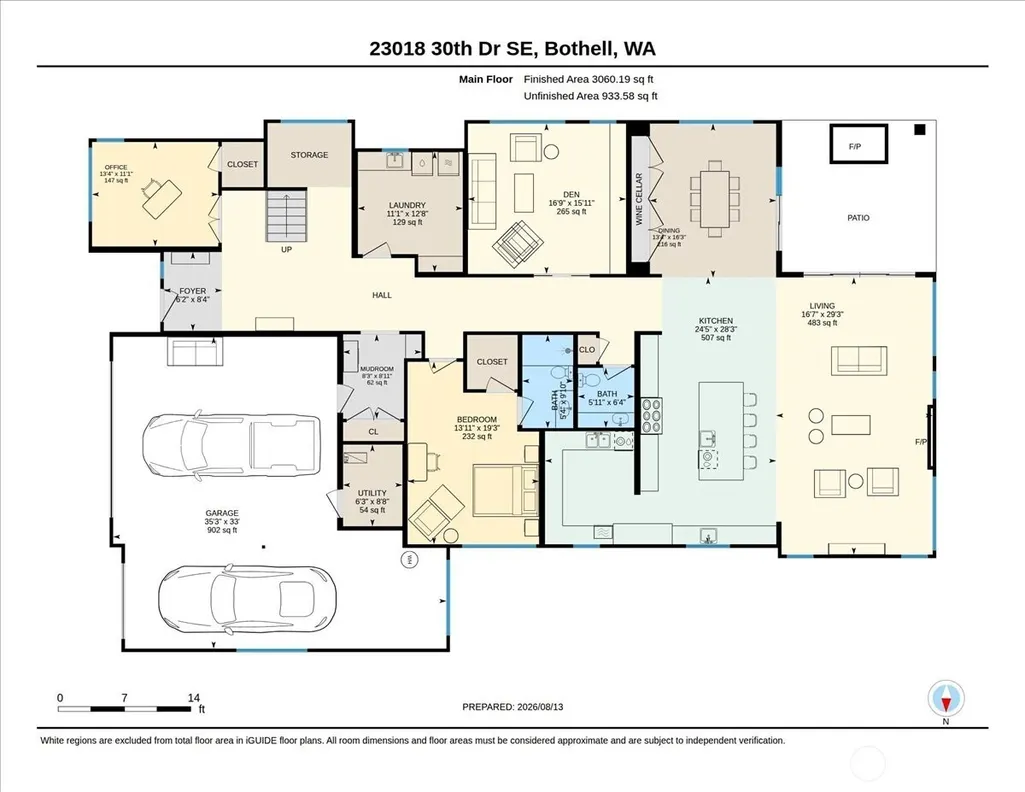
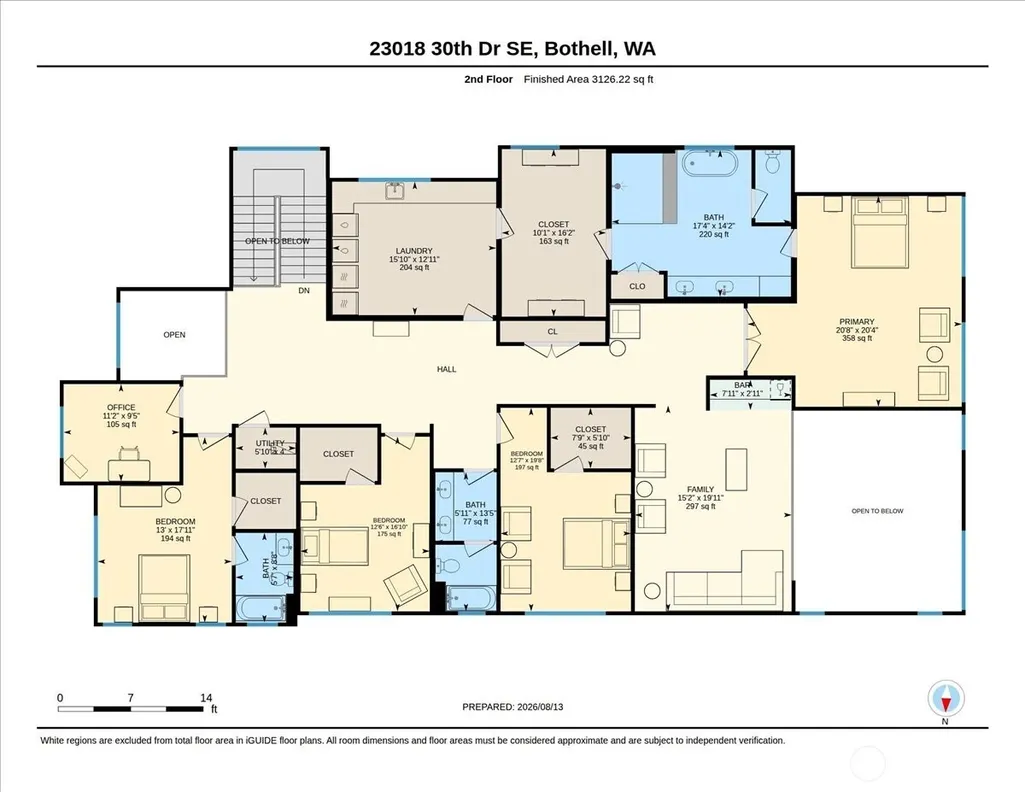
Stunning 5,700+ sq. ft. new construction, East facing luxury home in Bothell, located in the Northshore School District. Modern design with 5 bedrooms & 4 bathrooms, this exceptional residence pairs dramatic architectural details with sophisticated finishes. Featuring a true cook’s dream kitchen: waterfall island, abundant cabinetry, under-cabinet lighting, Wolf range, expansive walk-in pantry complete with its own sink, extensive cabinetry & second dishwasher. The open-concept design is enhanced by an elegant open staircase and expansive windows that fill the home with natural light. The main level offers flexibility with a private guest suite and ¾ bath, dedicated den, media room, open great room with gas fireplace, dining room with wine storage, and convenient main-floor laundry. Upstairs, unwind in the luxurious and spacious primary suite featuring a beautifully appointed spa-inspired bath and an oversized walk-in closet with custom built-in cabinetry. A second laundry room upstairs adds another level of everyday convenience. Designed for relaxation and entertaining, the home also features a spacious game room with wet bar, generous secondary bedrooms including upstairs guest suite with 3/4 bath. Outside, enjoy the privacy of a fully fenced yard with covered outdoor patio and gas fireplace. A generous three-car garage with electric car outlet provides ample room for vehicles & storage. This residence is an entertainers dream with luxurious touches throughout.
| Elementary School | Middle School | High School |
|---|---|---|
| Kokanee Elem | Leota Middle School | North Creek High School |
| Price History | |
|---|---|
| 8/14/2026 | Listed $3,499,950 |
General Features
| Living Area | 5796 |
|---|---|
| Sewer | Sewer Connected |
| Heating | Ductless,Forced Air,Heat Pump,Recirculation Pump |
| Cooling | Ductless,Forced Air,Heat Pump |
| Possession | Closing |
| Roof | Composition,Metal |
| Appliances | Dishwasher,Disposal,Dryer,Microwave,Refrigerator,Stove(s)/Range(s),Tankless Water Heater,Washer |
| Architectural Style | Modern |
| Security Features | Fully Fenced |
| Year Built | 2026 |
| View | Territorial |
| Topography | Level |
| Levels | Two |
| Property Subtype | Single Family Residence |
| Tax Year | 2026 |
| Community Features | CCRs |
| Building Name | Estates at North Creek |
| County | Snohomish |
| New Construction | Yes |
| Property Type | Residential |
| HOA | Yes |
| Attached Garage | Yes |
| Subdivision Name | North Creek |
| Facing Direction | East |
| Garage Y/N | Yes |
| Full Baths | 2 |
| Special Listing Conditions | None |
| Status | Active |
| Directions | From I-405,Exit 26; South on Bothell Everett Hwy. Left onto 228th St SE. Right onto 31st Ave SE. Follow the road until it becomes 30th Dr SE. Home is on the Right. |
| High School | North Creek High School |
| City | Bothell |
| Entry Location | Main |
| Senior Community Y/N | No |
| High School District | Northshore |
| MLS Area | 610 - Southeast Snohomish |
| Lot Size Units | Square Feet |
| Lot Size Square Feet | 16117 |
| Carport Y/N | No |
| Listing Terms | Cash,Conventional,VA Loan |
| Elementary School | Kokanee Elem |
| Land Lease Y/N | No |
| Tax Annual Amount | 6035 |
| Middle/Junior High School | Leota Middle School |
| Property Condition | Very Good |
| Public Remarks | Stunning 5,700+ sq. ft. new construction,East facing luxury home in Bothell,located in the Northshore School District. Modern design with 5 bedrooms & 4 bathrooms,this exceptional residence pairs dra |
| Virtual Tour | https://unbranded.youriguide.com/23018_30th_dr_se_bothell_wa/ |
| Structure Type | House |
| Building Area Units | Square Feet |
| Builder Name | Huseby Homes,LLC |
| Standard Status | Active |
| Water Company | Alderwood Water & Sewer |
| Property Style | 12 - 2 Story |
| NWM_ShowMapLink | Yes |
Interior Features
| Interior Amenities | Bath Off Primary,Dbl Pane/Storm Window,Dining Room,Fireplace,Pantry,SMART Wired,Vaulted Ceiling(s),Walk-In Closet(s),Water Heater,Wet Bar,Wine/Beverage Refrigerator |
|---|---|
| Basement | None |
| Flooring | Ceramic Tile,Engineered Hardwood,Carpet |
| Total Fireplaces | 1 |
| Fireplace Features | Gas |
| Air Conditioning Y/N | Yes |
| Heating Y/N | Yes |
| Fireplace Y/N | Yes |
| Half Baths | 1 |
| 3/4 Baths | 2 |
| Total Bedrooms | 5 |
| Main Level Bedrooms | 1 |
| Total Baths | 5 |
| Water Heater Type | Tankless |
| Water Heater Location | Garage |
| Fireplaces Main | 1 |
| Power Production Type | Electric,Natural Gas |
| Baths Three Quarter Main | 1 |
| Baths Three Quarter Upper | 1 |
| Bedrooms Upper | 4 |
| Baths Half Main | 1 |
| Baths Full Upper | 2 |
| Bathrooms | 4 |
Exterior Features
| Exterior Amenities | Cement/Concrete,Stone,Wood Products |
|---|---|
| Parking Features | Attached Garage |
| Lot Features | Cul-De-Sac,Curbs,Paved |
| Water Source | Public |
| Total Parking | 3 |
| Inclusions | Dishwasher(s),Dryer(s),Garbage Disposal,Microwave(s),Refrigerator(s),Stove(s)/Range(s),Washer(s) |
| Foundation Details | Slab |
| Building Area Total | 5796 |
| Lot Size Acres | 0.37 |
| Waterfront Y/N | No |
| Covered Spaces | 3 |
| Irrigation Water Rights Y/N | Yes |
| Site Features | Cable TV,Electric Car Charging,Fenced-Fully,Gas Available,High Speed Internet,Irrigation,Outdoor Fireplace,Patio,Sprinkler System |
| Lot Number | 2 |
Amenities
- Foreclosure
- Views
- Short Sale
- New Construction
- Adult 55+
- Lease To Own
- No HOA Fees
- Furnished
- Primary On Main
- Air Conditioning
- Seller Finance
- Green
- Fixer Upper
- Horse
- Golf
- Fireplace
- Deck
- Garage
- Basement
- Pool
Property vs Single Family Average in 98021
Price
Taxes
Year Built
Visits
In The Neighborhood
Open House
Bothell
$ 1,175,000
- Type
- Single Family | Active
- Size
- 2,396 SqFt
- Rooms
- 4 Beds + 1.5 Baths
 Listed by: Best Choice Realty LLC
Open House
Bothell
$ 1,098,000
- Type
- Single Family | Active
- Size
- 2,539 SqFt
- Rooms
- 5 Beds + 2.5 Baths
Listed by: Upgrade Realty
Open House
Bothell
$ 1,575,000
- Type
- Single Family | Active
- Size
- 3,100 SqFt
- Rooms
- 4 Beds + 3 Baths
Listed by: Kelly Right RE of Seattle LLC
Just Listed
Bothell
$ 1,210,000
- Type
- Single Family | Active
- Size
- 3,562 SqFt
- Rooms
- 5 Beds + 4 Baths
Listed by: Sea to Sky Realty
Bothell
$ 1,599,995
- Type
- Single Family | Active
- Size
- 2,597 SqFt
- Rooms
- 4 Beds + 3 Baths
Listed by: Teambuilder KW
Bothell
$ 1,599,995
- Type
- Single Family | Active
- Size
- 2,556 SqFt
- Rooms
- 4 Beds + 2.5 Baths
Listed by: Teambuilder KW
Bothell
$ 875,000
- Type
- Single Family | Active
- Size
- 1,558 SqFt
- Rooms
- 4 Beds + 2.5 Baths
Listed by: AgencyOne
Lynnwood
$ 975,000
- Type
- Single Family | Active
- Size
- 2,402 SqFt
- Rooms
- 5 Beds + 3 Baths
Listed by: John L. Scott, Inc.
Bothell
$ 725,000
- Type
- Single Family | Active
- Size
- 1,248 SqFt
- Rooms
- 3 Beds + 1 Baths
Listed by: Windermere RE Arlington
Open House
Bothell
$ 1,299,950
- Type
- Single Family | Active
- Size
- 2,892 SqFt
- Rooms
- 5 Beds + 3 Baths
Listed by: John L. Scott Mill Creek
Bothell
$ 1,149,950
- Type
- Single Family | Active
- Size
- 2,485 SqFt
- Rooms
- 5 Beds + 3 Baths
Listed by: John L. Scott Mill Creek
Bothell
$ 1,179,000
- Type
- Single Family | Active
- Size
- 2,494 SqFt
- Rooms
- 4 Beds + 3 Baths
Listed by: Coldwell Banker Bain
