

Just Listed
Address
13713 209th Avenue Ne, Woodinville, WA
Price
$ 1,900,000
Property Attributes
- ID#2576811
- TypeSingle Family
- CountyKING
- CityWoodinville
- AreaJuanita-Woodinville
- NeighborhoodBear Creek Country Club
- Zip98077
- Style2 Story
- Year Built1987
- Taxes$ 15664
- Price$ 1,900,000
- Bedrooms4
- Full Bathrooms4
- Half Bathrooms0
- Sqr Footage4048
- Lot Size0.3302 Acres
Data Source:
Northwest Multiple Listing Service (NWMLS)
Property Description
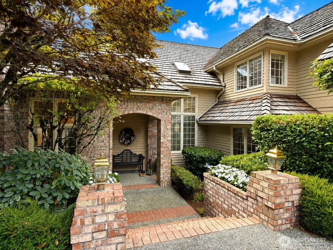
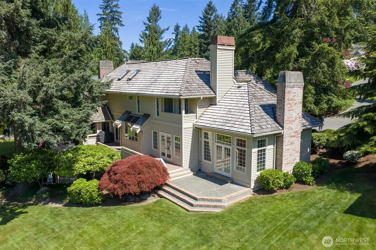
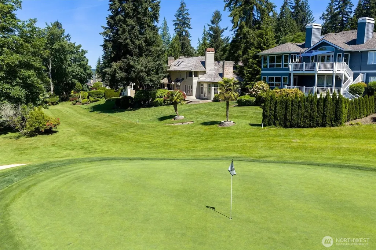
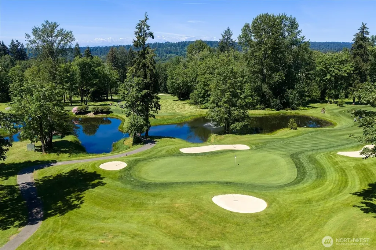
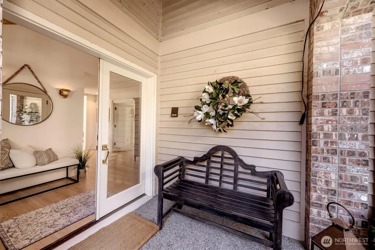
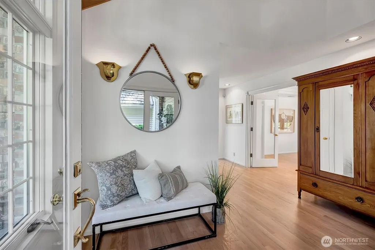
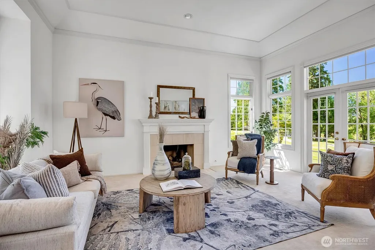
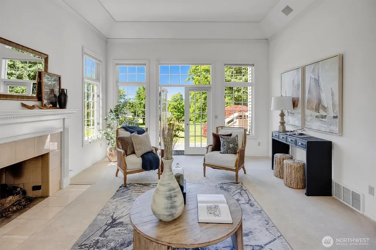
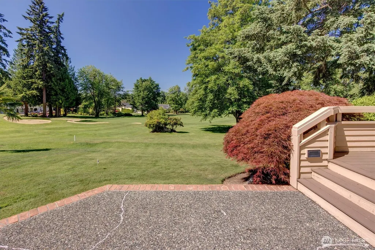
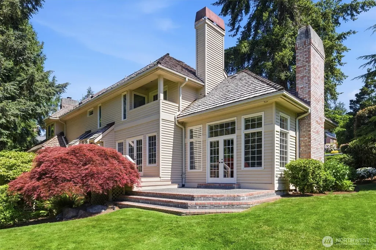
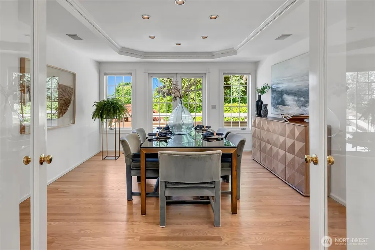
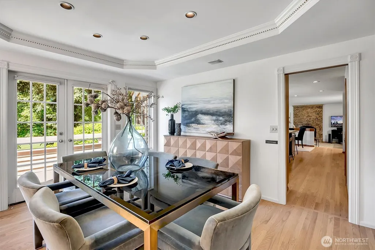
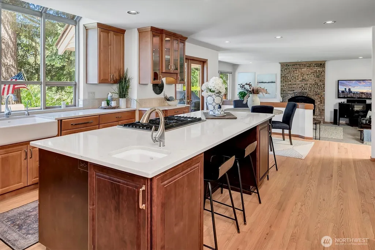
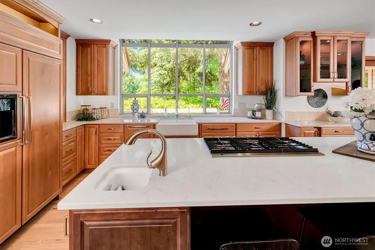
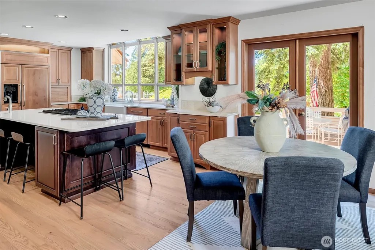
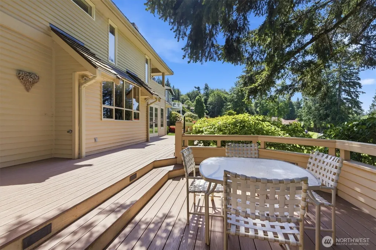
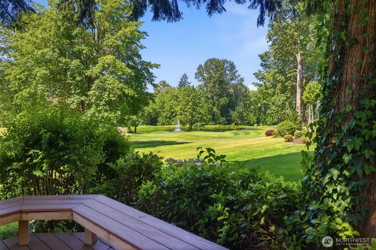
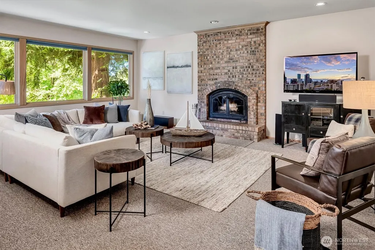
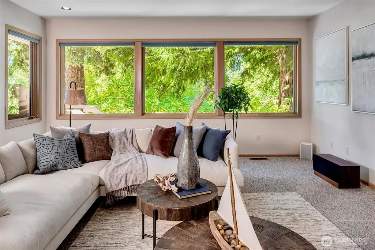
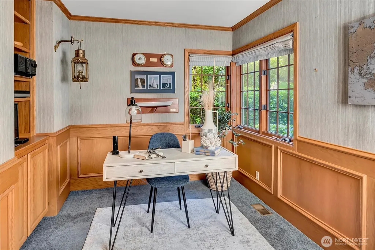
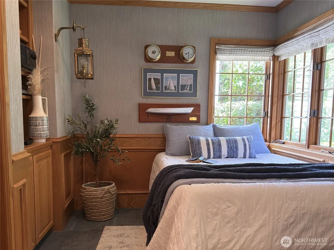
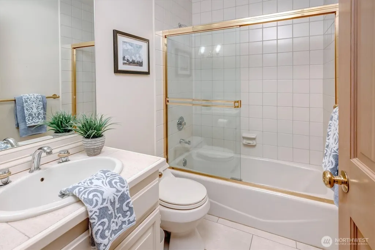
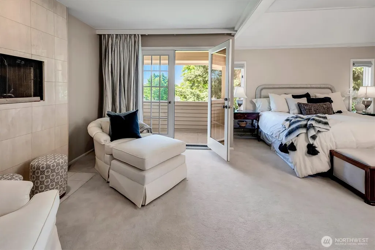
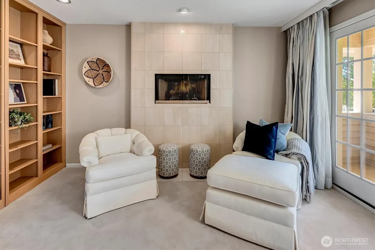
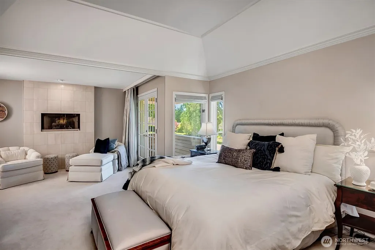
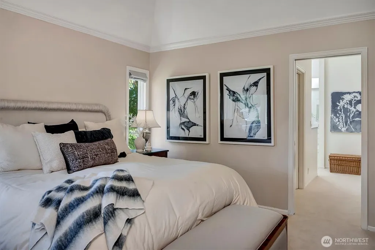
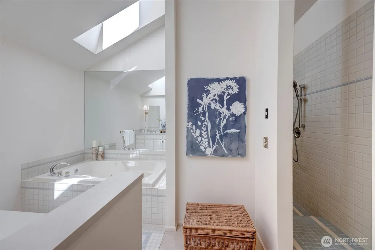
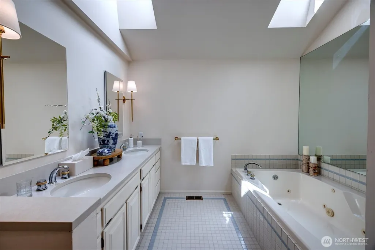
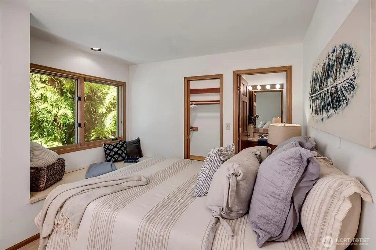
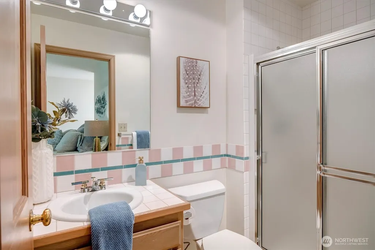
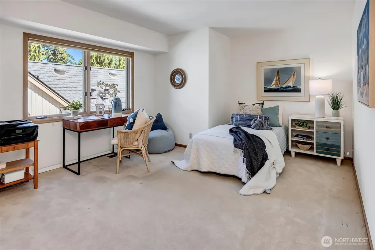
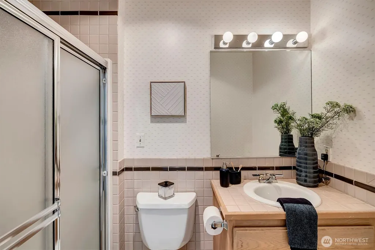
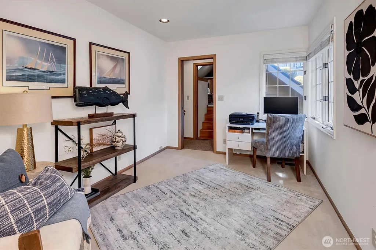
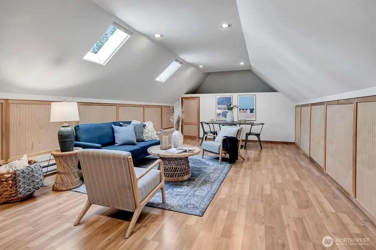
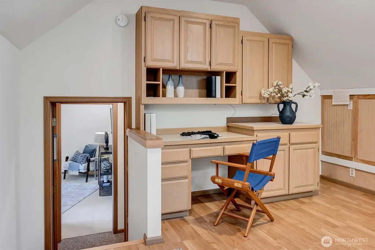
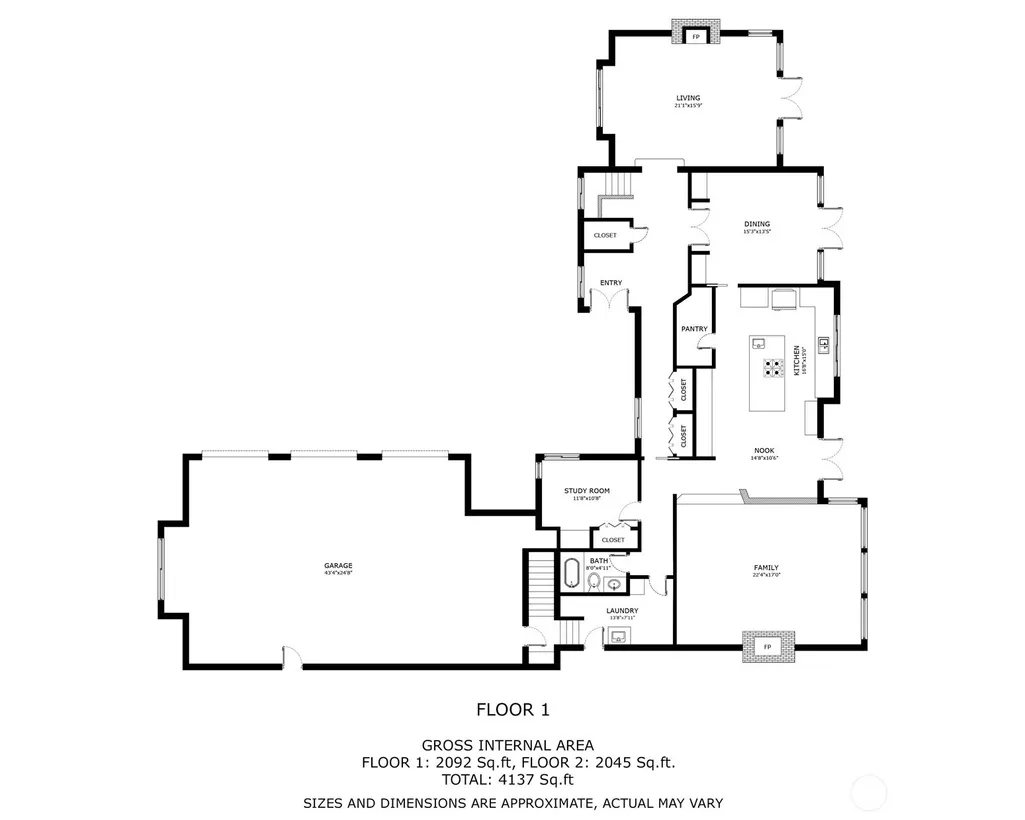
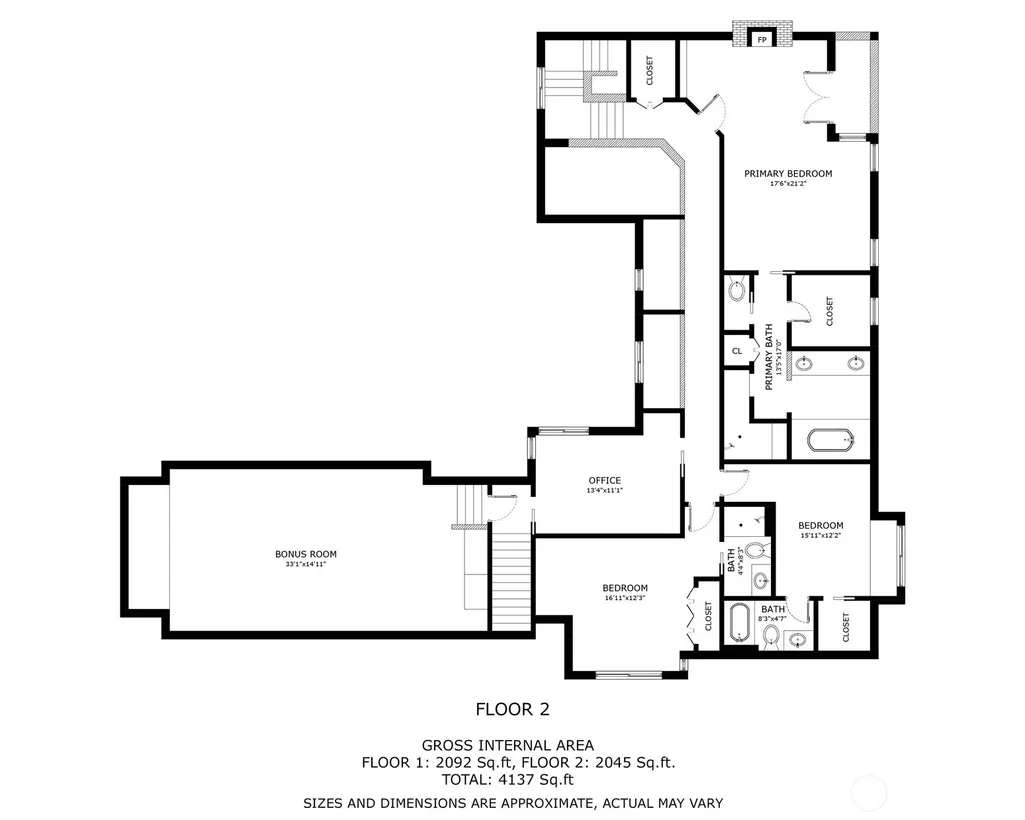
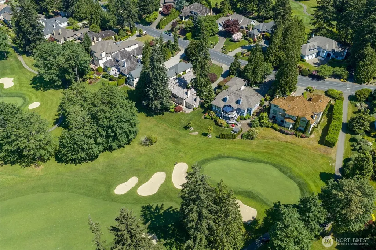
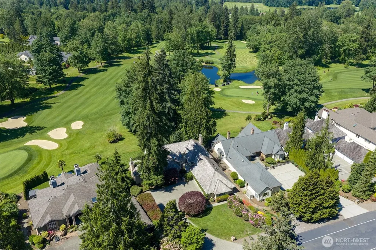
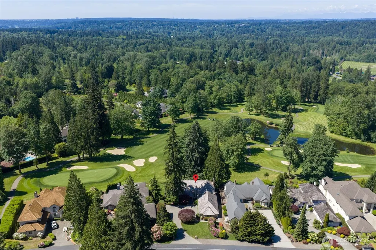
Your Bear Creek view is waiting! Priced well below recent appraisal (Aug '26) of $2,290,000. Enjoy sweeping golf course and territorial views from this beautifully positioned 4,000+ SF home in Bear Creek Country Club. From the deck, enjoy a front-row seat to golfers putting on both holes 12 and 14 while taking in sweeping territorial vistas and peaceful sunsets beyond the course. With over 4,000 square feet, the home offers generous spaces for gathering, entertaining, and relaxing. The updated kitchen is thoughtfully designed for both function and style, featuring a built-in wine fridge, espresso maker, abundant smart storage, and an effortless connection to the surrounding living spaces. A flexible main-floor room located next to a full bath offers wonderful versatility—ideal for a home office, guest room, or private retreat space depending on your needs. Upstairs, all three bedrooms boast ensuite bathrooms, creating privacy and comfort for guests. The primary suite is a true retreat with its own private deck, panoramic views, soaking tub, and spa-inspired atmosphere. An additional den and bonus room upstairs provide flexibility for work, media, fitness, or play. Set within the sought-after community of Bear Creek Country Club, this home offers an elevated lifestyle where beautiful surroundings and comfortable living come together every day.
| Elementary School | Middle School | High School |
|---|---|---|
| Wilder Elem | Timberline Middle | Redmond High |
| Price History | |
|---|---|
| 9/1/2026 | Listed $1,900,000 |
General Features
| Living Area | 4048 |
|---|---|
| Sewer | Septic Tank |
| Heating | Forced Air |
| Cooling | Central Air |
| Possession | See Remarks |
| Roof | Shake |
| Appliances | Dishwasher,Disposal,Dryer,Microwave,Refrigerator,Stove(s)/Range(s),Washer |
| HOA Fee | 357 |
| Association Fee Includes | Common Area Maintenance,Road Maintenance,See Remarks,Sewer,Snow Removal |
| Year Built | 1987 |
| View | Golf Course,Pond,Territorial |
| Topography | Partial Slope |
| Levels | Two |
| Property Subtype | Single Family Residence |
| Tax Year | 2025 |
| Community Features | Athletic Court,CCRs,Golf,Park,Playground |
| Building Name | Bear Creek Country Club |
| Assoc Fee Paid Per | Monthly |
| County | King |
| New Construction | No |
| Property Type | Residential |
| HOA | Yes |
| Attached Garage | Yes |
| Subdivision Name | Bear Creek Country Club |
| Facing Direction | Southwest |
| Garage Y/N | Yes |
| Full Baths | 2 |
| Special Listing Conditions | None |
| Status | Active |
| Directions | 520 to Avondale Rd. Right on NE 132nd. Right on 133rd St. Left on 202nd Ave NE. Through gate (let guard know you are showing the McKnight home). North on 205th. Right on 209th Ave NE. Home on right. |
| High School | Redmond High |
| City | Woodinville |
| Entry Location | Main |
| Senior Community Y/N | No |
| High School District | Lake Washington |
| MLS Area | 600 - Juanita/Woodinville |
| Lot Size Units | Square Feet |
| Lot Size Square Feet | 14384 |
| Carport Y/N | No |
| Listing Terms | Cash,Conventional |
| Elementary School | Wilder Elem |
| Land Lease Y/N | No |
| Tax Annual Amount | 15664.28 |
| Middle/Junior High School | Timberline Middle |
| Public Remarks | Your Bear Creek view is waiting! Priced well below recent appraisal (Aug '26) of $2,290,000. Enjoy sweeping golf course and territorial views from this beautifully positioned 4,000+ SF home in Bear C |
| Virtual Tour | https://vimeo.com/1198449435/0603124d94?share=copy&fl=sv&fe=ci&t=2 |
| Structure Type | House |
| Building Area Units | Square Feet |
| Standard Status | Active |
| Water Company | Woodinville Water |
| Property Style | 12 - 2 Story |
| NWM_ShowMapLink | Yes |
Interior Features
| Interior Amenities | Bath Off Primary,Dbl Pane/Storm Window,Dining Room,Fireplace,Fireplace (Primary Bedroom),French Doors,Pantry,Skylight(s),Sprinkler System,Vaulted Ceiling(s),Walk-In Closet(s),Water Heater,Wet Bar,Win |
|---|---|
| Basement | None |
| Flooring | Ceramic Tile,Hardwood,Carpet |
| Total Fireplaces | 3 |
| Fireplace Features | Gas,Wood Burning |
| Air Conditioning Y/N | Yes |
| Heating Y/N | Yes |
| Fireplace Y/N | Yes |
| 3/4 Baths | 2 |
| Total Bedrooms | 4 |
| Main Level Bedrooms | 1 |
| Total Baths | 4 |
| Water Heater Type | Gas |
| Water Heater Location | Garage |
| Fireplaces Upper | 1 |
| Fireplaces Main | 2 |
| Power Production Type | Electric,Natural Gas |
| Baths Three Quarter Upper | 2 |
| Bedrooms Upper | 3 |
| Baths Full Upper | 1 |
| Baths Full Main | 1 |
| Bathrooms | 3.5 |
Exterior Features
| Exterior Amenities | Brick,Wood Products |
|---|---|
| Vegetation | Garden Space |
| Parking Features | Attached Garage |
| Lot Features | Paved |
| Water Source | Public |
| Total Parking | 3 |
| Inclusions | Dishwasher(s),Dryer(s),Garbage Disposal,Microwave(s),Refrigerator(s),Stove(s)/Range(s),Washer(s) |
| Foundation Details | Poured Concrete |
| Building Area Total | 4048 |
| Lot Size Acres | 0.3302 |
| Waterfront Y/N | No |
| Covered Spaces | 3 |
| Irrigation Water Rights Y/N | No |
| Site Features | Cable TV,Deck,Gas Available,High Speed Internet |
Amenities
- Foreclosure
- Views
- Short Sale
- New Construction
- Adult 55+
- Lease To Own
- No HOA Fees
- Furnished
- Primary On Main
- Air Conditioning
- Seller Finance
- Green
- Fixer Upper
- Horse
- Golf
- Fireplace
- Deck
- Garage
- Basement
- Pool
Property vs Single Family Average in 98077
Price
Taxes
Year Built

