



Address
13905 212th Drive Ne, Woodinville, WA
Price
$ 2,750,000
Property Attributes
- ID#2574279
- TypeSingle Family
- CountyKING
- CityWoodinville
- AreaJuanita-Woodinville
- NeighborhoodBear Creek Country Club
- Zip98077
- Style2 Story
- Year Built1988
- Taxes$ 23432
- Price$ 2,750,000
- Bedrooms4
- Full Bathrooms3
- Half Bathrooms1
- Sqr Footage4700
- Lot Size0.6538 Acres
Data Source:
Northwest Multiple Listing Service (NWMLS)
Property Description
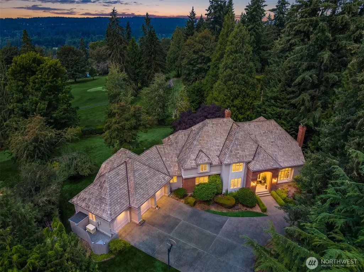
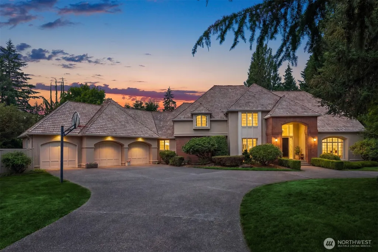
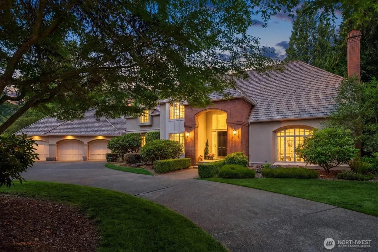
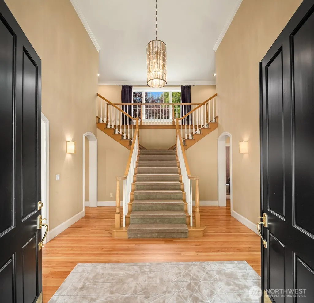
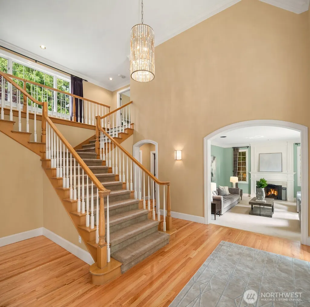
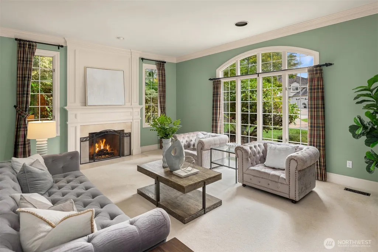
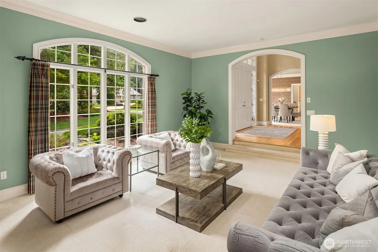
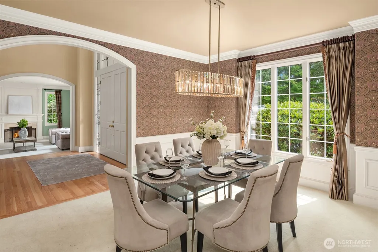
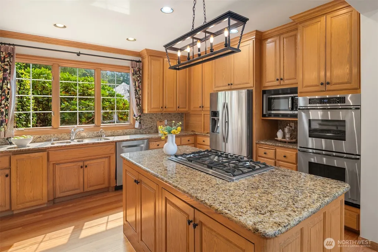
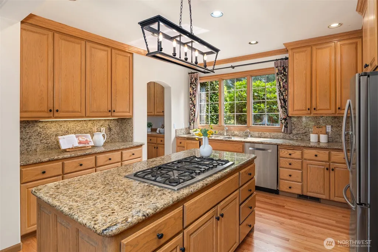
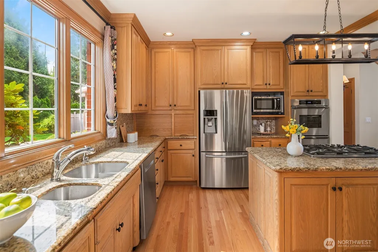
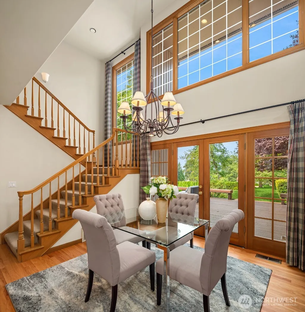
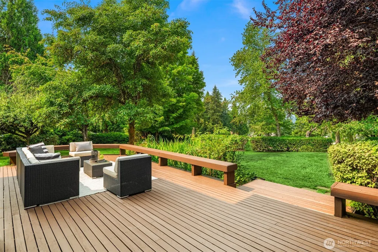
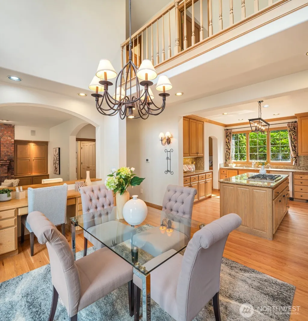
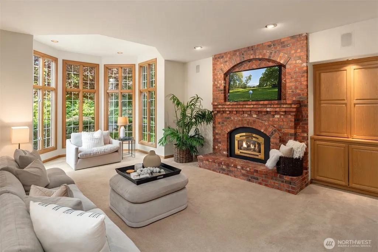
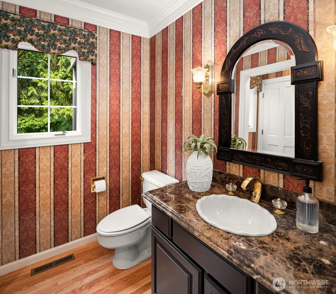
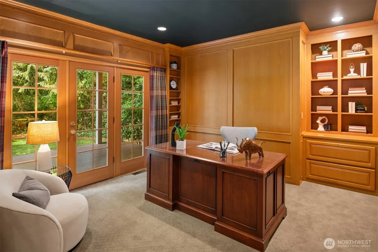
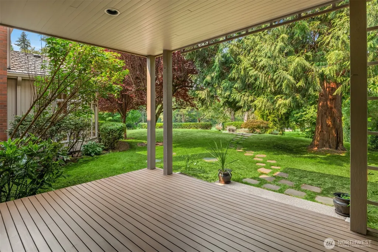
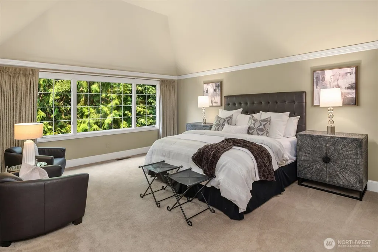
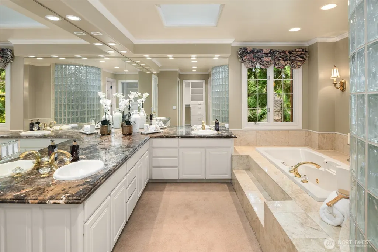
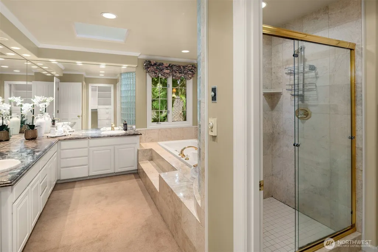
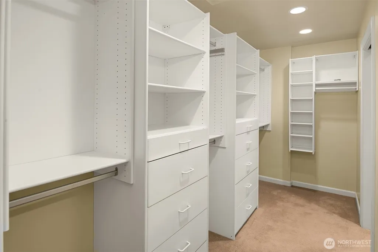
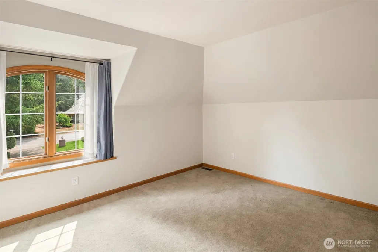
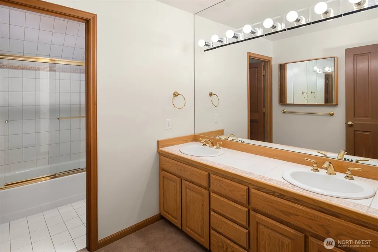
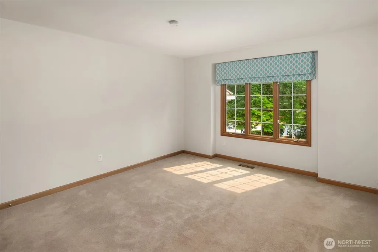
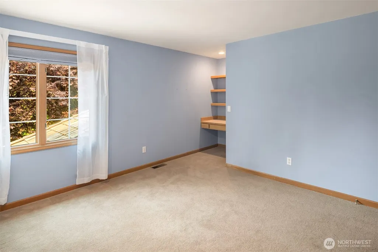
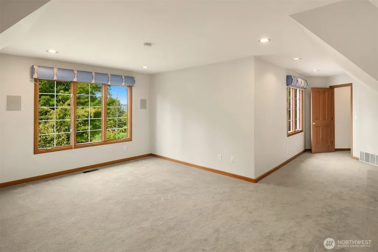
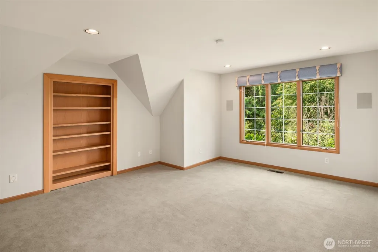
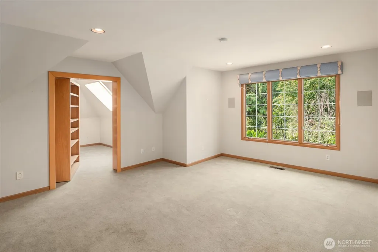
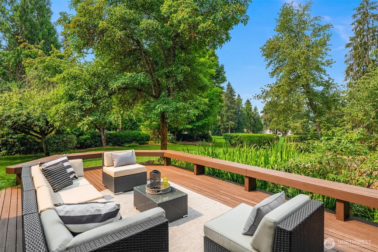
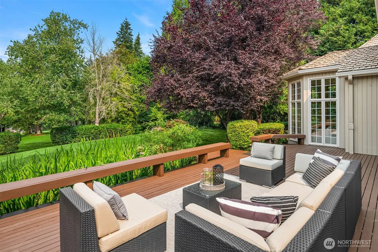
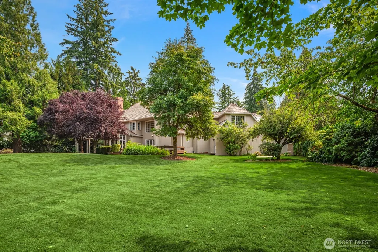
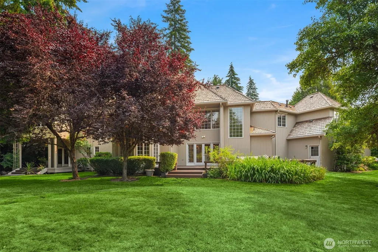
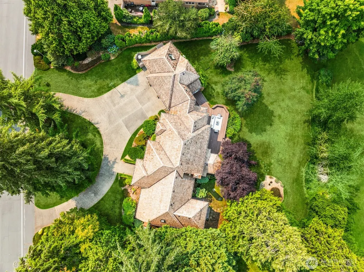
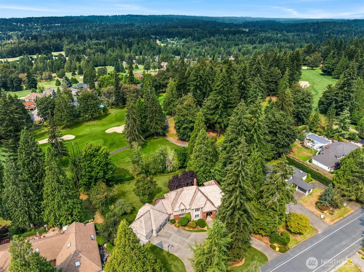
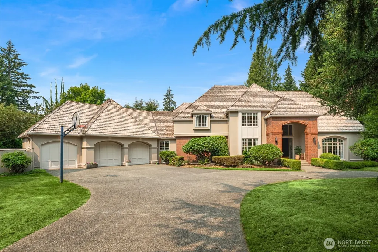
Presenting a truly exceptional Bear Creek Country Club residence. Nestled in the absolute premier location within this prestigious gated community, this dramatic estate-style property rests at the crest of a hill on one of the Eastside’s most desirable private golf courses. A grand formal foyer w/soaring cathedral ceilings & captivating imperial staircase welcomes you to this storybook home designed for effortless entertaining. Walls of windows illuminate a thoughtfully curated main level w/sophisticated formal living & dining rooms, open concept chef’s kitchen w/adjacent breakfast nook, cozy family room, executive office & large deck perfect for endless summer BBQs. The spacious upper level offers the convenience of 4BRs including a sumptuous primary suite w/5-piece bath & large bonus room w/built-in bookcase that opens to reveal a whimsical secret hideaway. Expertly crafted w/superior finishes & incredible attention to detail, this impeccably maintained residence is loaded w/quality upgrades at every turn. The home’s commanding position overlooking the 15th & 16th fairways boasts coveted SW exposure & captivating westerly views highlighted by breathtaking sunsets. This signature property offers an unparalleled level of privacy on 2/3rd acre of manicured grounds w/level lawn areas, mature fruit trees & lush garden beds. Incredible location just 1 block from the idyllic community park, mins from award-winning Lake WA Schools, w/easy access to both Woodinville & DT Redmond.
| Elementary School | Middle School | High School |
|---|---|---|
| Wilder Elem | Timberline Middle | Redmond High |
| Price History | |
|---|---|
| 8/27/2026 | Listed $2,750,000 |
General Features
| Living Area | 4700 |
|---|---|
| Sewer | Septic Tank |
| Heating | Forced Air,Recirculation Pump |
| Cooling | Central Air,Forced Air |
| Possession | Closing |
| Roof | Shake |
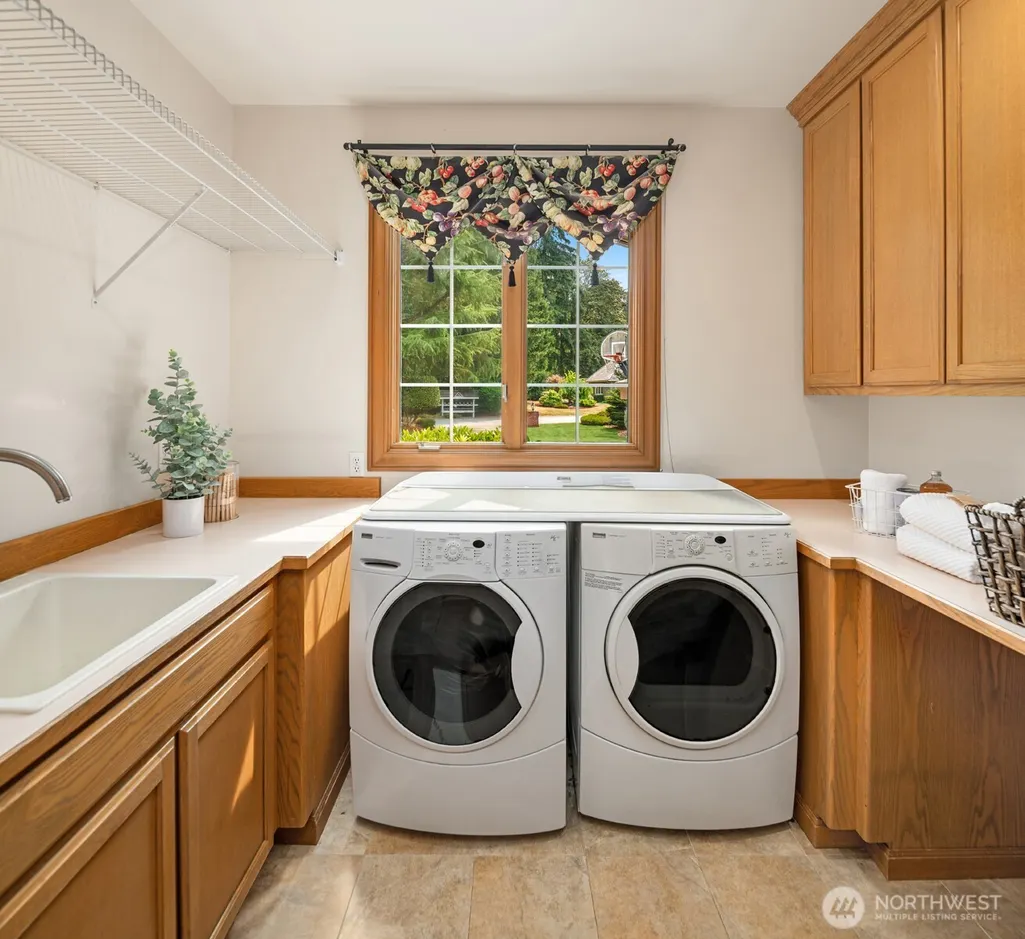
| Appliances | Dishwasher,Disposal,Double Oven,Dryer,Microwave,Refrigerator,Stove(s)/Range(s),Washer |
| HOA Fee | 357 |
| Association Fee Includes | Common Area Maintenance,Road Maintenance,Security,Snow Removal |
| Security Features | Partially Fenced,Security Gate,Security Service,Security System |
| Year Built | 1988 |
| View | Golf Course,Territorial |
| Topography | Level |
| Levels | Two |
| Property Subtype | Single Family Residence |
| Tax Year | 2026 |
| Community Features | Athletic Court,CCRs,Club House,Gated,Golf,Park,Playground |
| Assoc Fee Paid Per | Monthly |
| County | King |
| New Construction | No |
| Property Type | Residential |
| HOA | Yes |
| Attached Garage | Yes |
| Subdivision Name | Bear Creek Country Club |
| Facing Direction | East |
| Garage Y/N | Yes |
| Full Baths | 2 |
| Special Listing Conditions | None |
| Status | Active |
| Directions | GPS Compliant. |
| High School | Redmond High |
| City | Woodinville |
| Entry Location | Main |
| Senior Community Y/N | No |
| High School District | Lake Washington |
| MLS Area | 600 - Juanita/Woodinville |
| Lot Size Units | Square Feet |
| Lot Size Square Feet | 28478 |
| Carport Y/N | No |
| Listing Terms | Cash,Conventional,VA Loan |
| Elementary School | Wilder Elem |
| Land Lease Y/N | No |
| Tax Annual Amount | 23432 |
| Middle/Junior High School | Timberline Middle |
| Property Condition | Very Good |
| Public Remarks | Presenting a truly exceptional Bear Creek Country Club residence. Nestled in the absolute premier location within this prestigious gated community,this dramatic estate-style property rests at the cre |
| Virtual Tour | https://www.zillow.com/view-imx/7c485a0d-4980-43fb-abe4-6f26867840e2?setAttribution=mls&wl=true&initialViewType=pano&utm_source=dashboard |
| Structure Type | House |
| Building Area Units | Square Feet |
| Standard Status | Active |
| Water Company | Woodinville Water |
| Property Style | 12 - 2 Story |
| NWM_ShowMapLink | Yes |
Interior Features
| Interior Amenities | Bath Off Primary,Built-In Vacuum,Dbl Pane/Storm Window,Dining Room,Fireplace,French Doors,High Tech Cabling,Jetted Tub,Pantry,Security System,Skylight(s),Vaulted Ceiling(s),Walk-In Closet(s),Water He |
|---|---|
| Basement | None |
| Flooring | Ceramic Tile,Hardwood,Marble,Vinyl,Carpet |
| Total Fireplaces | 2 |
| Fireplace Features | Gas,Wood Burning |
| Air Conditioning Y/N | Yes |
| Heating Y/N | Yes |
| Fireplace Y/N | Yes |
| Half Baths | 1 |
| 3/4 Baths | 1 |
| Total Bedrooms | 4 |
| Total Baths | 4 |
| Bedrooms Possible | 4 |
| Water Heater Type | Gas |
| Water Heater Location | Utility Closet |
| Fireplaces Main | 2 |
| Power Production Type | Electric,Natural Gas |
| Baths Three Quarter Main | 1 |
| Bedrooms Upper | 4 |
| Baths Half Main | 1 |
| Baths Full Upper | 2 |
| Bathrooms | 3.25 |
Exterior Features
| Exterior Amenities | Brick,Stucco,Wood |
|---|---|
| Vegetation | Fruit Trees,Garden Space |
| Parking Features | Driveway,Attached Garage |
| Lot Features | Open Space,Paved |
| Water Source | Public |
| Total Parking | 3 |
| Inclusions | Dishwasher(s),Double Oven,Dryer(s),Garbage Disposal,Microwave(s),Refrigerator(s),Stove(s)/Range(s),Washer(s) |
| Foundation Details | Poured Concrete |
| Building Area Total | 4700 |
| Lot Dimensions | See Map |
| Lot Size Acres | 0.6538 |
| Waterfront Y/N | No |
| Covered Spaces | 3 |
| Irrigation Water Rights Y/N | No |
| Site Features | Cable TV,Deck,Fenced-Partially,Gas Available,Gated Entry,High Speed Internet,Outbuildings,Patio,Sprinkler System |
Amenities
- Foreclosure
- Views
- Short Sale
- New Construction
- Adult 55+
- Lease To Own
- No HOA Fees
- Furnished
- Primary On Main
- Air Conditioning
- Seller Finance
- Green
- Fixer Upper
- Horse
- Golf
- Fireplace
- Deck
- Garage
- Basement
- Pool
Property vs Single Family Average in 98077
Price
Taxes
Year Built
Visits

