

Open House Sat, Sep 5th 12:00 PM - 02:00 PM



Address
26621 Bristol Court, Kent, WA
Price
$ 625,000
Property Attributes
- ID#2576756
- TypeSingle Family
- CountyKING
- CityKent
- AreaDes Moines-Redondo
- NeighborhoodCambridge
- Zip98032
- StyleCraftsman
- Year Built1980
- Taxes$ 6623
- Price$ 625,000
- Bedrooms3
- Full Bathrooms2
- Half Bathrooms0
- Sqr Footage1980
- Lot Size0.1928 Acres
Data Source:
Northwest Multiple Listing Service (NWMLS)
Property Description
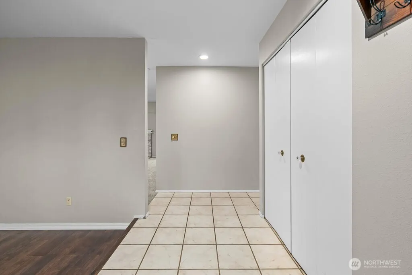
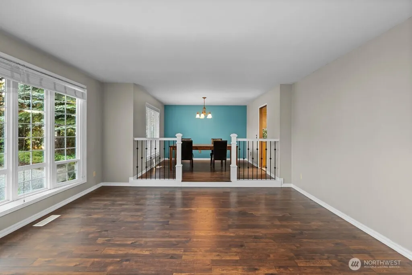
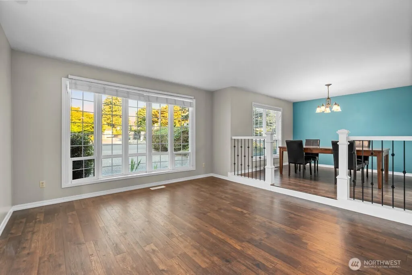
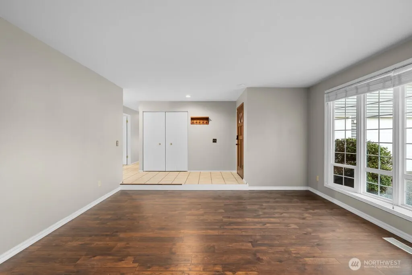
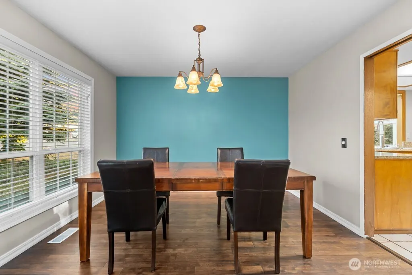
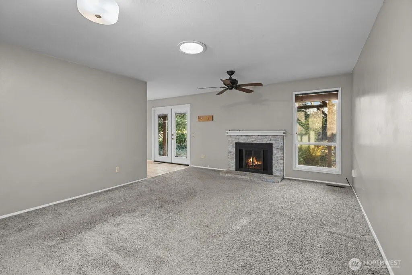
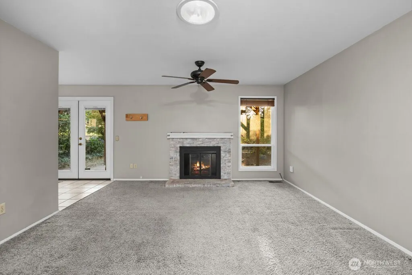
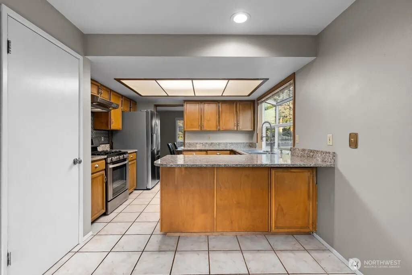
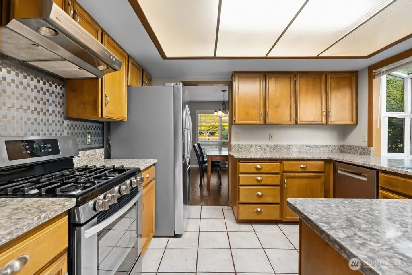
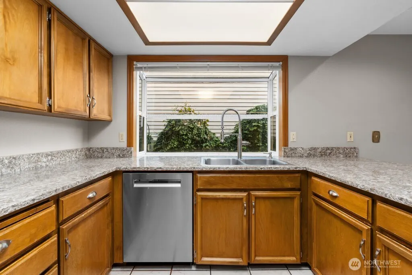
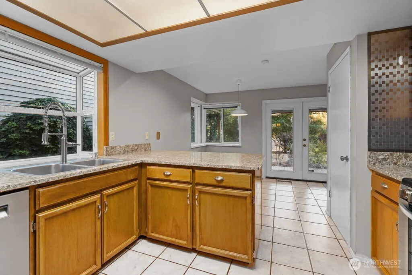
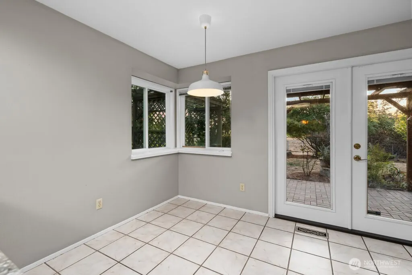
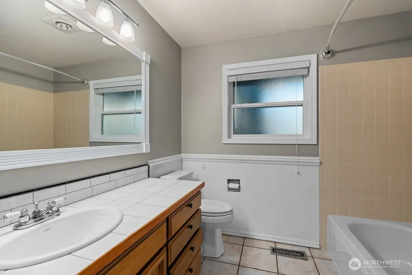
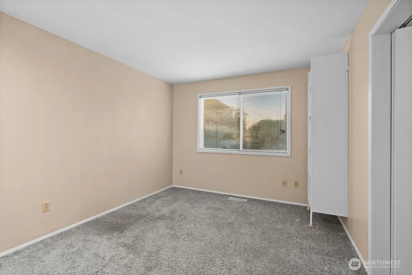
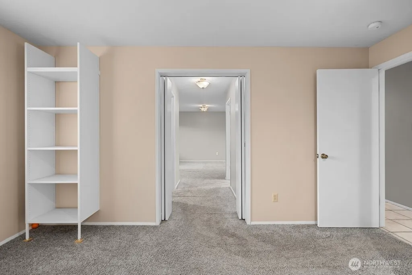
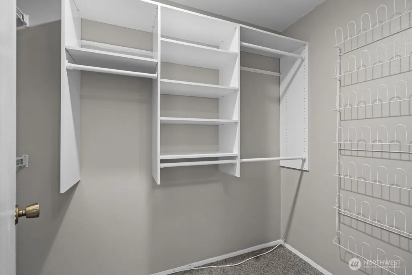
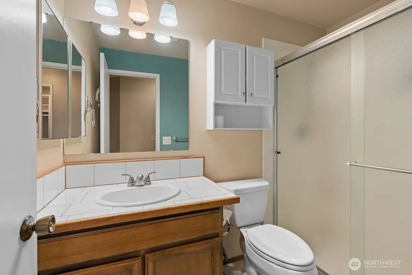
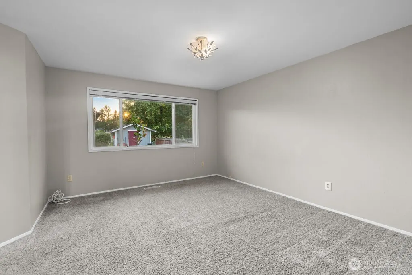
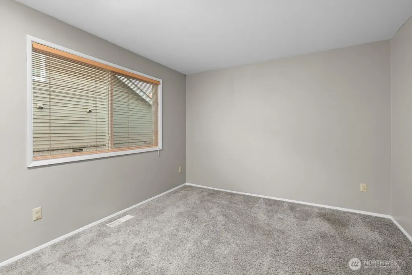
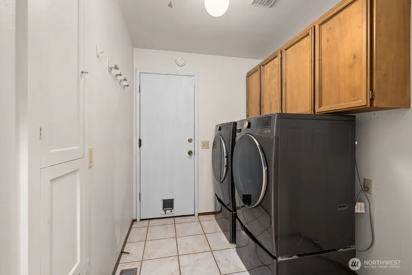
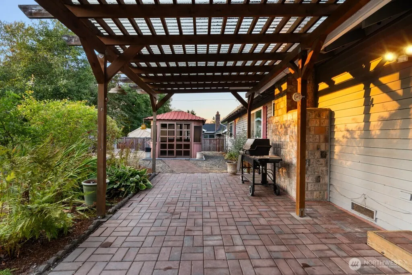
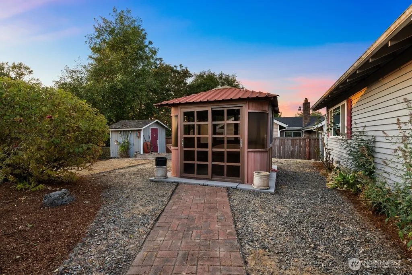
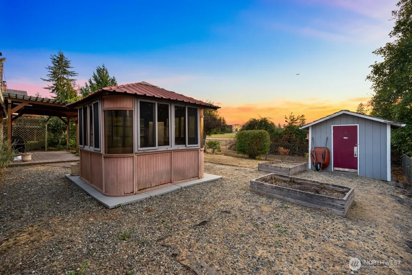
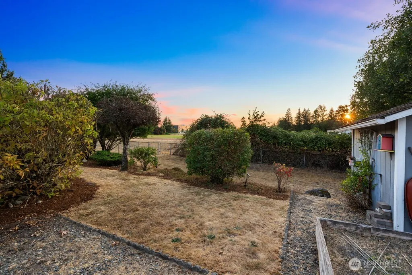
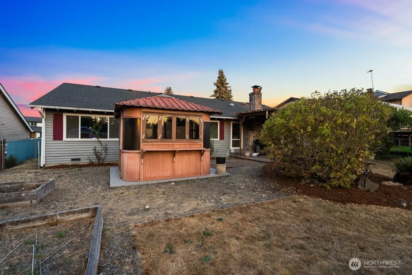
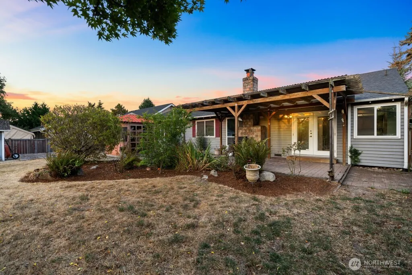
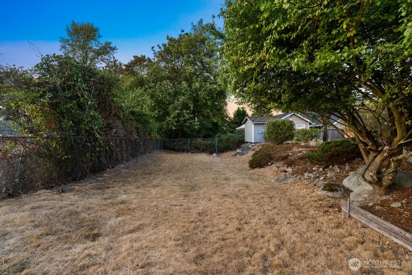
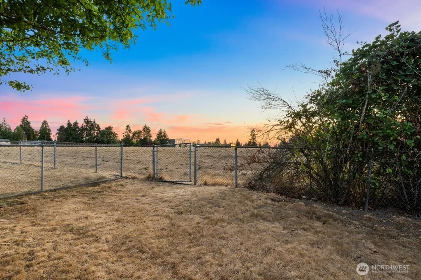
Room to spread out in this spacious Cambridge home! A flexible floor plan offers multiple inviting gathering spaces, including a light-filled main living room, elevated formal dining area, and separate family room centered around a cozy fireplace. The kitchen features granite countertops, stainless steel appliances, breakfast bar seating, and a charming nook that creates an inviting spot to gather. Large windows throughout fill the home with natural light, while easy backyard access creates a natural flow for everyday living and entertaining. Generously sized bedrooms offer comfortable retreats, complemented by great storage, including a walk-in closet with built-in organization. Out back, the yard becomes a standout feature, opening visually to the neighboring school grounds beyond and creating an unexpectedly spacious, open feel. With no immediate backyard neighbor and an expansive outlook, the outdoor space feels like a natural extension of the property—perfect for relaxing, entertaining, gardening, or enjoying the extra sense of openness. With its spacious layout, welcoming gathering areas, and indoor-outdoor connection, this inviting home offers plenty of opportunity to settle in and make it your own!
| Price History | |
|---|---|
| 9/1/2026 | Listed $625,000 |
General Features
| Living Area | 1980 |
|---|---|
| Sewer | Sewer Connected |
| Heating | Forced Air |
| Cooling | Central Air |
| Possession | Closing |
| Roof | Composition |
| Appliances | Dishwasher,Disposal,Dryer,Refrigerator,Stove(s)/Range(s),Washer |
| Architectural Style | Craftsman |
| Security Features | Fully Fenced |
| Year Built | 1980 |
| Topography | Level,Partial Slope |
| Levels | One |
| Property Subtype | Single Family Residence |
| Tax Year | 2026 |
| Building Name | CAMBRIDGE |
| County | King |
| New Construction | No |
| Property Type | Residential |
| HOA | No |
| Attached Garage | Yes |
| Subdivision Name | Cambridge |
| Garage Y/N | Yes |
| Full Baths | 1 |
| Special Listing Conditions | None |
| Status | Active |
| Directions | Follow 46th Ave South,turn right onto Carnaby St and left onto Bristol Ct - home will be on the right! |
| City | Kent |
| Entry Location | Main |
| Senior Community Y/N | No |
| High School District | Kent |
| MLS Area | 120 - Des Moines/Redondo |
| Lot Size Units | Square Feet |
| Lot Size Square Feet | 8400 |
| Carport Y/N | No |
| Listing Terms | Cash,Conventional,FHA,VA Loan |
| Land Lease Y/N | No |
| Tax Annual Amount | 6623 |
| Property Condition | Good |
| Public Remarks | Room to spread out in this spacious Cambridge home! A flexible floor plan offers multiple inviting gathering spaces,including a light-filled main living room,elevated formal dining area,and separate |
| Structure Type | House |
| Building Area Units | Square Feet |
| Standard Status | Active |
| Property Style | 10 - 1 Story |
| NWM_ShowMapLink | Yes |
Interior Features
| Interior Amenities | Bath Off Primary,Ceiling Fan(s),Dbl Pane/Storm Window,Dining Room,Fireplace,Skylight(s),Walk-In Closet(s) |
|---|---|
| Basement | None |
| Flooring | Ceramic Tile,Laminate,Carpet |
| Total Fireplaces | 1 |
| Fireplace Features | Gas |
| Air Conditioning Y/N | Yes |
| Heating Y/N | Yes |
| Fireplace Y/N | Yes |
| 3/4 Baths | 1 |
| Total Bedrooms | 3 |
| Main Level Bedrooms | 3 |
| Total Baths | 2 |
| Fireplaces Main | 1 |
| Power Production Type | Electric,Natural Gas |
| Baths Three Quarter Main | 1 |
| Baths Full Main | 1 |
| Bathrooms | 1.75 |
Exterior Features
| Exterior Amenities | Wood,Wood Products |
|---|---|
| Vegetation | Garden Space |
| Parking Features | Attached Garage |
| Lot Features | Curbs,Dead End Street,Paved,Sidewalk |
| Water Source | Public |
| Total Parking | 2 |
| Inclusions | Dishwasher(s),Dryer(s),Garbage Disposal,Refrigerator(s),Stove(s)/Range(s),Washer(s) |
| Foundation Details | Poured Concrete |
| Building Area Total | 1980 |
| Lot Size Acres | 0.1928 |
| Waterfront Y/N | No |
| Covered Spaces | 2 |
| Irrigation Water Rights Y/N | No |
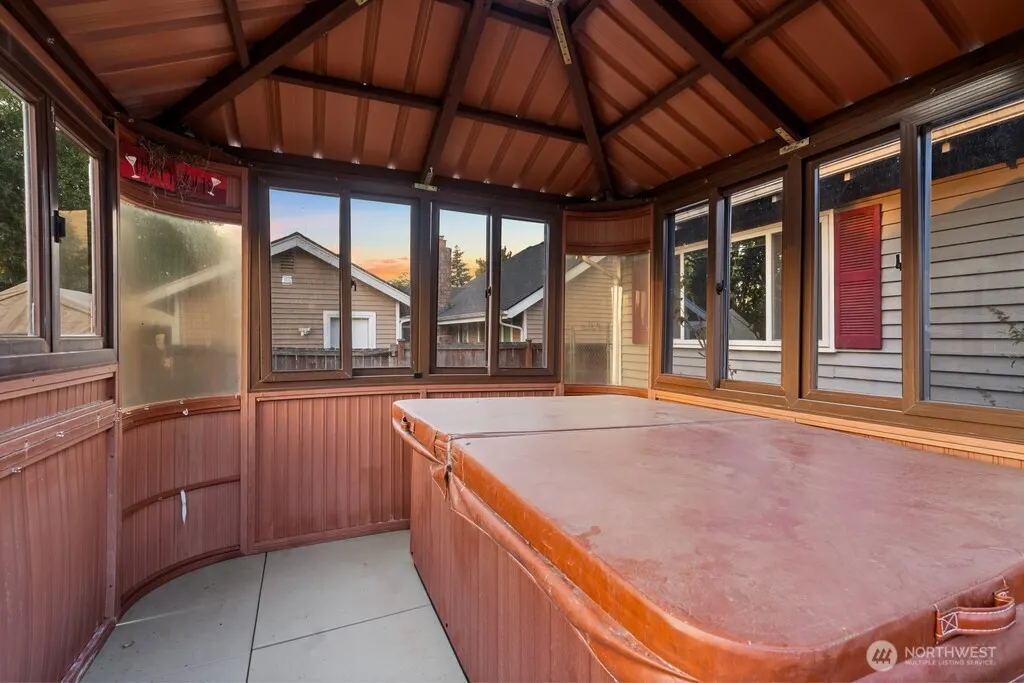
| Site Features | Cabana/Gazebo,Cable TV,Fenced-Fully,Gas Available,High Speed Internet,Patio |
| Lot Number | 64 |
Amenities
- Foreclosure
- Views
- Short Sale
- New Construction
- Adult 55+
- Lease To Own
- No HOA Fees
- Furnished
- Primary On Main
- Air Conditioning
- Seller Finance
- Green
- Fixer Upper
- Horse
- Golf
- Fireplace
- Deck
- Garage
- Basement
- Pool
Property vs Single Family Average in 98032
Price
Taxes
Year Built
In The Neighborhood
Kent
$ 795,000
- Type
- Single Family | Active
- Size
- 2,330 SqFt
- Rooms
- 4 Beds + 2.5 Baths
 Listed by: John L Scott RE West Seattle
Kent
$ 659,000
- Type
- Single Family | Active
- Size
- 2,020 SqFt
- Rooms
- 4 Beds + 2 Baths
Listed by: John L. Scott Dupont
Kent
$ 589,950
- Type
- Single Family | Active
- Size
- 1,760 SqFt
- Rooms
- 4 Beds + 2.5 Baths
Listed by: Windermere Real Estate/PSR Inc
