

Address
26432 Somerset Lane, Kent, WA
Price
$ 699,000
Property Attributes
- ID#2557398
- TypeSingle Family
- CountyKING
- CityKent
- AreaDes Moines-Redondo
- NeighborhoodCambridge
- Zip98032
- StyleTri-Level
- Year Built1968
- Taxes$ 6427
- Price$ 699,000
- Bedrooms4
- Full Bathrooms3
- Half Bathrooms0
- Sqr Footage2050
- Lot Size0.2096 Acres
Data Source:
Northwest Multiple Listing Service (NWMLS)
Property Description
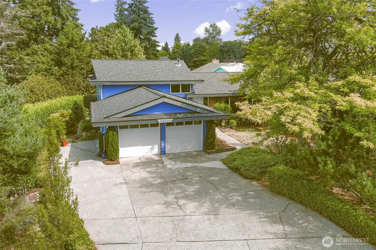
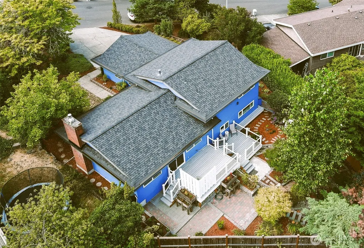
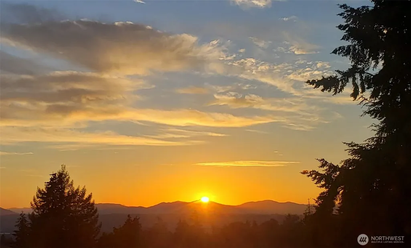
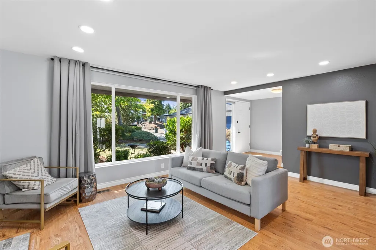
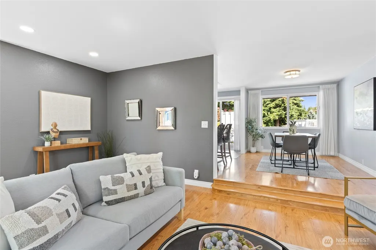
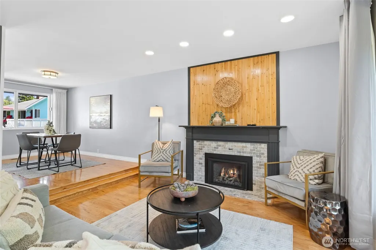
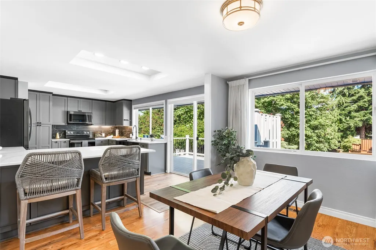
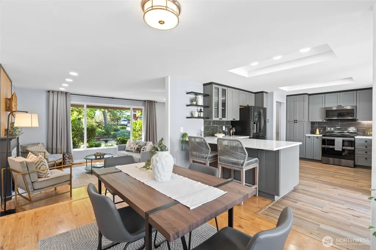
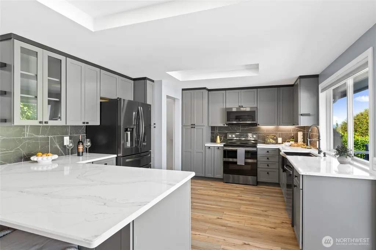
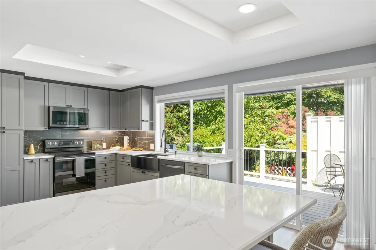
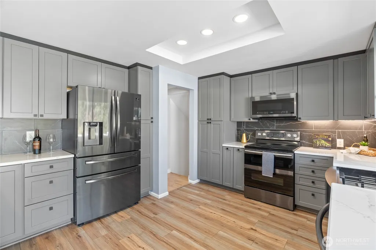
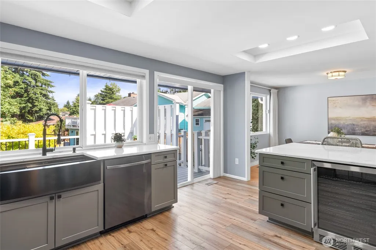
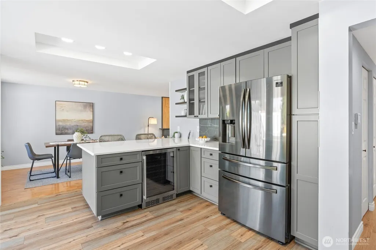
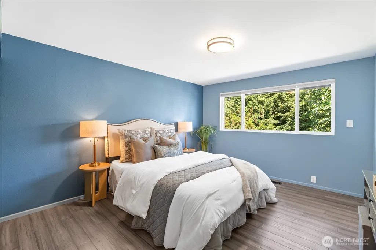
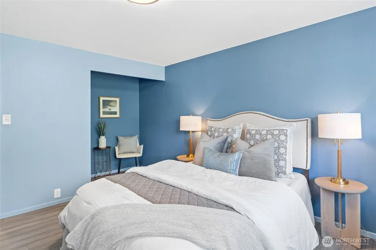
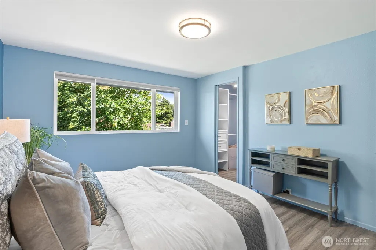
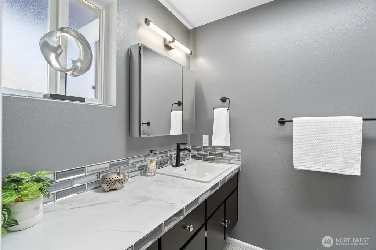
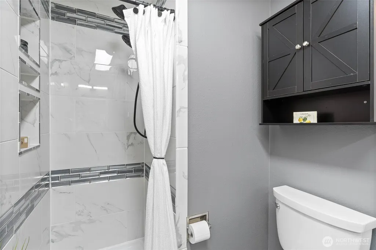
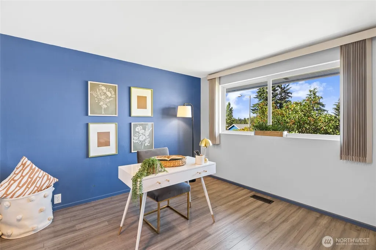
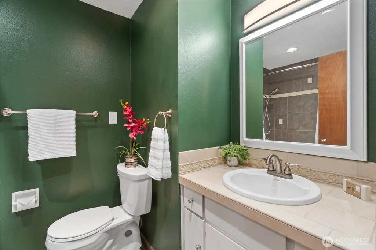
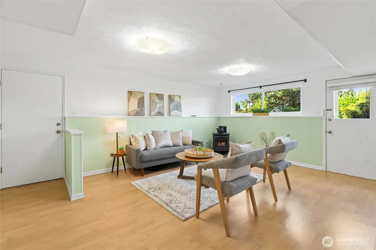
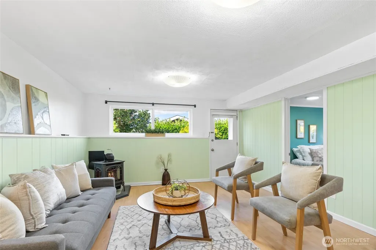
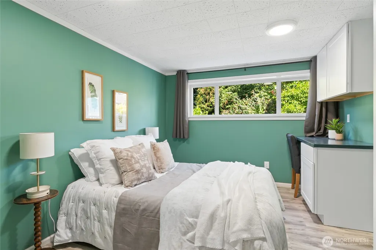
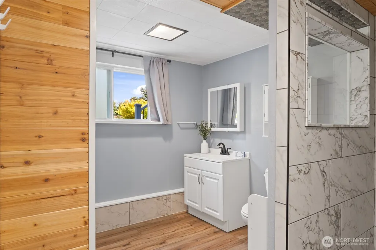
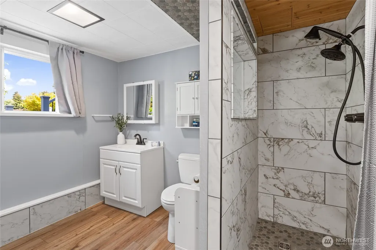
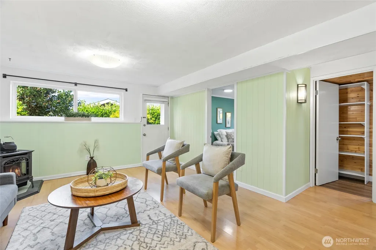
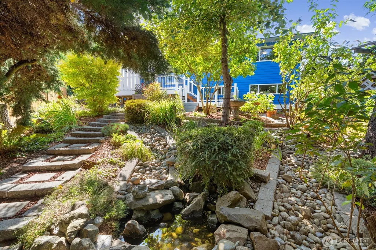
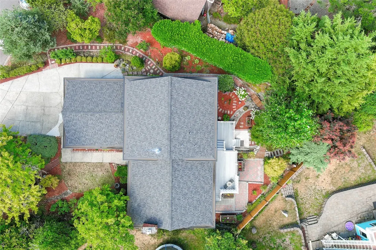
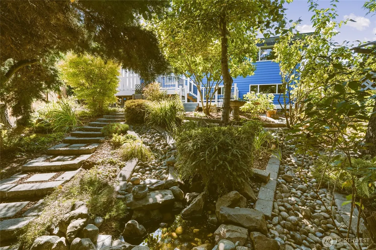
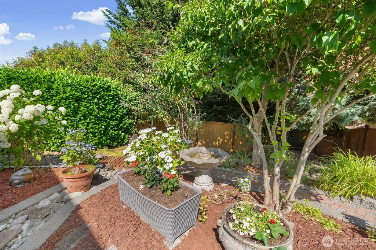
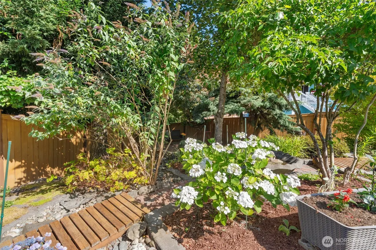
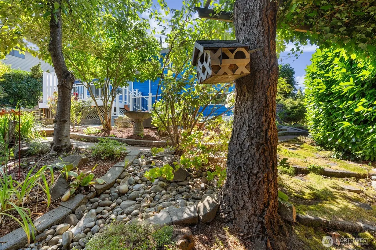
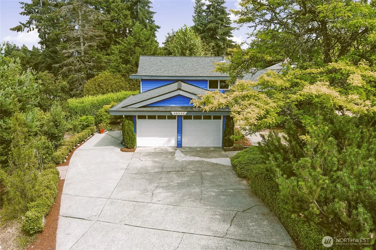
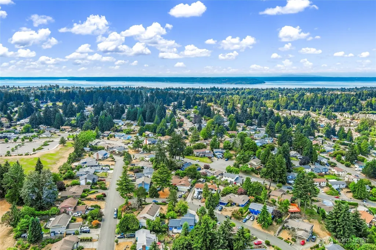
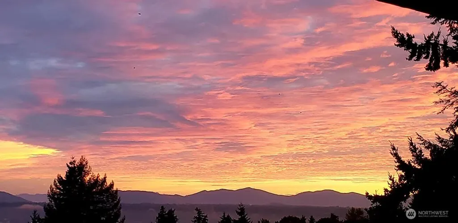
20,000 price adjustment. Thouhtfully updated Cambridge home in West Hill. Featuring 2050 sq ft home, 4 bed 3 bath. Gourmet Kitchen featuring, shaker cabinets, quartz countertop, SS appliances, custom island breakfast bar, perfect for entertaining. Large living room with new gas fireplace. This tri-level offers 3 bedrooms upstairs including a spacious primary that overlooks you picturesque backyard, private and serene. Primary has sitting area & updated bath. Beautiful unobstructed view of the Valley. Amazing sunrises & Sunsets. Lower level has private entry and very spacious, perfect for family fun, man/woman cave, multi generational or rental opportunity, nice size bedroom, living room & updated bath, gas FP & plumbed for a mini kitchen. Main floor sports a gourmet Kitchen/dining room that steps out to the 2 level trex deck with privacy corner overlooking your dream Oasis. Stone, brick & rock paths surrounded by an abundance of flowers & plants leading down to a lovely large private sitting area and pond. Off the deck is several raised garden and flower beds full of fruit, vegetables & beautiful flowers. This stunning private retreat boosts Honey crisps and Fugi Apple tree's, raspberries & so much more. Enjoy a new roof, freshly painted house, oversized 2 car garage, parking for multiple cars, newer furnace & so much more. All appliances stay. Minutes away from I-5, Hway 167 & 18, commuters dream. Close to School, dining, shopping, water front and so much more.
| Price History | |
|---|---|
| 7/21/2026 | Listed $729,000 |
| 8/12/2026 | 2$719,000 |
| 8/26/2026 | 3$699,000 |
General Features
| Living Area | 2050 |
|---|---|
| Sewer | Sewer Connected |
| Heating | Forced Air |
| Cooling | None |
| Possession | Closing |
| Roof | Composition |
| Appliances | Dishwasher,Dryer,Microwave,Refrigerator,Stove(s)/Range(s),Washer |
| Security Features | Partially Fenced |
| Year Built | 1968 |
| View | Mountains,Territorial |
| Topography | Level,Partial Slope |
| Levels | Three Or More |
| Property Subtype | Single Family Residence |
| Tax Year | 2026 |
| County | King |
| New Construction | No |
| Property Type | Residential |
| HOA | No |
| Attached Garage | Yes |
| Subdivision Name | Cambridge |
| Garage Y/N | Yes |
| Full Baths | 2 |
| Special Listing Conditions | None |
| Status | Active |
| Directions | From I-5 take exit 272nd,East to Left (North) on 40th,veers slightly to Cambridge Dr.- Rt on Hampton,Left on Somerset,house on right. From Reith Rd. S. on 42nd,Left on Hampton,Left on Somerset |
| City | Kent |
| Entry Location | Main |
| Senior Community Y/N | No |
| High School District | Federal Way |
| MLS Area | 120 - Des Moines/Redondo |
| Lot Size Units | Square Feet |
| Lot Size Square Feet | 9130 |
| Carport Y/N | No |
| Listing Terms | Cash,Conventional,FHA,VA Loan |
| Land Lease Y/N | No |
| Tax Annual Amount | 6427 |
| Property Condition | Updated/Remodeled |
| Public Remarks | 20,000 price adjustment. Thouhtfully updated Cambridge home in West Hill. Featuring 2050 sq ft home,4 bed 3 bath. Gourmet Kitchen featuring,shaker cabinets,quartz countertop,SS appliances,custom isla |
| Virtual Tour | https://www.dropbox.com/scl/fi/p80ph1cairqxb8f5qkhqs/Freelance-projects-CMTd2026SHADI-AL26432-Somerset-Lane-Kent-Wa-98032.mp4?rlkey=q3lu7c6bed12ttssa9m8ekf51&dl=0 |
| Structure Type | House |
| Building Area Units | Square Feet |
| Standard Status | Active |
| Water Company | City of Kent |
| Property Style | 13 - Tri-Level |
| NWM_ShowMapLink | Yes |
Interior Features
| Interior Amenities | Bath Off Primary,Dbl Pane/Storm Window,Dining Room,Fireplace,Walk-In Closet(s),Water Heater,Wine/Beverage Refrigerator |
|---|---|
| Basement | Finished |
| Flooring | Hardwood,Vinyl Plank |
| Total Fireplaces | 2 |
| Fireplace Features | Gas |
| Air Conditioning Y/N | No |
| Heating Y/N | Yes |
| Fireplace Y/N | Yes |
| 3/4 Baths | 1 |
| Total Bedrooms | 4 |
| Total Baths | 3 |
| Bedrooms Possible | 4 |
| Water Heater Type | Gas |
| Water Heater Location | Basement Furnace Room |
| Fireplaces Main | 1 |
| Fireplaces Lower | 1 |
| Power Production Type | Electric,Natural Gas |
| Baths Three Quarter Upper | 1 |
| Bedrooms Lower | 1 |
| Bedrooms Upper | 3 |
| Baths Full Upper | 1 |
| Baths Full Lower | 1 |
| Bathrooms | 2.75 |
Exterior Features
| Exterior Amenities | Wood |
|---|---|
| Vegetation | Fruit Trees,Garden Space,Wooded |
| Parking Features | Driveway,Attached Garage |
| Lot Features | Paved |
| Water Source | Public |
| Total Parking | 5 |
| Inclusions | Dishwasher(s),Dryer(s),Leased Equipment,Microwave(s),Refrigerator(s),Stove(s)/Range(s),Washer(s) |
| Foundation Details | Pillar/Post/Pier,Poured Concrete |
| Building Area Total | 2050 |
| Lot Size Acres | 0.2096 |
| Waterfront Y/N | No |
| Covered Spaces | 2 |
| Irrigation Water Rights Y/N | No |
| Site Features | Cable TV,Deck,Fenced-Partially |
| Parking Uncovered Total | 3 |
Amenities
- Foreclosure
- Views
- Short Sale
- New Construction
- Adult 55+
- Lease To Own
- No HOA Fees
- Furnished
- Primary On Main
- Air Conditioning
- Seller Finance
- Green
- Fixer Upper
- Horse
- Golf
- Fireplace
- Deck
- Garage
- Basement
- Pool
Property vs Single Family Average in 98032
Price
Taxes
Year Built
Visits
In The Neighborhood
Open House
Kent
$ 625,000
- Type
- Single Family | Active
- Size
- 1,980 SqFt
- Rooms
- 3 Beds + 2 Baths
 Listed by: COMPASS
Kent
$ 795,000
- Type
- Single Family | Active
- Size
- 2,330 SqFt
- Rooms
- 4 Beds + 2.5 Baths
Listed by: John L Scott RE West Seattle
Open House
Kent
$ 659,000
- Type
- Single Family | Active
- Size
- 2,020 SqFt
- Rooms
- 4 Beds + 2 Baths
Listed by: John L. Scott Dupont
