

Open House Sun, Sep 6th 01:00 PM - 04:00 PM

Address
33331 Se 42nd Street, Fall City, WA
Price
$ 999,000
Property Attributes
- ID#2576683
- TypeSingle Family
- CountyKING
- CityFall City
- AreaEast of Lake Sammamish
- NeighborhoodDowntown - Fall City
- Zip98024
- Style
- Year Built1948
- Taxes$ 10022
- Price$ 999,000
- Bedrooms3
- Full Bathrooms2
- Half Bathrooms0
- Sqr Footage1960
- Lot Size0.4162 Acres
Data Source:
Northwest Multiple Listing Service (NWMLS)
Property Description
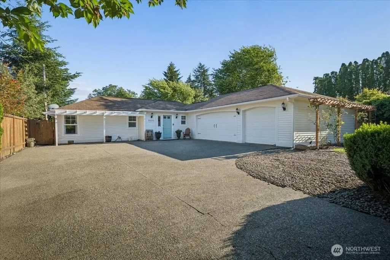
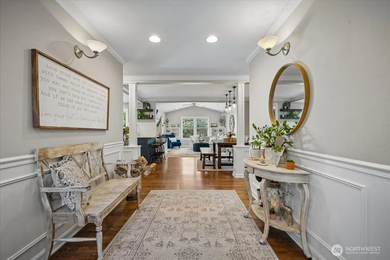
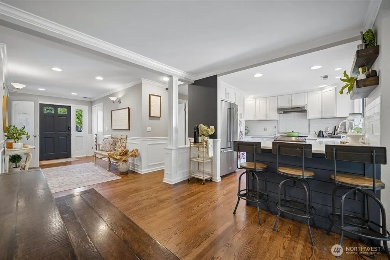
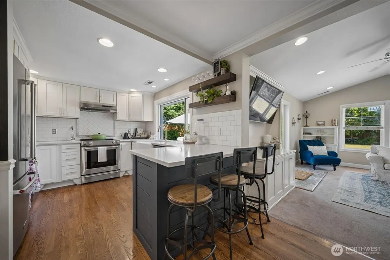
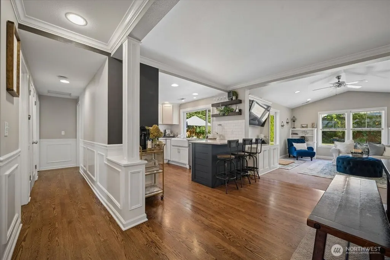
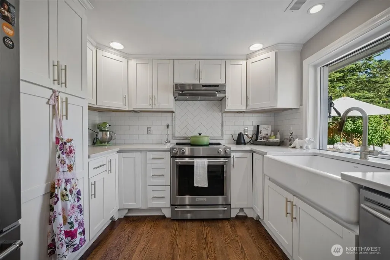
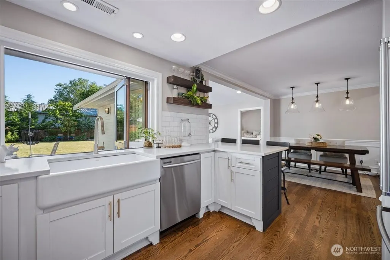
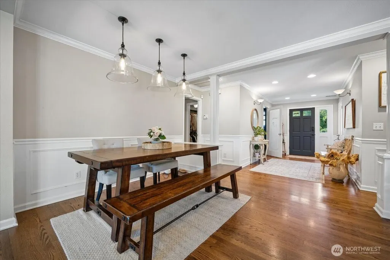
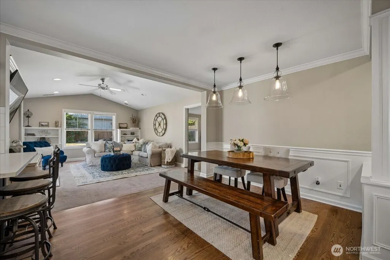
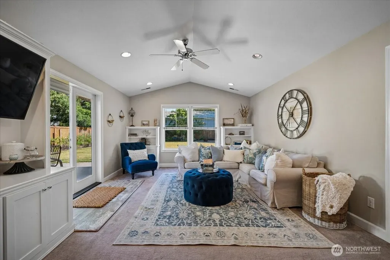
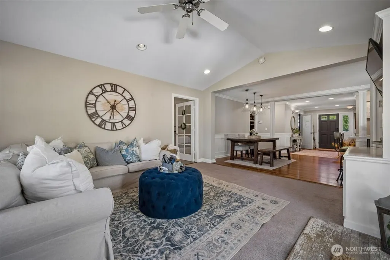
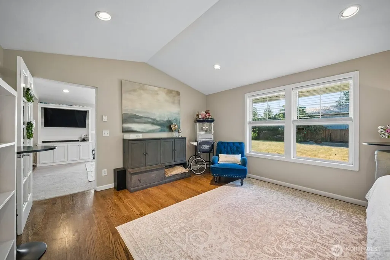
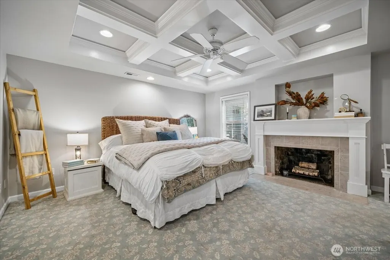
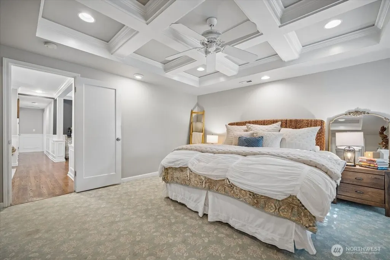
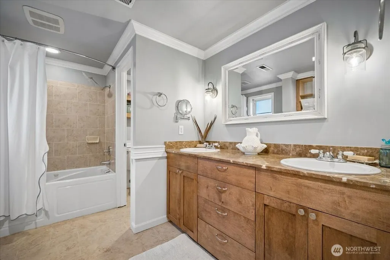
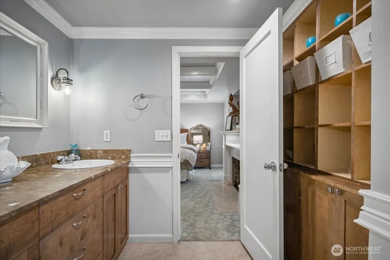
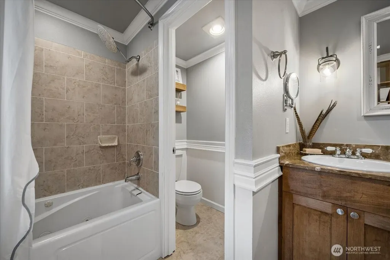
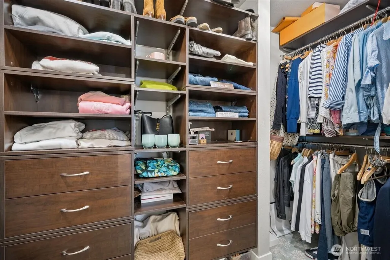
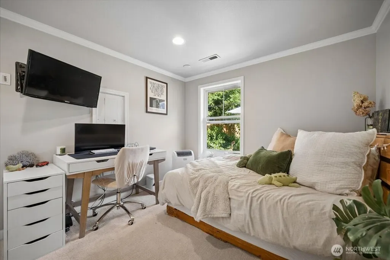
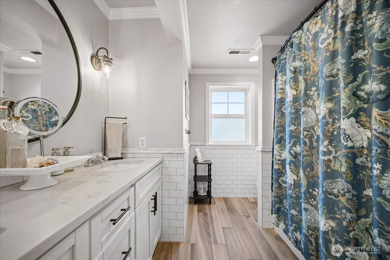
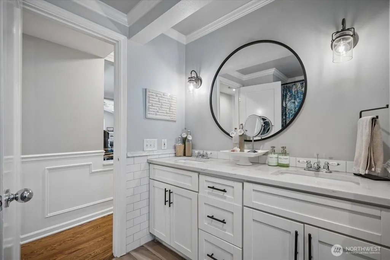
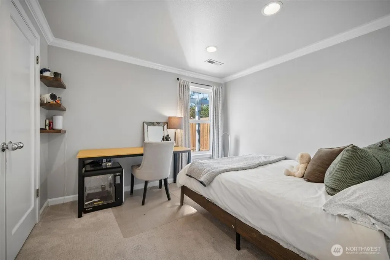
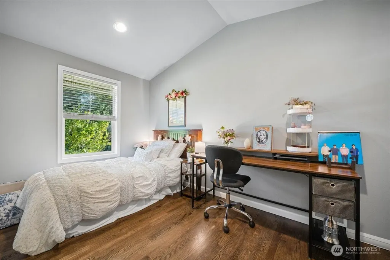
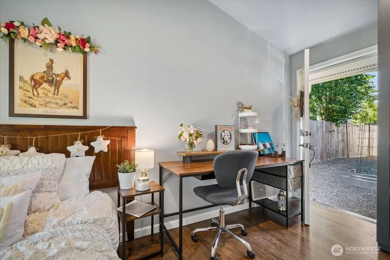
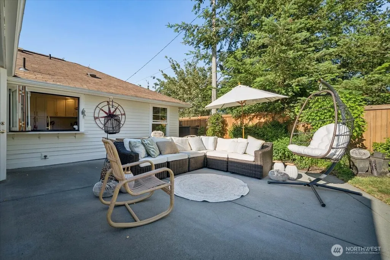
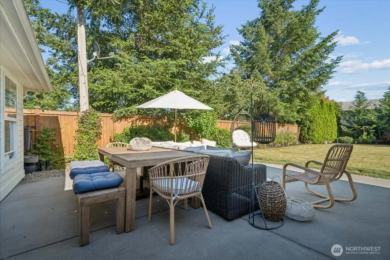
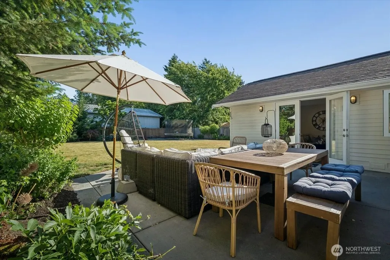
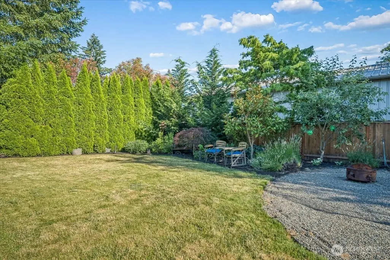
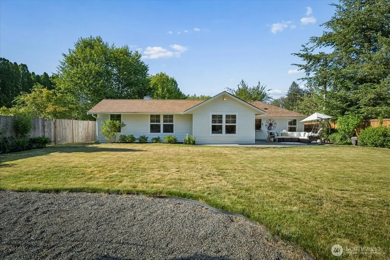
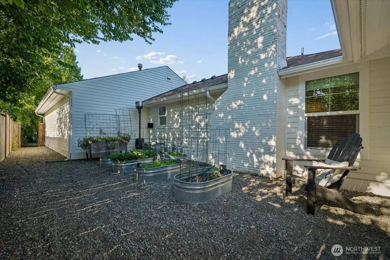
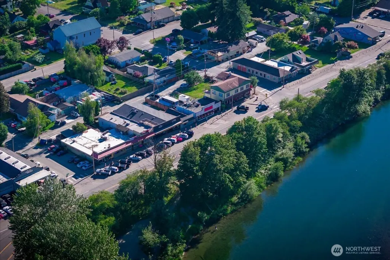
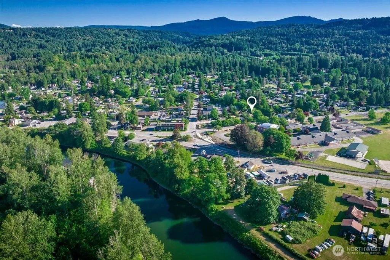
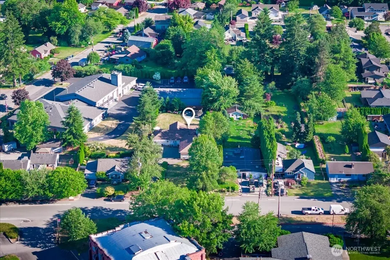
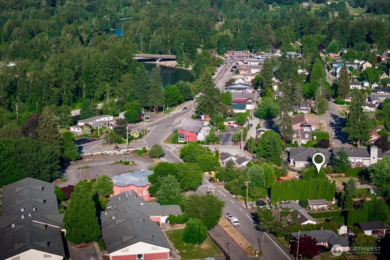
Superb value in coveted Fall City. This exceptional single-level home offers the rare combination of refined updates, generous square footage, and an unbeatable location — all on one floor, with no stairs and no compromises. A private drive lined with flowering cherry trees sets the tone before you even step inside. Thoughtfully designed living and dining spaces flow into a beautifully remodeled kitchen with quartz countertops, a breakfast island, designer finishes, and a Nano pass-through window that opens to the patio for seamless indoor-outdoor entertaining. The spacious primary suite features a coffered ceiling, fireplace, walk-in closet, and ensuite bath with a jetted tub. Two additional bedrooms occupy a separate wing alongside a beautifully remodeled full bath — a flexible layout for guests, a home office, or multigenerational living. Step outside to a beautifully landscaped backyard, spacious patio, and raised garden beds — a private retreat just minutes from downtown Fall City, the Snoqualmie River, parks, and local dining. Three-car garage, expansive driveway, and abundant off-street parking complete the picture.
| Elementary School | Middle School | High School |
|---|---|---|
| Fall City Elem | Chief Kanim Mid | Mount Si High |
| Price History | |
|---|---|
| 9/1/2026 | Listed $999,000 |
General Features
| Living Area | 1960 |
|---|---|
| Sewer | Septic Tank |
| Heating | Forced Air,Wall Furnace |
| Cooling | None |
| Possession | Closing |
| Roof | Composition |
| Appliances | Dishwasher,Disposal,Dryer,Refrigerator,Stove(s)/Range(s),Washer |
| Architectural Style | See Remarks |
| Security Features | Partially Fenced |
| Year Built | 1948 |
| Topography | Level |
| Levels | One |
| Property Subtype | Single Family Residence |
| Tax Year | 2025 |
| Building Name | Borsts Jeremiah Ex Fall City |
| County | King |
| New Construction | No |
| Property Type | Residential |
| HOA | No |
| Attached Garage | Yes |
| Subdivision Name | Downtown - Fall City |
| Facing Direction | Northwest |
| Garage Y/N | Yes |
| Full Baths | 2 |
| Special Listing Conditions | None |
| Status | Active |
| Directions | I-90 E from Issaquah. Exit 22 for Preston-Fall City Rd SE.Turn left onto Preston-Fall City Rd SE (WA-202).Continue on WA-202 for about 4 miles,then turn left onto SE 42nd Pl. house is on the left |
| High School | Mount Si High |
| City | Fall City |
| Entry Location | Main |
| Senior Community Y/N | No |
| High School District | Snoqualmie Valley |
| MLS Area | 540 - East of Lake Sammamish |
| Lot Size Units | Square Feet |
| Lot Size Square Feet | 18130 |
| Carport Y/N | No |
| Listing Terms | Cash,Conventional |
| Elementary School | Fall City Elem |
| Land Lease Y/N | No |
| Tax Annual Amount | 10022 |
| Middle/Junior High School | Chief Kanim Mid |
| Property Condition | Updated/Remodeled |
| Public Remarks | Superb value in coveted Fall City. This exceptional single-level home offers the rare combination of refined updates,generous square footage,and an unbeatable location all on one floor,with no stair |
| Structure Type | House |
| Building Area Units | Square Feet |
| Standard Status | Active |
| Water Company | Fall City |
| Property Style | 10 - 1 Story |
| NWM_ShowMapLink | Yes |
Interior Features
| Interior Amenities | Bath Off Primary,Ceiling Fan(s),Dbl Pane/Storm Window,Fireplace,Fireplace (Primary Bedroom),French Doors,Vaulted Ceiling(s),Walk-In Closet(s),Water Heater,Wired for Generator |
|---|---|
| Basement | None |
| Flooring | Ceramic Tile,Hardwood,Carpet |
| Total Fireplaces | 1 |
| Fireplace Features | Wood Burning |
| Air Conditioning Y/N | No |
| Heating Y/N | Yes |
| Fireplace Y/N | Yes |
| Total Bedrooms | 3 |
| Main Level Bedrooms | 3 |
| Total Baths | 2 |
| Bedrooms Possible | 3 |
| Water Heater Type | Electric |
| Water Heater Location | Garage |
| Fireplaces Main | 1 |
| Power Production Type | Electric,Natural Gas |
| Baths Full Main | 2 |
| Bathrooms | 2 |
Exterior Features
| Exterior Amenities | Wood |
|---|---|
| Vegetation | Fruit Trees,Garden Space |
| Parking Features | Driveway,Attached Garage |
| Lot Features | Paved |
| Water Source | Public |
| Total Parking | 8 |
| Inclusions | Dishwasher(s),Dryer(s),Garbage Disposal,Refrigerator(s),Stove(s)/Range(s),Washer(s) |
| Foundation Details | Poured Concrete |
| Building Area Total | 1960 |
| Lot Size Acres | 0.4162 |
| Waterfront Y/N | No |
| Covered Spaces | 3 |
| Irrigation Water Rights Y/N | No |
| Site Features | Fenced-Partially |
| Parking Uncovered Total | 5 |
| Lot Number | 2 |
Amenities
- Foreclosure
- Views
- Short Sale
- New Construction
- Adult 55+
- Lease To Own
- No HOA Fees
- Furnished
- Primary On Main
- Air Conditioning
- Seller Finance
- Green
- Fixer Upper
- Horse
- Golf
- Fireplace
- Deck
- Garage
- Basement
- Pool
Property vs Single Family Average in 98024
Price
Taxes
Year Built

