


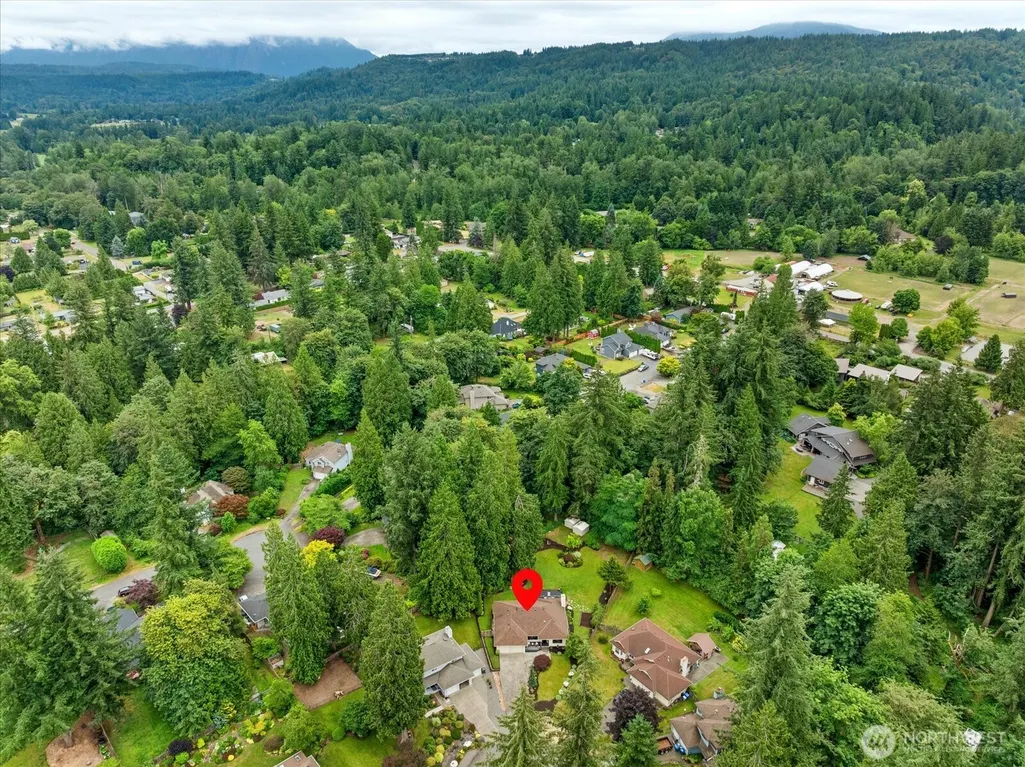
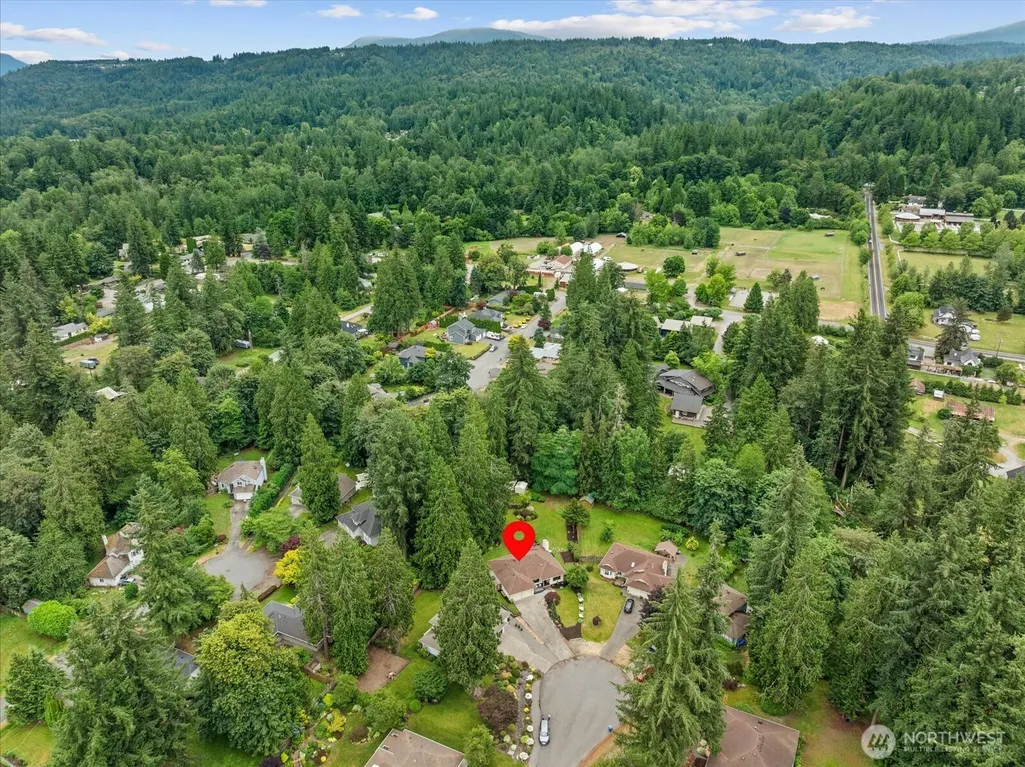
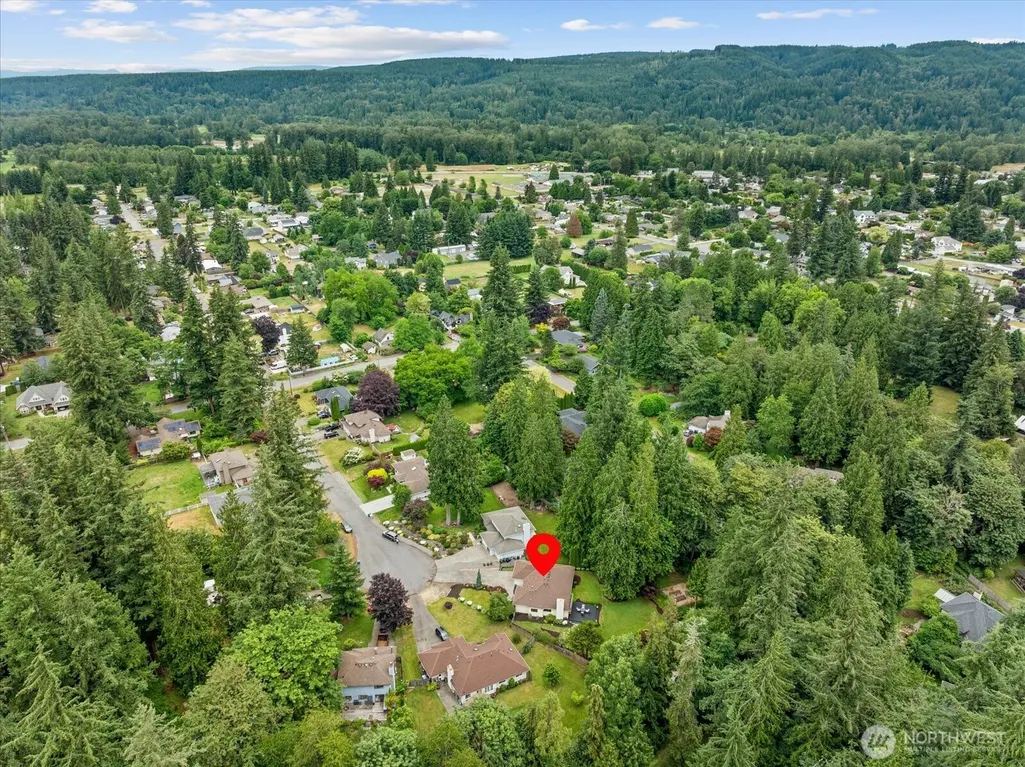
Address
4450 328th Place Se, Fall City, WA
Price
$ 949,999
Property Attributes
- ID#2551924
- TypeSingle Family
- CountyKING
- CityFall City
- AreaEast of Lake Sammamish
- NeighborhoodDowntown - Fall City
- Zip98024
- Style1 Story
- Year Built1990
- Taxes$ 9806
- Price$ 949,999
- Bedrooms3
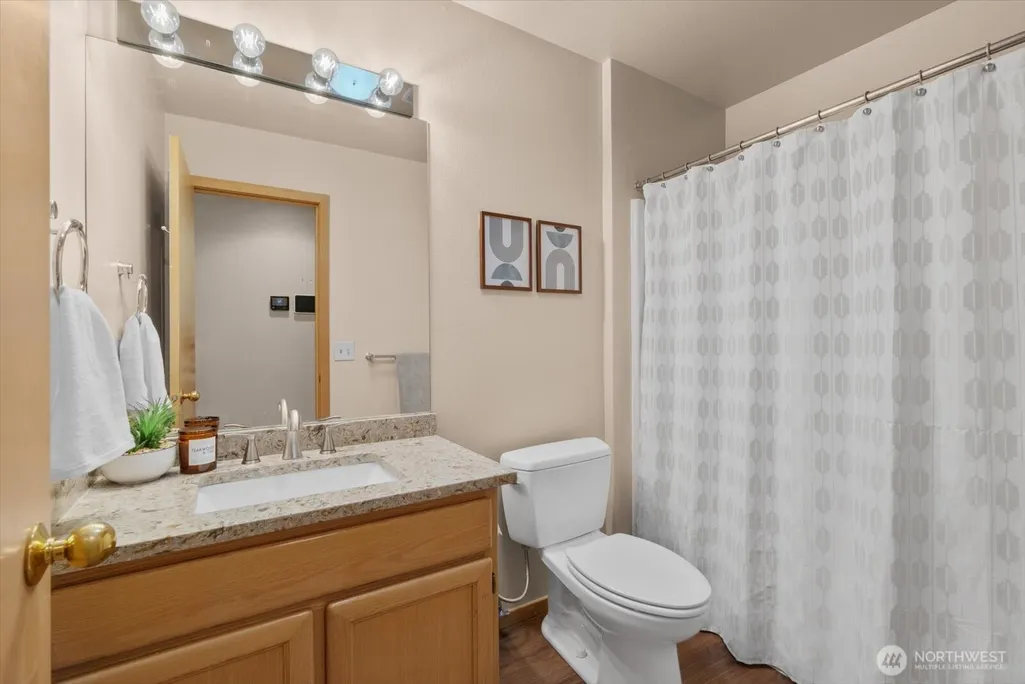
- Full Bathrooms2
- Half Bathrooms0
- Sqr Footage1630
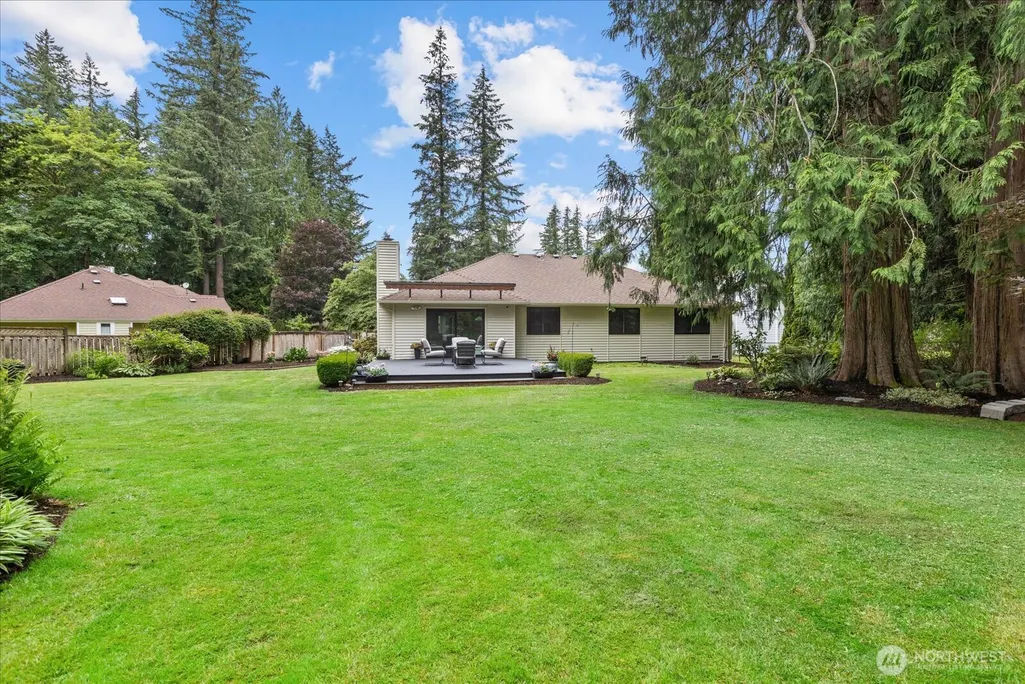
- Lot Size0.4055 Acres
Data Source:
Northwest Multiple Listing Service (NWMLS)
Property Description
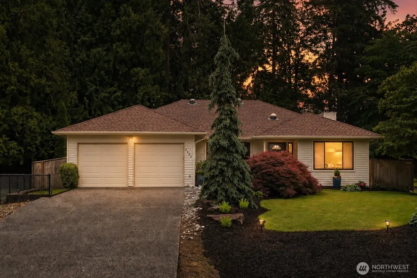
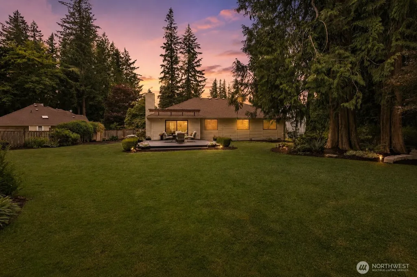
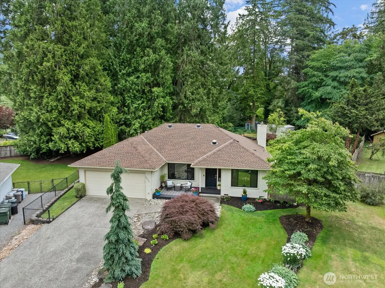
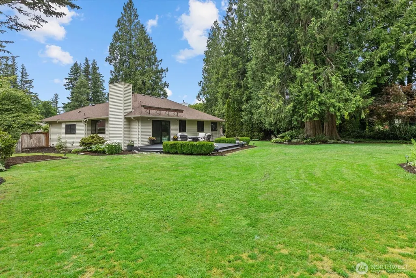
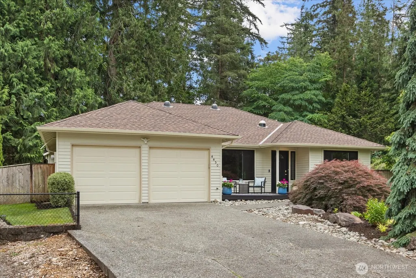
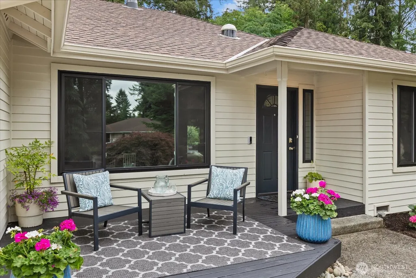
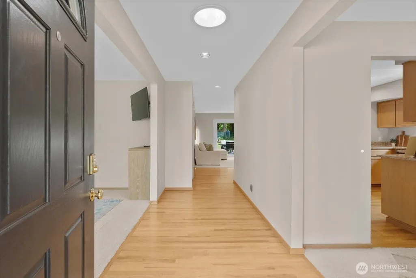
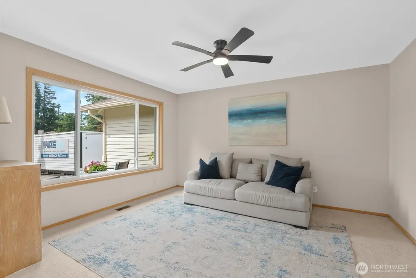
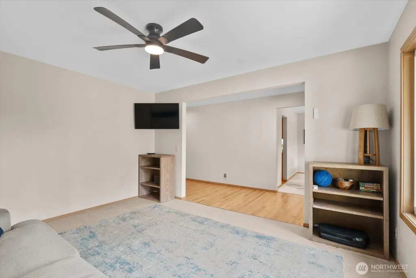
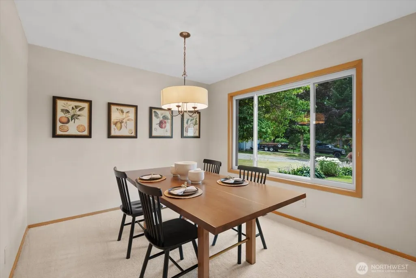
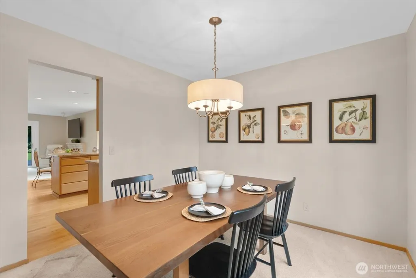
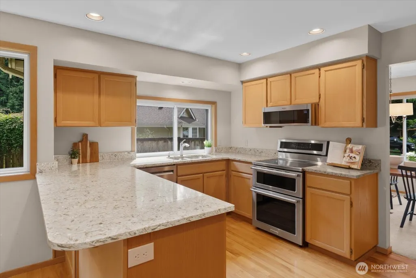
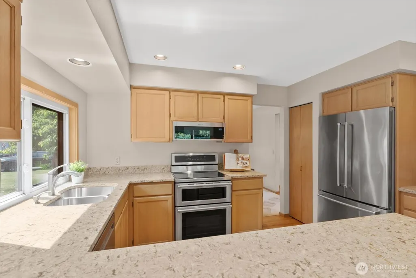
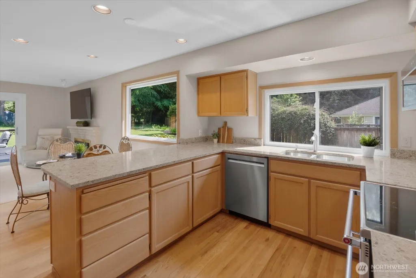
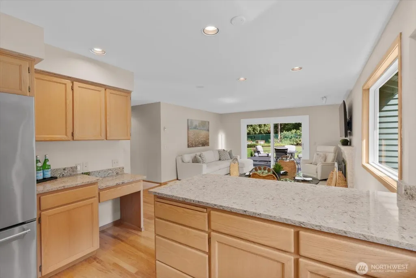
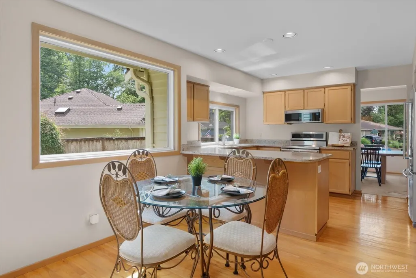
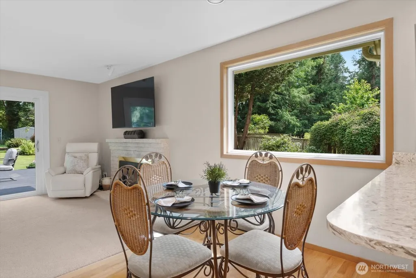
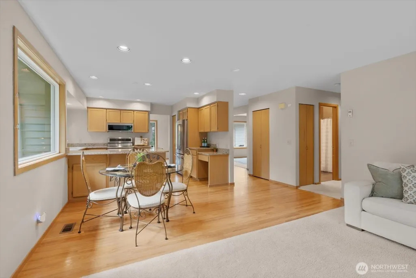
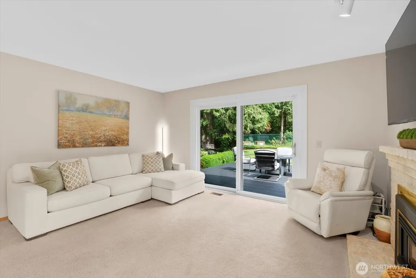
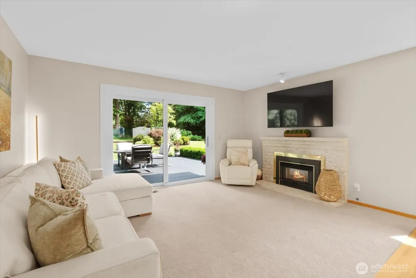
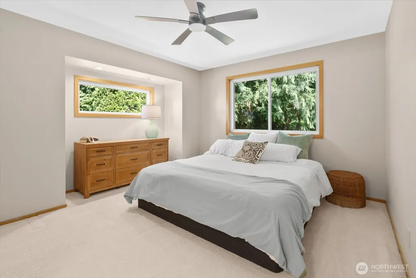
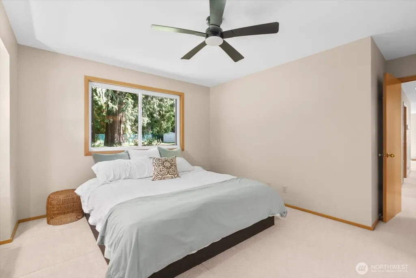
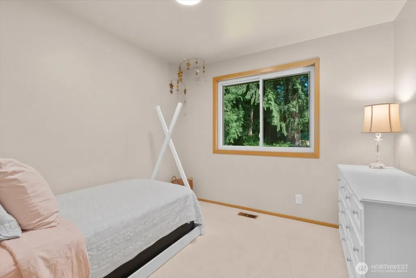
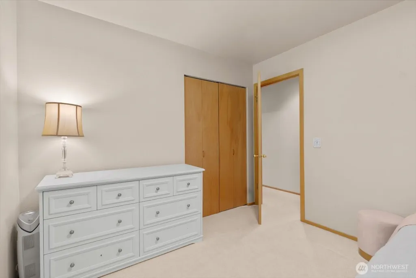
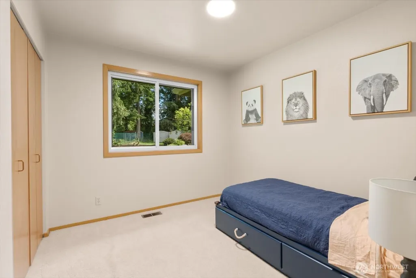
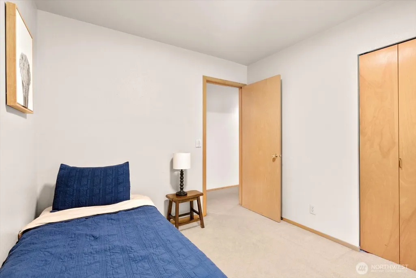
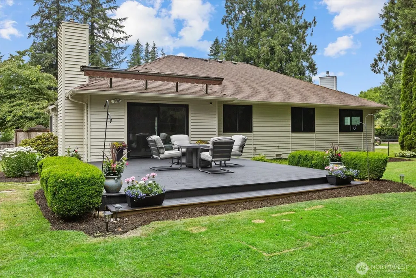
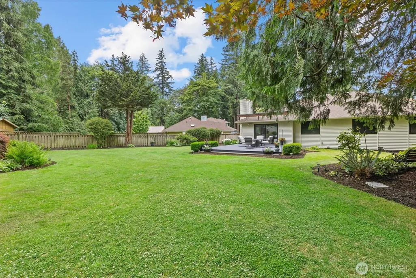
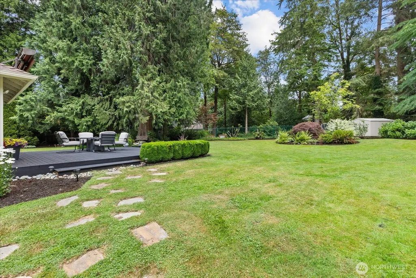
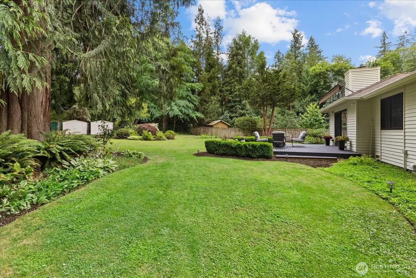
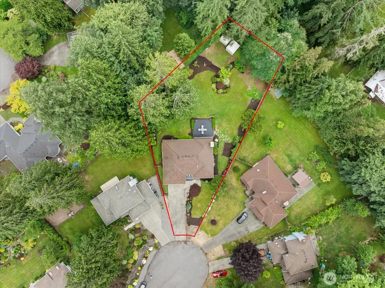
Tucked away at the end of a peaceful cul-de-sac, this beautifully maintained Fall City rambler offers comfort, privacy, & effortless living. The thoughtfully designed single-level floor plan is move-in ready and complemented by numerous updates, including a newer roof and updated windows for added peace of mind. The inviting chef's kitchen features quartz countertops, stainless steel appliances, a double convection oven, and induction cooktop. Gather in the spacious family room with a cozy gas fireplace, or stay comfortable year-round with central A/C. Outside, you'll find a meticulously landscaped yard with mature gardens, a fully fenced backyard, and an expansive deck perfect for entertaining, relaxing, or enjoying the tranquil surroundings. Front and back sprinkler systems make maintenance a breeze. Located just minutes from downtown Fall City's shops, restaurants, parks, and schools, this home offers the perfect balance of small-town charm with a wonderful community, as well as convenient access to Redmond, Bellevue, and Seattle. Served by highly regarded Snoqualmie Valley schools and pre-inspected for buyer confidence, this exceptional property is ready to welcome you home.
| Elementary School | Middle School | High School |
|---|---|---|
| Fall City Elem | Chief Kanim Mid | Mount Si High |
| Price History | |
|---|---|
| 7/9/2026 | Listed $999,999 |
| 7/31/2026 | 3$979,999 |
| 8/20/2026 | 4$949,999 |
General Features
| Living Area | 1630 |
|---|---|
| Sewer | Septic Tank |
| Heating | Forced Air |
| Cooling | Central Air |
| Possession | Closing |
| Roof | Composition |
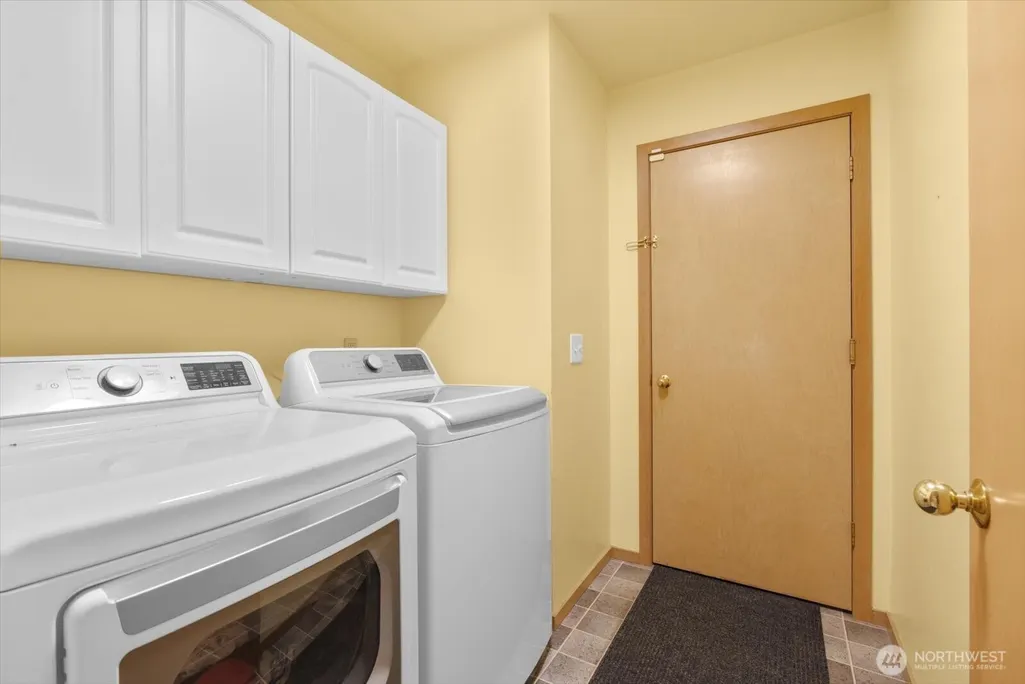
| Appliances | Dishwasher,Disposal,Double Oven,Dryer,Microwave,Refrigerator,Stove(s)/Range(s),Washer |
| Security Features | Fully Fenced |
| Year Built | 1990 |
| View | Territorial |
| Topography | Level |
| Levels | One |
| Property Subtype | Single Family Residence |
| Tax Year | 2026 |
| Building Name | Fir Grove Park |
| County | King |
| New Construction | No |
| Property Type | Residential |
| HOA | No |
| Attached Garage | Yes |
| Subdivision Name | Downtown - Fall City |
| Garage Y/N | Yes |
| Full Baths | 1 |
| Special Listing Conditions | None |
| Status | Active |
| Directions | GPS is accurate |
| High School | Mount Si High |
| City | Fall City |
| Entry Location | Main |
| Senior Community Y/N | No |
| High School District | Snoqualmie Valley |
| MLS Area | 540 - East of Lake Sammamish |
| Lot Size Units | Square Feet |
| Lot Size Square Feet | 17664 |
| Carport Y/N | No |
| Listing Terms | Cash,Conventional,FHA,USDA Loan,VA Loan |
| Elementary School | Fall City Elem |
| Land Lease Y/N | No |
| Tax Annual Amount | 9806 |
| Middle/Junior High School | Chief Kanim Mid |
| Property Condition | Very Good |
| Public Remarks | Tucked away at the end of a peaceful cul-de-sac,this beautifully maintained Fall City rambler offers comfort,privacy,& effortless living. The thoughtfully designed single-level floor plan is move-in |
| Virtual Tour | https://iframe.videodelivery.net/700ee85b5ea5c313a845092a74d67939 |
| Structure Type | House |
| Building Area Units | Square Feet |
| Standard Status | Active |
| Water Company | Fall City Water District |
| Property Style | 10 - 1 Story |
| AFH | 1 |
| NWM_ShowMapLink | Yes |
Interior Features
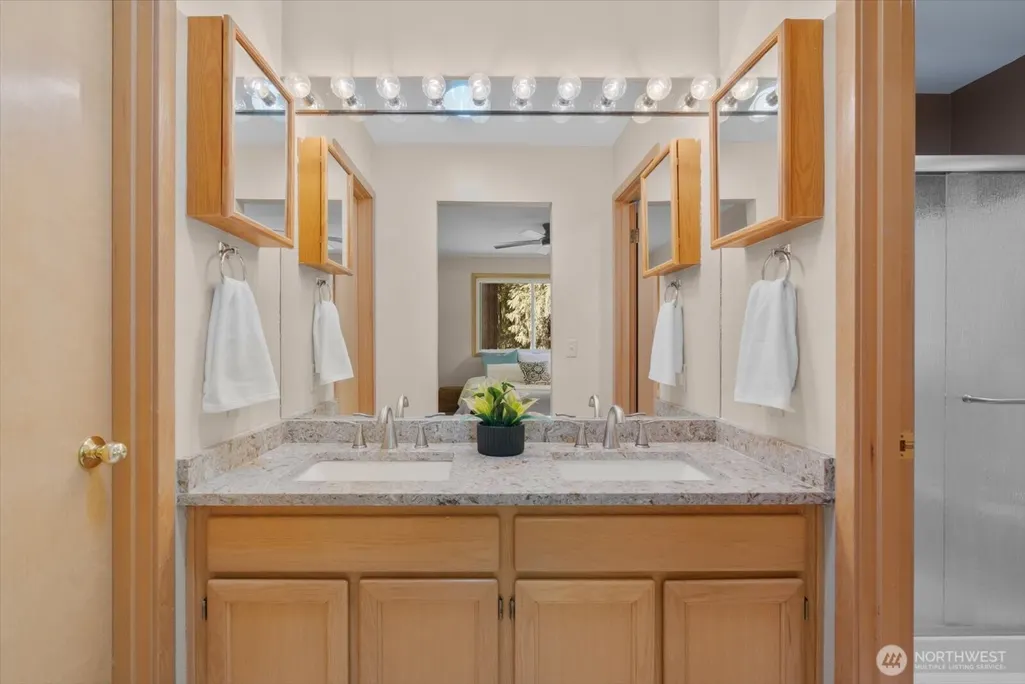
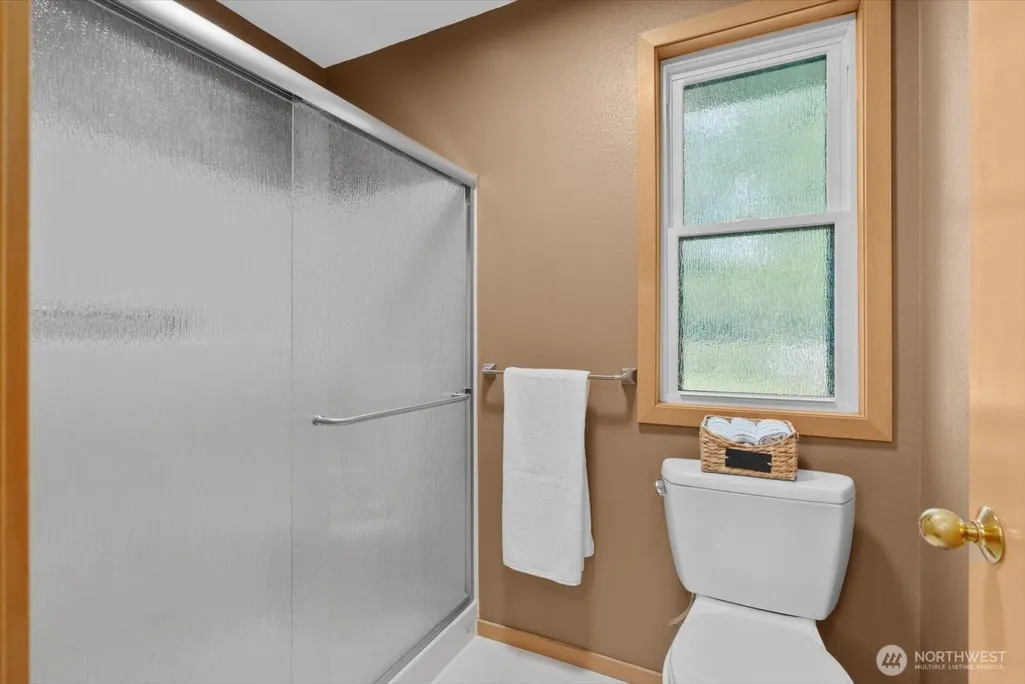
| Interior Amenities | Bath Off Primary,Ceiling Fan(s),Dining Room,Fireplace,Skylight(s),Triple Pane Windows,Walk-In Closet(s),Water Heater,Wired for Generator |
|---|---|
| Basement | None |
| Flooring | Ceramic Tile,Hardwood,Laminate,Vinyl,Carpet |
| Total Fireplaces | 1 |
| Fireplace Features | Gas |
| Air Conditioning Y/N | Yes |
| Heating Y/N | Yes |
| Fireplace Y/N | Yes |
| 3/4 Baths | 1 |
| Total Bedrooms | 3 |
| Main Level Bedrooms | 3 |
| Total Baths | 2 |
| Bedrooms Possible | 3 |
| Water Heater Type | Gas |
| Water Heater Location | Garage |
| Fireplaces Main | 1 |
| Power Production Type | Natural Gas |
| Baths Three Quarter Main | 1 |
| Baths Full Main | 1 |
| Bathrooms | 1.75 |
Exterior Features
| Exterior Amenities | Wood |
|---|---|
| Vegetation | Garden Space |
| Parking Features | Driveway,Attached Garage |
| Lot Features | Cul-De-Sac,Dead End Street,Paved |
| Water Source | Public |
| Total Parking | 6 |
| Inclusions | Dishwasher(s),Double Oven,Dryer(s),Garbage Disposal,Leased Equipment,Microwave(s),Refrigerator(s),Stove(s)/Range(s),Washer(s) |
| Foundation Details | Poured Concrete |
| Building Area Total | 1630 |
| Lot Size Acres | 0.4055 |
| Waterfront Y/N | No |
| Covered Spaces | 2 |
| Irrigation Water Rights Y/N | Yes |
| Site Features | Cable TV,Deck,Fenced-Fully,Gas Available,High Speed Internet,Irrigation,Outbuildings |
| Parking Uncovered Total | 4 |
| Lot Number | 7 |
Amenities
- Foreclosure
- Views
- Short Sale
- New Construction
- Adult 55+
- Lease To Own
- No HOA Fees
- Furnished
- Primary On Main
- Air Conditioning
- Seller Finance
- Green
- Fixer Upper
- Horse
- Golf
- Fireplace
- Deck
- Garage
- Basement
- Pool
Property vs Single Family Average in 98024
Price
Taxes
Year Built
Visits

