

Open House Sat, Sep 5th 01:00 PM - 04:00 PM
Address
16 Heron Road, Port Ludlow, WA
Price
$ 1,180,000
Property Attributes
- ID#2576420
- TypeSingle Family
- CountyJEFFERSON
- CityPort Ludlow
- AreaPort Ludlow
- NeighborhoodLudlow Bay Village
- Zip98365
- StyleCape Cod
- Year Built1996
- Taxes$ 7939
- Price$ 1,180,000
- Bedrooms3
- Full Bathrooms3
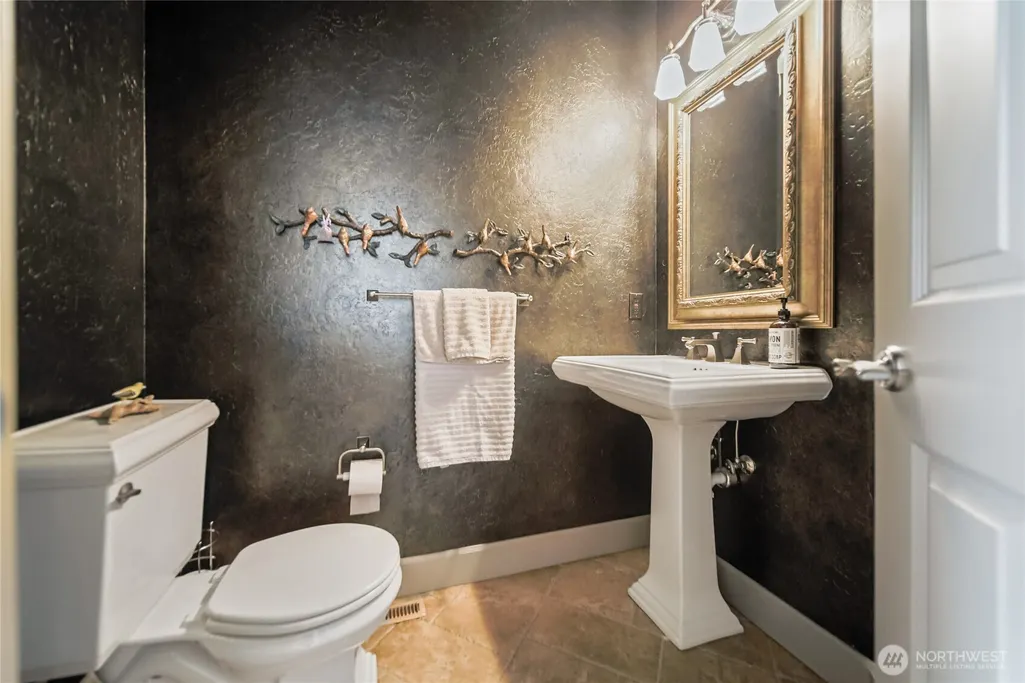
- Half Bathrooms1
- Sqr Footage2285
- Lot Size0.06 Acres
Data Source:
Northwest Multiple Listing Service (NWMLS)
Property Description
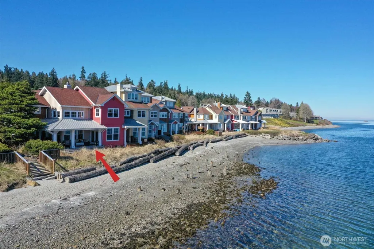
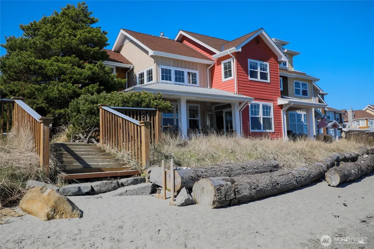
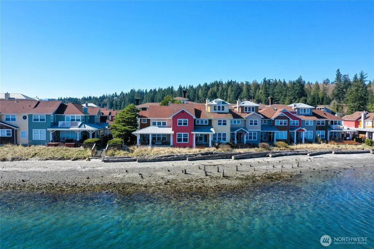
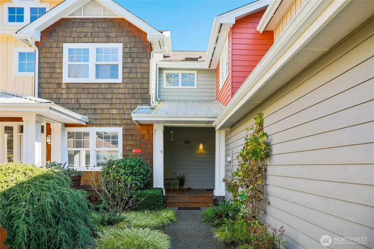
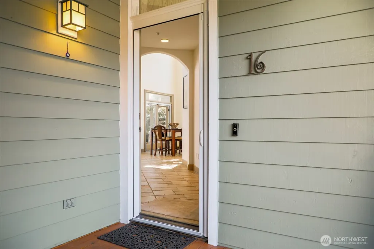
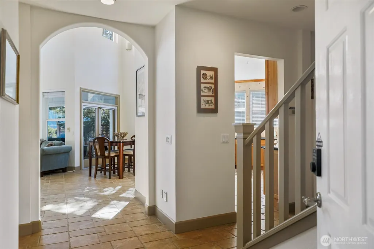
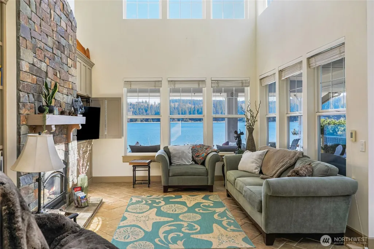
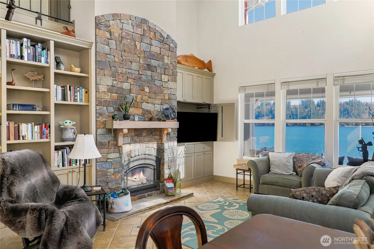
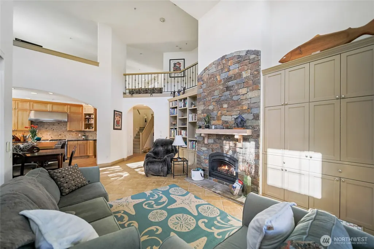
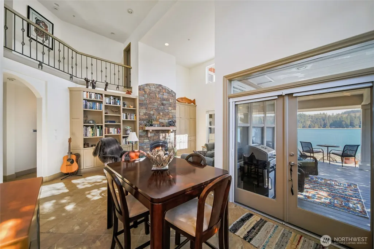
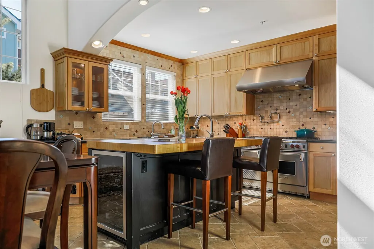
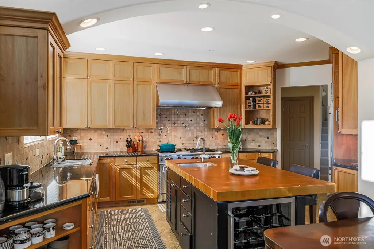
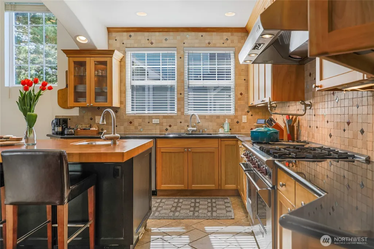
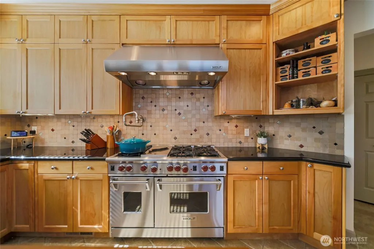
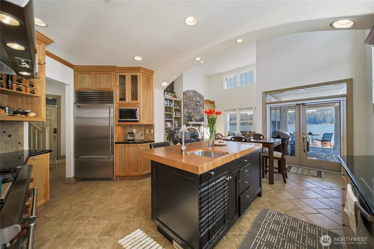
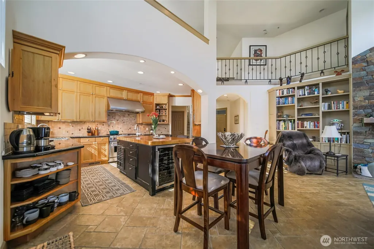
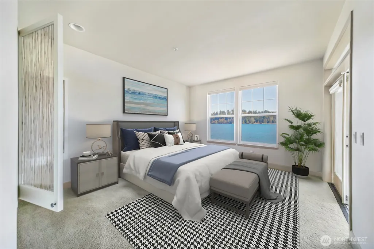
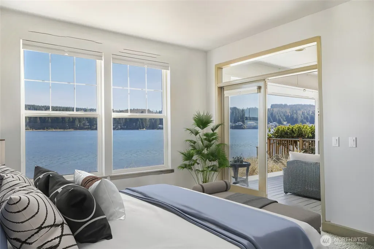
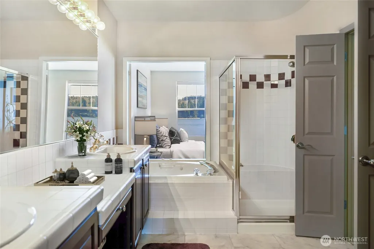
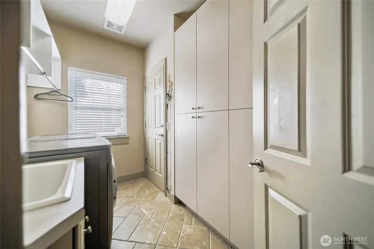
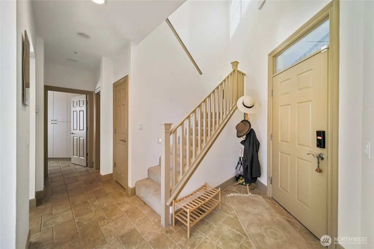
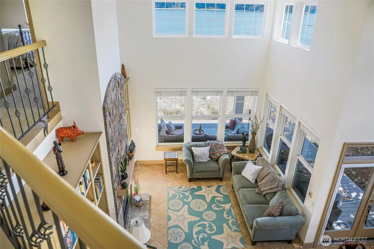
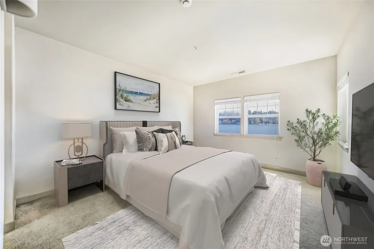
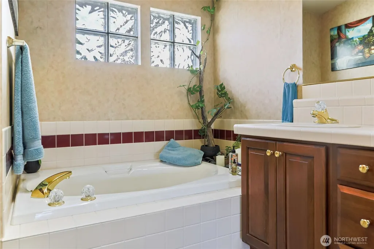
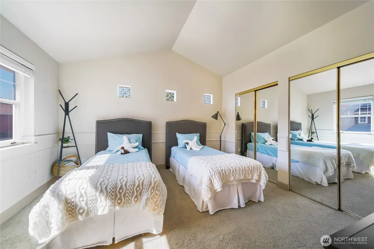
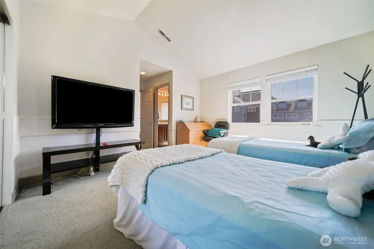
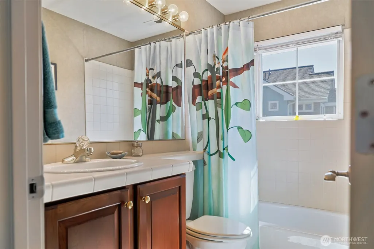
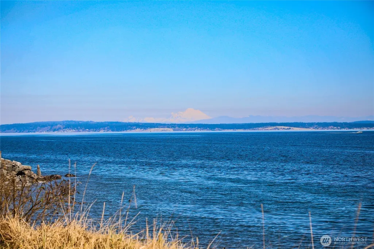
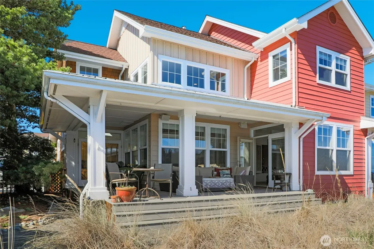
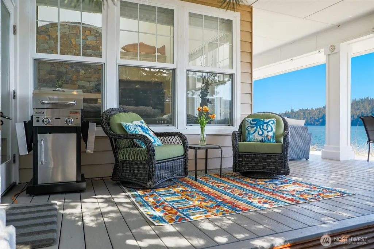
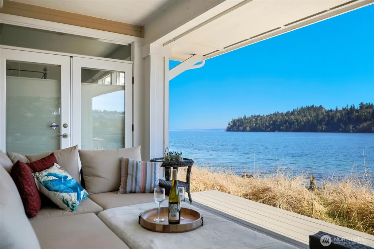
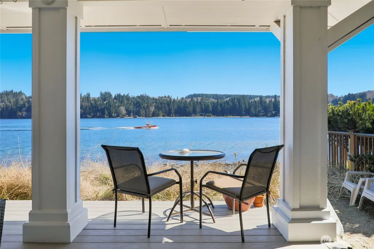
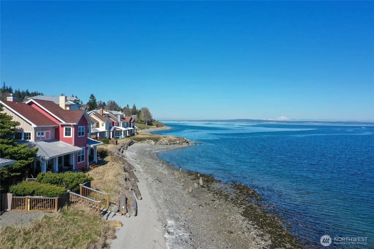
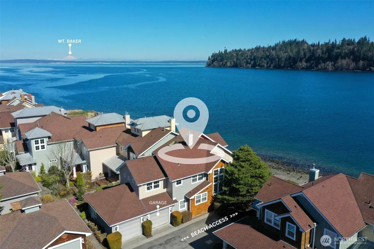
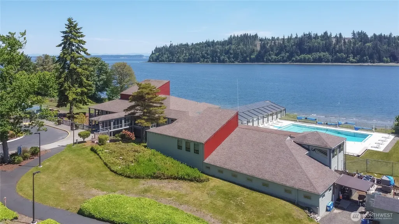
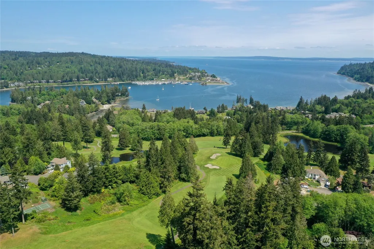
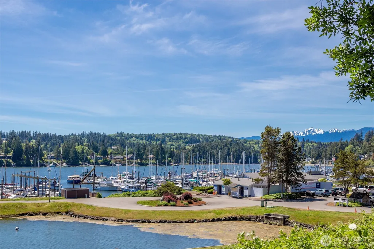
Coastal elegance meets resort-style living in this picturesque Cape Cod home in highly desirable Port Ludlow. A rare corner unit, this waterfront retreat offers added privacy, breathtaking mountain & water views, & the beach literally outside your back door. Wake to shimmering water, unwind to spectacular sunsets, & enjoy views from nearly every room. Soaring ceilings & walls of windows invite the beauty of Ludlow Bay indoors, where otters, seals & seabirds become part of the everyday scenery.Designed for effortless main-level living, the spacious great rm features radiant heated floors & a cozy fireplace, flowing into a gourmet chef’s kitchen w/Wolf, Bosch & Sub-Zero appliances. The serene primary suite does not disappoint. A smart-home system, generous storage, & rare attached garage add comfort & convenience.Upstairs features a second primary suite & a third spacious bedroom—all three bedrooms have private en-suite baths—plus a large bonus area/office w/beautiful water views, creating an inspiring space to work, relax, or simply take it all in.Port Ludlow is a coveted master-planned resort where life invites you to slow down & savor the moment. Whether boating, golfing, exploring miles of trails, or simply embracing the beauty of the Olympic Peninsula-reconnect, recharge, & create lasting memories. Steps to the Inn, Marina, Beach Club, & golf. Approx. 1½ hours to Seattle/SeaTac—or 15 minutes by seaplane. A rare opportunity to live where every day feels like a getaway.
| Elementary School | Middle School | High School |
|---|---|---|
| Buyer To Verify Elementary School | Buyer To Verify Middle School | Buyer To Verify High School |
| Price History | |
|---|---|
| 9/3/2026 | Listed $1,180,000 |
General Features
| Living Area | 2285 |
|---|---|
| Sewer | Sewer Connected |
| Heating | Forced Air |
| Cooling | None |
| Possession | Closing,See Remarks |
| Roof | Composition,Metal |
| Appliances | Dishwasher,Disposal,Double Oven,Dryer,Microwave,Refrigerator,Stove(s)/Range(s),Washer |
| HOA Fee | 815 |
| Association Fee Includes | Cable TV,Common Area Maintenance,Lawn Service,See Remarks,Trash |
| Architectural Style | Cape Cod |
| Pool Features | Community |
| Security Features | Partially Fenced,Security System |
| Year Built | 1996 |
| View | Bay,Mountains,Sound,Strait |
| Topography | Level |
| Levels | Two |
| Property Subtype | Single Family Residence |
| Tax Year | 2026 |
| Waterfront Features | No Bank,Saltwater,Sound |
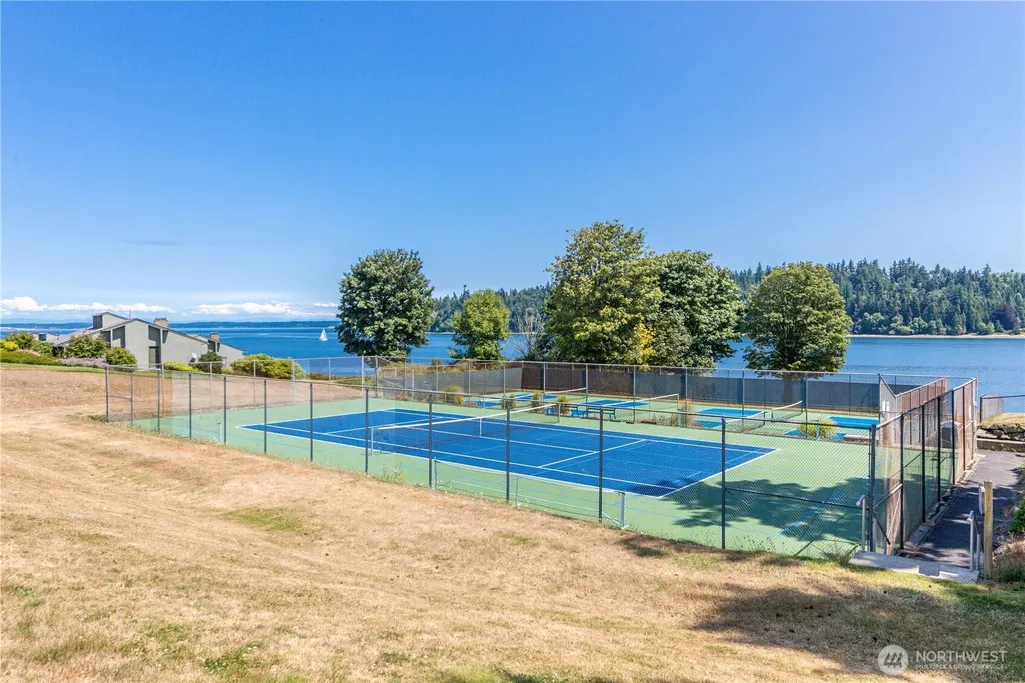
| Community Features | Athletic Court,CCRs,Club House,Golf,Park,Playground,Trail(s) |
| Assoc Fee Paid Per | Quarterly |
| County | Jefferson |
| New Construction | No |
| Property Type | Residential |
| HOA | Yes |
| Attached Garage | Yes |
| Subdivision Name | Ludlow Bay Village |
| Garage Y/N | Yes |
| Full Baths | 3 |
| Special Listing Conditions | None |
| Status | Active |
| Directions | Hood Canal Bride to right on Paradise Bay. At 4 way stop-right to Oak Bay Road and follow the signs to the Inn at Port Ludlow. Heron Rd and #16 is across from the center park. |
| High School | Buyer To Verify |
| City | Port Ludlow |
| Entry Location | Main |
| Senior Community Y/N | No |
| High School District | Chimacum #49 |
| MLS Area | 489 - Port Ludlow |
| Lot Size Units | Square Feet |
| Lot Size Square Feet | 2614 |
| Carport Y/N | No |
| Listing Terms | Cash,Conventional,FHA,VA Loan |
| Elementary School | Buyer To Verify |
| Land Lease Y/N | No |
| Tax Annual Amount | 7939 |
| Middle/Junior High School | Buyer To Verify |
| Property Condition | Very Good |
| Public Remarks | Coastal elegance meets resort-style living in this picturesque Cape Cod home in highly desirable Port Ludlow. A rare corner unit,this waterfront retreat offers added privacy,breathtaking mountain & w |
| Structure Type | House |
| Building Area Units | Square Feet |
| Standard Status | Active |
| Water Company | Olympic Water and Sewer |
| Property Style | 12 - 2 Story |
| NWM_ShowMapLink | Yes |
Interior Features
| Interior Amenities | Bath Off Primary,Built-In Vacuum,Dbl Pane/Storm Window,Dining Room,Fireplace,French Doors,High Tech Cabling,Security System,SMART Wired,Vaulted Ceiling(s),Walk-In Closet(s),Water Heater |
|---|---|
| Basement | None |
| Flooring | Ceramic Tile,Carpet |
| Total Fireplaces | 1 |
| Fireplace Features | Gas |
| Air Conditioning Y/N | No |
| Heating Y/N | Yes |
| Fireplace Y/N | Yes |
| Half Baths | 1 |
| Total Bedrooms | 3 |
| Main Level Bedrooms | 1 |
| Total Baths | 4 |
| Water Heater Type | electric |
| Water Heater Location | Garage |
| Fireplaces Main | 1 |
| Power Production Type | Electric,Propane,See Remarks |
| Bedrooms Upper | 2 |
| Baths Half Main | 1 |
| Baths Full Upper | 2 |
| Baths Full Main | 1 |
| Bathrooms | 3.5 |
Exterior Features
| Exterior Amenities | Cement Planked |
|---|---|
| Vegetation | Garden Space |
| Parking Features | Attached Garage |
| Lot Features | Corner Lot,Cul-De-Sac,Dead End Street,Paved |
| Water Source | Private,See Remarks |
| Total Parking | 5 |
| Inclusions | Dishwasher(s),Double Oven,Dryer(s),Garbage Disposal,Microwave(s),Refrigerator(s),Stove(s)/Range(s),Washer(s) |
| Foundation Details | Poured Concrete |
| Building Area Total | 2285 |
| Lot Size Acres | 0.06 |
| Waterfront Y/N | Yes |
| Covered Spaces | 1 |
| Irrigation Water Rights Y/N | No |
| Site Features | Athletic Court,Cable TV,Fenced-Partially,High Speed Internet,Patio,Propane,Sprinkler System |
| Pool Type | Community |
| Parking Uncovered Total | 4 |
Amenities
- Foreclosure
- Views
- Short Sale
- New Construction
- Adult 55+
- Lease To Own
- No HOA Fees
- Furnished
- Primary On Main
- Air Conditioning
- Seller Finance
- Green
- Fixer Upper
- Horse
- Golf
- Fireplace
- Deck
- Garage
- Basement
- Pool
Property vs Single Family Average in 98365
Price
Taxes
Year Built

