

Open House Sat, Sep 5th 11:00 AM - 01:00 PM

Address
33 Twinsview Court, Port Ludlow, WA
Price
$ 729,000
Property Attributes
- ID#2570230
- TypeSingle Family
- CountyJEFFERSON
- CityPort Ludlow
- AreaPort Ludlow
- NeighborhoodLudlow Bay Village
- Zip98365
- Style1 1/2 Story
- Year Built1998
- Taxes$ 4440
- Price$ 729,000
- Bedrooms3
- Full Bathrooms2
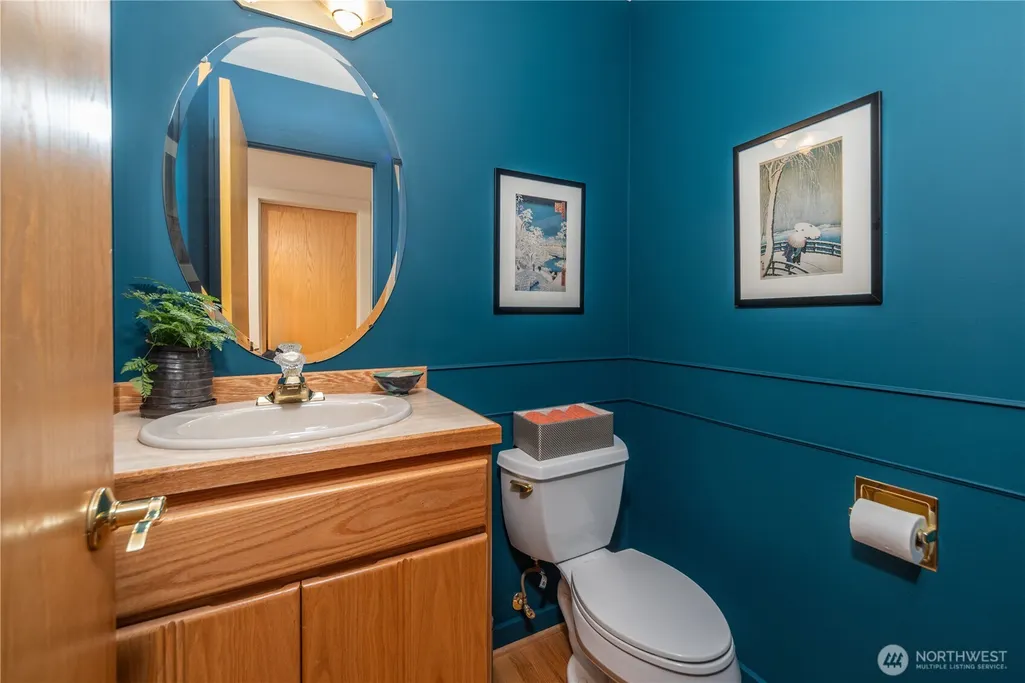
- Half Bathrooms1
- Sqr Footage2083
- Lot Size1.05 Acres
Data Source:
Northwest Multiple Listing Service (NWMLS)
Property Description
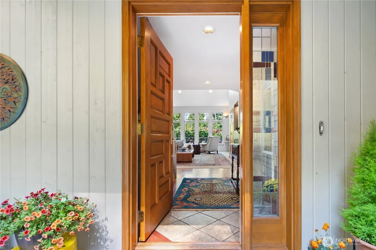
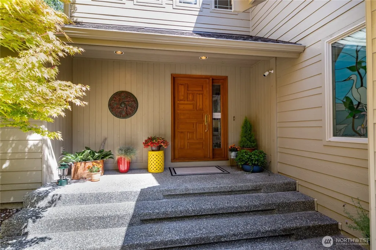
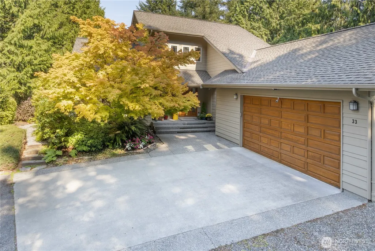
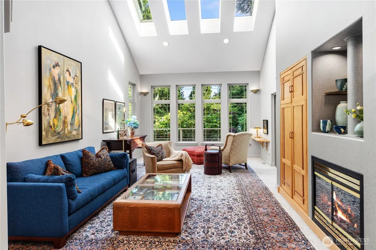
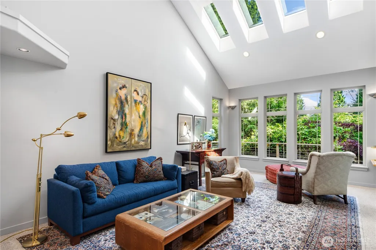
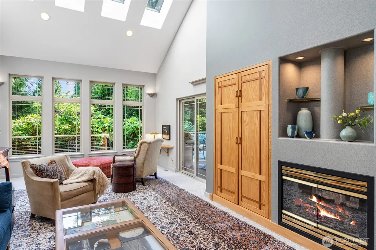
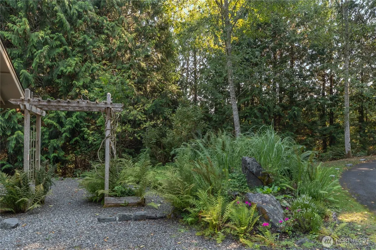
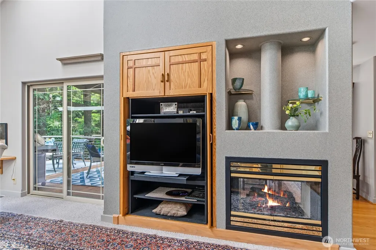
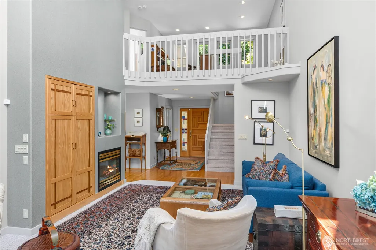
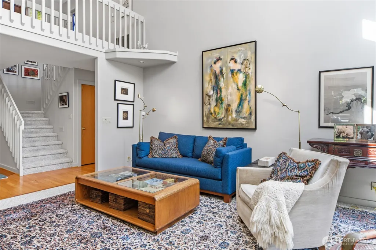
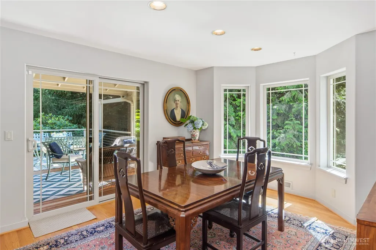
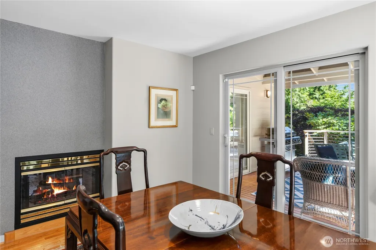
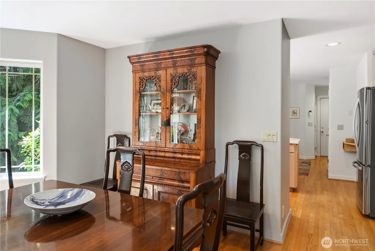
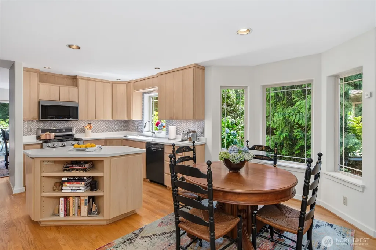
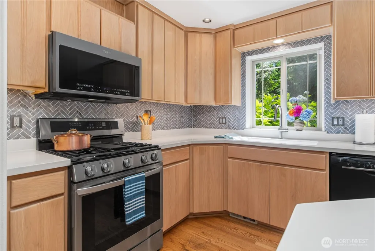
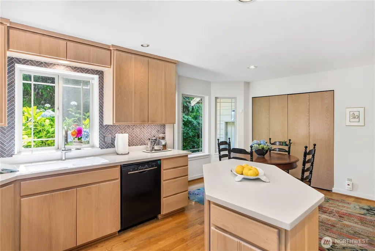
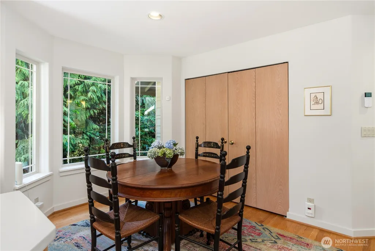
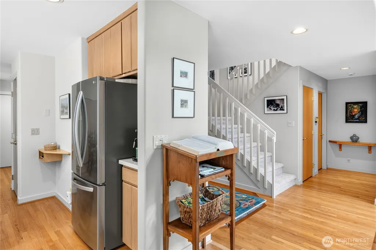
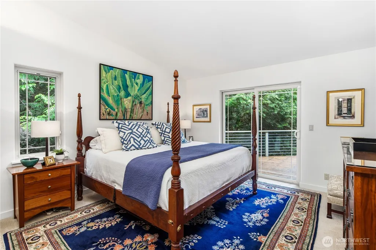
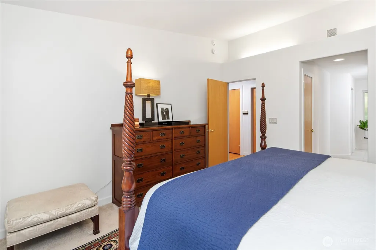
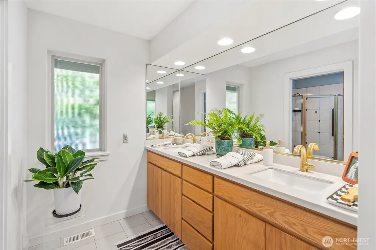
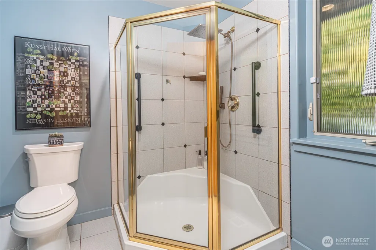
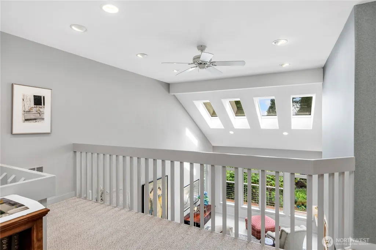
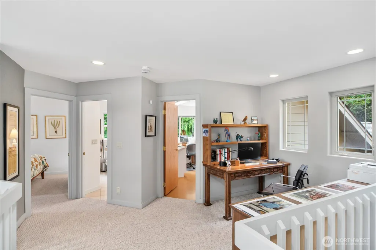
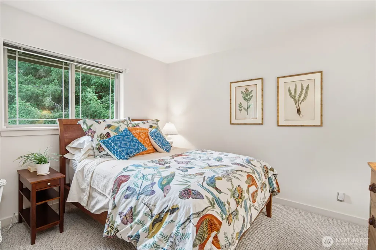
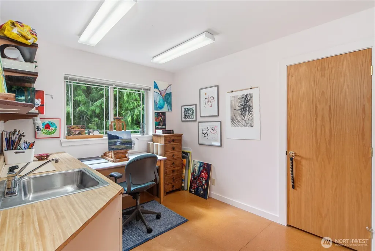
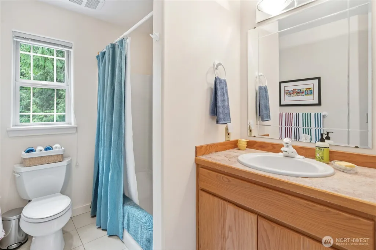
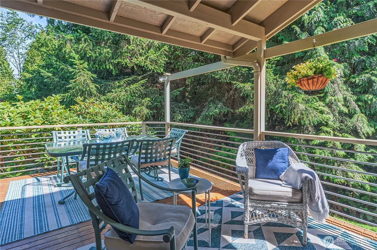
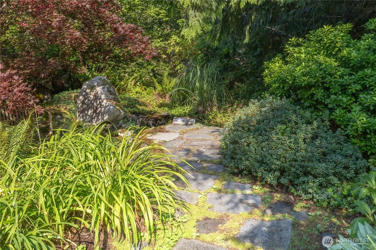
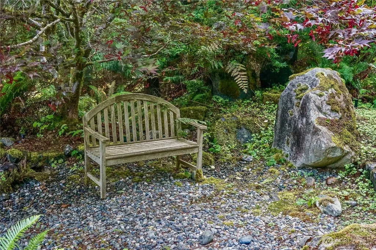
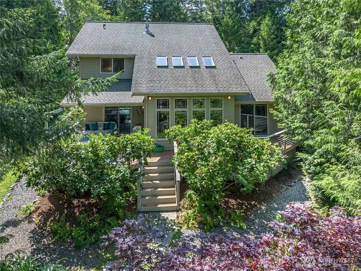
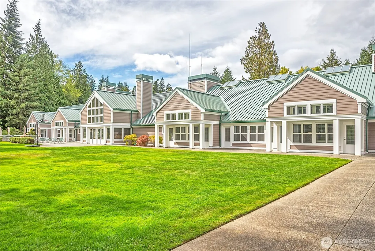
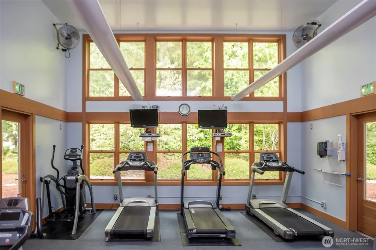
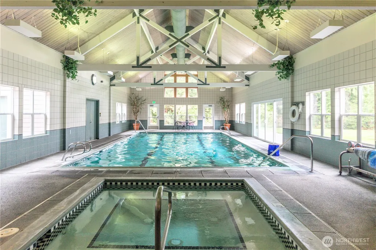
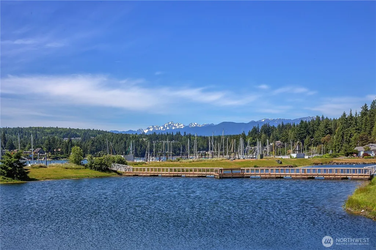
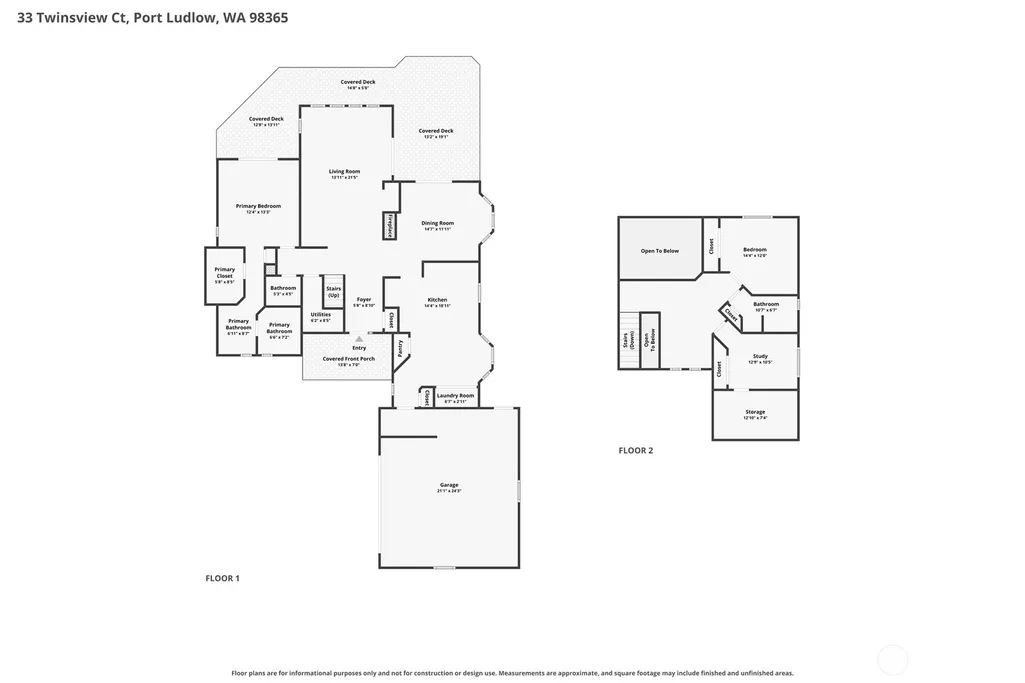
This beautifully maintained home on a wooded acre offers a private setting in one of Port Ludlow's most coveted neighborhoods, Ludlow Point Village. Find main-level living with both formal and informal spaces designed to fit almost every lifestyle. The light-filled living room has an art-gallery feel with vaulted ceilings, a wall of windows and a two-sided gas fireplace. The reverse side of fireplace fronts the formal dining room from which you can access the covered deck. The recently painted and refreshed island kitchen offers new solid-surface countertops and a tiled backsplash along with a new kitchen sink, faucet and adjustable under-cabinet lighting. Even the main-level primary suite has been refreshed with a new solid-surface double vanity and new sinks. The upper level features a loft-office, guest room and an art/crafts studio complete with a sink. This room could easily be converted back to a third bedroom if desired. A graveled walkway circles the home and leads out to the "zen" garden. The outdoor bench will stay and offers a great spot from which to enjoy the peaceful surroundings, and day lilies when in bloom. Good storage in the 2-car garage. Outdoor security cameras stay, as does the blue outdoor deck set. Near walking trails, golf, tennis, a deep-water marina and the Bay Club which offers an indoor swimming pool, exercise facilities and gathering spaces.
| Price History | |
|---|---|
| 8/24/2026 | Listed $729,000 |
General Features
| Living Area | 2083 |
|---|---|
| Sewer | Sewer Connected |
| Heating | Forced Air,Heat Pump |
| Cooling | Heat Pump |
| Possession | Closing |
| Roof | Composition |
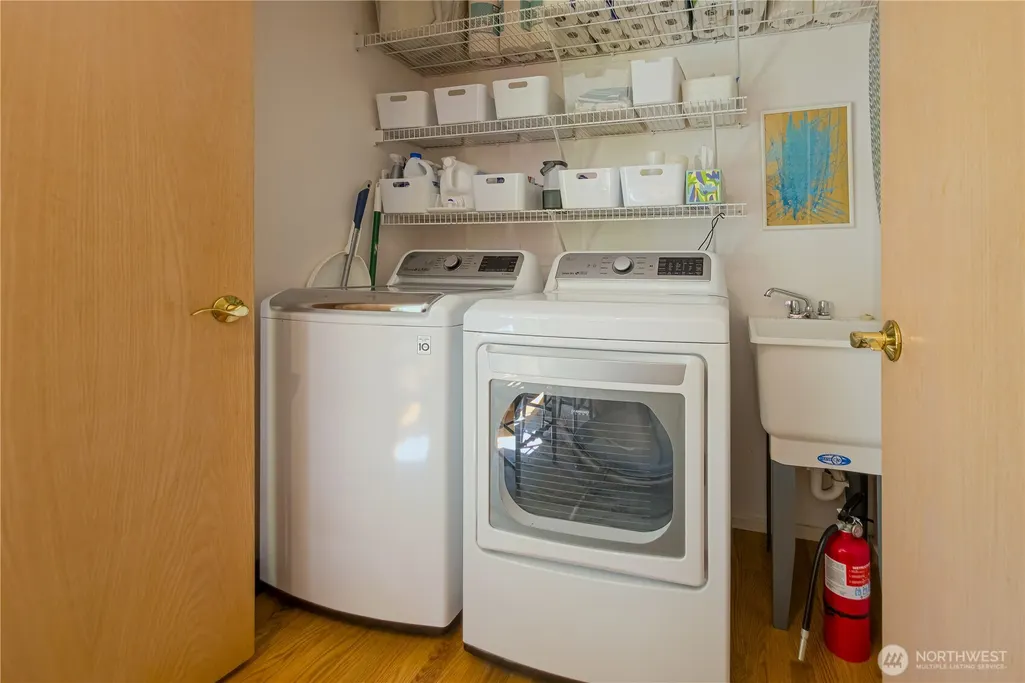
| Appliances | Dishwasher,Disposal,Dryer,Microwave,Refrigerator,Stove(s)/Range(s),Washer |
| HOA Fee | 350 |
| Association Fee Includes | Common Area Maintenance |
| Pool Features | Community |
| Security Features | Security System |
| Year Built | 1998 |
| View | Partial |
| Topography | Sloped |
| Levels | One and One Half |
| Property Subtype | Single Family Residence |
| Tax Year | 2026 |
| Community Features | Athletic Court,CCRs,Club House,Golf,Trail(s) |
| Building Name | Ludlow Point Village Div 4 |
| Assoc Fee Paid Per | Quarterly |
| County | Jefferson |
| New Construction | No |
| Property Type | Residential |
| HOA | Yes |
| Attached Garage | Yes |
| Subdivision Name | Ludlow Bay Village |
| Garage Y/N | Yes |
| Full Baths | 2 |
| Special Listing Conditions | None |
| Status | Active |
| Directions | Paradise Bay Road to South Bay Road,Left onto Camber Lane,Left onto Twinsview Court. Home is located on private driveway to the left. |
| City | Port Ludlow |
| Entry Location | Main |
| Senior Community Y/N | No |
| High School District | Chimacum #49 |
| MLS Area | 489 - Port Ludlow |
| Lot Size Units | Square Feet |
| Lot Size Square Feet | 45738 |
| Carport Y/N | No |
| Listing Terms | Cash,Conventional |
| Land Lease Y/N | No |
| Tax Annual Amount | 4440 |
| Public Remarks | This beautifully maintained home on a wooded acre offers a private setting in one of Port Ludlow's most coveted neighborhoods,Ludlow Point Village. Find main-level living with both formal and inform |
| Virtual Tour | https://www.zillow.com/view-imx/b2afff70-b231-441c-9836-53a8b1c06421?setAttribution=mls&wl=true&initialViewType=pano&utm_source=dashboard |
| Structure Type | House |
| Building Area Units | Square Feet |
| Standard Status | Active |
| Water Company | OWSI |
| Property Style | 11 - 1 1/2 Story |
| NWM_ShowMapLink | Yes |
Interior Features
| Interior Amenities | Bath Off Primary,Built-In Vacuum,Ceiling Fan(s),Dbl Pane/Storm Window,Dining Room,Fireplace,Loft,Security System,Skylight(s),Vaulted Ceiling(s),Walk-In Closet(s),Water Heater |
|---|---|
| Basement | None |
| Flooring | Ceramic Tile,Hardwood,Carpet |
| Total Fireplaces | 1 |
| Fireplace Features | Gas |
| Air Conditioning Y/N | Yes |
| Heating Y/N | Yes |
| Fireplace Y/N | Yes |
| Half Baths | 1 |
| Total Bedrooms | 3 |
| Main Level Bedrooms | 1 |
| Total Baths | 3 |
| Water Heater Type | Electric |
| Water Heater Location | Main |
| Fireplaces Main | 1 |
| Power Production Type | Electric,Propane |
| Bedrooms Upper | 2 |
| Baths Half Main | 1 |
| Baths Full Upper | 1 |
| Baths Full Main | 1 |
| Bathrooms | 2.5 |
Exterior Features
| Exterior Amenities | Cement Planked |
|---|---|
| Vegetation | Brush,Garden Space,Wooded |
| Parking Features | Attached Garage |
| Lot Features | Paved,Secluded |
| Water Source | Community,Private |
| Total Parking | 2 |
| Inclusions | Dishwasher(s),Dryer(s),Garbage Disposal,Leased Equipment,Microwave(s),Refrigerator(s),Stove(s)/Range(s),Washer(s) |
| Foundation Details | Poured Concrete |
| Building Area Total | 2083 |
| Lot Size Acres | 1.05 |
| Waterfront Y/N | No |
| Covered Spaces | 2 |
| Irrigation Water Rights Y/N | No |
| Site Features | Cable TV,Deck,High Speed Internet,Propane,Sprinkler System |
| Pool Type | Community |
| Lot Number | 14 |
Amenities
- Foreclosure
- Views
- Short Sale
- New Construction
- Adult 55+
- Lease To Own
- No HOA Fees
- Furnished
- Primary On Main
- Air Conditioning
- Seller Finance
- Green
- Fixer Upper
- Horse
- Golf
- Fireplace
- Deck
- Garage
- Basement
- Pool
Property vs Single Family Average in 98365
Price
Taxes
Year Built
Visits

