

Just Listed
Address
17829 Tester Road, Snohomish, WA
Price
$ 1,885,000
Property Attributes
- ID#2576401
- TypeSingle Family
- CountySNOHOMISH
- CitySnohomish
- AreaSoutheast Snohomish
- NeighborhoodTester Road
- Zip98290
- Style
- Year Built2026
- Taxes$ 9430
- Price$ 1,885,000
- Bedrooms5
- Full Bathrooms5
- Half Bathrooms0
- Sqr Footage4058
- Lot Size1.41 Acres
Data Source:
Northwest Multiple Listing Service (NWMLS)
Property Description
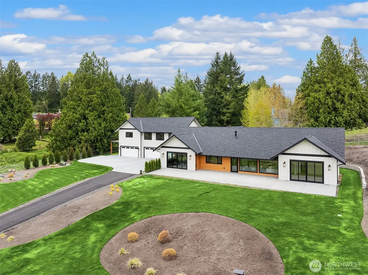
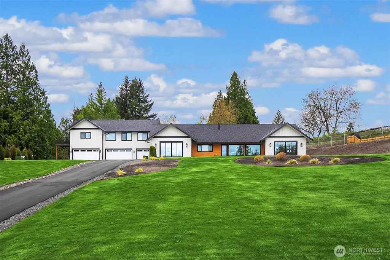
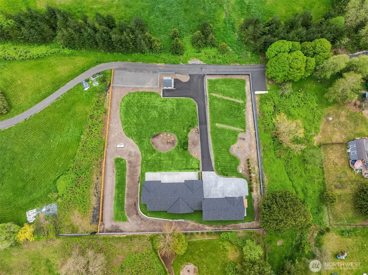
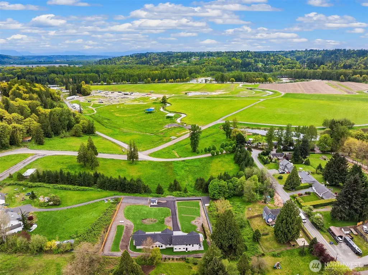
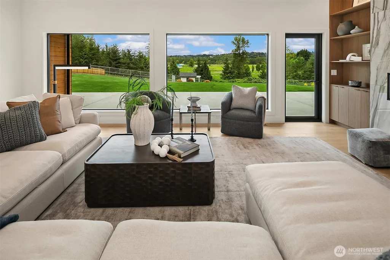
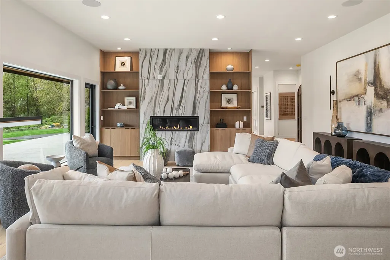
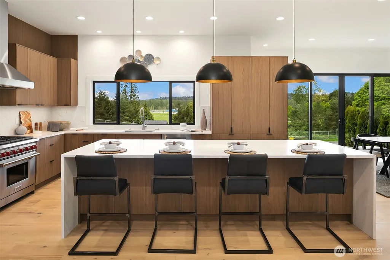
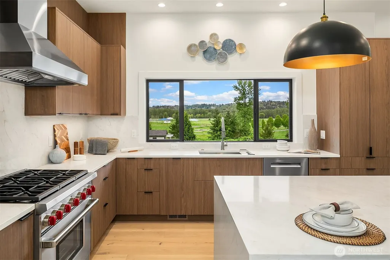
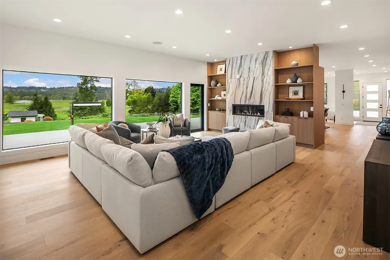
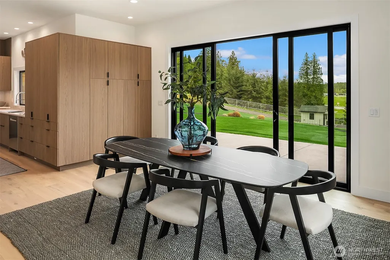
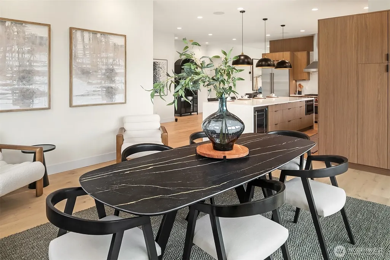
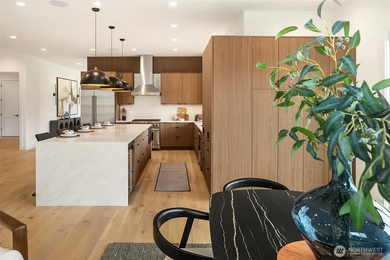
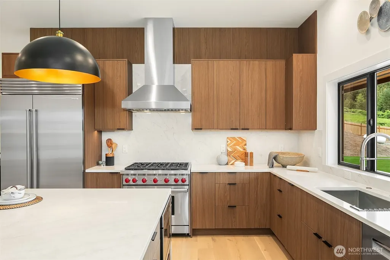
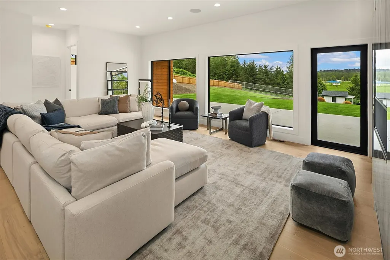
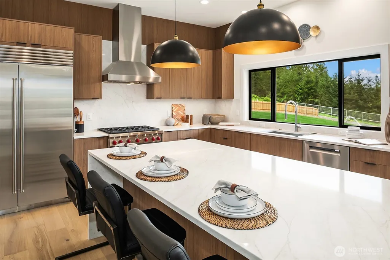
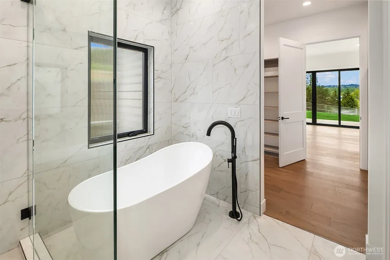
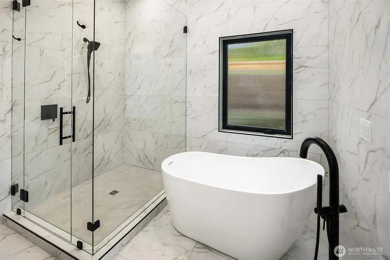
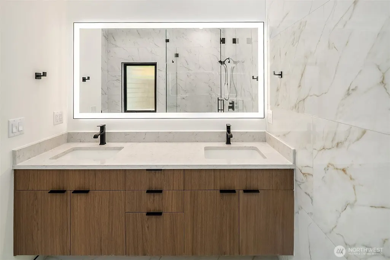
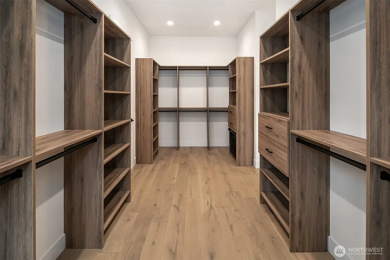
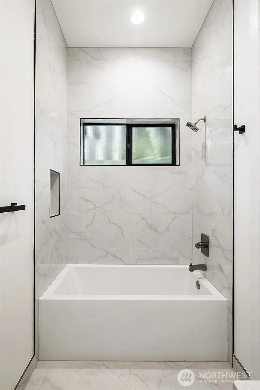
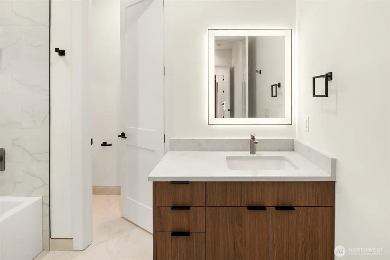
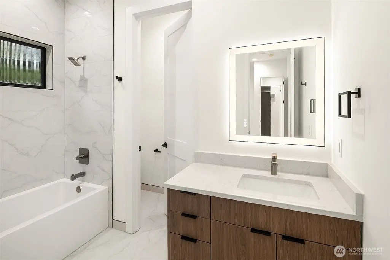
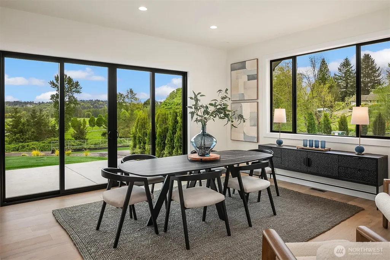
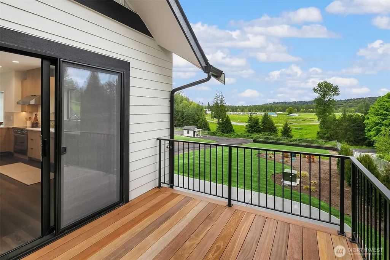
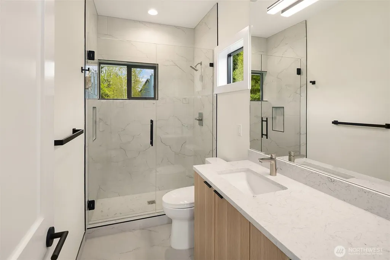
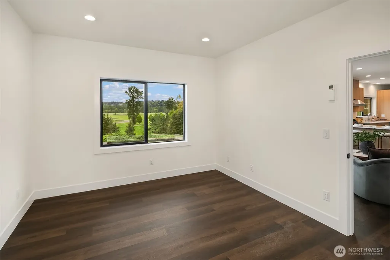
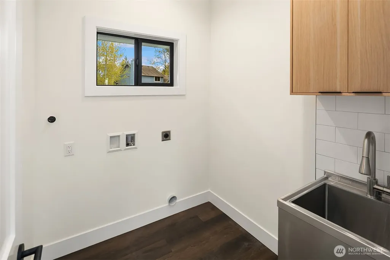
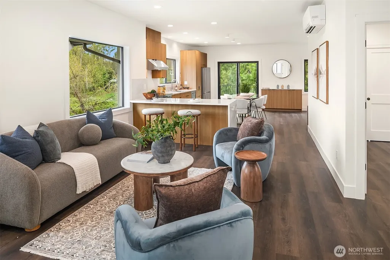
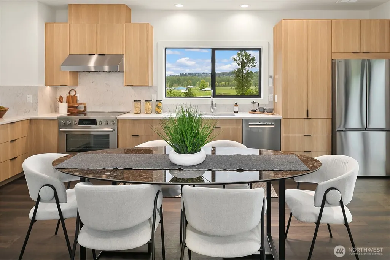
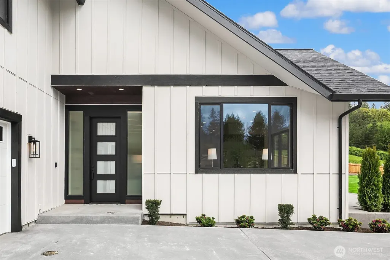
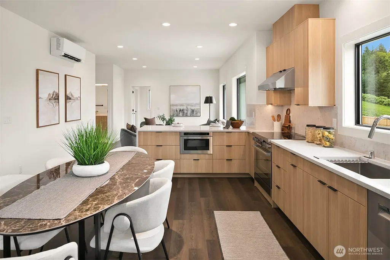
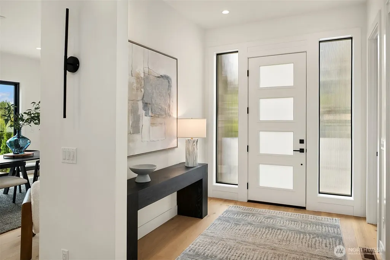
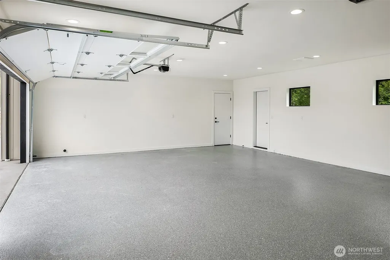
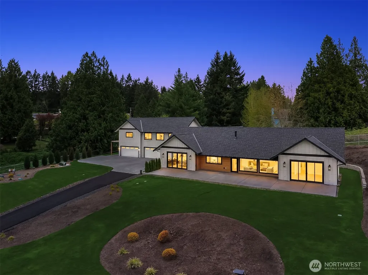
One-of-a-kind 2026 New construction estate sits on a rare, expansive property, offering privacy, versatility, and sweeping panoramic views of the lush valley, majestic Mount Rainier. Purpose-built as a luxurious ranch-style rambler, the main home delivers effortless one-level living w/ seamless indoor-outdoor flow designed for effortless entertaining. The single-story10-foot ceilings, abundant natural light, hardwood floors throughout, & expansive spaces that blend connection, comfort with sophistication. Gourmet kitchen w/ Belmont Cabinets, M-Tech hardware, Sub-Zero, Wolf stove, upgraded plumbing, and solid-core 8ft doors. Massive five-car heated finished garage (plus detached office/guard house / 220V finished.) Low-volt premium wiring package (including Cat-5.) Above the garage awaits a fully independent two-bedroom, 2-bath ADU with its own private deck, perfect for multigenerational living, guests, rental income, or a home office/studio. Separate from the main house for maximum privacy and flexibility. In total: 5 bed, 5 bath, w/ impressive 5-car garage setup, w/ easily accommodating 20+ additional vehicles onsite parking. Includes dedicated RV parking w/ hookups. This multipurpose masterpiece combines estate-level grandeur, streamlined, one-and-done functionality, ideal for expansion potential, gatherings, or luxurious acreage living. Pre-inspected and ready for its next discerning owner. Experience true unique rambler luxury on generous land that lives large.
| Elementary School | Middle School | High School |
|---|---|---|
| Frank Wagner Elem | Park Place Middle Sc | Monroe High |
| Price History | |
|---|---|
| 8/31/2026 | Listed $1,885,000 |
General Features
| Living Area | 4058 |
|---|---|
| Sewer | Septic Tank |
| Heating | 90%+ High Efficiency,Ductless,Forced Air,Recirculation Pump |
| Cooling | Central Air,Ductless |
| Possession | Closing |
| Roof | Composition |
| Appliances | Dishwasher,Microwave,Refrigerator,Stove(s)/Range(s) |
| Architectural Style | See Remarks |
| Security Features | Fully Fenced |
| Year Built | 2026 |
| View | Mountains,Territorial |
| Topography | Level,Partial Slope |
| Levels | One |
| Property Subtype | Single Family Residence |
| Tax Year | 2026 |
| County | Snohomish |
| New Construction | Yes |
| Property Type | Residential |
| HOA | No |
| Attached Garage | Yes |
| Subdivision Name | Tester Road |
| Facing Direction | Southeast |
| Garage Y/N | Yes |
| Full Baths | 5 |
| Special Listing Conditions | None |
| Status | Active |
| Directions | GPS Friendly |
| High School | Monroe High |
| City | Snohomish |
| Entry Location | Main |
| Senior Community Y/N | No |
| High School District | Monroe |
| MLS Area | 610 - Southeast Snohomish |
| Lot Size Units | Square Feet |
| Lot Size Square Feet | 61420 |
| Carport Y/N | No |
| Listing Terms | Cash,Conventional,Lease Purchase,Owner Will Carry |
| Elementary School | Frank Wagner Elem |
| Land Lease Y/N | No |
| Tax Annual Amount | 9430 |
| Middle/Junior High School | Park Place Middle Sc |
| Property Condition | Very Good |
| Public Remarks | One-of-a-kind 2026 New construction estate sits on a rare,expansive property,offering privacy,versatility,and sweeping panoramic views of the lush valley,majestic Mount Rainier. Purpose-built as a lu |
| Virtual Tour | https://vimeo.com/1187512154 |
| Structure Type | House |
| Building Area Units | Square Feet |
| Builder Name | D2 Construction |
| Standard Status | Active |
| Water Company | City of Monroe |
| Property Style | 10 - 1 Story |
| NWM_ShowMapLink | Yes |
Interior Features
| Interior Amenities | Bath Off Primary,Dbl Pane/Storm Window,Dining Room,Fireplace,Sprinkler System,Walk-In Closet(s),Water Heater,Wine/Beverage Refrigerator |
|---|---|
| Basement | None |
| Flooring | Ceramic Tile,Engineered Hardwood |
| Total Fireplaces | 1 |
| Fireplace Features | See Remarks |
| Air Conditioning Y/N | Yes |
| Heating Y/N | Yes |
| Fireplace Y/N | Yes |
| Total Bedrooms | 5 |
| Main Level Bedrooms | 3 |
| Total Baths | 5 |
| Bedrooms Possible | 5 |
| Water Heater Type | Electric |
| Water Heater Location | Utility Room |
| Fireplaces Main | 1 |
| Power Production Type | Electric,Propane |
| Bedrooms Upper | 2 |
| Baths Full Upper | 2 |
| Baths Full Main | 3 |
| Bathrooms | 5 |
Exterior Features
| Exterior Amenities | Cement Planked |
|---|---|
| Vegetation | Garden Space |
| Parking Features | Driveway,Attached Garage,RV Parking |
| Lot Features | Dead End Street,Open Space,Paved,Secluded |
| Water Source | Public |
| Total Parking | 15 |
| Inclusions | Dishwasher(s),Leased Equipment,Microwave(s),Refrigerator(s),Stove(s)/Range(s) |
| Foundation Details | Poured Concrete |
| Building Area Total | 4058 |
| Lot Size Acres | 1.41 |
| Waterfront Y/N | No |
| Covered Spaces | 5 |
| Irrigation Water Rights Y/N | Yes |
| Site Features | Deck,Electric Car Charging,Fenced-Fully,High Speed Internet,Irrigation,Outbuildings,Propane,RV Parking,Sprinkler System |
| Parking Uncovered Total | 10 |
Amenities
- Foreclosure
- Views
- Short Sale
- New Construction
- Adult 55+
- Lease To Own
- No HOA Fees
- Furnished
- Primary On Main
- Air Conditioning
- Seller Finance
- Green
- Fixer Upper
- Horse
- Golf
- Fireplace
- Deck
- Garage
- Basement
- Pool
Property vs Single Family Average in 98290
Price
Taxes
Year Built

