

Address
14925 180th Place Se, Snohomish, WA
Price
$ 970,000
Property Attributes
- ID#2512314
- TypeSingle Family
- CountySNOHOMISH
- CitySnohomish
- AreaSoutheast Snohomish
- NeighborhoodTester Road
- Zip98290
- StyleTraditional
- Year Built2007
- Taxes$ 7262
- Price$ 970,000
- Bedrooms4
- Full Bathrooms4
- Half Bathrooms0
- Sqr Footage2290
- Lot Size5 Acres
Data Source:
Northwest Multiple Listing Service (NWMLS)
Property Description
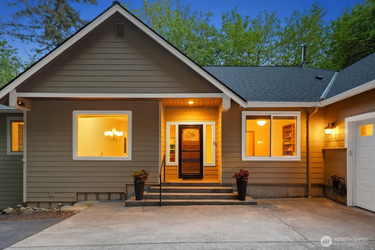
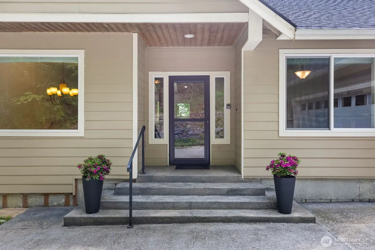
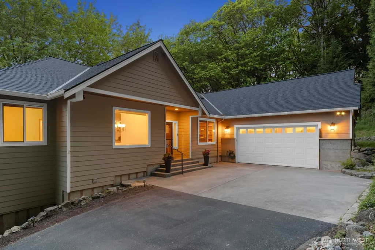
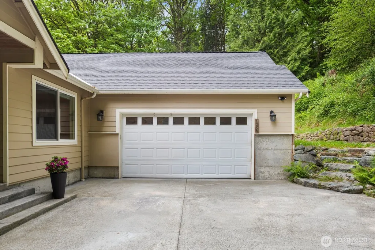
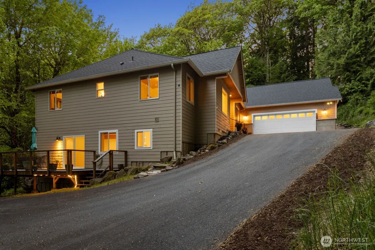
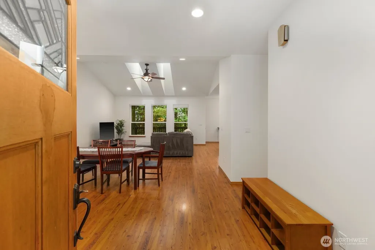
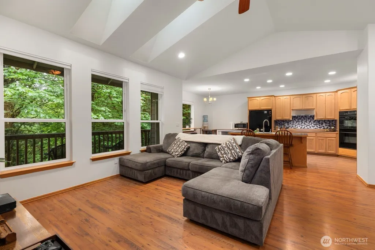
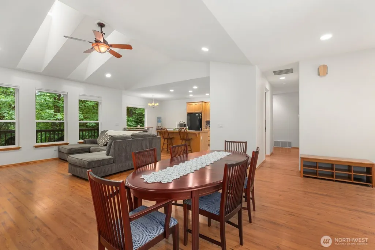
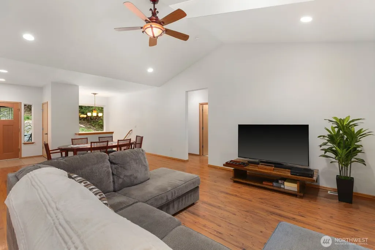
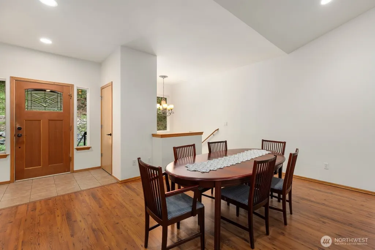
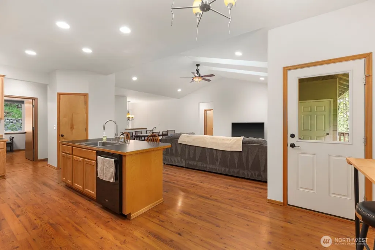
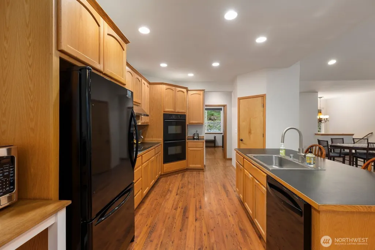
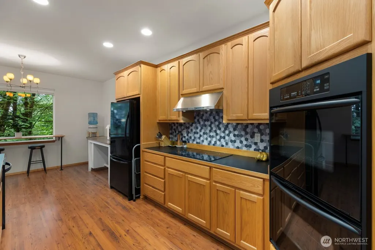
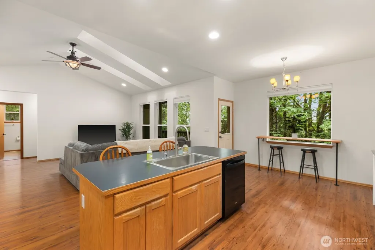
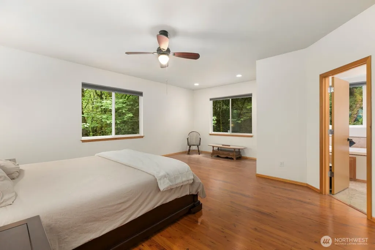
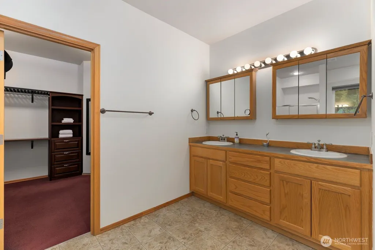
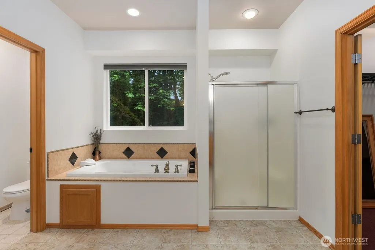
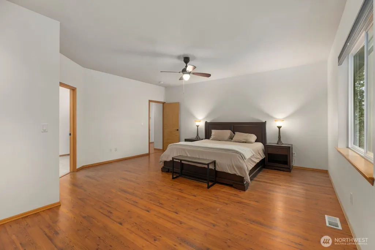
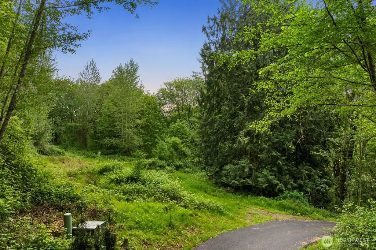
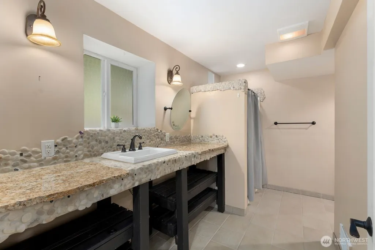
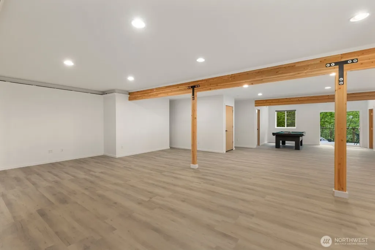
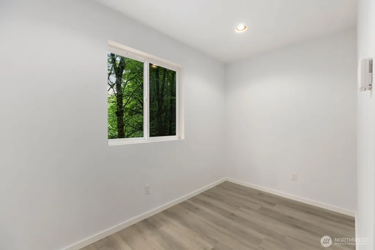
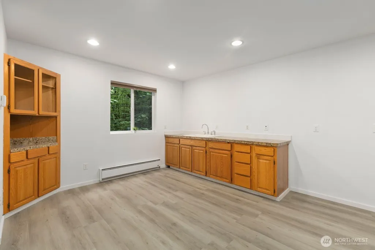
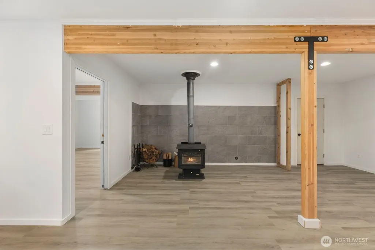
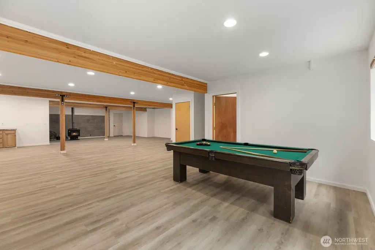
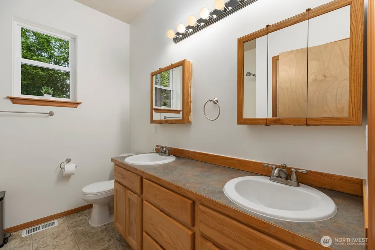
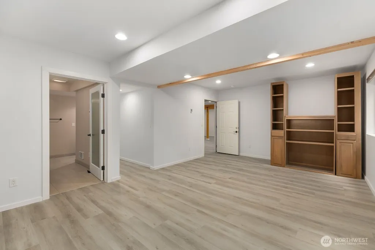
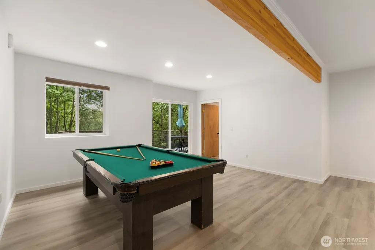
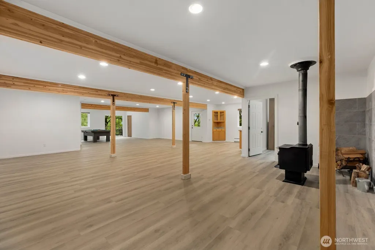
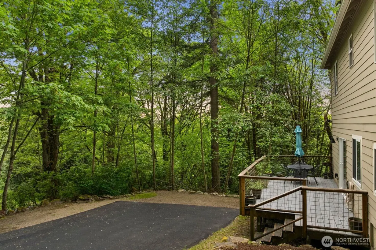
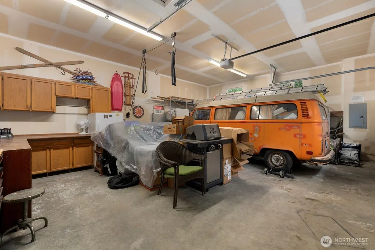
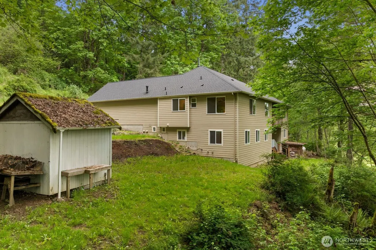
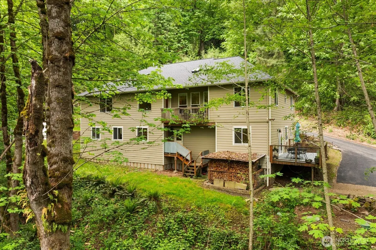
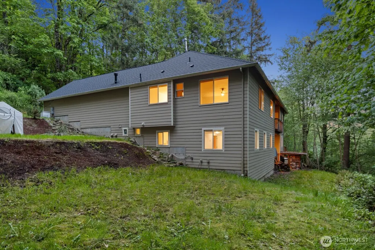
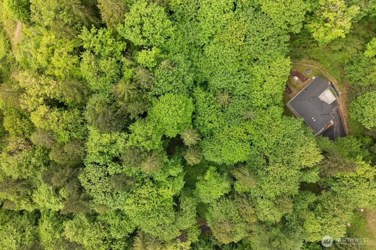
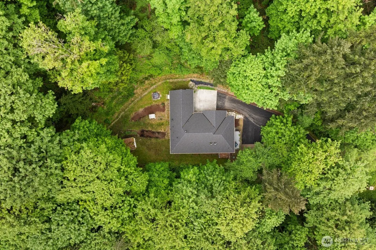
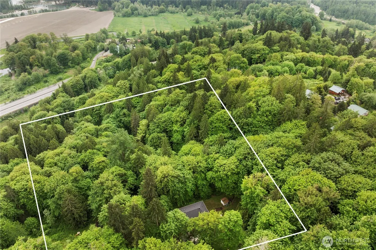
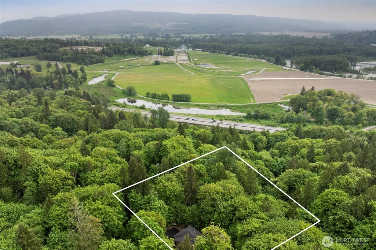
Tucked high above the valley at the end of a winding private drive, this custom-built retreat offers the rare feeling of escape while remaining close to everyday amenities. As you twist and turn up the backroad toward home, “Take a Backroad” seems to echo through the trees, welcoming you into a slower pace surrounded by nature, privacy, and peace. Built in 2007 by the original owner and thoughtfully designed, this 4-bedroom, 3.75-bath home offers 2,290 finished square feet plus 1,479 square feet of unfinished basement space ready for your vision. Fresh interior paint, new downstairs flooring, and a brand-new asphalt driveway provide a refreshed feel while preserving the warmth and character of the home. Natural light pours through the windows, framing views of old-growth forest and abundant wildlife. The office with built-in bookcases creates an ideal work-from-home setting, while the property offers room for gardens, recreation, or future additions. Positioned between Snohomish and Monroe, with access to Highway 522, Maltby, and Woodinville. Neighboring 5-acre parcel MLS #2521161 also available as a package opportunity.
| Elementary School | Middle School | High School |
|---|---|---|
| Buyer To Verify Elementary School | Monroe Mid | Monroe High |
| Price History | |
|---|---|
| 5/14/2026 | Listed $1,100,000 |
| 5/27/2026 | 5$1,050,000 |
| 7/13/2026 | 8$970,000 |
General Features
| Living Area | 2290 |
|---|---|
| Sewer | Septic Tank |
| Heating | Forced Air,Wall Furnace |
| Cooling | Heat Pump |
| Possession | Closing |
| Roof | Composition |
| HOA Fee | 300 |
| Association Fee Includes | Road Maintenance |
| Architectural Style | Traditional |
| Year Built | 2007 |
| View | Territorial |
| Topography | Sloped |
| Levels | One |
| Property Subtype | Single Family Residence |
| Tax Year | 2025 |
| Assoc Fee Paid Per | Annually |
| County | Snohomish |
| New Construction | No |
| Property Type | Residential |
| HOA | Yes |
| Attached Garage | Yes |
| Subdivision Name | Tester Road |
| Facing Direction | North |
| Garage Y/N | Yes |
| Full Baths | 3 |
| Special Listing Conditions | None |
| Status | Active |
| Directions | From Main St. Roundabout,head past Monroe HS on Tester Rd. Turn right on Old Tester Rd. Left on 142nd Ave SE,Right on 180th Place SE. Proceed to the very end at top of hill,home is on the Left. |
| High School | Monroe High |
| City | Snohomish |
| Entry Location | Main |
| Senior Community Y/N | No |
| High School District | Monroe |
| MLS Area | 610 - Southeast Snohomish |
| Lot Size Units | Square Feet |
| Lot Size Square Feet | 217800 |
| Carport Y/N | No |
| Listing Terms | Cash,Conventional,FHA,VA Loan |
| Elementary School | Buyer To Verify |
| Land Lease Y/N | No |
| Tax Annual Amount | 7262 |
| Middle/Junior High School | Monroe Mid |
| Property Condition | Good |
| Public Remarks | Tucked high above the valley at the end of a winding private drive,this custom-built retreat offers the rare feeling of escape while remaining close to everyday amenities. As you twist and turn up th |
| Virtual Tour | https://sites.acreagency.com/mls/245249931 |
| Structure Type | House |
| Building Area Units | Square Feet |
| Standard Status | Active |
| Water Company | Ind. Well |
| Property Style | 16 - 1 Story w/Bsmnt. |
| NWM_ShowMapLink | Yes |
Interior Features
| Interior Amenities | Second Kitchen,Bath Off Primary,Ceiling Fan(s),Fireplace,Vaulted Ceiling(s),Walk-In Closet(s) |
|---|---|
| Basement | Partially Finished |
| Flooring | Ceramic Tile,Laminate,Vinyl,Carpet |
| Total Fireplaces | 1 |
| Fireplace Features | Wood Burning |
| Air Conditioning Y/N | Yes |
| Heating Y/N | Yes |
| Fireplace Y/N | Yes |
| 3/4 Baths | 1 |
| Total Bedrooms | 4 |
| Main Level Bedrooms | 3 |
| Total Baths | 4 |
| Bedrooms Possible | 5 |
| Fireplaces Lower | 1 |
| Power Production Type | Electric,Propane |
| Baths Three Quarter Lower | 1 |
| Bedrooms Lower | 1 |
| Baths Full Main | 2 |
| Baths Full Lower | 1 |
| Bathrooms | 3.75 |
Exterior Features
| Exterior Amenities | Cement Planked,Wood,Wood Products |
|---|---|
| Vegetation | Wooded |
| Parking Features | Attached Garage |
| Lot Features | Dead End Street,Secluded |
| Water Source | Individual Well |
| Total Parking | 2 |
| Foundation Details | Poured Concrete |
| Building Area Total | 3769 |
| Lot Dimensions | 328x678 |
| Lot Size Acres | 5 |
| Waterfront Y/N | No |
| Covered Spaces | 2 |
| Irrigation Water Rights Y/N | No |
| Site Features | High Speed Internet,Propane |
Amenities
- Foreclosure
- Views
- Short Sale
- New Construction
- Adult 55+
- Lease To Own
- No HOA Fees
- Furnished
- Primary On Main
- Air Conditioning
- Seller Finance
- Green
- Fixer Upper
- Horse
- Golf
- Fireplace
- Deck
- Garage
- Basement
- Pool
Property vs Single Family Average in 98290
Price
Taxes
Year Built
Visits

