

Just Listed
Address
9127 Ne 36th Street, Yarrow Point, WA
Price
$ 4,695,000
Property Attributes
- ID#2576391
- TypeSingle Family
- CountyKING
- CityYarrow Point
- AreaBellevue-West of 405
- NeighborhoodYarrow Point
- Zip98004
- StyleContemporary
- Year Built1964
- Taxes$ 22543
- Price$ 4,695,000
- Bedrooms5
- Full Bathrooms5
- Half Bathrooms0
- Sqr Footage4913
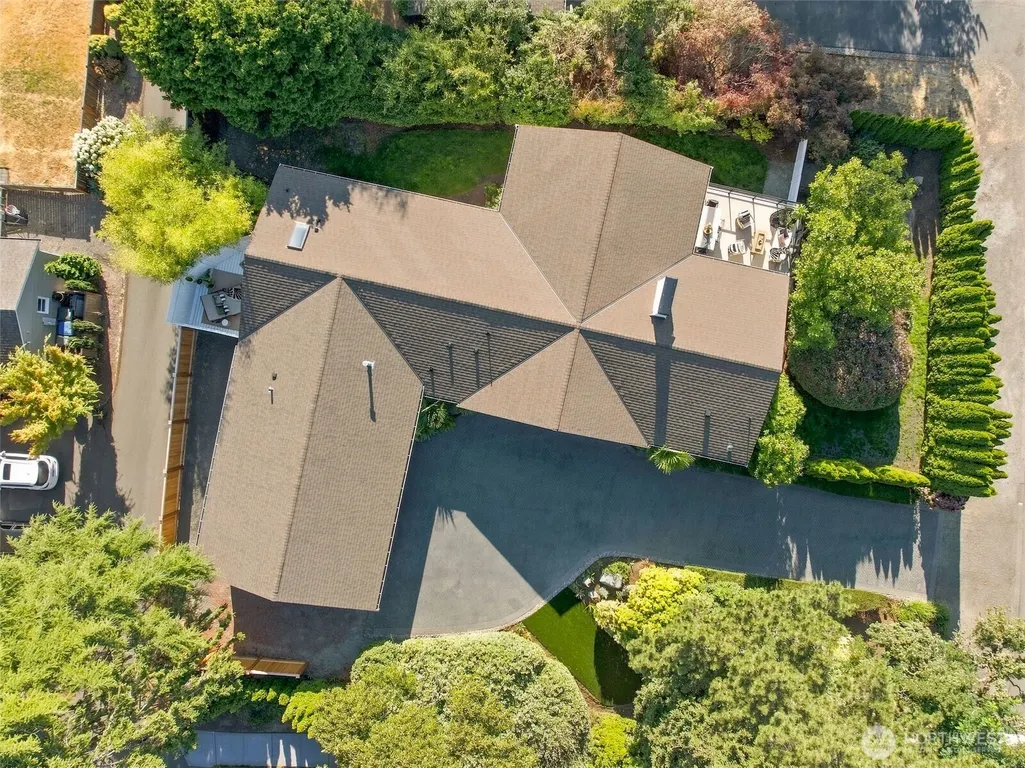
- Lot Size0.3441 Acres
Data Source:
Northwest Multiple Listing Service (NWMLS)
Property Description
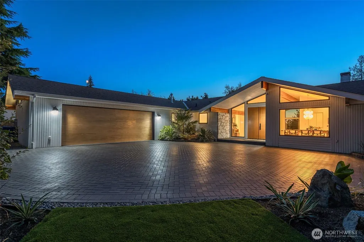
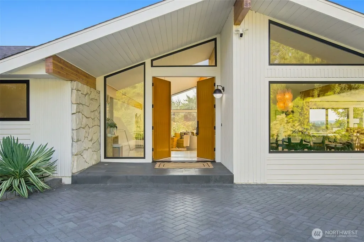
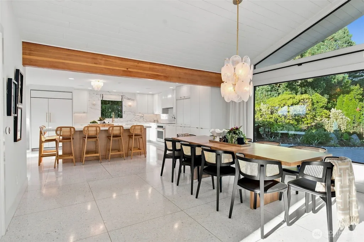
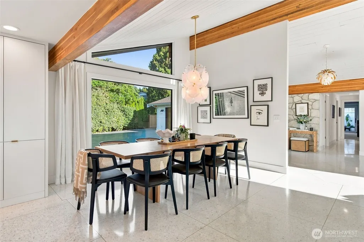
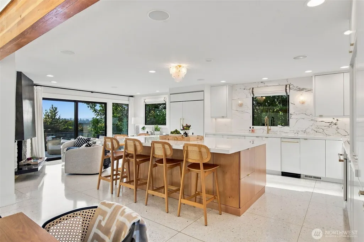
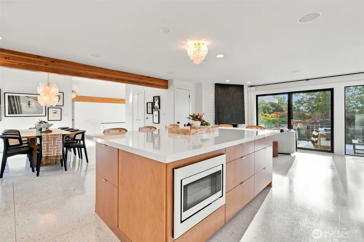
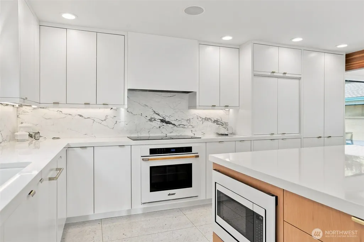
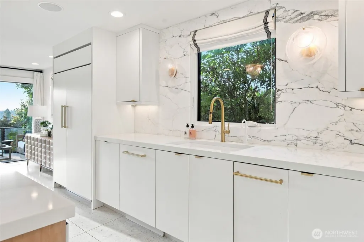
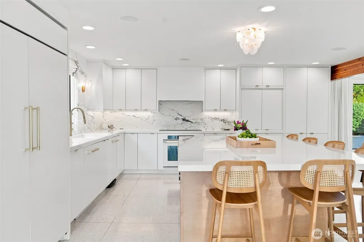
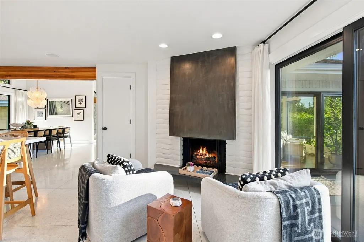
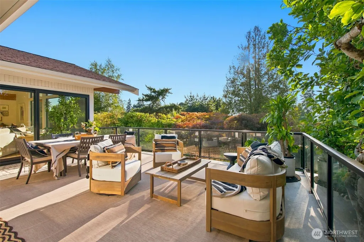
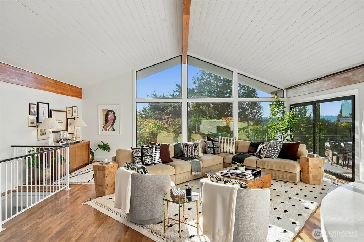
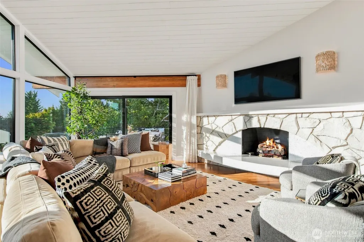
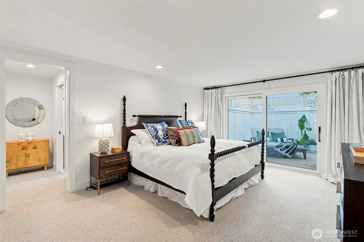
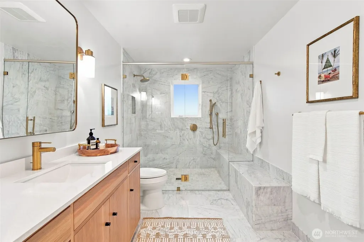
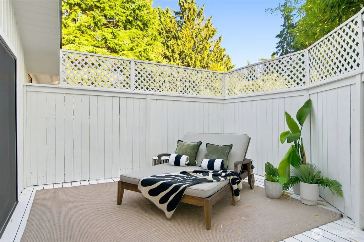
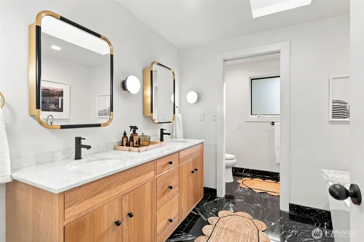
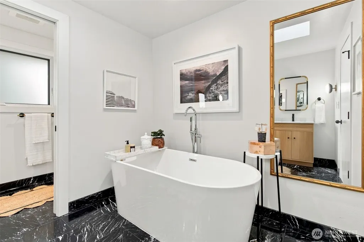
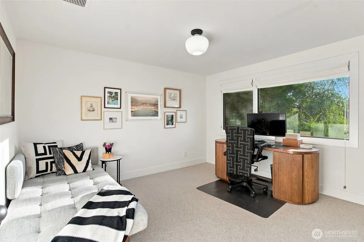
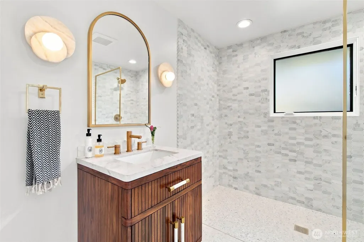
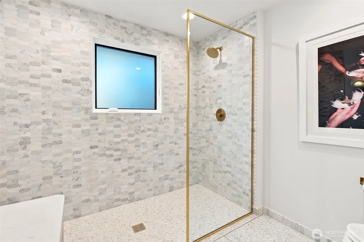
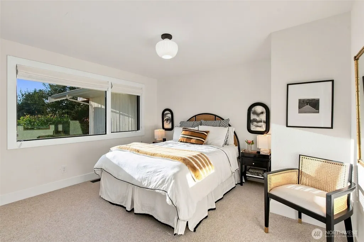
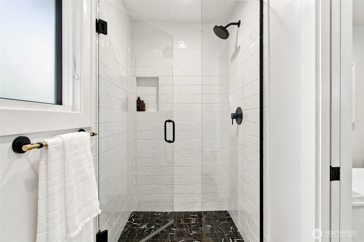
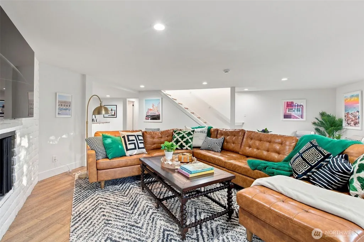
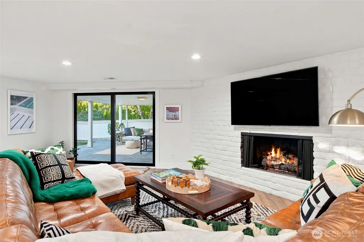
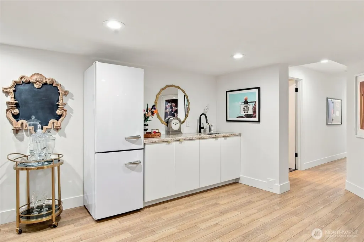
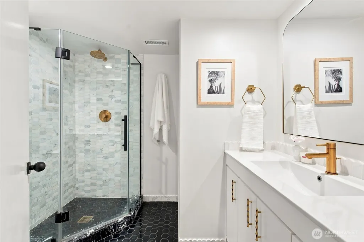
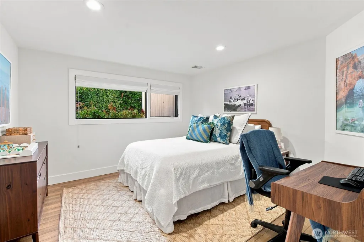
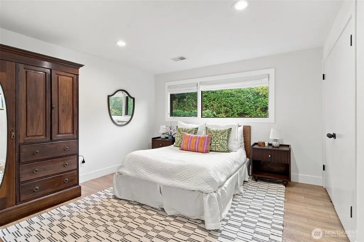
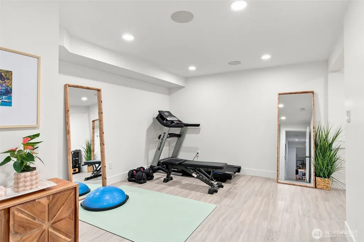
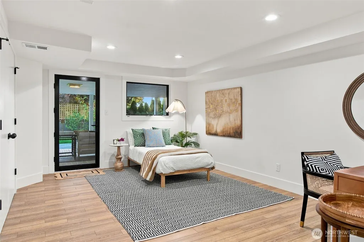
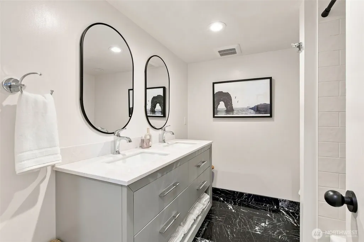
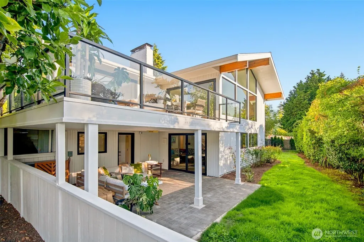
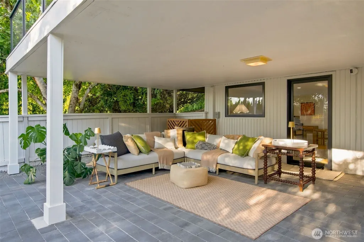
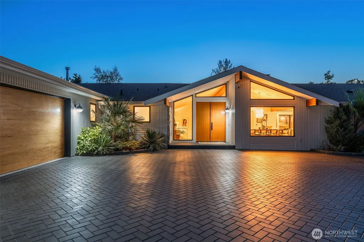
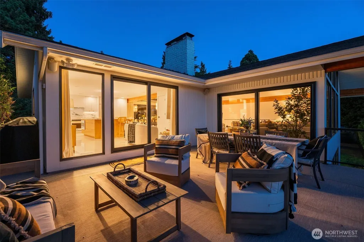
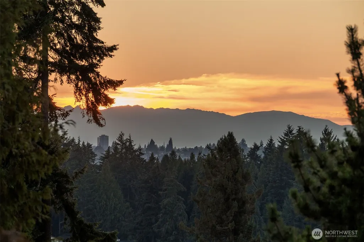
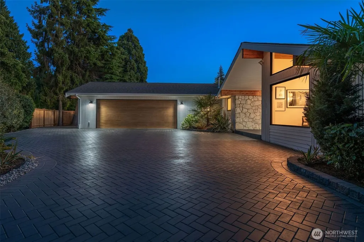
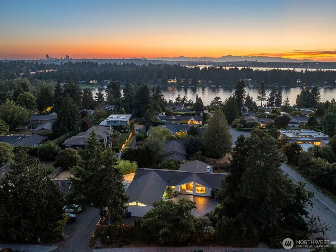
Coastal California cool meets the sought after Yarrow Point lifestyle. Completely renovated within the last five years, this distinctive mid-century modern residence blends timeless architecture with a fresh, sophisticated West Coast sensibility. Soaring vaulted ceilings, exposed wood beams and dramatic walls of glass fill the home with natural light and west facing views. Warm woods, natural stone punctuated with crisp white interiors and thoughtfully curated finishes bring organic layers throughout. The stunning kitchen pairs gleaming white cabinetry and stone with a warm wood island, flowing seamlessly to light-filled living and dining spaces. Designed for effortless indoor-outdoor entertaining, walls of glass open to an expansive outdoor living and dining terrace surrounded by mature landscaping—perfect for summer dinners, gatherings with friends and relaxed everyday living. Beautifully renovated spaces create an elevated design. Five bedrooms including a primary suite with private outdoor area and endless rooms to relax and entertain. Enjoy Yarrow Point’s neighborhood lake access, parks and trails with easy access to top ranked schools, Downtown Bellevue, Kirkland and Seattle. A rare combination of architectural character, modern luxury and effortless California style.
| Elementary School | Middle School | High School |
|---|---|---|
| Clyde Hill Elem | Chinook Mid | Bellevue High |
| Price History | |
|---|---|
| 9/3/2026 | Listed $4,695,000 |
General Features
| Living Area | 4913 |
|---|---|
| Sewer | Sewer Connected |
| Heating | Forced Air,Radiant |
| Cooling | Central Air |
| Possession | Closing,Negotiable |
| Roof | Composition |
| Appliances | Dishwasher,Disposal,Dryer,Microwave,Refrigerator,Stove(s)/Range(s),Tankless Water Heater,Trash Compactor,Washer |
| Architectural Style | Contemporary |
| Security Features | Fully Fenced,Security System |
| Year Built | 1964 |
| View | Mountains,Territorial |
| Topography | Level |
| Levels | One |
| Property Subtype | Single Family Residence |
| Tax Year | 2026 |
| Community Features | Athletic Court,Park,Playground,Trail(s) |
| County | King |
| New Construction | No |
| Property Type | Residential |
| HOA | No |
| Attached Garage | Yes |
| Subdivision Name | Yarrow Point |
| Garage Y/N | Yes |
| Full Baths | 2 |
| Special Listing Conditions | None |
| Status | Active |
| Directions | GPS Friendly. |
| High School | Bellevue High |
| City | Yarrow Point |
| Entry Location | Main |
| Senior Community Y/N | No |
| High School District | Bellevue |
| MLS Area | 520 - Bellevue/West of 405 |
| Lot Size Units | Square Feet |
| Lot Size Square Feet | 14990 |
| Carport Y/N | No |
| Listing Terms | Cash,Conventional |
| Elementary School | Clyde Hill Elem |
| Land Lease Y/N | No |
| Tax Annual Amount | 22543.47 |
| Middle/Junior High School | Chinook Mid |
| Property Condition | Updated/Remodeled |
| Public Remarks | Coastal California cool meets the sought after Yarrow Point lifestyle. Completely renovated within the last five years,this distinctive mid-century modern residence blends timeless architecture with |
| Structure Type | House |
| Building Area Units | Square Feet |
| Standard Status | Active |
| Water Company | City of Bellevue |
| Property Style | 16 - 1 Story w/Bsmnt. |
| NWM_ShowMapLink | Yes |
Interior Features
| Interior Amenities | Bath Off Primary,Dbl Pane/Storm Window,Dining Room,Fireplace,French Doors,Security System,Skylight(s),Vaulted Ceiling(s),Walk-In Closet(s),Water Heater,Wet Bar,Wine Cellar |
|---|---|
| Basement | Daylight,Finished |
| Flooring | Ceramic Tile,Hardwood,Laminate,Marble,Carpet |
| Total Fireplaces | 3 |
| Fireplace Features | Gas |
| Air Conditioning Y/N | Yes |
| Heating Y/N | Yes |
| Fireplace Y/N | Yes |
| 3/4 Baths | 3 |
| Total Bedrooms | 5 |
| Main Level Bedrooms | 3 |
| Total Baths | 5 |
| Water Heater Type | Gas/Electric |
| Fireplaces Main | 2 |
| Fireplaces Lower | 1 |
| Power Production Type | Natural Gas |
| Baths Three Quarter Lower | 1 |
| Baths Three Quarter Main | 2 |
| Bedrooms Lower | 2 |
| Baths Full Main | 1 |
| Baths Full Lower | 1 |
| Bathrooms | 4.25 |
Exterior Features
| Exterior Amenities | Stone,Wood |
|---|---|
| Parking Features | Driveway,Attached Garage,Off Street |
| Lot Features | Corner Lot,Paved,Sidewalk |
| Water Source | Public |
| Total Parking | 2 |
| Inclusions | Dishwasher(s),Dryer(s),Garbage Disposal,Microwave(s),Refrigerator(s),Stove(s)/Range(s),Trash Compactor,Washer(s) |
| Foundation Details | Poured Concrete |
| Building Area Total | 4913 |
| Lot Size Acres | 0.3441 |
| Waterfront Y/N | No |
| Covered Spaces | 2 |
| Irrigation Water Rights Y/N | No |
| Site Features | Cable TV,Deck,Electric Car Charging,Fenced-Fully,Gas Available,High Speed Internet,Patio,Sprinkler System |
Amenities
- Foreclosure
- Views
- Short Sale
- New Construction
- Adult 55+
- Lease To Own
- No HOA Fees
- Furnished
- Primary On Main
- Air Conditioning
- Seller Finance
- Green
- Fixer Upper
- Horse
- Golf
- Fireplace
- Deck
- Garage
- Basement
- Pool
Property vs Single Family Average in 98004
Price
Taxes
Year Built
In The Neighborhood
Open House
Kirkland
$ 3,325,000
- Type
- Single Family | Active
- Size
- 4,136 SqFt
- Rooms
- 5 Beds + 3.5 Baths
 Listed by: Windermere Real Estate/East
Yarrow Point
$ 3,798,000
- Type
- Single Family | Active
- Size
- 2,907 SqFt
- Rooms
- 4 Beds + 2.5 Baths
Listed by: Windermere Real Estate/East
Bellevue
$ 2,998,000
- Type
- Single Family | Active
- Size
- 1,880 SqFt
- Rooms
- 3 Beds + 1.5 Baths
Listed by: Windermere Real Estate/East
Open House
Yarrow Point
$ 6,888,000
- Type
- Single Family | Active
- Size
- 6,105 SqFt
- Rooms
- 5 Beds + 5.5 Baths
Listed by: Real Residential
Yarrow Point
$ 5,998,000
- Type
- Single Family | Active
- Size
- 6,220 SqFt
- Rooms
- 5 Beds + 5.5 Baths
Listed by: Coldwell Banker Bain
Open House
Yarrow Point
$ 7,385,000
- Type
- Single Family | Active
- Size
- 5,470 SqFt
- Rooms
- 5 Beds + 6 Baths
Listed by: Providential Real Estate LLC
Yarrow Point
$ 5,800,000
- Type
- Single Family | Active
- Size
- 6,670 SqFt
- Rooms
- 5 Beds + 5.5 Baths
Listed by: The Agency Seattle/Eastside
