

Open House Sat, Sep 5th 02:00 PM - 04:30 PM


Address
3806 95th Avenue Ne, Yarrow Point, WA
Price
$ 6,888,000
Property Attributes
- ID#2536621
- TypeSingle Family
- CountyKING
- CityYarrow Point
- AreaBellevue-West of 405
- NeighborhoodYarrow Point
- Zip98004
- StyleModern
- Year Built2026
- Taxes$ 25811
- Price$ 6,888,000
- Bedrooms5
- Full Bathrooms5
- Half Bathrooms1
- Sqr Footage6105
- Lot Size0.3343 Acres
Data Source:
Northwest Multiple Listing Service (NWMLS)
Property Description
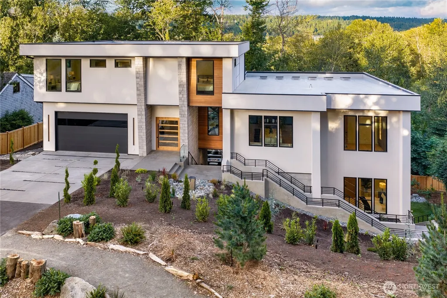
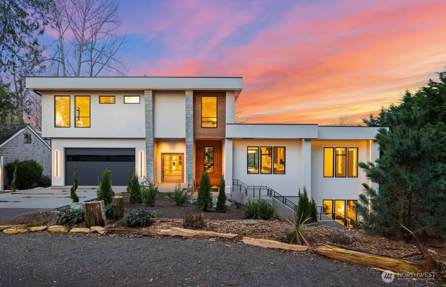
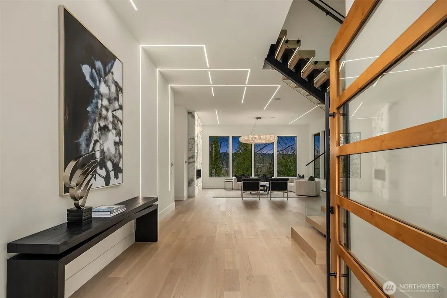
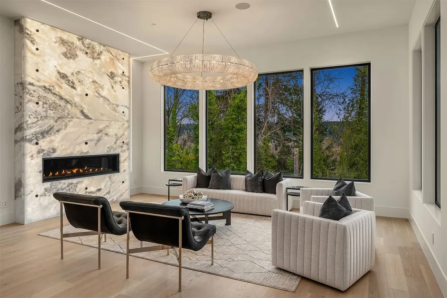
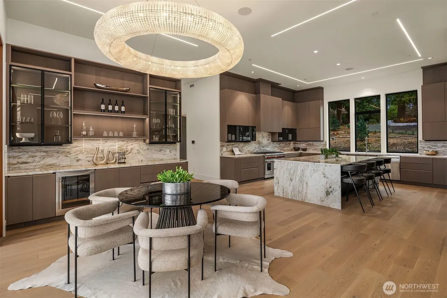
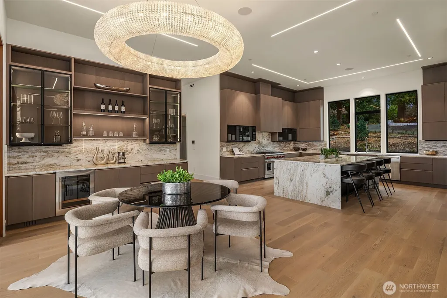
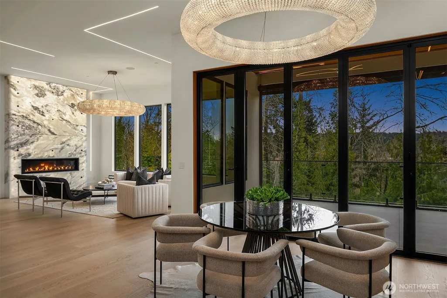
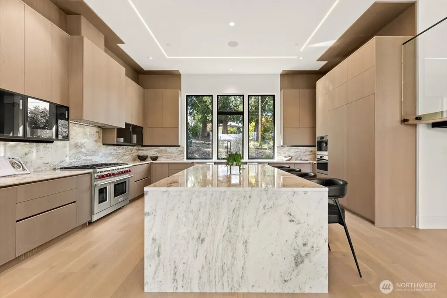
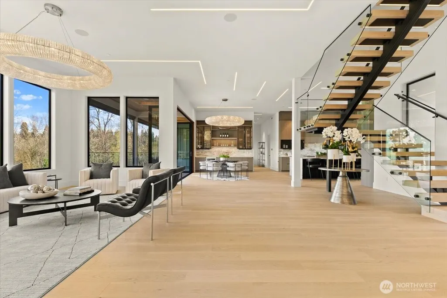
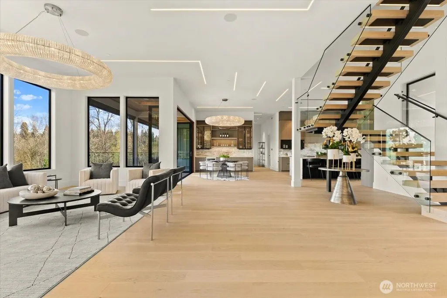
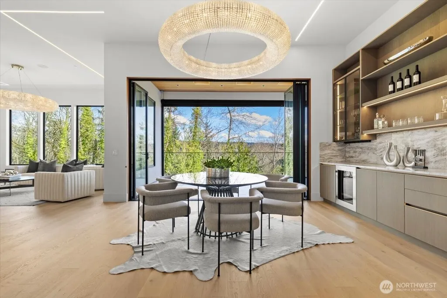
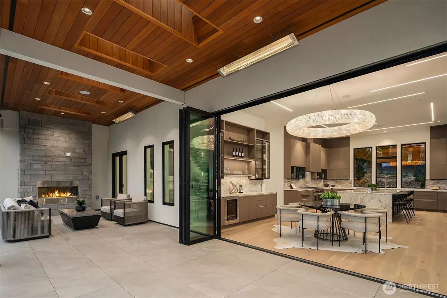
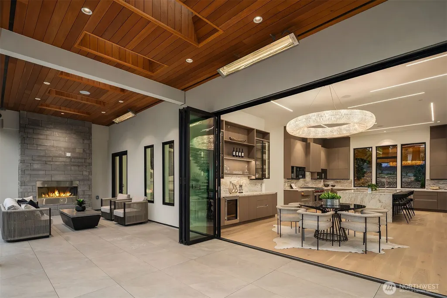
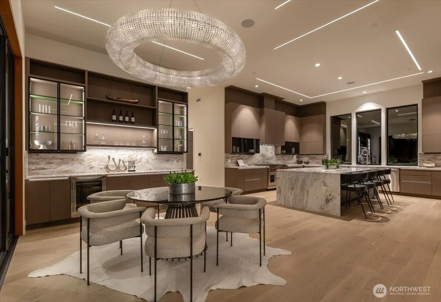
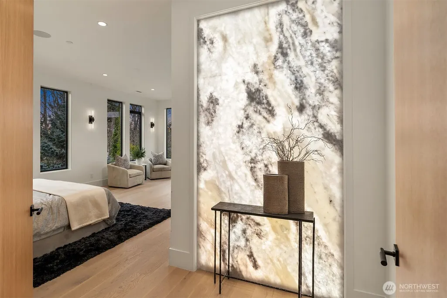
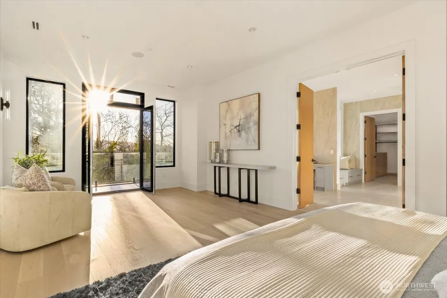
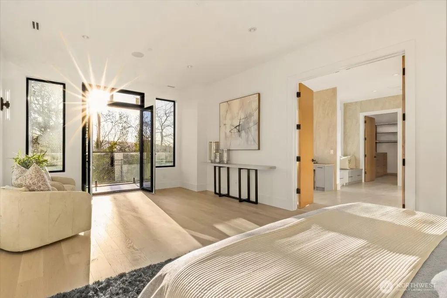
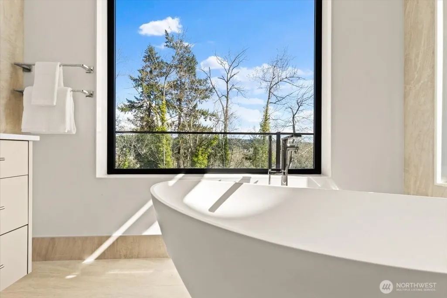
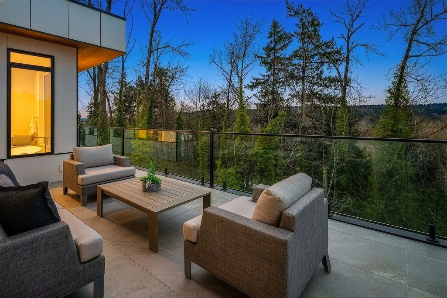
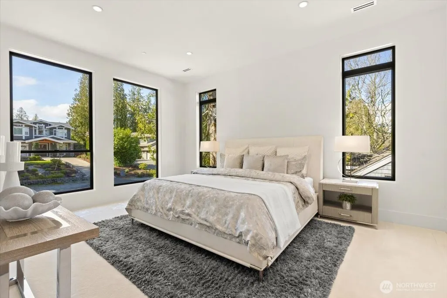
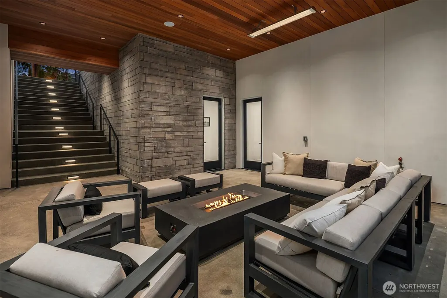
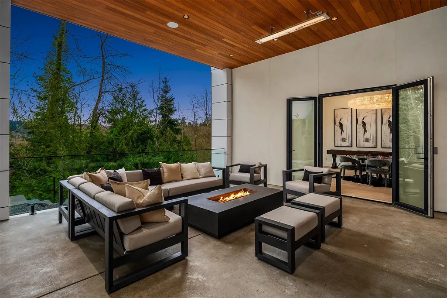
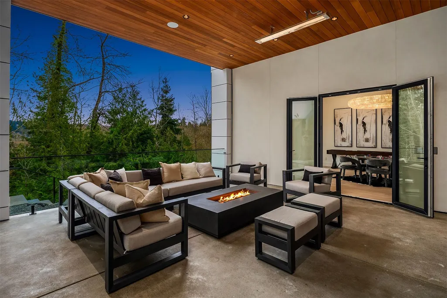
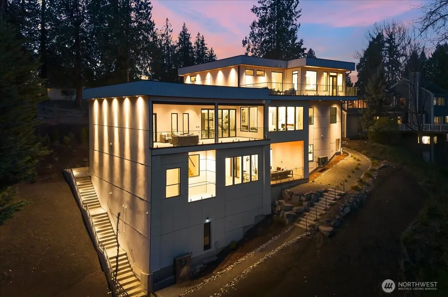
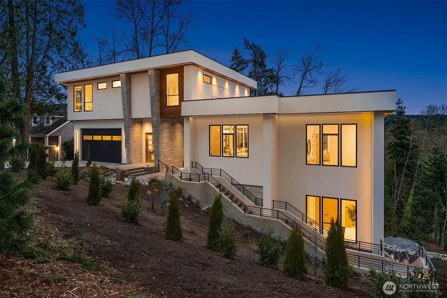
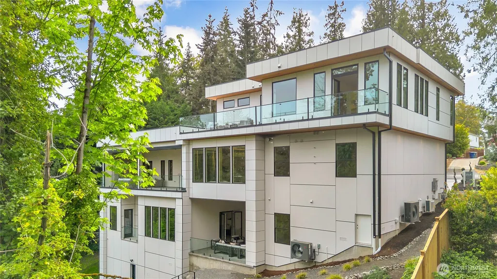
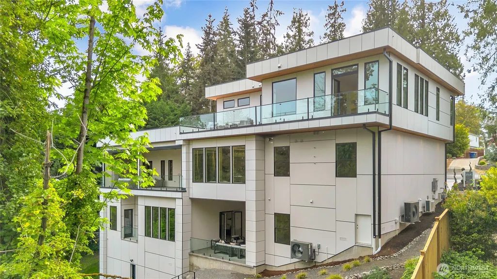
Set in the coveted enclave of Yarrow Point, just moments from the greater Seattle area, this exceptional custom residence with lake views offers a living experience more akin to a private five-star retreat. Thoughtfully designed with striking architecture and elevated finishes, it blends global luxury with the natural beauty of the Pacific Northwest. Western exposure paired with breathtaking eastern sunrises fills the home with ever-changing light. A natural stone entry opens to soaring ceilings and wide plank white oak floors, anchored by a translucent backlit marble fireplace. Architectural linear lighting and crystal chandeliers create a refined yet inviting atmosphere. A 14-foot NanaWall connects seamlessly to a 500-square-foot covered deck with a wind-rated automatic screen, delivering effortless indoor-outdoor living. The kitchen features Wolf and Thermador appliances, custom cabinetry with integrated lighting. A temperature-controlled wine room and expansive theatre elevate both entertaining and everyday living. Upstairs, the primary suite offers Italian porcelain slab finishes, a backlit marble niche, spa-inspired smart showers, and a private deck. Fully networked and powered by a Control4 smart system, this home offers effortless control, privacy, and prestige. Outdoors, fireplaces, fire pits, and a one-of-a-kind breezeway beneath the home complete this rare offering. This is not just a home—it’s a statement, come see for yourself!
| Elementary School | Middle School | High School |
|---|---|---|
| Clyde Hill Elem | Chinook Mid | Bellevue High |
| Price History | |
|---|---|
| 6/25/2026 | Listed $7,495,000 |
| 8/7/2026 | 5$7,145,000 |
| 8/28/2026 | 4$6,888,000 |
General Features
| Living Area | 6105 |
|---|---|
| Sewer | Sewer Connected |
| Heating | Ductless,Forced Air,Heat Pump,Radiant,Recirculation Pump |
| Cooling | Ductless,Heat Pump |
| Possession | Closing |
| Roof | Flat |
| Appliances | Dishwasher,Disposal,Double Oven,Dryer,Microwave,Refrigerator,Stove(s)/Range(s),Tankless Water Heater,Washer |
| Association Fee Includes | Common Area Maintenance |
| Architectural Style | Modern |
| Security Features | Security System |
| Year Built | 2026 |
| View | Territorial |
| Topography | Steep Slope |
| Levels | Two |
| Property Subtype | Single Family Residence |
| Tax Year | 2025 |
| County | King |
| New Construction | Yes |
| Property Type | Residential |
| HOA | No |
| Attached Garage | Yes |
| Subdivision Name | Yarrow Point |
| Facing Direction | West |
| Garage Y/N | Yes |
| Full Baths | 2 |
| Special Listing Conditions | None |
| Status | Active |
| Directions | North on 92nd Ave NE to Yarrow Point. Right at stop-sign on 40th,continue East to 95th Ave NE. Right at stop-sign,home is on the left side of the street (last house) |
| High School | Bellevue High |
| City | Yarrow Point |
| Entry Location | Main |
| Senior Community Y/N | No |
| High School District | Bellevue |
| MLS Area | 520 - Bellevue/West of 405 |
| Lot Size Units | Square Feet |
| Lot Size Square Feet | 14564 |
| Carport Y/N | No |
| Listing Terms | Conventional |
| Elementary School | Clyde Hill Elem |
| Land Lease Y/N | No |
| Tax Annual Amount | 25811.22 |
| Middle/Junior High School | Chinook Mid |
| Property Condition | Very Good |
| Public Remarks | Set in the coveted enclave of Yarrow Point,just moments from the greater Seattle area,this exceptional custom residence with lake views offers a living experience more akin to a private five-star re |
| Structure Type | House |
| Building Area Units | Square Feet |
| Builder Name | Jinwa Development Group |
| Standard Status | Active |
| Water Company | City of Bellevue |
| Property Style | 18 - 2 Stories w/Bsmnt |
| NWM_ShowMapLink | Yes |
Interior Features
| Interior Amenities | Bath Off Primary,Dbl Pane/Storm Window,Dining Room,Fireplace,High Tech Cabling,Security System,Skylight(s),SMART Wired,Sprinkler System,Water Heater,Wine Cellar,Wine/Beverage Refrigerator,Wired for G |
|---|---|
| Basement | Daylight,Finished |
| Flooring | Concrete,Engineered Hardwood,Stone,Vinyl Plank,Carpet |
| Total Fireplaces | 2 |
| Fireplace Features | Gas |
| Air Conditioning Y/N | Yes |
| Heating Y/N | Yes |
| Fireplace Y/N | Yes |
| Half Baths | 1 |
| 3/4 Baths | 3 |
| Total Bedrooms | 5 |
| Main Level Bedrooms | 1 |
| Total Baths | 6 |
| Water Heater Type | Gas On demand |
| Water Heater Location | Garage and Crawl space |
| Fireplaces Main | 2 |
| Power Production Type | Electric,Natural Gas |
| Baths Three Quarter Lower | 1 |
| Baths Three Quarter Main | 1 |
| Baths Three Quarter Upper | 1 |
| Bedrooms Lower | 1 |
| Bedrooms Upper | 3 |
| Baths Half Main | 1 |
| Baths Full Upper | 2 |
| Bathrooms | 4.75 |
Exterior Features
| Exterior Amenities | Cement Planked,Stone,Stucco,Wood |
|---|---|
| Parking Features | Attached Garage |
| Lot Features | Cul-De-Sac |
| Water Source | Public |
| Total Parking | 3 |
| Inclusions | Dishwasher(s),Double Oven,Dryer(s),Garbage Disposal,Microwave(s),Refrigerator(s),Stove(s)/Range(s),Washer(s) |
| Foundation Details | Poured Concrete |
| Building Area Total | 6105 |
| Lot Size Acres | 0.3343 |
| Waterfront Y/N | No |
| Covered Spaces | 3 |
| Irrigation Water Rights Y/N | No |
| Site Features | Sprinkler System |
Amenities
- Foreclosure
- Views
- Short Sale
- New Construction
- Adult 55+
- Lease To Own
- No HOA Fees
- Furnished
- Primary On Main
- Air Conditioning
- Seller Finance
- Green
- Fixer Upper
- Horse
- Golf
- Fireplace
- Deck
- Garage
- Basement
- Pool
Property vs Single Family Average in 98004
Price
Taxes
Year Built
Visits
In The Neighborhood
Just Listed
Yarrow Point
$ 4,695,000
- Type
- Single Family | Active
- Size
- 4,913 SqFt
- Rooms
- 5 Beds + 5 Baths
 Listed by: COMPASS
Open House
Kirkland
$ 3,325,000
- Type
- Single Family | Active
- Size
- 4,136 SqFt
- Rooms
- 5 Beds + 3.5 Baths
Listed by: Windermere Real Estate/East
Yarrow Point
$ 3,798,000
- Type
- Single Family | Active
- Size
- 2,907 SqFt
- Rooms
- 4 Beds + 2.5 Baths
Listed by: Windermere Real Estate/East
Bellevue
$ 2,998,000
- Type
- Single Family | Active
- Size
- 1,880 SqFt
- Rooms
- 3 Beds + 1.5 Baths
Listed by: Windermere Real Estate/East
Yarrow Point
$ 5,998,000
- Type
- Single Family | Active
- Size
- 6,220 SqFt
- Rooms
- 5 Beds + 5.5 Baths
Listed by: Coldwell Banker Bain
Open House
Yarrow Point
$ 7,385,000
- Type
- Single Family | Active
- Size
- 5,470 SqFt
- Rooms
- 5 Beds + 6 Baths
Listed by: Providential Real Estate LLC
Yarrow Point
$ 5,800,000
- Type
- Single Family | Active
- Size
- 6,670 SqFt
- Rooms
- 5 Beds + 5.5 Baths
Listed by: The Agency Seattle/Eastside
