

Just Listed
Address
4802 Meriwood Drive Ne, Lacey, WA
Price
$ 755,000
Property Attributes
- ID#2576379
- TypeSingle Family
- CountyTHURSTON
- CityLacey
- AreaThurston Ne
- NeighborhoodJubilee
- Zip98516
- StyleCraftsman
- Year Built2014
- Taxes$ 7515
- Price$ 755,000
- Bedrooms2
- Full Bathrooms2
- Half Bathrooms0
- Sqr Footage1946
- Lot Size0.1429 Acres
Data Source:
Northwest Multiple Listing Service (NWMLS)
Property Description
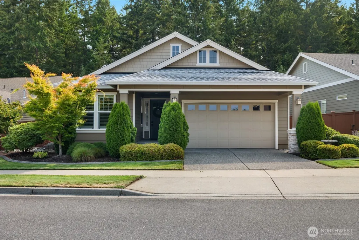
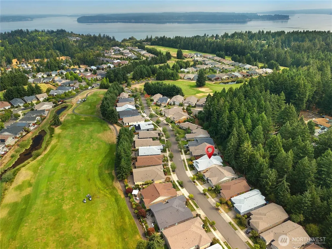
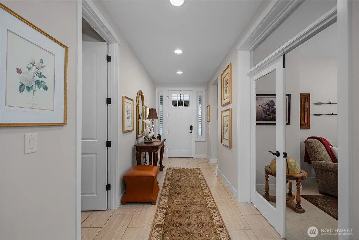
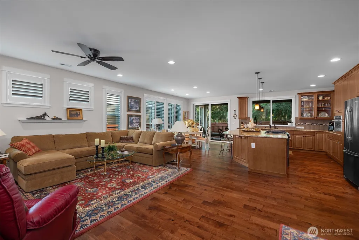
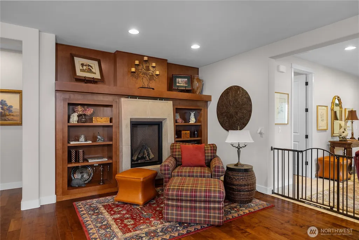
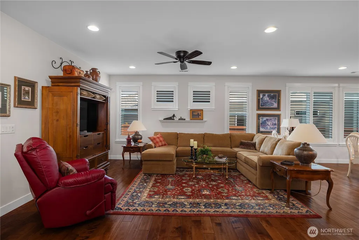
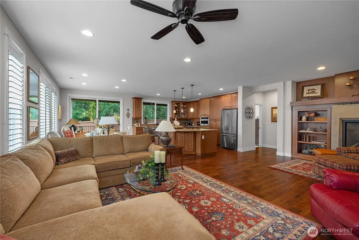
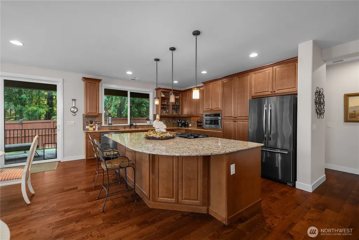
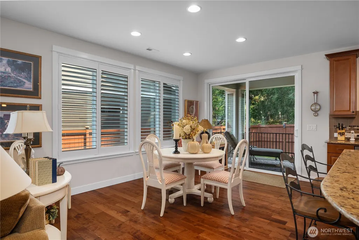
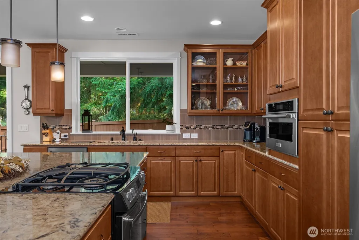
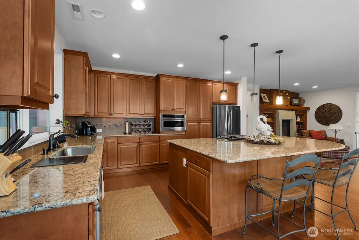
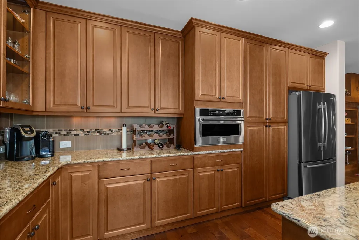
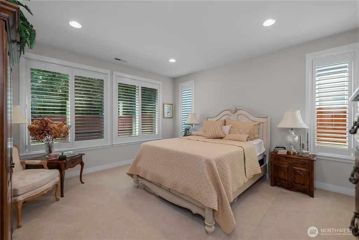
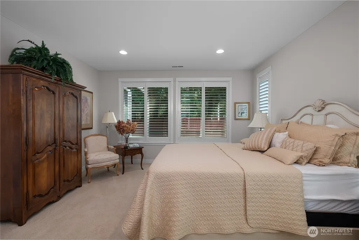
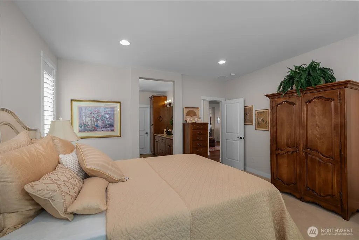
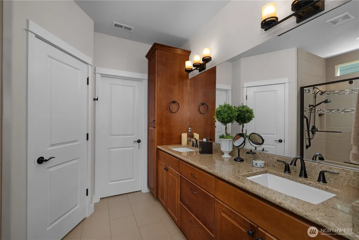
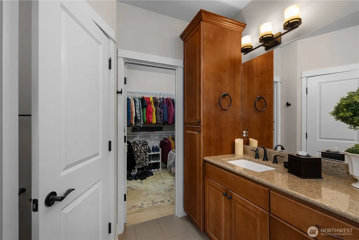
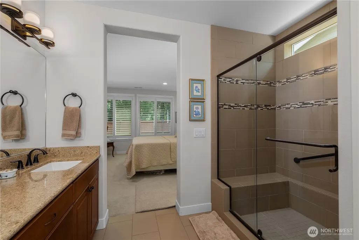
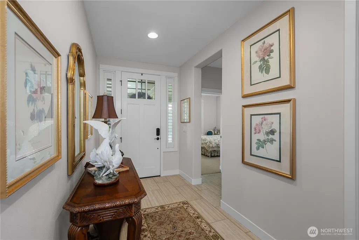
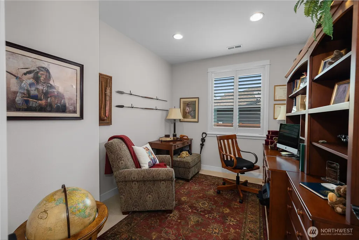
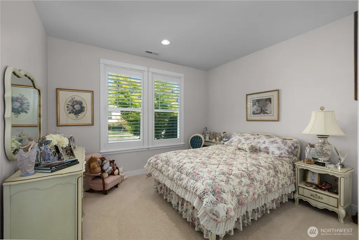
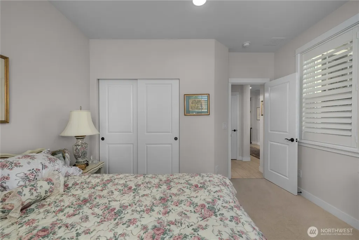
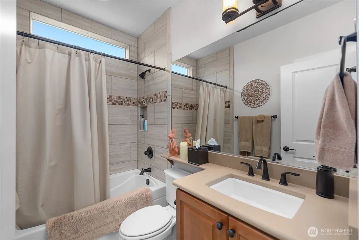
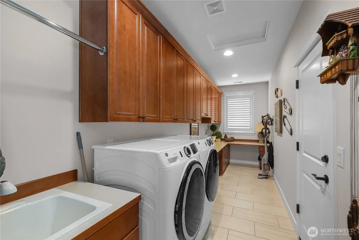
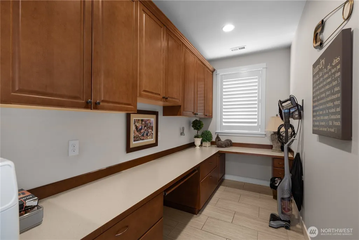
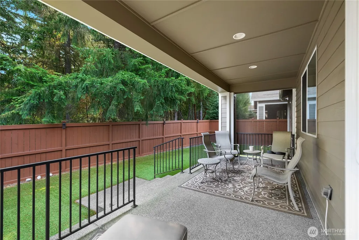
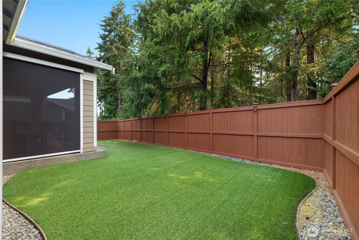
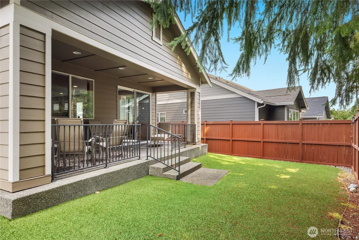
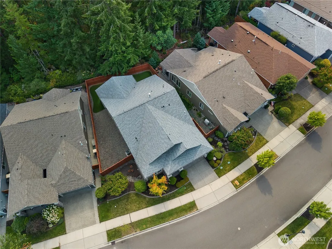
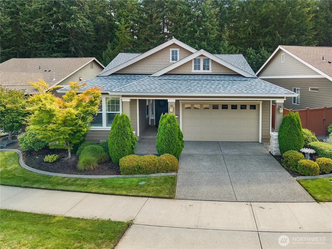
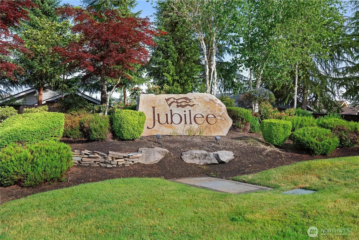
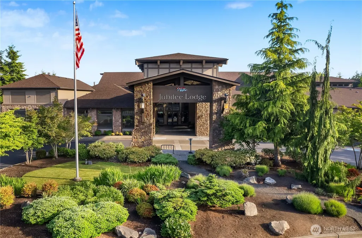
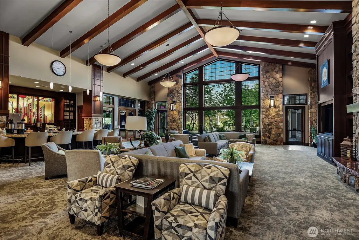
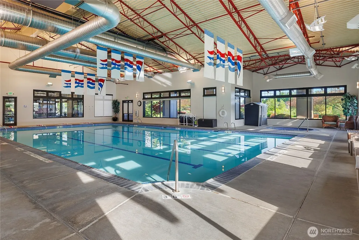
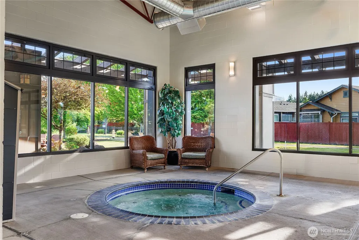
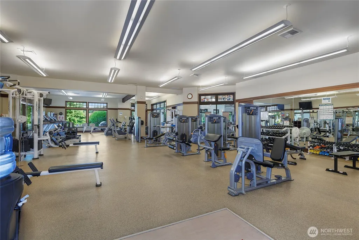
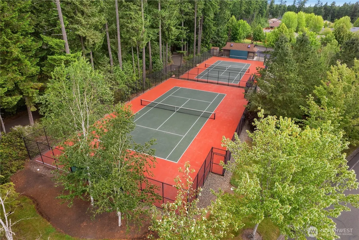
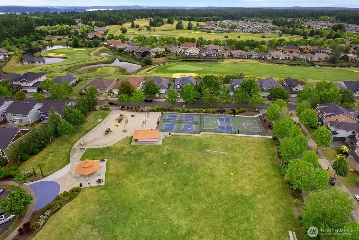
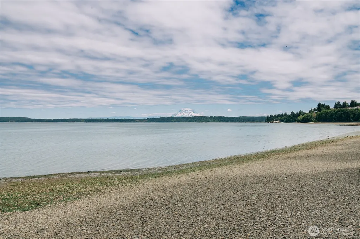
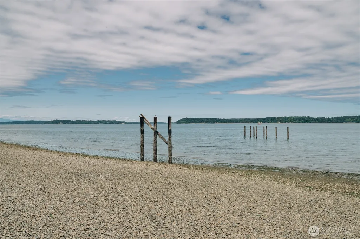
Welcome to the beautifully maintained Refresh floor plan, perfectly situated against a tranquil greenbelt for added privacy and peaceful views. This thoughtfully designed home features 2 bedrooms plus a den with elegant French glass doors and plantation shutters throughout. The inviting entry welcomes you with ceramic tile before opening to the spacious great room with engineered hardwood floors. The kitchen features quartz countertops, a full tile backsplash, gas range, stainless steel appliances, and ample cabinetry and storage. A separate sitting area with a cozy gas fireplace creates the perfect space to relax and unwind. The primary suite offers large windows and serene views of the surrounding green space, while the ensuite bath features a double vanity with quartz countertops and a fully tiled shower with bench. The fully finished garage includes durable epoxy flooring for a polished look. Step outside to an extended raised patio with railings and a retractable awning, overlooking the fully fenced yard with beautiful, low-maintenance landscaping. Every detail has been thoughtfully cared for, creating a home that feels as beautiful as its peaceful surroundings. Enjoy the vibrant 55+ Jubilee lifestyle, featuring resort-style amenities including a clubhouse, fitness center, pool, scenic trails to a private beach, and more than 80 social clubs and activities.
| Price History | |
|---|---|
| 9/1/2026 | Listed $755,000 |
General Features
| Living Area | 1946 |
|---|---|
| Sewer | Sewer Connected |
| Heating | 90%+ High Efficiency,Forced Air |
| Cooling | 90%+ High Efficiency,Central Air |
| Possession | Negotiable |
| Roof | Composition |
| Appliances | Dishwasher,Disposal,Dryer,Microwave,Refrigerator,Stove(s)/Range(s),Washer |
| HOA Fee | 289 |
| Association Fee Includes | Common Area Maintenance,Lawn Service |
| Architectural Style | Craftsman |
| Pool Features | Community |
| Security Features | Fully Fenced |
| Year Built | 2014 |
| Topography | Level |
| Levels | One |
| Property Subtype | Single Family Residence |
| Tax Year | 2026 |
| Community Features | Age Restriction,Athletic Court,CCRs,Club House,Golf,Park,Playground,Trail(s) |
| Assoc Fee Paid Per | Monthly |
| County | Thurston |
| New Construction | No |
| Property Type | Residential |
| HOA | Yes |
| Attached Garage | Yes |
| Subdivision Name | Jubilee |
| Garage Y/N | Yes |
| Full Baths | 1 |
| Special Listing Conditions | None |
| Status | Active |
| Directions | GPS Friendly |
| City | Lacey |
| Entry Location | Main |
| Senior Community Y/N | Yes |
| High School District | North Thurston |
| MLS Area | 446 - Thurston Ne |
| Lot Size Units | Square Feet |
| Lot Size Square Feet | 6225 |
| Carport Y/N | No |
| Listing Terms | Cash,Conventional,VA Loan |
| Land Lease Y/N | No |
| Tax Annual Amount | 7515 |
| Property Condition | Very Good |
| Public Remarks | Welcome to the beautifully maintained Refresh floor plan,perfectly situated against a tranquil greenbelt for added privacy and peaceful views. This thoughtfully designed home features 2 bedrooms plus |
| Virtual Tour | https://my.matterport.com/show/?m=1TAEAJmvQ8Q |
| Structure Type | House |
| Building Area Units | Square Feet |
| Builder Name | SHEA |
| Standard Status | Active |
| Water Company | City of Lacey |
| Property Style | 10 - 1 Story |
| NWM_ShowMapLink | Yes |
Interior Features
| Interior Amenities | Bath Off Primary,Ceiling Fan(s),Dbl Pane/Storm Window,Dining Room,Fireplace,French Doors,Walk-In Closet(s),Water Heater |
|---|---|
| Basement | None |
| Flooring | Ceramic Tile,Engineered Hardwood,Carpet |
| Total Fireplaces | 1 |
| Fireplace Features | Gas |
| Air Conditioning Y/N | Yes |
| Heating Y/N | Yes |
| Fireplace Y/N | Yes |
| 3/4 Baths | 1 |
| Total Bedrooms | 2 |
| Main Level Bedrooms | 2 |
| Total Baths | 2 |
| Water Heater Type | Gas |
| Water Heater Location | Garage |
| Fireplaces Main | 1 |
| Power Production Type | Electric,Natural Gas |
| Baths Three Quarter Main | 1 |
| Baths Full Main | 1 |
| Bathrooms | 1.75 |
Exterior Features
| Exterior Amenities | Cement Planked,Stone |
|---|---|
| Vegetation | Wooded |
| Parking Features | Driveway,Attached Garage |
| Lot Features | Curbs,Dead End Street,Paved,Sidewalk |
| Water Source | Public |
| Total Parking | 4 |
| Inclusions | Dishwasher(s),Dryer(s),Garbage Disposal,Microwave(s),Refrigerator(s),Stove(s)/Range(s),Washer(s) |
| Foundation Details | Poured Concrete |
| Building Area Total | 1946 |
| Lot Size Acres | 0.1429 |
| Waterfront Y/N | No |
| Covered Spaces | 2 |
| Irrigation Water Rights Y/N | No |
| Site Features | Cable TV,Fenced-Fully,Gas Available,High Speed Internet,Patio,Sprinkler System |
| Pool Type | Community |
| Parking Uncovered Total | 2 |
Amenities
- Foreclosure
- Views
- Short Sale
- New Construction
- Adult 55+
- Lease To Own
- No HOA Fees
- Furnished
- Primary On Main
- Air Conditioning
- Seller Finance
- Green
- Fixer Upper
- Horse
- Golf
- Fireplace
- Deck
- Garage
- Basement
- Pool
Property vs Single Family Average in 98516
Price
Taxes
Year Built
In The Neighborhood
Open House
Olympia
$ 595,000
- Type
- Single Family | Active
- Size
- 1,692 SqFt
- Rooms
- 3 Beds + 2 Baths
 Listed by: Keller Williams South Sound
Lacey
$ 769,000
- Type
- Single Family | Active
- Size
- 2,242 SqFt
- Rooms
- 2 Beds + 2.5 Baths
Listed by: RE/MAX Northwest
Open House
Lacey
$ 479,000
- Type
- Single Family | Active
- Size
- 1,285 SqFt
- Rooms
- 2 Beds + 2 Baths
Listed by: Elite Properties
Open House
Lacey
$ 469,500
- Type
- Single Family | Active
- Size
- 1,276 SqFt
- Rooms
- 2 Beds + 2 Baths
Listed by: Better Homes and Gardens RE PC
Open House
Lacey
$ 525,000
- Type
- Single Family | Active
- Size
- 1,501 SqFt
- Rooms
- 2 Beds + 2 Baths
Listed by: Century 21 Van Dorm Realty
Lacey
$ 749,900
- Type
- Single Family | Active
- Size
- 1,961 SqFt
- Rooms
- 2 Beds + 2 Baths
Listed by: City Realty Inc.
Lacey
$ 685,000
- Type
- Single Family | Active
- Size
- 1,919 SqFt
- Rooms
- 2 Beds + 2 Baths
Listed by: City Realty Inc.
Lacey
$ 719,250
- Type
- Single Family | Active
- Size
- 1,863 SqFt
- Rooms
- 2 Beds + 2.5 Baths
Listed by: Windermere Prof Partners
Olympia
$ 849,000
- Type
- Single Family | Active
- Size
- 2,176 SqFt
- Rooms
- 2 Beds + 2.5 Baths
Listed by: RE/MAX Northwest
Lacey
$ 509,000
- Type
- Single Family | Active
- Size
- 1,448 SqFt
- Rooms
- 2 Beds + 2 Baths
Listed by: RE/MAX Parkside Affiliates
Open House
Lacey
$ 660,000
- Type
- Single Family | Active
- Size
- 1,842 SqFt
- Rooms
- 2 Beds + 2.5 Baths
Listed by: John L. Scott Dupont
Lacey
$ 519,000
- Type
- Single Family | Active
- Size
- 1,469 SqFt
- Rooms
- 2 Beds + 2 Baths
Listed by: Seattle Works Real Estate
