


Address
4805 Meriwood Drive Ne, Lacey, WA
Price
$ 685,000
Property Attributes
- ID#2566288
- TypeSingle Family
- CountyTHURSTON
- CityLacey
- AreaThurston Ne
- NeighborhoodJubilee
- Zip98516
- StyleCraftsman
- Year Built2015
- Taxes$ 8063
- Price$ 685,000
- Bedrooms2
- Full Bathrooms2
- Half Bathrooms0
- Sqr Footage1919
- Lot Size0.1251 Acres
Data Source:
Northwest Multiple Listing Service (NWMLS)
Property Description
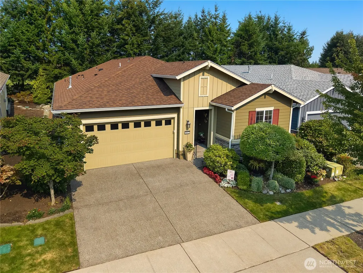
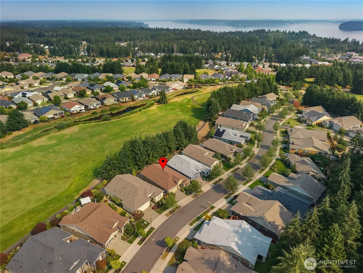
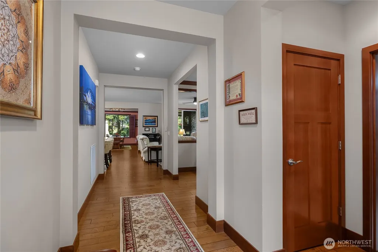
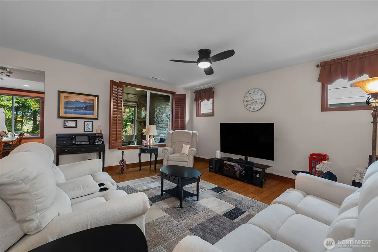
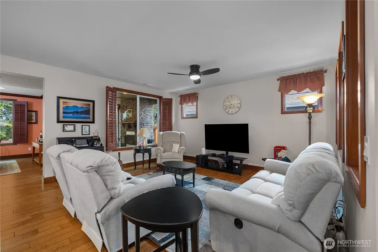
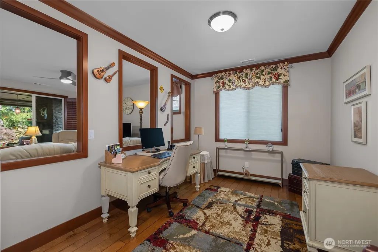
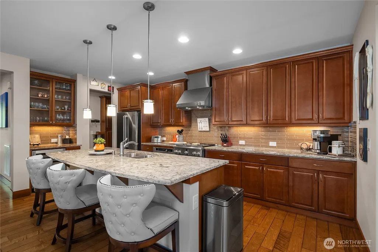
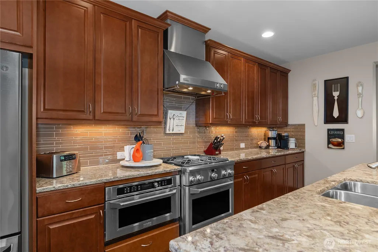
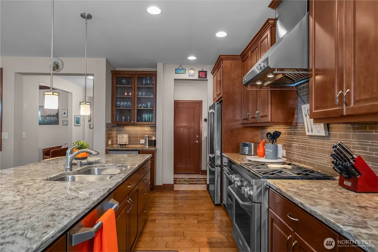
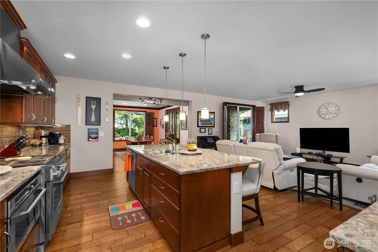
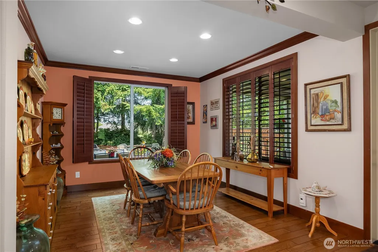
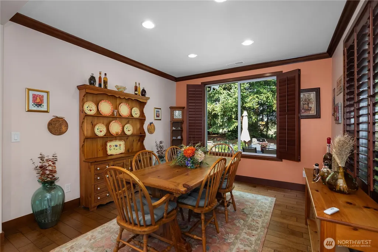
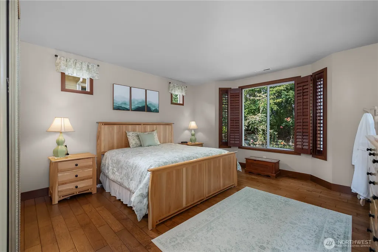
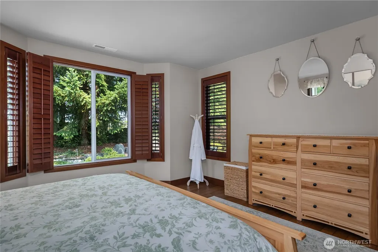
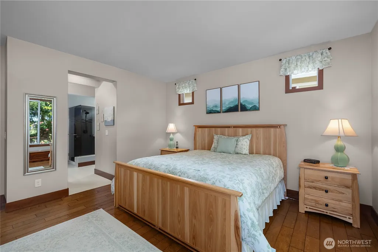
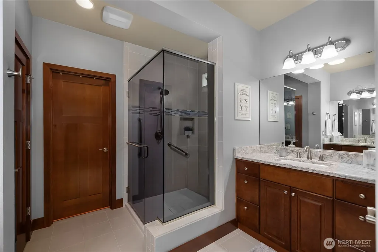
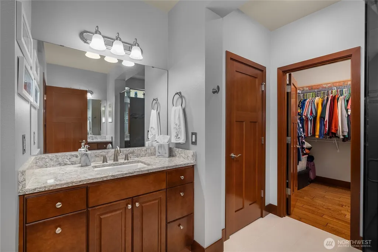
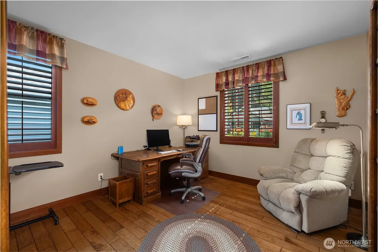
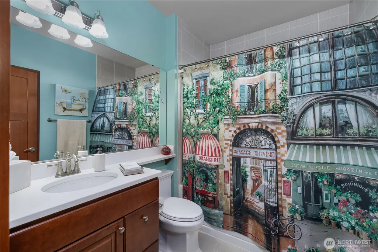
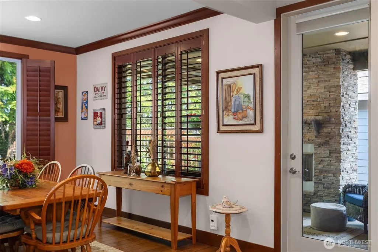
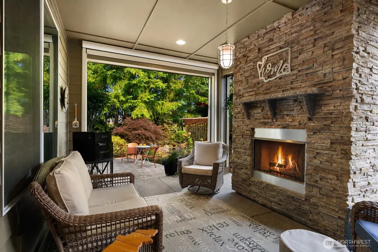
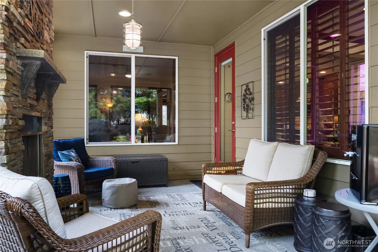
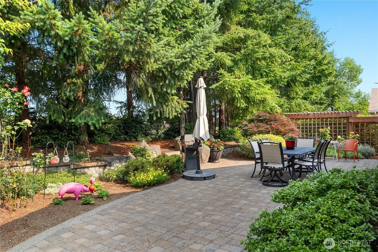
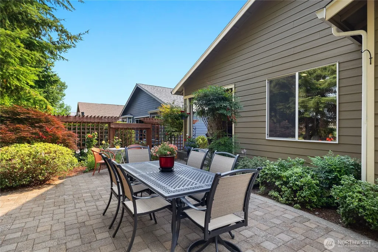
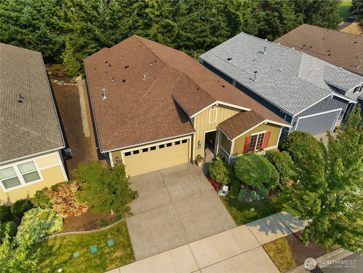
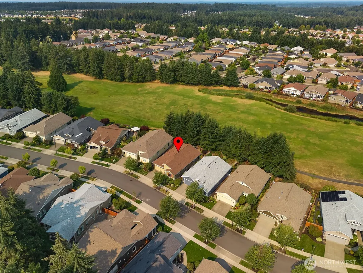
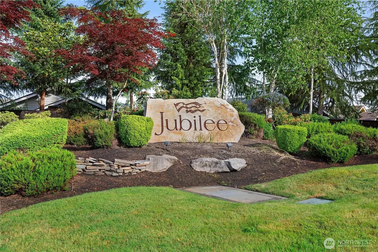
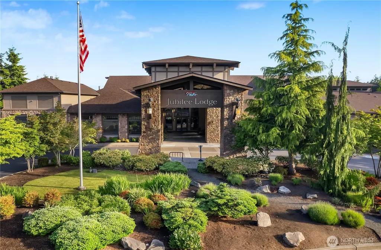
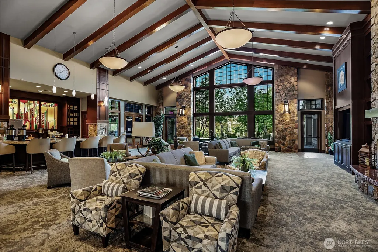
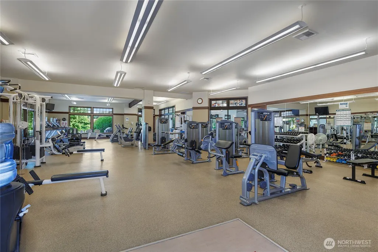
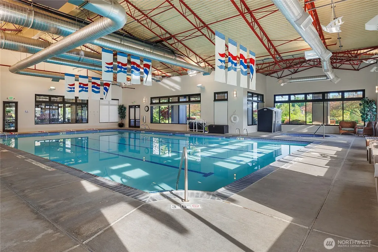
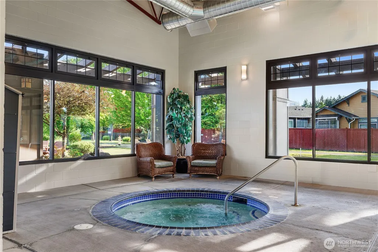
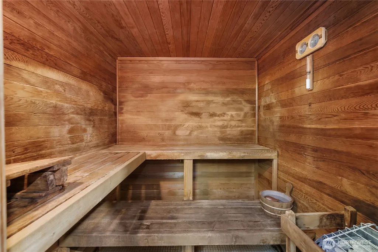
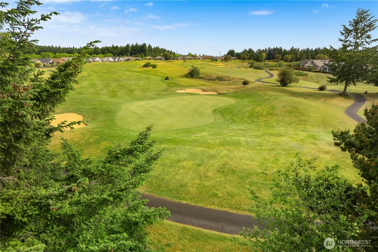
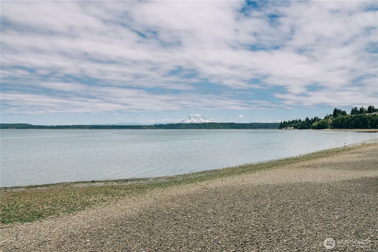
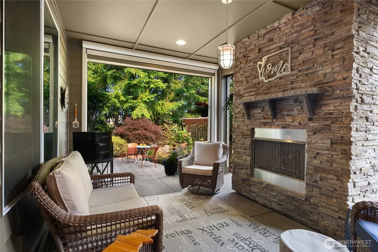
Welcome to this beautifully appointed Shea “Nice” floor plan, positioned on the 18th Fairway while offering privacy surrounded by mature trees. Thoughtfully designed with quality finishes throughout, this home features A/C, engineered hardwood flooring, and timeless plantation shutters. The stunning kitchen features premium Monogram stainless steel appliances, quartz countertops, and a full tile backsplash. The open-concept great room flows seamlessly into the dining area, while the den features three architectural cut-outs that create an airy, connected feel without sacrificing flexibility for a home office or hobby space. Retreat to the spacious primary suite where a charming bay window frames tranquil tree views. The ensuite offers dual quartz vanities and a beautifully tiled walk-in shower. Guests will enjoy a well-appointed second bedroom conveniently located beside a full bath featuring quartz countertops and its own full tile shower. The outdoor living space is an extension of the home, featuring a covered patio with an outdoor fireplace, remote-controlled shade, and professionally landscaped grounds that create a peaceful retreat along the golf course. This exceptional home combines quality craftsmanship, thoughtful upgrades, and low-maintenance living in one of Jubilee’s most desirable locations, with access to resort-style amenities including a clubhouse, fitness center, pool, trails to the private beach, and over 80 social clubs.
| Price History | |
|---|---|
| 8/8/2026 | Listed $725,000 |
| 9/3/2026 | 6$685,000 |
General Features
| Living Area | 1919 |
|---|---|
| Sewer | Sewer Connected |
| Heating | 90%+ High Efficiency,Forced Air |
| Cooling | 90%+ High Efficiency,Central Air |
| Possession | Negotiable |
| Roof | Composition |
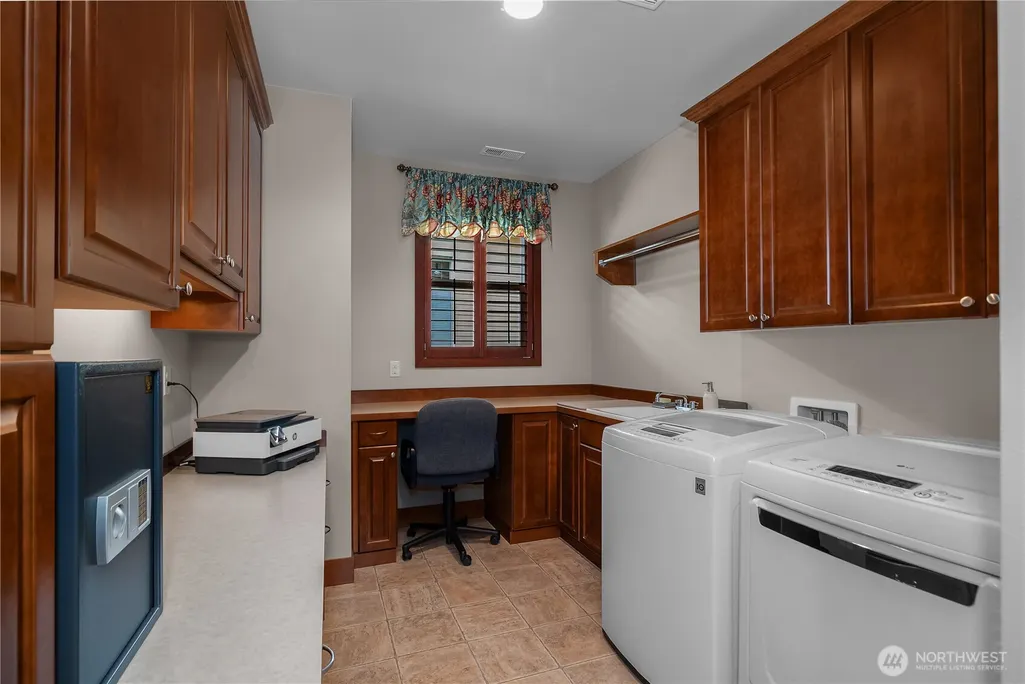
| Appliances | Dishwasher,Disposal,Dryer,Microwave,Refrigerator,Stove(s)/Range(s),Washer |
| HOA Fee | 289 |
| Association Fee Includes | Common Area Maintenance,Lawn Service |
| Architectural Style | Craftsman |
| Pool Features | Community |
| Year Built | 2015 |
| View | Golf Course,Territorial |
| Topography | Level |
| Levels | One |
| Property Subtype | Single Family Residence |
| Tax Year | 2026 |
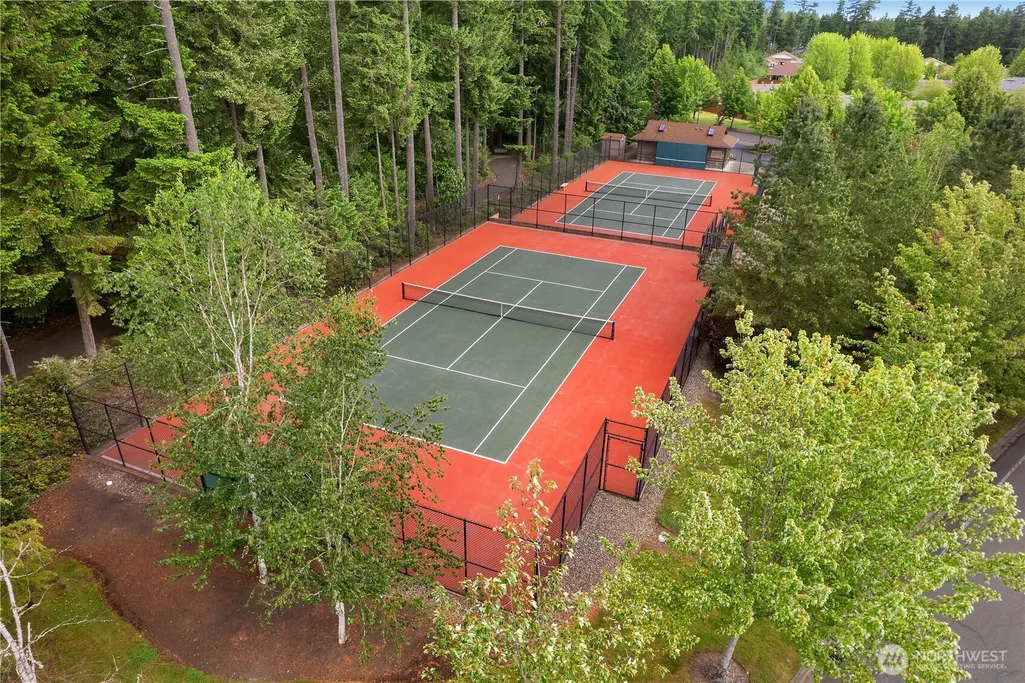
| Community Features | Age Restriction,Athletic Court,CCRs,Club House,Golf,Park,Playground,Trail(s) |
| Assoc Fee Paid Per | Monthly |
| County | Thurston |
| New Construction | No |
| Property Type | Residential |
| HOA | Yes |
| Attached Garage | Yes |
| Subdivision Name | Jubilee |
| Facing Direction | East |
| Garage Y/N | Yes |
| Full Baths | 1 |
| Special Listing Conditions | None |
| Status | Active |
| Directions | GPS Friendly |
| City | Lacey |
| Entry Location | Main |
| Senior Community Y/N | Yes |
| High School District | North Thurston |
| MLS Area | 446 - Thurston Ne |
| Lot Size Units | Square Feet |
| Lot Size Square Feet | 5450 |
| Carport Y/N | No |
| Listing Terms | Cash,Conventional,VA Loan |
| Land Lease Y/N | No |
| Tax Annual Amount | 8063 |
| Property Condition | Very Good |
| Public Remarks | Welcome to this beautifully appointed Shea Nice floor plan,positioned on the 18th Fairway while offering privacy surrounded by mature trees. Thoughtfully designed with quality finishes throughout,thi |
| Virtual Tour | https://my.matterport.com/show/?m=gV9ucrWbjeT |
| Structure Type | House |
| Building Area Units | Square Feet |
| Builder Name | SHEA |
| Standard Status | Active |
| Water Company | City of Lacey |
| Property Style | 10 - 1 Story |
| NWM_ShowMapLink | Yes |
Interior Features
| Interior Amenities | Bath Off Primary,Ceiling Fan(s),Dbl Pane/Storm Window,Dining Room,Walk-In Closet(s),Water Heater,Wine/Beverage Refrigerator |
|---|---|
| Basement | None |
| Flooring | Ceramic Tile,Engineered Hardwood,Laminate |
| Fireplace Features | Gas |
| Air Conditioning Y/N | Yes |
| Heating Y/N | Yes |
| Fireplace Y/N | No |
| 3/4 Baths | 1 |
| Total Bedrooms | 2 |
| Main Level Bedrooms | 2 |
| Total Baths | 2 |
| Water Heater Type | Gas |
| Water Heater Location | Garage |
| Power Production Type | Electric,Natural Gas |
| Baths Three Quarter Main | 1 |
| Baths Full Main | 1 |
| Bathrooms | 1.75 |
Exterior Features
| Exterior Amenities | Cement Planked |
|---|---|
| Vegetation | Garden Space |
| Parking Features | Driveway,Attached Garage |
| Lot Features | Curbs,Dead End Street,Paved,Sidewalk |
| Water Source | Public |
| Total Parking | 4 |
| Inclusions | Dishwasher(s),Dryer(s),Garbage Disposal,Microwave(s),Refrigerator(s),Stove(s)/Range(s),Washer(s) |
| Foundation Details | Poured Concrete |
| Building Area Total | 1919 |
| Lot Size Acres | 0.1251 |
| Waterfront Y/N | No |
| Covered Spaces | 2 |
| Irrigation Water Rights Y/N | No |
| Site Features | Gas Available,High Speed Internet,Outdoor Fireplace,Patio,Sprinkler System |
| Pool Type | Community |
| Parking Uncovered Total | 2 |
Amenities
- Foreclosure
- Views
- Short Sale
- New Construction
- Adult 55+
- Lease To Own
- No HOA Fees
- Furnished
- Primary On Main
- Air Conditioning
- Seller Finance
- Green
- Fixer Upper
- Horse
- Golf
- Fireplace
- Deck
- Garage
- Basement
- Pool
Property vs Single Family Average in 98516
Price
Taxes
Year Built
Visits
In The Neighborhood
Just Listed
Lacey
$ 755,000
- Type
- Single Family | Active
- Size
- 1,946 SqFt
- Rooms
- 2 Beds + 2 Baths
 Listed by: City Realty Inc.
Open House
Olympia
$ 595,000
- Type
- Single Family | Active
- Size
- 1,692 SqFt
- Rooms
- 3 Beds + 2 Baths
Listed by: Keller Williams South Sound
Lacey
$ 769,000
- Type
- Single Family | Active
- Size
- 2,242 SqFt
- Rooms
- 2 Beds + 2.5 Baths
Listed by: RE/MAX Northwest
Open House
Lacey
$ 479,000
- Type
- Single Family | Active
- Size
- 1,285 SqFt
- Rooms
- 2 Beds + 2 Baths
Listed by: Elite Properties
Open House
Lacey
$ 469,500
- Type
- Single Family | Active
- Size
- 1,276 SqFt
- Rooms
- 2 Beds + 2 Baths
Listed by: Better Homes and Gardens RE PC
Open House
Lacey
$ 525,000
- Type
- Single Family | Active
- Size
- 1,501 SqFt
- Rooms
- 2 Beds + 2 Baths
Listed by: Century 21 Van Dorm Realty
Lacey
$ 749,900
- Type
- Single Family | Active
- Size
- 1,961 SqFt
- Rooms
- 2 Beds + 2 Baths
Listed by: City Realty Inc.
Lacey
$ 719,250
- Type
- Single Family | Active
- Size
- 1,863 SqFt
- Rooms
- 2 Beds + 2.5 Baths
Listed by: Windermere Prof Partners
Olympia
$ 849,000
- Type
- Single Family | Active
- Size
- 2,176 SqFt
- Rooms
- 2 Beds + 2.5 Baths
Listed by: RE/MAX Northwest
Lacey
$ 509,000
- Type
- Single Family | Active
- Size
- 1,448 SqFt
- Rooms
- 2 Beds + 2 Baths
Listed by: RE/MAX Parkside Affiliates
Open House
Lacey
$ 660,000
- Type
- Single Family | Active
- Size
- 1,842 SqFt
- Rooms
- 2 Beds + 2.5 Baths
Listed by: John L. Scott Dupont
Lacey
$ 519,000
- Type
- Single Family | Active
- Size
- 1,469 SqFt
- Rooms
- 2 Beds + 2 Baths
Listed by: Seattle Works Real Estate
