

Open House Fri, Sep 4th 01:00 PM - 04:00 PM
Address
25414 (hs 11) 204th Place Se, Covington, WA
Price
$ 1,011,995
Property Attributes
- ID#2576248
- TypeSingle Family
- CountyKING
- CityCovington
- AreaBlack Diamond-Maple Valley
- NeighborhoodCovington
- Zip98042
- StyleContemporary
- Year Built2026
- Price$ 1,011,995
- Bedrooms5
- Full Bathrooms3
- Half Bathrooms0
- Sqr Footage2678
- Lot Size0.1974 Acres
Data Source:
Northwest Multiple Listing Service (NWMLS)
Property Description
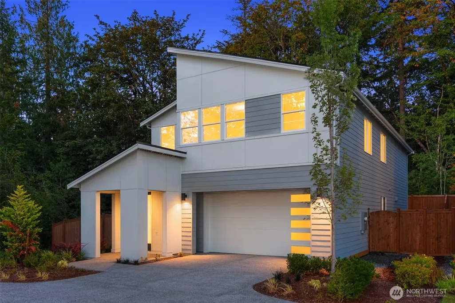
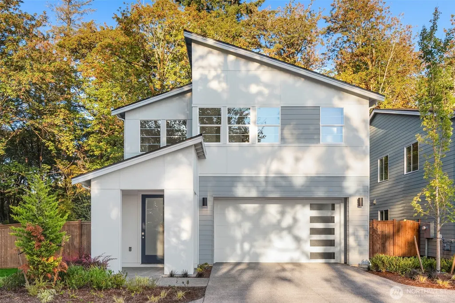
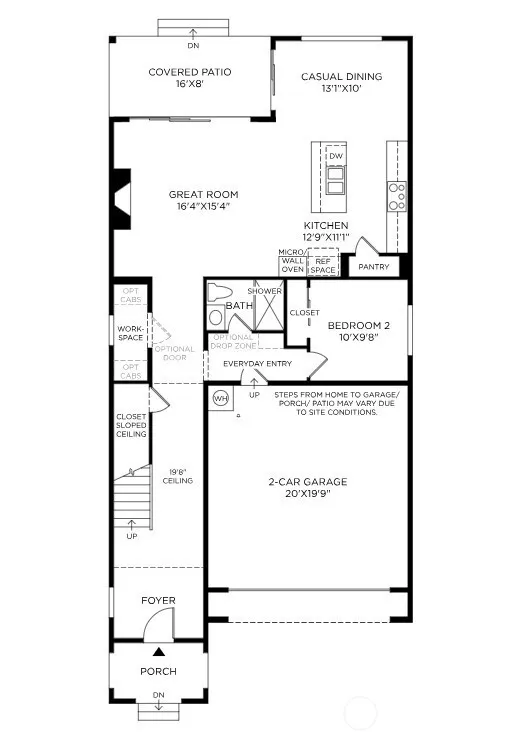
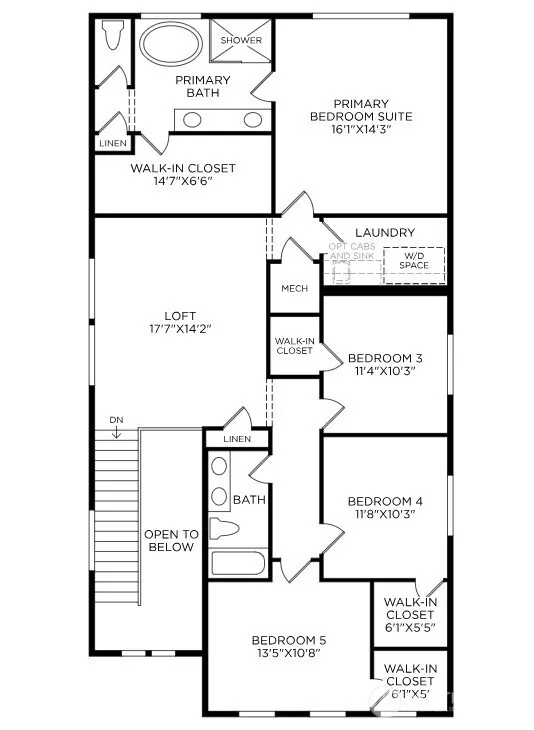
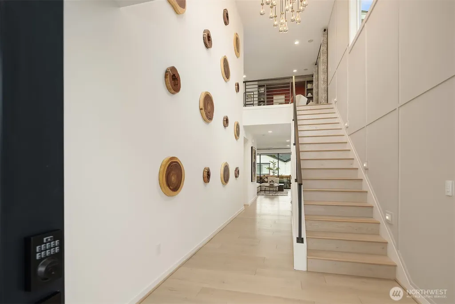
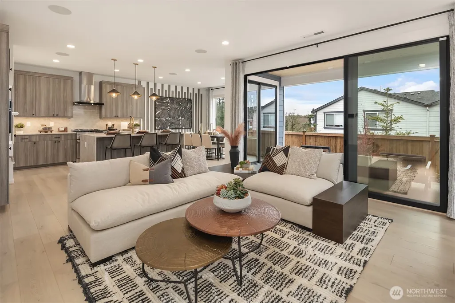
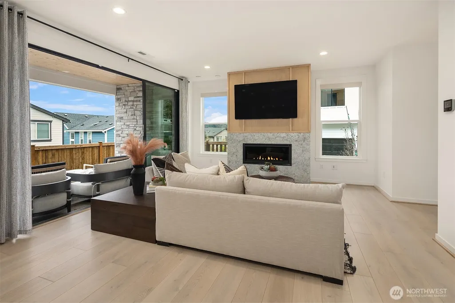
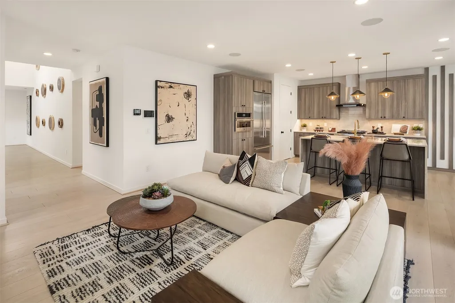
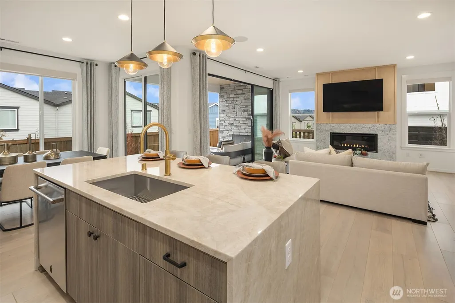
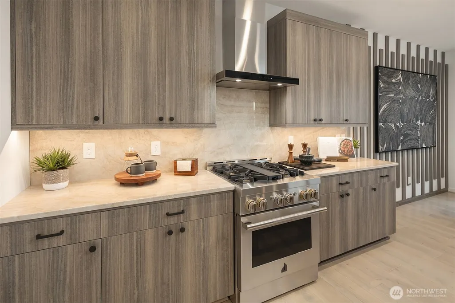
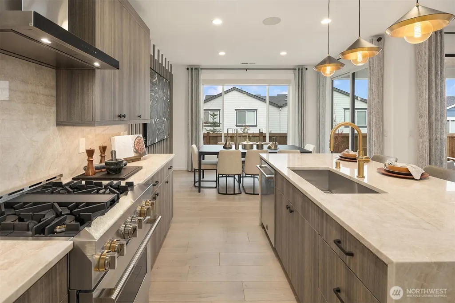
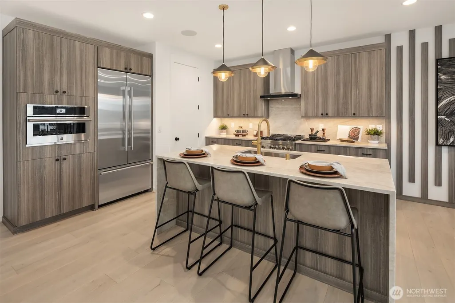
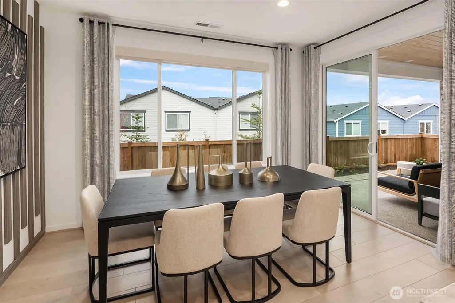
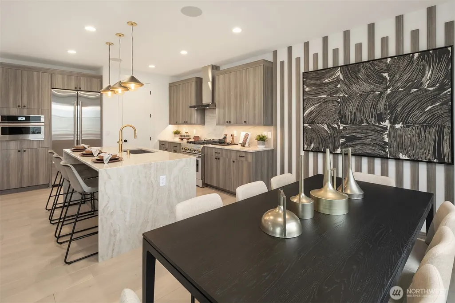
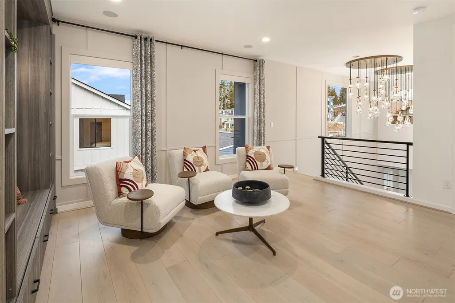
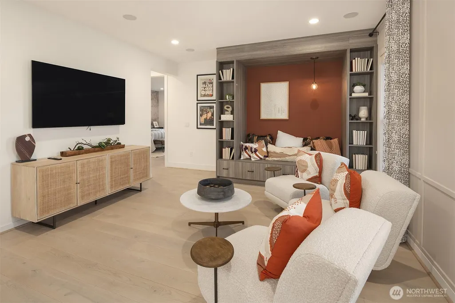
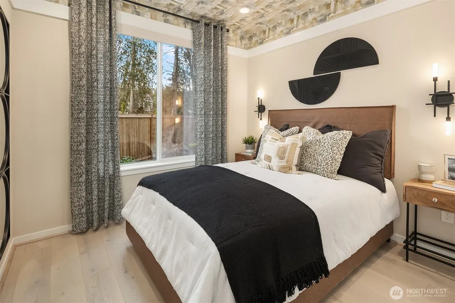
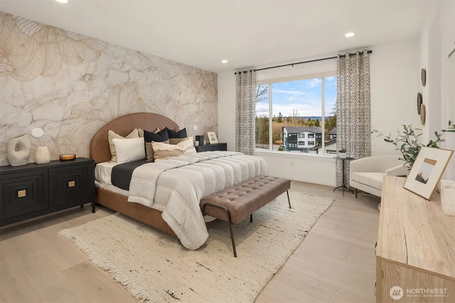
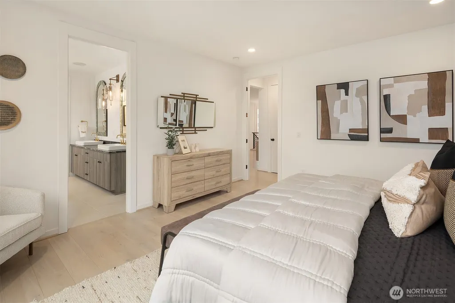
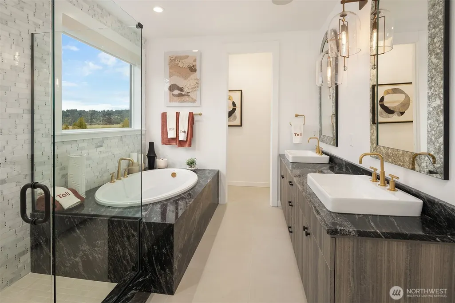
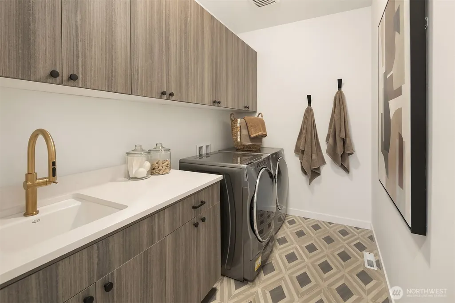
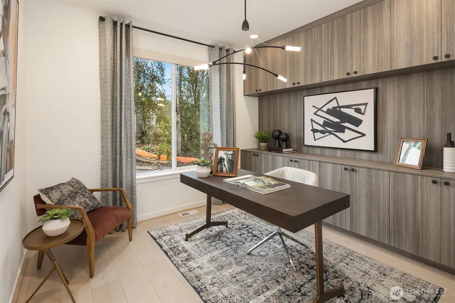
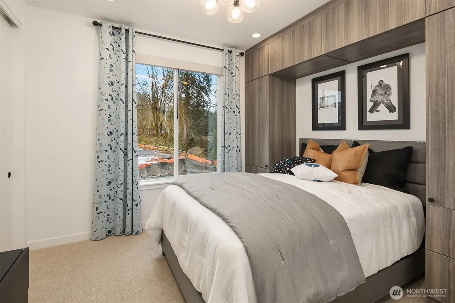
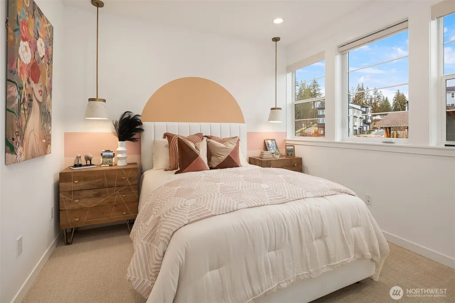
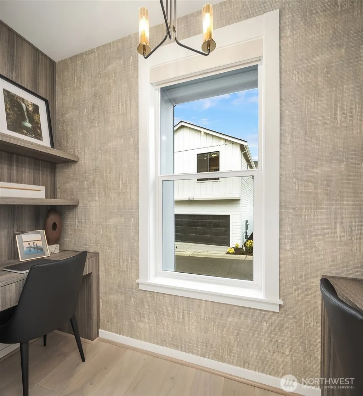
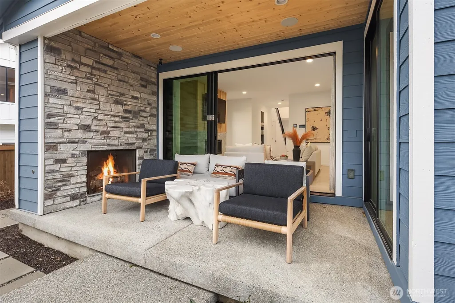
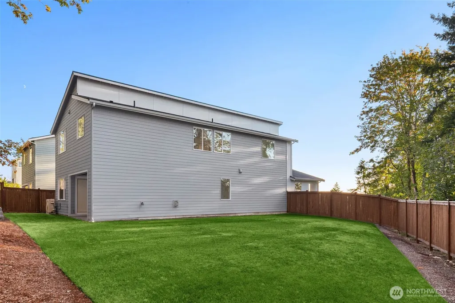
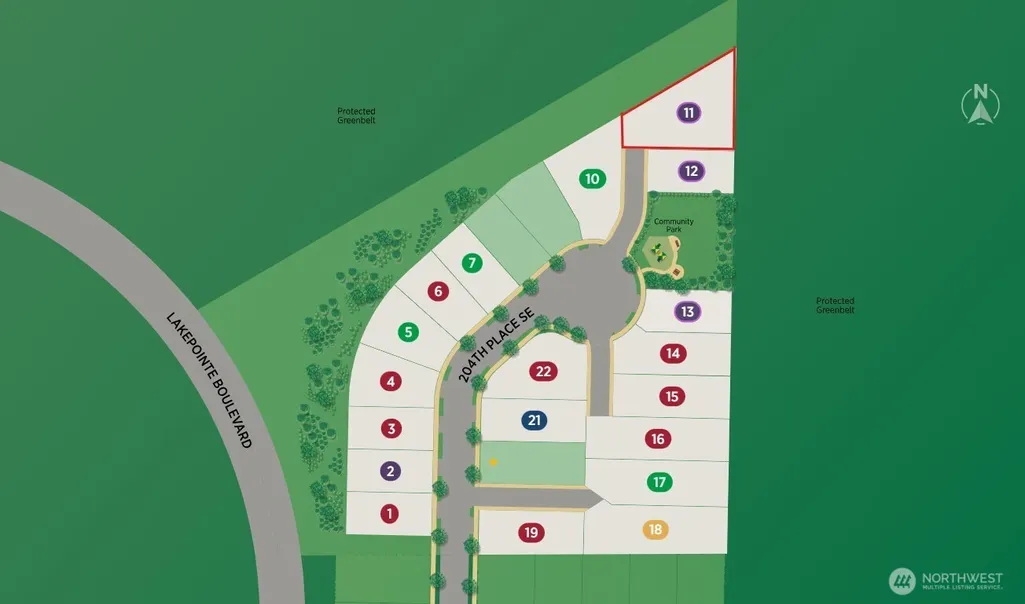
Welcome to Toll Brothers at Maple Hills - Built by America’s Luxury Home Builder. The Tapps on Homesite 11 is ideally positioned on a corner homesite at the end of a cul-de-sac and bordered by two protected greenbelts for exceptional privacy. At 8,600 sq ft, this is the largest homesite in the community, offering a huge fully fenced backyard and an exceptional setting for year-round outdoor living. Relax beneath the covered patio beside the stacked-stone gas fireplace, open the expansive 12x8 multi-slide stacking door, or take advantage of the natural gas hookup for a future BBQ or fire table. This Design-Ready home offers the rare opportunity to personalize interior selections and finishes during Toll Brothers' Design Studio Experience with a dedicated Design Studio Consultant. Choose flooring, tile, cabinets, countertops, and more! This thoughtfully designed two-story floor plan features 5 beds, 4 baths, main-floor bed and bath, private workspace with optional cabinets, and spacious upstairs loft for the 2nd living space and flexibility to perfectly fit your lifestyle. The chef-inspired kitchen features SS appliances, gas cooktop, and oversized island. The generous primary suite includes a large walk-in closet, spa-like bath with freestanding tub, and tile-surround shower. Three secondary bedrooms feature walk-in closets. Photos are from a Model Home and used for illustration ONLY. If represented, the Broker must accompany Buyer on 1st visit. GPS: 25520 204th Pl, Covington.
| Elementary School | Middle School | High School |
|---|---|---|
| Cedar Vly Elem | Cedar Heights Jnr Hi Middle School | Kentlake High |
| Price History | |
|---|---|
| 9/3/2026 | Listed $1,011,995 |
General Features
| Living Area | 2678 |
|---|---|
| Sewer | Sewer Connected |
| Heating | Forced Air,Heat Pump |
| Cooling | Forced Air,Heat Pump |
| Possession | Closing |
| Roof | Composition |
| Appliances | Dishwasher,Disposal,Microwave,See Remarks,Stove(s)/Range(s) |
| HOA Fee | 218 |
| Association Fee Includes | Common Area Maintenance |
| Architectural Style | Contemporary |
| Security Features | Security System |
| Year Built | 2026 |
| Levels | Two |
| Property Subtype | Single Family Residence |
| Tax Year | 2026 |
| Community Features | CCRs,Park |
| Building Name | Toll Brothers at Maple Hills |
| Assoc Fee Paid Per | Monthly |
| County | King |
| New Construction | Yes |
| Property Type | Residential |
| HOA | Yes |
| Attached Garage | Yes |
| Subdivision Name | Covington |
| Facing Direction | West |
| Garage Y/N | Yes |
| Full Baths | 2 |
| Special Listing Conditions | None |
| Status | Active |
| Directions | GPS: 25520 204th Pl SE,Covington,WA 98042. Follow signs to Toll Brothers at Maple Hills. Community will have flags and Toll Brothers signage. Sales Office is small building on the right. |
| High School | Kentlake High |
| City | Covington |
| Entry Location | Main |
| Senior Community Y/N | No |
| High School District | Kent |
| MLS Area | 320 - Black Diamond/Maple Valley |
| Lot Size Units | Square Feet |
| Lot Size Square Feet | 8600 |
| Carport Y/N | No |
| Listing Terms | Cash,Conventional,FHA,VA Loan |
| Elementary School | Cedar Vly Elem |
| Land Lease Y/N | No |
| Middle/Junior High School | Cedar Heights Jnr Hi |
| Property Condition | Under Construction |
| Public Remarks | Welcome to Toll Brothers at Maple Hills - Built by Americas Luxury Home Builder. The Tapps on Homesite 11 is ideally positioned on a corner homesite at the end of a cul-de-sac and bordered by two pro |
| Virtual Tour | https://www.insidemaps.com/app/walkthrough-v2/?projectId=9PqjwBTYtb&env=production&unbranded=true |
| Structure Type | House |
| Building Area Units | Square Feet |
| Builder Name | Toll Brothers |
| Standard Status | Active |
| Water Company | Covington Water District |
| Property Style | 12 - 2 Story |
| NWM_ShowMapLink | Yes |
Interior Features
| Interior Amenities | Bath Off Primary,Dining Room,Fireplace,High Tech Cabling,Loft,Pantry,Security System,Sprinkler System,Walk-In Closet(s),Water Heater |
|---|---|
| Basement | None |
| Flooring | Ceramic Tile,See Remarks,Vinyl Plank,Carpet |
| Total Fireplaces | 2 |
| Fireplace Features | Gas |
| Air Conditioning Y/N | Yes |
| Heating Y/N | Yes |
| Fireplace Y/N | Yes |
| 3/4 Baths | 1 |
| Total Bedrooms | 5 |
| Main Level Bedrooms | 1 |
| Total Baths | 3 |
| Water Heater Type | Hybrid - 65 Gallon |
| Water Heater Location | Garage |
| Fireplaces Main | 2 |
| Power Production Type | Electric,Natural Gas |
| Baths Three Quarter Main | 1 |
| Bedrooms Upper | 4 |
| Baths Full Upper | 2 |
| Bathrooms | 2.75 |
Exterior Features
| Exterior Amenities | Cement Planked |
|---|---|
| Parking Features | Attached Garage |
| Lot Features | Corner Lot,Cul-De-Sac,Curbs,Dead End Street,Paved,Sidewalk |
| Water Source | Public |
| Total Parking | 4 |
| Inclusions | Dishwasher(s),Garbage Disposal,Microwave(s),See Remarks,Stove(s)/Range(s) |
| Foundation Details | Poured Concrete |
| Building Area Total | 2678 |
| Lot Size Acres | 0.1974 |
| Waterfront Y/N | No |
| Covered Spaces | 2 |
| Irrigation Water Rights Y/N | No |
| Site Features | Outdoor Fireplace,Patio |
| Parking Uncovered Total | 2 |
| Lot Number | 11 |
Amenities
- Foreclosure
- Views
- Short Sale
- New Construction
- Adult 55+
- Lease To Own
- No HOA Fees
- Furnished
- Primary On Main
- Air Conditioning
- Seller Finance
- Green
- Fixer Upper
- Horse
- Golf
- Fireplace
- Deck
- Garage
- Basement
- Pool
Property vs Single Family Average in 98042
Price
Year Built
In The Neighborhood
Open House
Covington
$ 515,000
- Type
- Single Family | Active
- Size
- 1,160 SqFt
- Rooms
- 3 Beds + 2 Baths
 Listed by: Jason Mitchell Real Estate WA
Open House
Covington
$ 900,000
- Type
- Single Family | Active
- Size
- 3,090 SqFt
- Rooms
- 3 Beds + 2.5 Baths
Listed by: STM Real Estate
Open House
Covington
$ 1,049,000
- Type
- Single Family | Active
- Size
- 3,255 SqFt
- Rooms
- 5 Beds + 3.5 Baths
Listed by: Toll Brothers Real Estate, Inc
Open House
Kent
$ 478,000
- Type
- Single Family | Active
- Size
- 980 SqFt
- Rooms
- 3 Beds + 1.5 Baths
Listed by: Windermere Real Estate/East
Covington
$ 615,000
- Type
- Single Family | Active
- Size
- 1,210 SqFt
- Rooms
- 3 Beds + 2 Baths
Listed by: Windermere Real Estate/PSR Inc
Open House
Covington
$ 955,995
- Type
- Single Family | Active
- Size
- 3,196 SqFt
- Rooms
- 4 Beds + 3.5 Baths
Listed by: Toll Brothers Real Estate, Inc
Covington
$ 800,000
- Type
- Single Family | Active
- Size
- 2,590 SqFt
- Rooms
- 4 Beds + 3 Baths
Listed by: Windermere Real Estate/East
Covington
$ 789,950
- Type
- Single Family | Active
- Size
- 2,540 SqFt
- Rooms
- 4 Beds + 2.5 Baths
Listed by: John L. Scott, Inc.
Open House
Covington
$ 899,995
- Type
- Single Family | Active
- Size
- 3,196 SqFt
- Rooms
- 4 Beds + 3.5 Baths
Listed by: Toll Brothers Real Estate, Inc
Covington
$ 784,950
- Type
- Single Family | Active
- Size
- 2,430 SqFt
- Rooms
- 4 Beds + 2.5 Baths
Listed by: Best Choice Realty LLC
Covington
$ 825,000
- Type
- Single Family | Active
- Size
- 3,125 SqFt
- Rooms
- 5 Beds + 3.5 Baths
Listed by: Real Estate 2000 Inc.
Open House
Covington
$ 1,049,000
- Type
- Single Family | Active
- Size
- 3,255 SqFt
- Rooms
- 5 Beds + 3.5 Baths
Listed by: Toll Brothers Real Estate, Inc
