




Address
18103 Se 247th Street, Covington, WA
Price
$ 800,000
Property Attributes
- ID#2572139
- TypeSingle Family
- CountyKING
- CityCovington
- AreaKent
- NeighborhoodCovington
- Zip98042
- StyleCraftsman
- Year Built2003
- Taxes$ 8105
- Price$ 800,000
- Bedrooms4
- Full Bathrooms3
- Half Bathrooms0
- Sqr Footage2590
- Lot Size0.1507 Acres
Data Source:
Northwest Multiple Listing Service (NWMLS)
Property Description
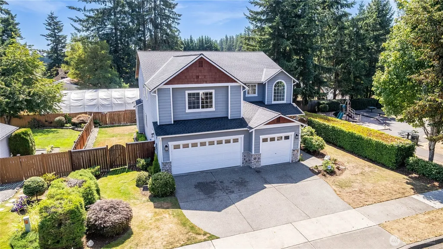
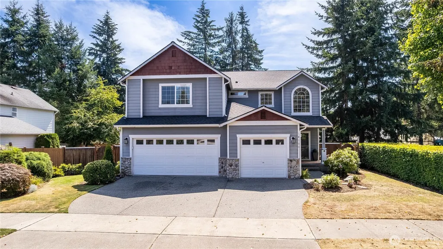
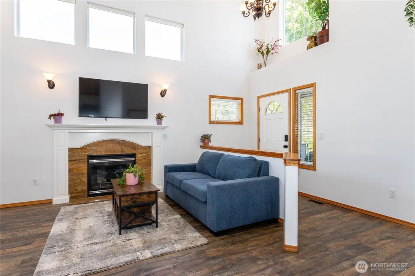
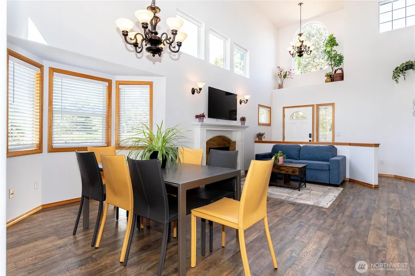
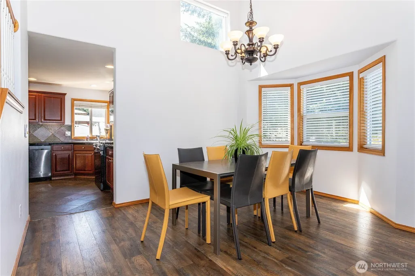
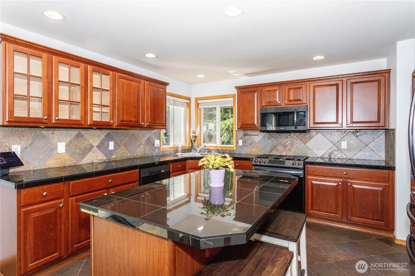
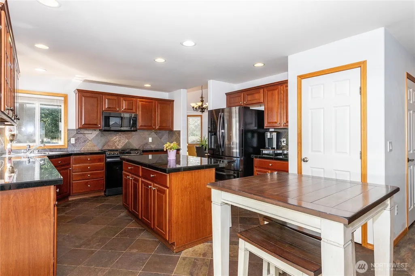
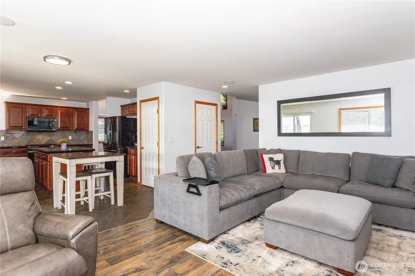
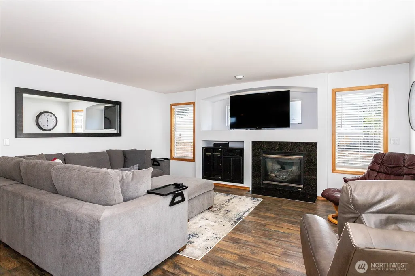
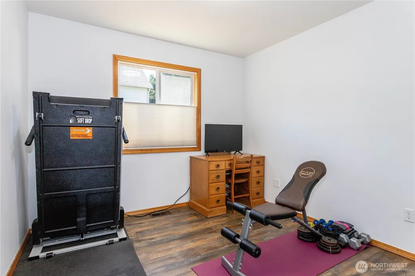
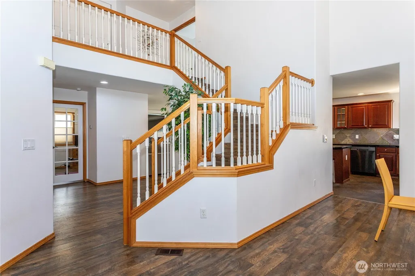
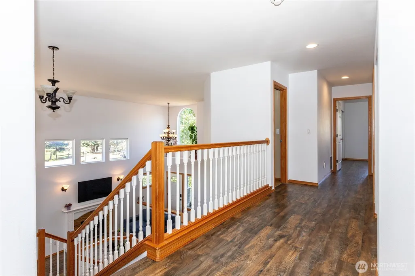
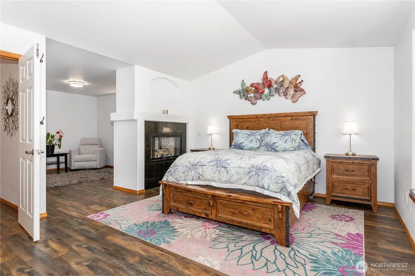
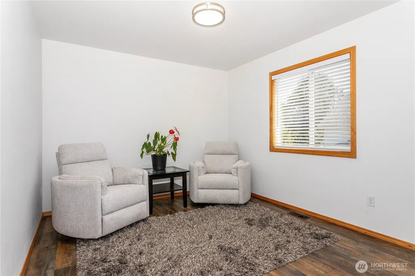
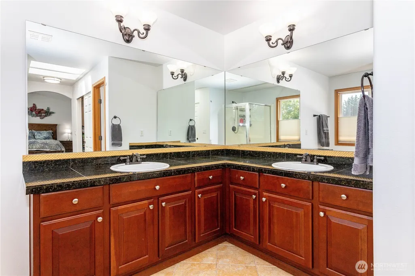
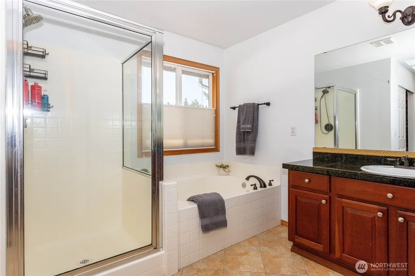
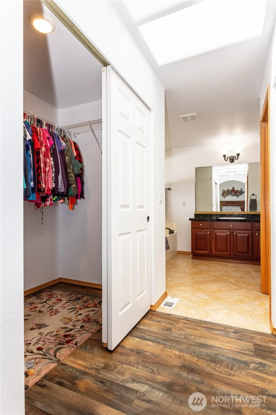
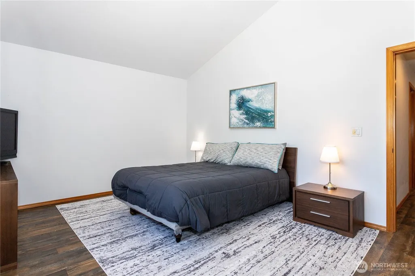
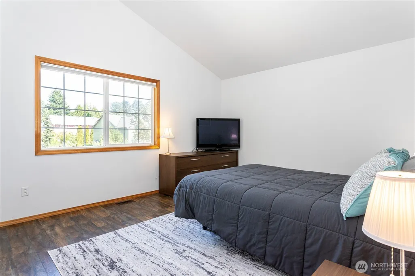
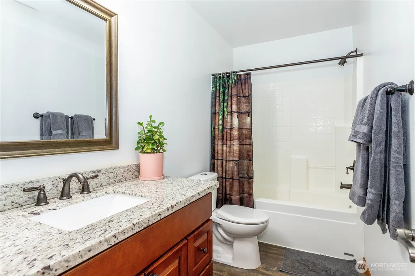
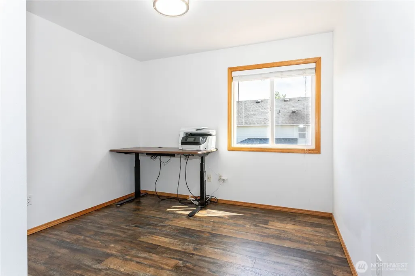
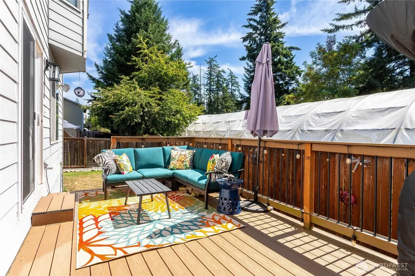
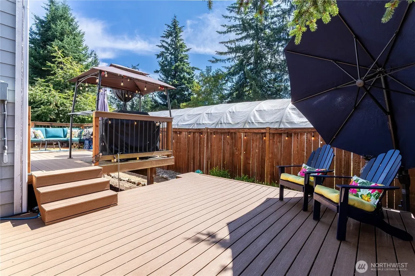
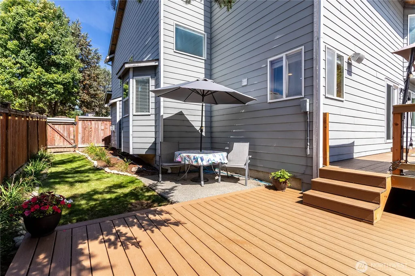
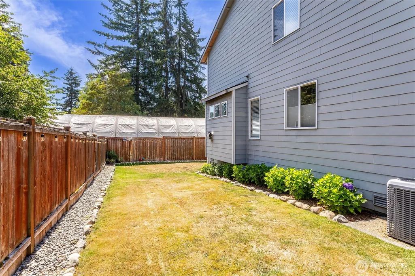
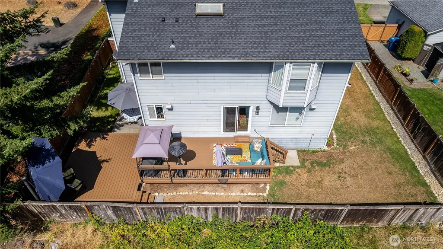
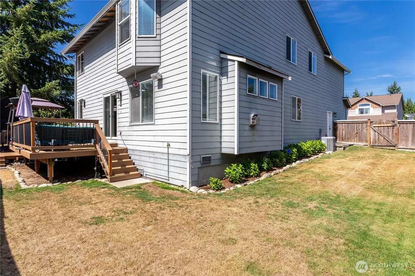
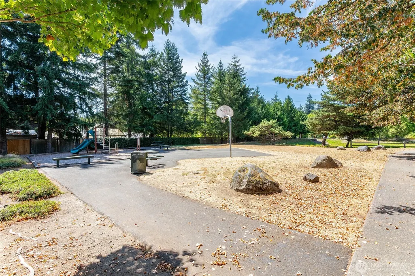
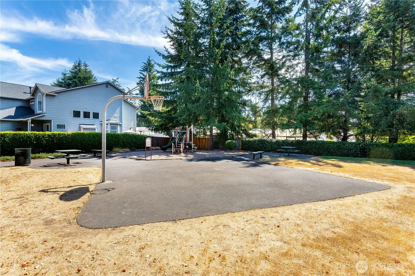
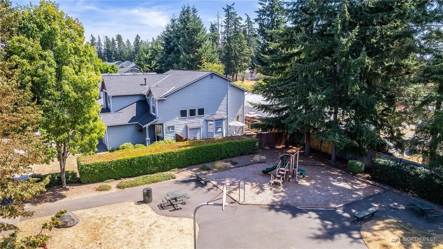
Craftsman-style home with stone trim. Spacious open floor plan with soaring ceilings and tall windows showering natural light. Gas fireplaces in living and family rooms. Bright and sunny kitchen with lots of counter space, gas range, pantry, granite tile counters, island with eating space and breakfast nook next to slider for easy access to large private deck. Fully fenced backyard. Main floor bedroom has closet, glass French doors for the "work from home" perfect office. Separate utility room with washer/dryer that stays and full bath across the hall. Upper-level primary has fireplace and bonus suite adjacent. Could be second office, yoga or exercise room. Third full bath with twin sinks for the additional 2 bedrooms. Three car garage with storage. Five-year-old roof. Sought-after charming neighborhood with basketball sport court, play structures and picnic Area. Easy access to all age level schools and close to shopping and major highways.
| Elementary School | Middle School | High School |
|---|---|---|
| Crestwood Elem | Mattson Middle | Kentwood High |
| Price History | |
|---|---|
| 8/24/2026 | Listed $800,000 |
General Features
| Living Area | 2590 |
|---|---|
| Sewer | Sewer Connected |
| Heating | Forced Air |
| Cooling | Forced Air |
| Possession | Closing |
| Roof | Composition |
| Appliances | Dishwasher,Disposal,Dryer,Microwave,Refrigerator,Stove(s)/Range(s),Washer |
| HOA Fee | 550 |
| Association Fee Includes | Common Area Maintenance |
| Architectural Style | Craftsman |
| Security Features | Partially Fenced |
| Year Built | 2003 |
| Topography | Level |
| Levels | Two |
| Property Subtype | Single Family Residence |
| Tax Year | 2026 |
| Community Features | Athletic Court,CCRs,Park,Playground |
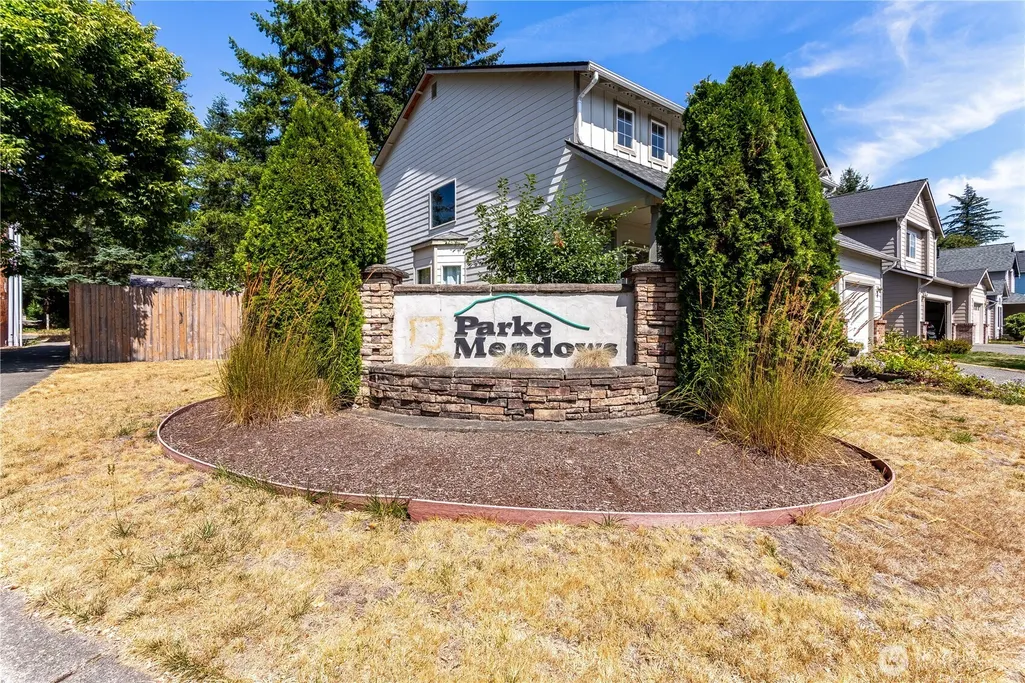
| Building Name | Parke Meadows |
| Assoc Fee Paid Per | Annually |
| County | King |
| New Construction | No |
| Property Type | Residential |
| HOA | Yes |
| Attached Garage | Yes |
| Subdivision Name | Covington |
| Facing Direction | North |
| Garage Y/N | Yes |
| Full Baths | 3 |
| Special Listing Conditions | None |
| Status | Active |
| Directions | SE 240th to 180th Ave SE,Left at SE 246th St,Right at 180th PL SE |
| High School | Kentwood High |
| City | Covington |
| Entry Location | Main |
| Senior Community Y/N | No |
| High School District | Kent |
| MLS Area | 330 - Kent |
| Lot Size Units | Square Feet |
| Lot Size Square Feet | 6566 |
| Carport Y/N | No |
| Listing Terms | Cash,Conventional |
| Elementary School | Crestwood Elem |
| Land Lease Y/N | No |
| Tax Annual Amount | 8105 |
| Middle/Junior High School | Mattson Middle |
| Property Condition | Good |
| Public Remarks | Craftsman-style home with stone trim. Spacious open floor plan with soaring ceilings and tall windows showering natural light. Gas fireplaces in living and family rooms. Bright and sunny kitchen with |
| Virtual Tour | https://my.matterport.com/show/?m=t58wGefBaBX&mls=1 |
| Structure Type | House |
| Building Area Units | Square Feet |
| Standard Status | Active |
| Water Company | Covington Water District |
| Property Style | 12 - 2 Story |
| NWM_ShowMapLink | Yes |
Interior Features
| Interior Amenities | Bath Off Primary,Dbl Pane/Storm Window,Dining Room,Fireplace,Fireplace (Primary Bedroom),French Doors,Skylight(s),Vaulted Ceiling(s),Walk-In Closet(s),Water Heater |
|---|---|
| Basement | None |
| Flooring | Laminate,Slate |
| Total Fireplaces | 3 |
| Fireplace Features | Gas |
| Air Conditioning Y/N | Yes |
| Heating Y/N | Yes |
| Fireplace Y/N | Yes |
| Total Bedrooms | 4 |
| Main Level Bedrooms | 1 |
| Total Baths | 3 |
| Water Heater Type | Gas |
| Water Heater Location | Garage |
| Fireplaces Upper | 1 |
| Fireplaces Main | 2 |
| Power Production Type | Electric,Natural Gas |
| Bedrooms Upper | 3 |
| Baths Full Upper | 2 |
| Baths Full Main | 1 |
| Bathrooms | 3 |
Exterior Features
| Exterior Amenities | Cement Planked,Stone |
|---|---|
| Parking Features | Driveway,Attached Garage |
| Lot Features | Corner Lot,Curbs,Paved,Sidewalk |
| Water Source | Public |
| Total Parking | 6 |
| Inclusions | Dishwasher(s),Dryer(s),Garbage Disposal,Leased Equipment,Microwave(s),Refrigerator(s),Stove(s)/Range(s),Washer(s) |
| Foundation Details | Poured Concrete |
| Building Area Total | 2590 |
| Lot Dimensions | 70 x 93.82 |
| Lot Size Acres | 0.1507 |
| Waterfront Y/N | No |
| Covered Spaces | 3 |
| Irrigation Water Rights Y/N | No |
| Site Features | Cable TV,Deck,Fenced-Partially,Gas Available,High Speed Internet,Patio |
| Parking Uncovered Total | 3 |
| Lot Number | 33 |
Amenities
- Foreclosure
- Views
- Short Sale
- New Construction
- Adult 55+
- Lease To Own
- No HOA Fees
- Furnished
- Primary On Main
- Air Conditioning
- Seller Finance
- Green
- Fixer Upper
- Horse
- Golf
- Fireplace
- Deck
- Garage
- Basement
- Pool
Property vs Single Family Average in 98042
Price
Taxes
Year Built
Visits
In The Neighborhood
Open House
Covington
$ 515,000
- Type
- Single Family | Active
- Size
- 1,160 SqFt
- Rooms
- 3 Beds + 2 Baths
 Listed by: Jason Mitchell Real Estate WA
Open House
Covington
$ 900,000
- Type
- Single Family | Active
- Size
- 3,090 SqFt
- Rooms
- 3 Beds + 2.5 Baths
Listed by: STM Real Estate
Open House
Covington
$ 1,049,000
- Type
- Single Family | Active
- Size
- 3,255 SqFt
- Rooms
- 5 Beds + 3.5 Baths
Listed by: Toll Brothers Real Estate, Inc
Open House
Covington
$ 1,011,995
- Type
- Single Family | Active
- Size
- 2,678 SqFt
- Rooms
- 5 Beds + 3 Baths
Listed by: Toll Brothers Real Estate, Inc
Open House
Kent
$ 478,000
- Type
- Single Family | Active
- Size
- 980 SqFt
- Rooms
- 3 Beds + 1.5 Baths
Listed by: Windermere Real Estate/East
Covington
$ 615,000
- Type
- Single Family | Active
- Size
- 1,210 SqFt
- Rooms
- 3 Beds + 2 Baths
Listed by: Windermere Real Estate/PSR Inc
Open House
Covington
$ 955,995
- Type
- Single Family | Active
- Size
- 3,196 SqFt
- Rooms
- 4 Beds + 3.5 Baths
Listed by: Toll Brothers Real Estate, Inc
Covington
$ 789,950
- Type
- Single Family | Active
- Size
- 2,540 SqFt
- Rooms
- 4 Beds + 2.5 Baths
Listed by: John L. Scott, Inc.
Open House
Covington
$ 899,995
- Type
- Single Family | Active
- Size
- 3,196 SqFt
- Rooms
- 4 Beds + 3.5 Baths
Listed by: Toll Brothers Real Estate, Inc
Covington
$ 784,950
- Type
- Single Family | Active
- Size
- 2,430 SqFt
- Rooms
- 4 Beds + 2.5 Baths
Listed by: Best Choice Realty LLC
Covington
$ 825,000
- Type
- Single Family | Active
- Size
- 3,125 SqFt
- Rooms
- 5 Beds + 3.5 Baths
Listed by: Real Estate 2000 Inc.
Open House
Covington
$ 1,049,000
- Type
- Single Family | Active
- Size
- 3,255 SqFt
- Rooms
- 5 Beds + 3.5 Baths
Listed by: Toll Brothers Real Estate, Inc
