

Just Listed
Address
11419 109th Avenue Ne, Kirkland, WA
Price
$ 3,198,999
Property Attributes
- ID#2576230
- TypeSingle Family
- CountyKING
- CityKirkland
- AreaKirkland-Bridle Trails
- NeighborhoodJuanita
- Zip98033
- StyleCraftsman
- Year Built2025
- Taxes$ 7582
- Price$ 3,198,999
- Bedrooms5
- Full Bathrooms4
- Half Bathrooms1
- Sqr Footage4740
- Lot Size0.2417 Acres
Data Source:
Northwest Multiple Listing Service (NWMLS)
Property Description
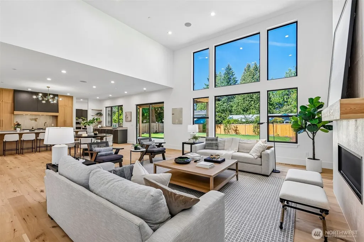
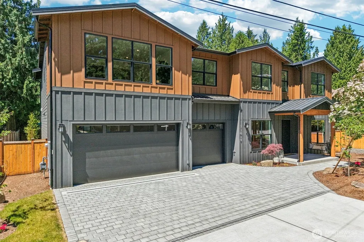
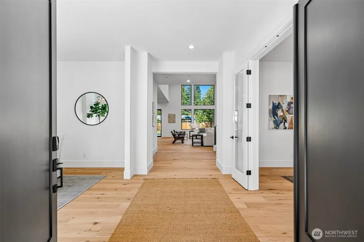
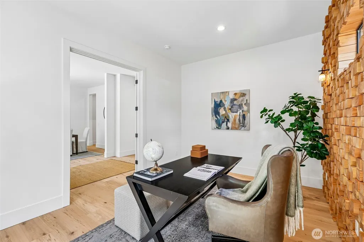
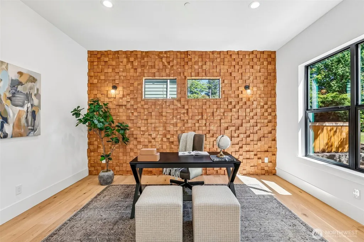
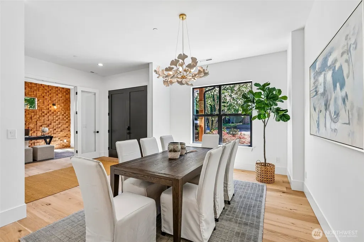
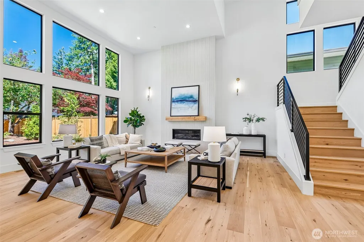
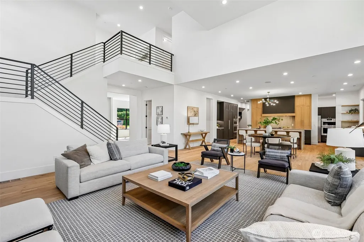
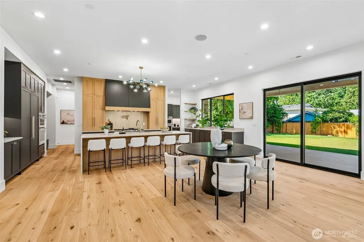
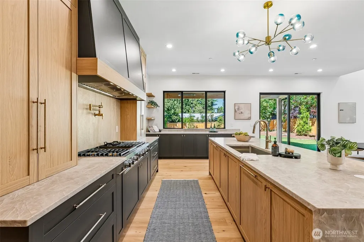
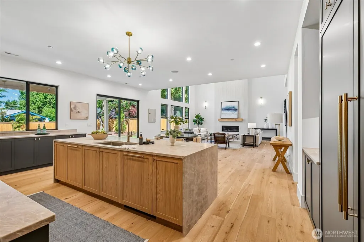
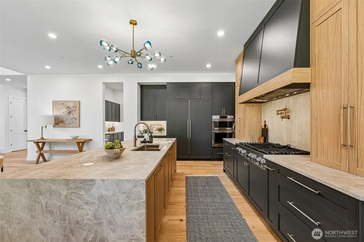
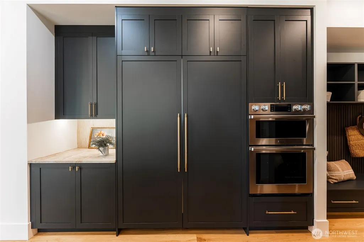
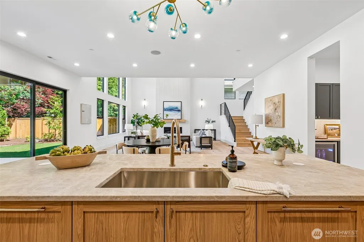
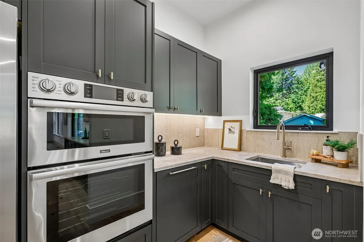
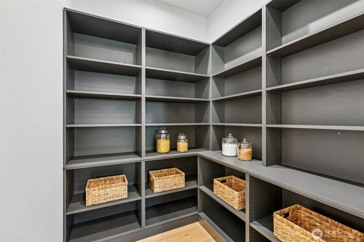
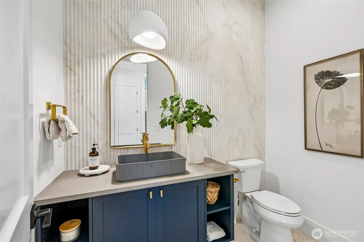
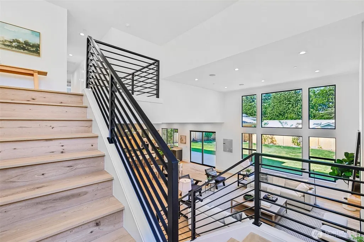
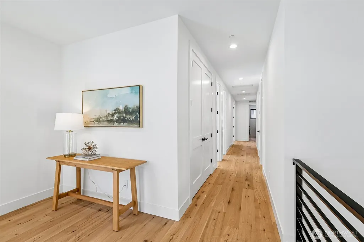
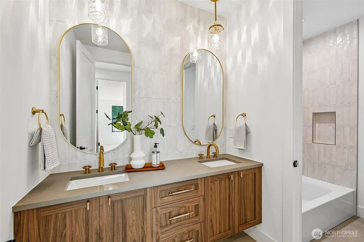
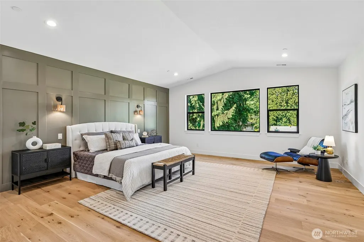
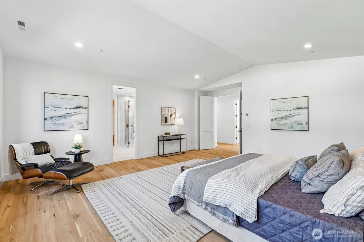
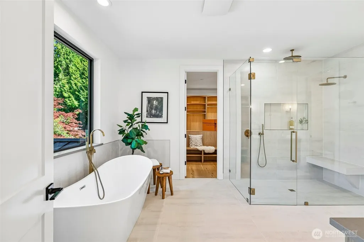
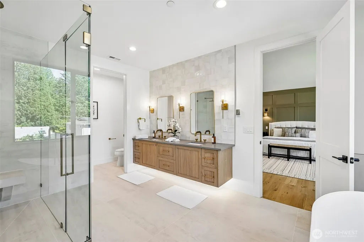
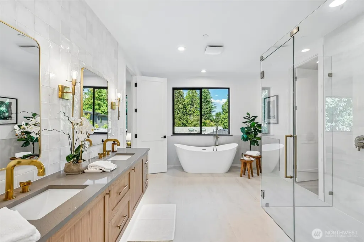
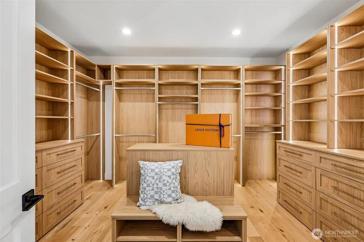
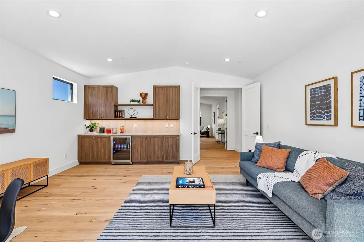
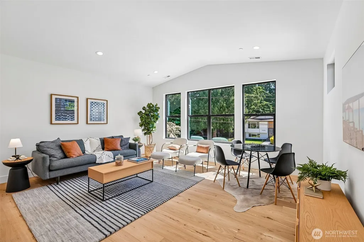
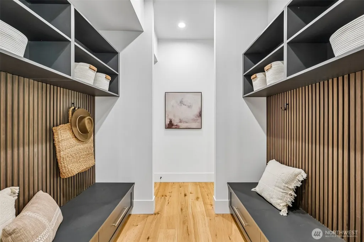
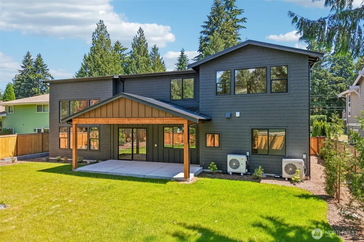
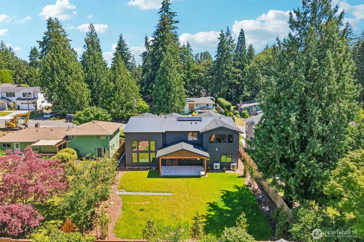
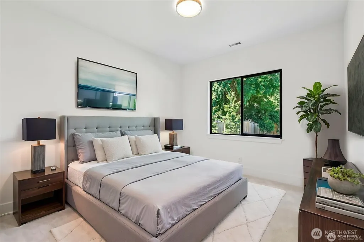
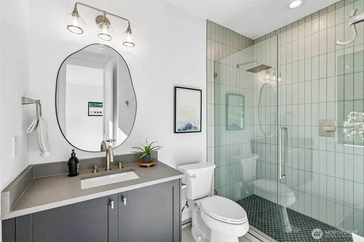
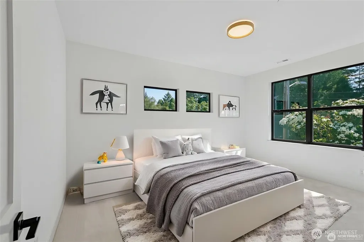
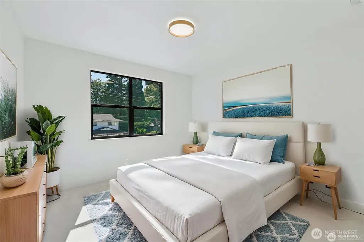
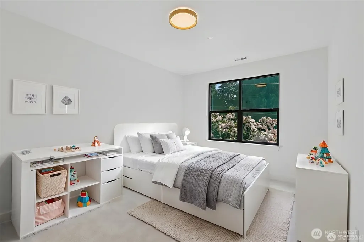
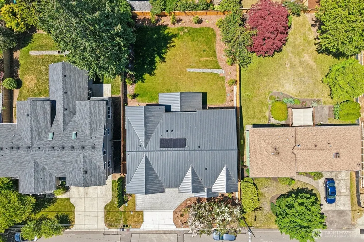
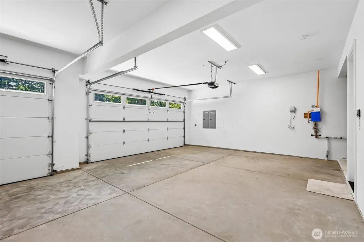
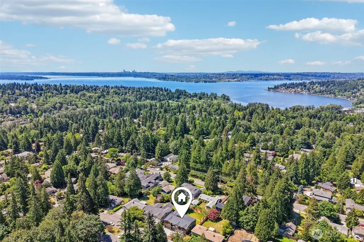
Welcome to a stunning Kirkland new construction w/an intentional elevated design. Custom finishes & designer choices at every turn providing the highest level of comfort & functionality. Inside - soaring two-story volume creates an open, airy great room built for gathering. The kitchen is a showstopper featuring a Dacor 6-burner range w/cast iron griddle, natural Taj Mahal quartzite & a breathtaking 10-ft monolithic island hand-selected from a seamless slab. Integrated wireless charging & pop-up outlets ensure it's as functional as it is beautiful. A second working kitchen handles overflow, keeping your main space pristine & ready for extended guest stays. Re-finishable engineered hardwoods w/3mm wear layer throughout the main level. Main-floor guest suite adds flexibility for multi-generational living. Upstairs - a functional 4-bed layout centers around a primary suite that delivers a true spa escape: deep soaking tub, oversized shower, heated floors & the most incredible walk-in closet. A spacious bonus room w/beverage fridge is built for movie nights & celebrations. Out back - a fully fenced yard & covered patio w/infrared heaters set the stage for alfresco entertaining year-round. Solar panels, metal roof & 3-car garage round out this energy-efficient custom build. Exceptional location w/in the acclaimed Lake Washington school district & central to the best of Kirkland, including Juanita Parks, trails & downtown/Market.
| Elementary School | Middle School | High School |
|---|---|---|
| Buyer To Verify Elementary School | Buyer To Verify Middle School | Buyer To Verify High School |
| Price History | |
|---|---|
| 9/2/2026 | Listed $3,198,999 |
General Features
| Living Area | 4740 |
|---|---|
| Sewer | Sewer Connected |
| Heating | 90%+ High Efficiency,Forced Air,Heat Pump,Radiant,Recirculation Pump |
| Cooling | 90%+ High Efficiency,Central Air,Forced Air,Heat Pump |
| Possession | Closing |
| Roof | Metal |
| Appliances | Dishwasher,Disposal,Double Oven,Dryer,Microwave,Refrigerator,Stove(s)/Range(s),Washer |
| Architectural Style | Craftsman |
| Year Built | 2025 |
| Topography | Level |
| Levels | Two |
| Property Subtype | Single Family Residence |
| Tax Year | 2025 |
| Building Name | LA CHAUSSEE ADD |
| County | King |
| New Construction | Yes |
| Property Type | Residential |
| HOA | No |
| Attached Garage | Yes |
| Subdivision Name | Juanita |
| Garage Y/N | Yes |
| Full Baths | 2 |
| Special Listing Conditions | None |
| Status | Active |
| Directions | From I-405 Nh: Take Exit 20,turn left on 116th St & left on 109th Ave NE. From I-405 S: Take Exit 20,turn right on 124th St,left on 120th Ave NE,right on 116th St,and left on 109th Ave. |
| High School | Buyer To Verify |
| City | Kirkland |
| Entry Location | Main |
| Senior Community Y/N | No |
| High School District | Lake Washington |
| MLS Area | 560 - Kirkland/Bridle Trails |
| Lot Size Units | Square Feet |
| Lot Size Square Feet | 10530 |
| Carport Y/N | No |
| Listing Terms | Cash,Conventional,FHA,VA Loan |
| Elementary School | Buyer To Verify |
| Land Lease Y/N | No |
| Tax Annual Amount | 7582 |
| Middle/Junior High School | Buyer To Verify |
| Property Condition | Very Good |
| Public Remarks | Welcome to a stunning Kirkland new construction w/an intentional elevated design. Custom finishes & designer choices at every turn providing the highest level of comfort & functionality. Inside - soa |
| Structure Type | House |
| Building Area Units | Square Feet |
| Builder Name | Bright Construction LLC |
| Standard Status | Active |
| Water Company | City of Kirkland |
| Property Style | 12 - 2 Story |
| NWM_ShowMapLink | Yes |
Interior Features
| Interior Amenities | Second Kitchen,Dining Room,Fireplace,French Doors,Pantry,Sprinkler System,Vaulted Ceiling(s),Walk-In Closet(s),Wine/Beverage Refrigerator |
|---|---|
| Flooring | Ceramic Tile,Engineered Hardwood,Carpet |
| Total Fireplaces | 1 |
| Fireplace Features | Gas |
| Air Conditioning Y/N | Yes |
| Heating Y/N | Yes |
| Fireplace Y/N | Yes |
| Half Baths | 1 |
| 3/4 Baths | 2 |
| Total Bedrooms | 5 |
| Main Level Bedrooms | 1 |
| Total Baths | 5 |
| Fireplaces Main | 1 |
| Power Production Type | Electric |
| Baths Three Quarter Main | 1 |
| Baths Three Quarter Upper | 1 |
| Bedrooms Upper | 4 |
| Baths Half Main | 1 |
| Baths Full Upper | 2 |
| Bathrooms | 4 |
Exterior Features
| Exterior Amenities | Wood,Wood Products |
|---|---|
| Vegetation | Garden Space |
| Parking Features | Driveway,Attached Garage |
| Lot Features | Cul-De-Sac,Curbs,Dead End Street,Paved,Sidewalk |
| Water Source | Public |
| Total Parking | 3 |
| Inclusions | Dishwasher(s),Double Oven,Dryer(s),Garbage Disposal,Microwave(s),Refrigerator(s),Stove(s)/Range(s),Washer(s) |
| Foundation Details | Poured Concrete |
| Building Area Total | 4740 |
| Lot Size Acres | 0.2417 |
| Waterfront Y/N | No |
| Covered Spaces | 3 |
| Irrigation Water Rights Y/N | No |
| Lot Number | 11 |
Amenities
- Foreclosure
- Views
- Short Sale
- New Construction
- Adult 55+
- Lease To Own
- No HOA Fees
- Furnished
- Primary On Main
- Air Conditioning
- Seller Finance
- Green
- Fixer Upper
- Horse
- Golf
- Fireplace
- Deck
- Garage
- Basement
- Pool
Property vs Single Family Average in 98033
Price
Taxes
Year Built
In The Neighborhood
Open House
Kirkland
$ 949,990
- Type
- Single Family | Active
- Size
- 1,230 SqFt
- Rooms
- 3 Beds + 1.5 Baths
 Listed by: Keller Williams Eastside
Open House
Kirkland
$ 1,350,000
- Type
- Single Family | Active
- Size
- 2,050 SqFt
- Rooms
- 3 Beds + 2.5 Baths
Listed by: COMPASS
Open House
Kirkland
$ 4,690,000
- Type
- Single Family | Active
- Size
- 6,322 SqFt
- Rooms
- 6 Beds + 6.5 Baths
Listed by: COMPASS
Just Listed
Kirkland
$ 849,990
- Type
- Single Family | Active
- Size
- 1,300 SqFt
- Rooms
- 3 Beds + 1.5 Baths
Listed by: Emerald Sound Realty
Open House
Kirkland
$ 1,050,000
- Type
- Single Family | Active
- Size
- 2,210 SqFt
- Rooms
- 4 Beds + 2.5 Baths
Listed by: John L. Scott, Inc.
Open House
Kirkland
$ 1,098,000
- Type
- Single Family | Active
- Size
- 1,550 SqFt
- Rooms
- 3 Beds + 2.5 Baths
Listed by: Coldwell Banker Bain
Kirkland
$ 1,578,000
- Type
- Single Family | Active
- Size
- 2,590 SqFt
- Rooms
- 4 Beds + 3 Baths
Listed by: Keller Williams Realty Bothell
Kirkland
$ 1,119,000
- Type
- Single Family | Active
- Size
- 2,010 SqFt
- Rooms
- 4 Beds + 2.5 Baths
Listed by: Real Residential
Open House
Kirkland
$ 1,173,000
- Type
- Single Family | Active
- Size
- 2,490 SqFt
- Rooms
- 3 Beds + 2.5 Baths
Listed by: Keller Williams Rlty Bellevue
Open House
Kirkland
$ 885,000
- Type
- Single Family | Active
- Size
- 1,320 SqFt
- Rooms
- 4 Beds + 2 Baths
Listed by: Real Residential
Open House
Kirkland
$ 1,799,950
- Type
- Single Family | Active
- Size
- 3,132 SqFt
- Rooms
- 4 Beds + 3.5 Baths
Listed by: John L. Scott, Inc.
Kirkland
$ 899,000
- Type
- Single Family | Active
- Size
- 905 SqFt
- Rooms
- 2 Beds + 1 Baths
Listed by: eXp Realty
