

Open House Sat, Sep 5th 11:00 AM - 02:00 PM
Address
10930 Ne 120th Street, Kirkland, WA
Price
$ 1,799,950
Property Attributes
- ID#2566828
- TypeSingle Family
- CountyKING
- CityKirkland
- AreaJuanita-Woodinville
- NeighborhoodJuanita
- Zip98034
- StyleModern
- Year Built2026
- Taxes$ 6518
- Price$ 1,799,950
- Bedrooms4
- Full Bathrooms3
- Half Bathrooms1
- Sqr Footage3132
- Lot Size0.1754 Acres
Data Source:
Northwest Multiple Listing Service (NWMLS)
Property Description
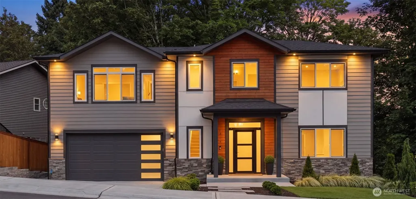
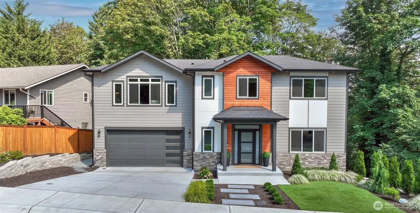
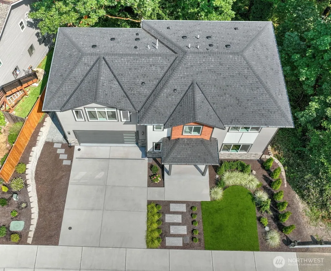
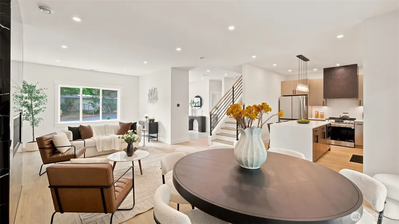
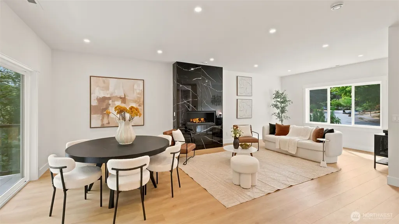
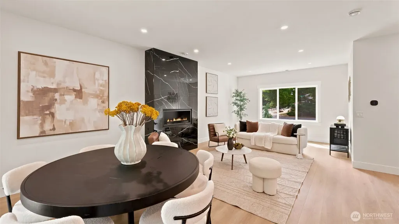
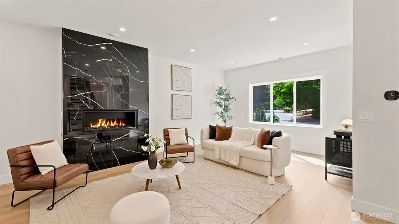
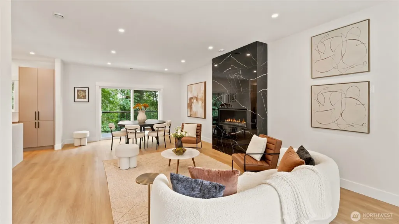
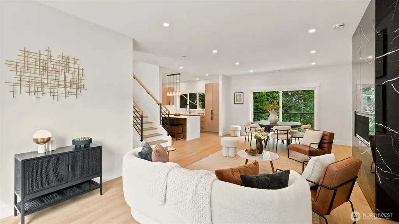
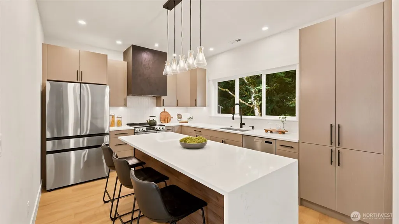
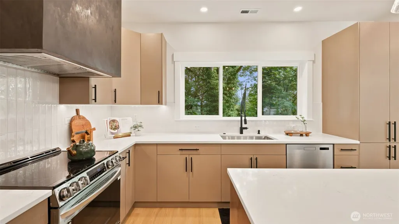
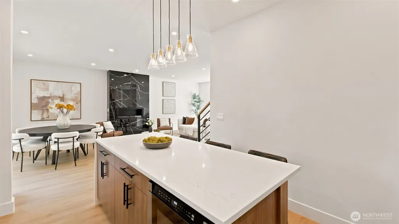
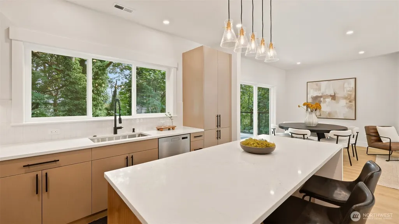
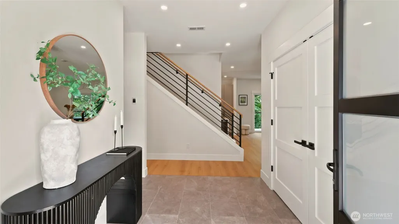
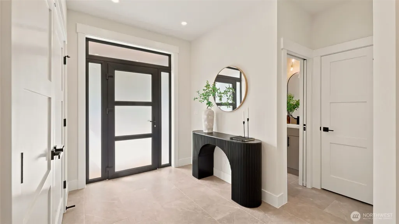
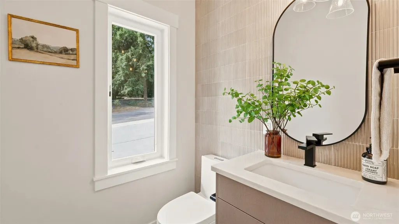
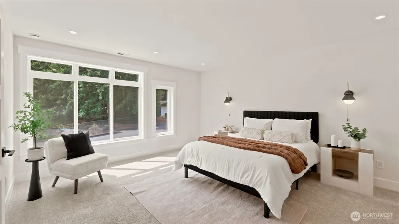
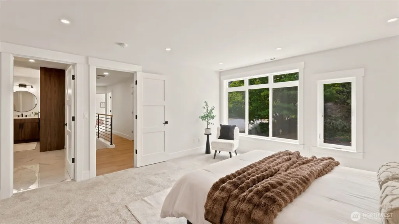
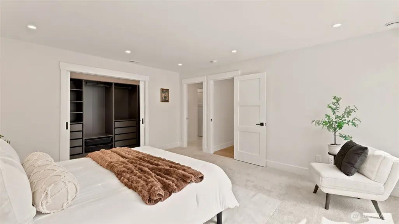
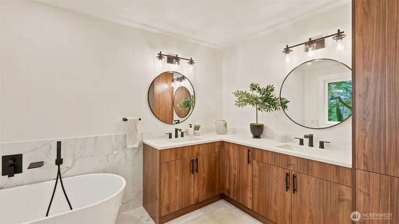
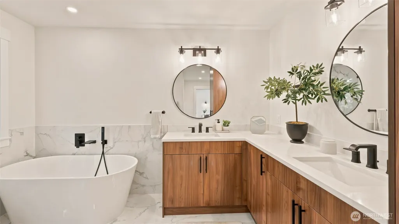
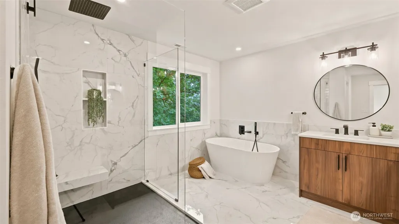
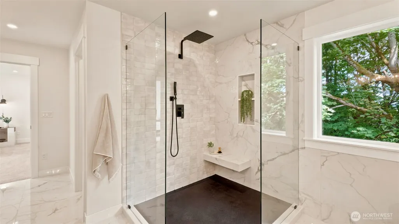
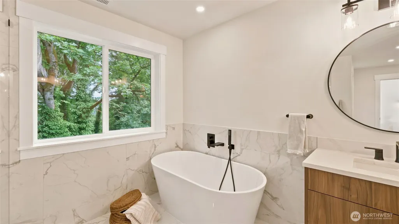
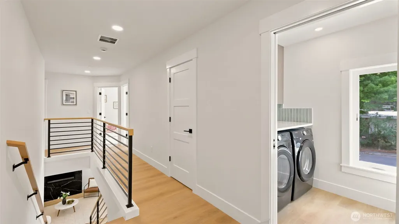
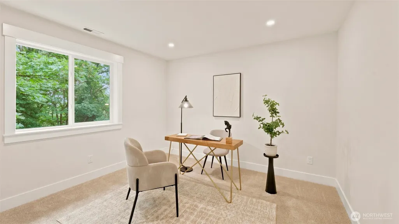
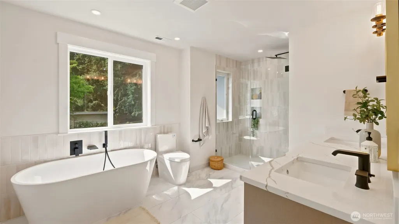
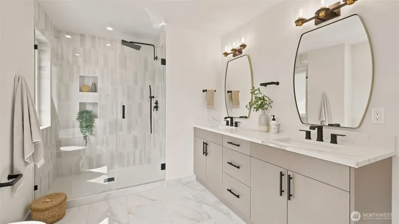
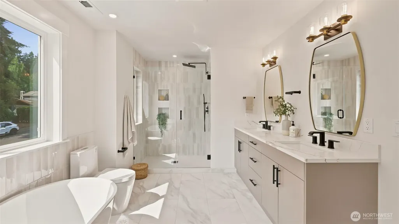
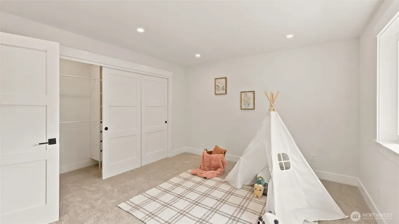
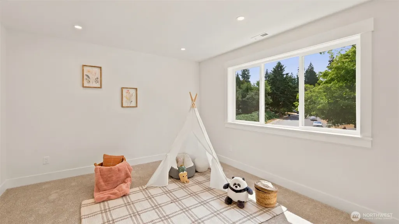
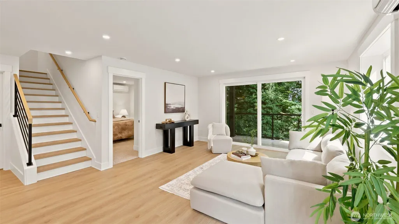
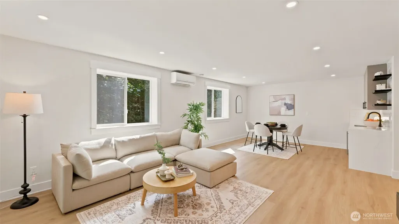
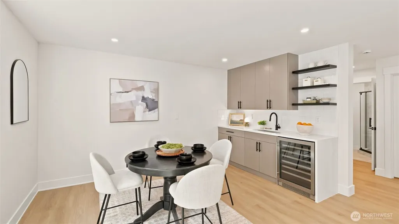
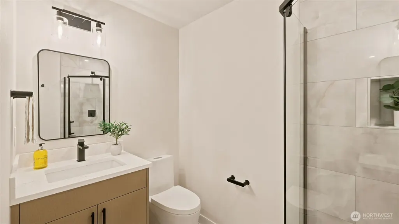
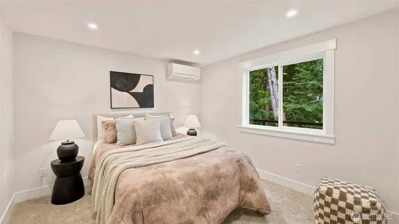
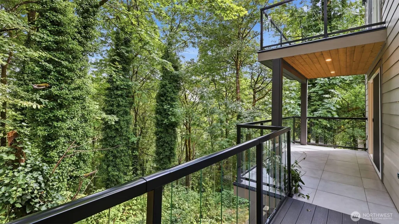
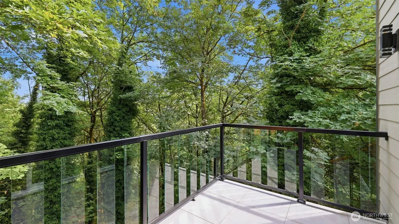
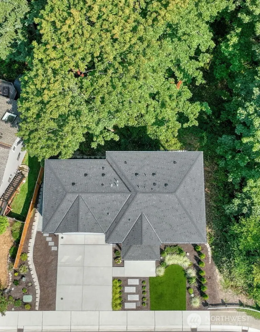
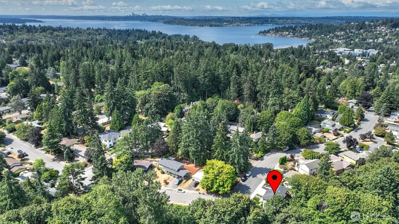
Beautiful new construction completed in 2026, offering 3,132 sq ft of thoughtfully designed living space backing directly to a protected greenbelt. Enjoy exceptional privacy with no rear neighbors, mature trees, & a peaceful natural setting. This 4 bdrm home features designer finishes throughout, including a gourmet kitchen with custom cabinetry, premium materials, & a built-in gas connection for a range. The luxurious bathrooms showcase high-end tile, heated floor, quality fixtures, & exceptional craftsmanship. The upper level includes 3 bdrms, highlighted by a private primary suite. The lower level offers a 4th bedroom w/ a separate entrance & rough-in plumbing for a future kitchenette, creating an ideal opportunity for multigenerational living, extended guests, a home office, or potential rental income. Tile throughout is heated for year-round comfort. Expansive decks overlook the greenbelt, creating a seamless connection to nature & an outdoor living space that feels far larger than the lot itself. Relax in complete privacy, & enjoy tranquil forest views year-round. The low-maintenance yard lets you spend more time enjoying your home and less time maintaining it—perfect for busy lifestyles, frequent travelers, or anyone seeking a true lock-and-leave lifestyle. Located just minutes from Totem Lake, Juanita, parks, shopping, dining, & top-rated Kirkland schools, this exceptional home combines modern luxury, flexible living spaces, & an unbeatable natural setting.
| Elementary School | Middle School | High School |
|---|---|---|
| Bell Elem | Finn Hill Middle | Juanita High |
| Price History | |
|---|---|
| 8/14/2026 | Listed $1,799,950 |
General Features
| Living Area | 3132 |
|---|---|
| Sewer | Sewer Connected |
| Heating | 90%+ High Efficiency,Ductless,Forced Air,Heat Pump,HRV/ERV System |
| Cooling | Ductless,Forced Air,Heat Pump |
| Possession | Closing |
| Roof | Composition |
| Appliances | Dishwasher,Disposal,Dryer,Microwave,Refrigerator,Stove(s)/Range(s),Washer |
| Architectural Style | Modern |
| Security Features | Partially Fenced |
| Year Built | 2026 |
| View | Territorial |
| Topography | Partial Slope |
| Levels | Two |
| Property Subtype | Single Family Residence |
| Tax Year | 2025 |
| County | King |
| New Construction | Yes |
| Property Type | Residential |
| HOA | No |
| Attached Garage | Yes |
| Subdivision Name | Juanita |
| Garage Y/N | Yes |
| Full Baths | 2 |
| Special Listing Conditions | None |
| Status | Active |
| Directions | GPS Friendly |
| High School | Juanita High |
| City | Kirkland |
| Entry Location | Main |
| Senior Community Y/N | No |
| High School District | Lake Washington |
| MLS Area | 600 - Juanita/Woodinville |
| Lot Size Units | Square Feet |
| Lot Size Square Feet | 7639 |
| Carport Y/N | No |
| Listing Terms | Cash,Conventional,FHA,VA Loan |
| Elementary School | Bell Elem |
| Land Lease Y/N | No |
| Tax Annual Amount | 6518 |
| Middle/Junior High School | Finn Hill Middle |
| Property Condition | Very Good |
| Public Remarks | Beautiful new construction completed in 2026,offering 3,132 sq ft of thoughtfully designed living space backing directly to a protected greenbelt. Enjoy exceptional privacy with no rear neighbors,mat |
| Virtual Tour | https://www.zillow.com/view-imx/d4e42031-8960-4b83-a71e-f246b9bfdb4e?wl=true&setAttribution=mls&initialViewType=pano |
| Structure Type | House |
| Building Area Units | Square Feet |
| Standard Status | Active |
| Water Company | City of Kirkland |
| Property Style | 18 - 2 Stories w/Bsmnt |
| NWM_ShowMapLink | Yes |
Interior Features
| Interior Amenities | Bath Off Primary,Dbl Pane/Storm Window,Fireplace,French Doors,Walk-In Closet(s),Water Heater |
|---|---|
| Basement | Daylight,Finished |
| Flooring | Ceramic Tile,Laminate,Carpet |
| Total Fireplaces | 1 |
| Fireplace Features | Gas |
| Air Conditioning Y/N | Yes |
| Heating Y/N | Yes |
| Fireplace Y/N | Yes |
| Half Baths | 1 |
| 3/4 Baths | 1 |
| Total Bedrooms | 4 |
| Total Baths | 4 |
| Water Heater Type | Electric-roughed in |
| Water Heater Location | Basement |
| Fireplaces Main | 1 |
| Power Production Type | Electric,Natural Gas |
| Baths Three Quarter Lower | 1 |
| Bedrooms Lower | 1 |
| Bedrooms Upper | 3 |
| Baths Half Main | 1 |
| Baths Full Upper | 2 |
| Bathrooms | 3.25 |
Exterior Features
| Exterior Amenities | Cement Planked,Stone,Wood |
|---|---|
| Vegetation | Garden Space,Wooded |
| Parking Features | Attached Garage |
| Lot Features | Corner Lot,Curbs,Paved,Sidewalk |
| Water Source | Public |
| Total Parking | 2 |
| Inclusions | Dishwasher(s),Dryer(s),Garbage Disposal,Microwave(s),Refrigerator(s),Stove(s)/Range(s),Washer(s) |
| Foundation Details | Poured Concrete |
| Building Area Total | 3132 |
| Lot Size Acres | 0.1754 |
| Waterfront Y/N | No |
| Covered Spaces | 2 |
| Irrigation Water Rights Y/N | No |
| Site Features | Deck,Fenced-Partially,Gas Available,High Speed Internet |
Amenities
- Foreclosure
- Views
- Short Sale
- New Construction
- Adult 55+
- Lease To Own
- No HOA Fees
- Furnished
- Primary On Main
- Air Conditioning
- Seller Finance
- Green
- Fixer Upper
- Horse
- Golf
- Fireplace
- Deck
- Garage
- Basement
- Pool
Property vs Single Family Average in 98034
Price
Taxes
Year Built
Visits
In The Neighborhood
Open House
Kirkland
$ 949,990
- Type
- Single Family | Active
- Size
- 1,230 SqFt
- Rooms
- 3 Beds + 1.5 Baths
 Listed by: Keller Williams Eastside
Open House
Kirkland
$ 1,350,000
- Type
- Single Family | Active
- Size
- 2,050 SqFt
- Rooms
- 3 Beds + 2.5 Baths
Listed by: COMPASS
Open House
Kirkland
$ 4,690,000
- Type
- Single Family | Active
- Size
- 6,322 SqFt
- Rooms
- 6 Beds + 6.5 Baths
Listed by: COMPASS
Just Listed
Kirkland
$ 3,198,999
- Type
- Single Family | Active
- Size
- 4,740 SqFt
- Rooms
- 5 Beds + 4.5 Baths
Listed by: Skyline Properties, Inc.
Just Listed
Kirkland
$ 849,990
- Type
- Single Family | Active
- Size
- 1,300 SqFt
- Rooms
- 3 Beds + 1.5 Baths
Listed by: Emerald Sound Realty
Open House
Kirkland
$ 1,050,000
- Type
- Single Family | Active
- Size
- 2,210 SqFt
- Rooms
- 4 Beds + 2.5 Baths
Listed by: John L. Scott, Inc.
Open House
Kirkland
$ 1,098,000
- Type
- Single Family | Active
- Size
- 1,550 SqFt
- Rooms
- 3 Beds + 2.5 Baths
Listed by: Coldwell Banker Bain
Kirkland
$ 1,578,000
- Type
- Single Family | Active
- Size
- 2,590 SqFt
- Rooms
- 4 Beds + 3 Baths
Listed by: Keller Williams Realty Bothell
Kirkland
$ 1,119,000
- Type
- Single Family | Active
- Size
- 2,010 SqFt
- Rooms
- 4 Beds + 2.5 Baths
Listed by: Real Residential
Open House
Kirkland
$ 1,173,000
- Type
- Single Family | Active
- Size
- 2,490 SqFt
- Rooms
- 3 Beds + 2.5 Baths
Listed by: Keller Williams Rlty Bellevue
Open House
Kirkland
$ 885,000
- Type
- Single Family | Active
- Size
- 1,320 SqFt
- Rooms
- 4 Beds + 2 Baths
Listed by: Real Residential
Kirkland
$ 899,000
- Type
- Single Family | Active
- Size
- 905 SqFt
- Rooms
- 2 Beds + 1 Baths
Listed by: eXp Realty
