

Open House Sat, Sep 5th 10:00 AM - 01:00 PM


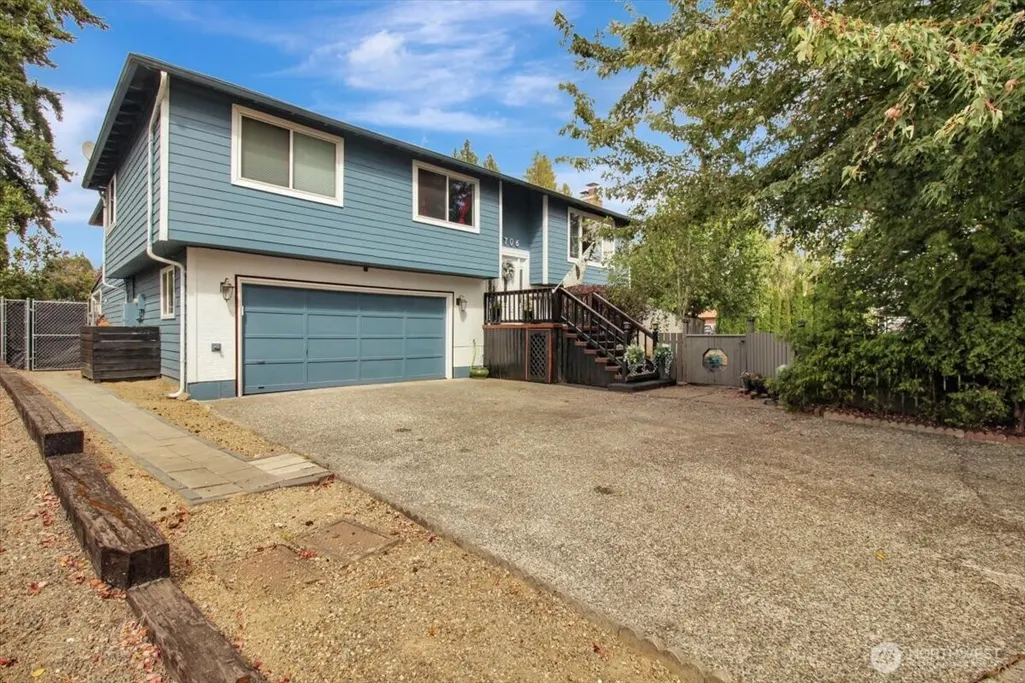
Address
6706 22nd Drive Ne, Marysville, WA
Price
$ 669,950
Property Attributes
- ID#2575922
- TypeSingle Family
- CountySNOHOMISH
- CityMarysville
- AreaNorthwest Snohomish
- NeighborhoodTulalip
- Zip98271
- StyleSplit Entry
- Year Built1968
- Taxes$ 4380
- Price$ 669,950
- Bedrooms4
- Full Bathrooms2
- Half Bathrooms1
- Sqr Footage2806
- Lot Size0.18 Acres
Data Source:
Northwest Multiple Listing Service (NWMLS)
Property Description
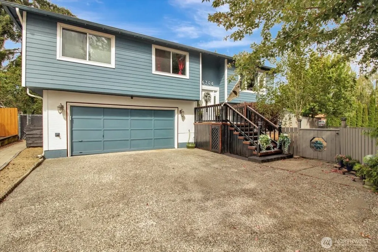
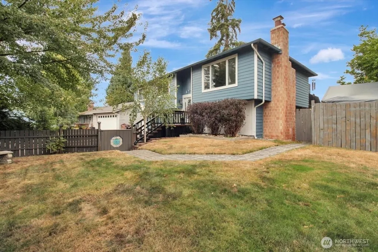
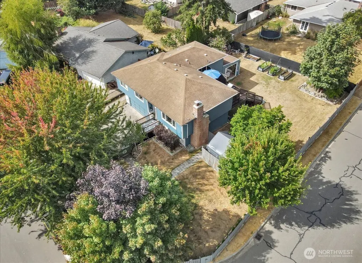
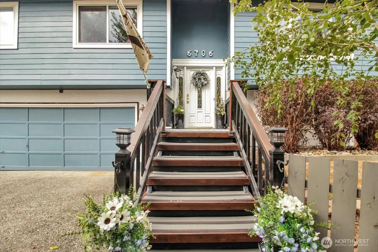
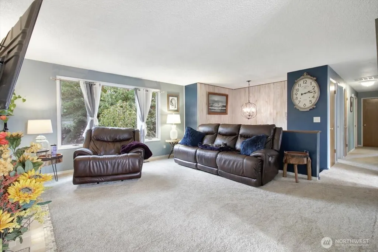
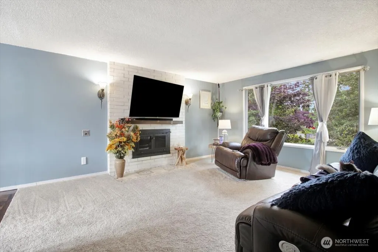
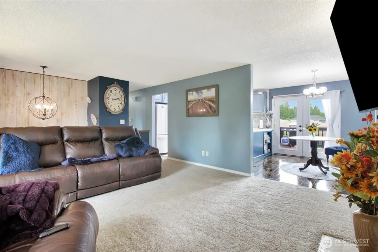
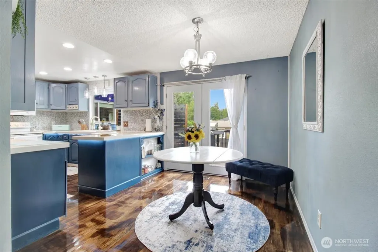
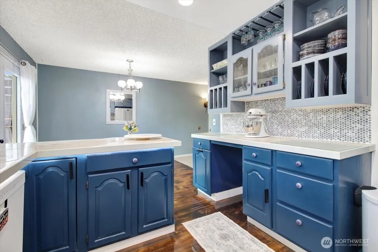
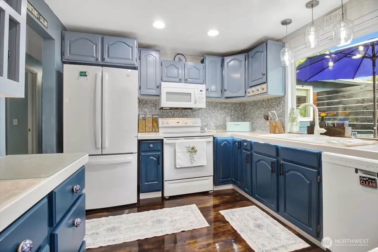
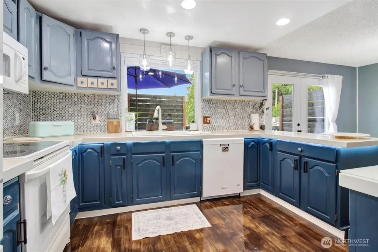
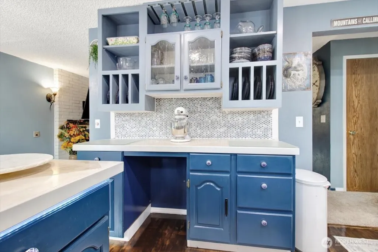
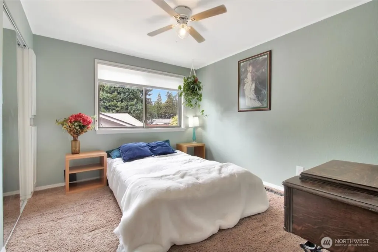
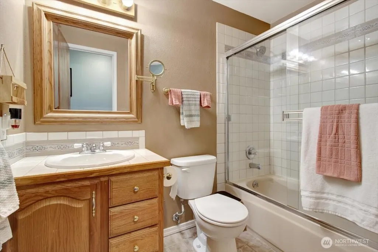
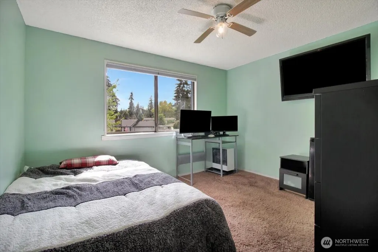
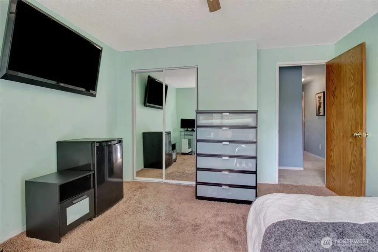
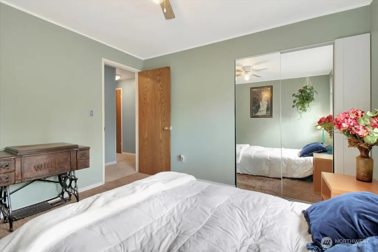
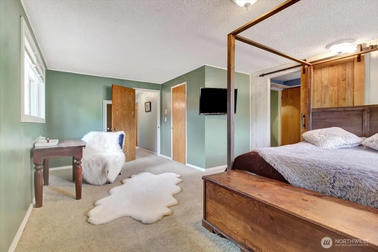
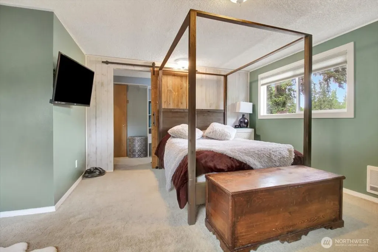
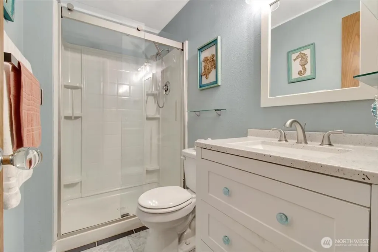
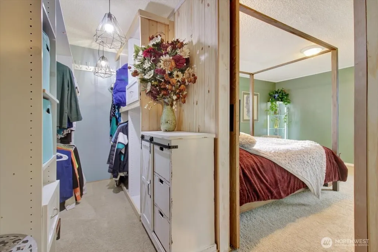
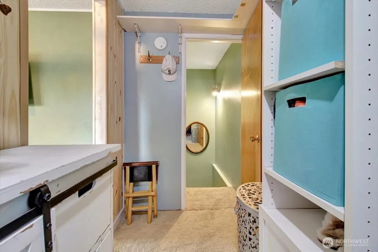
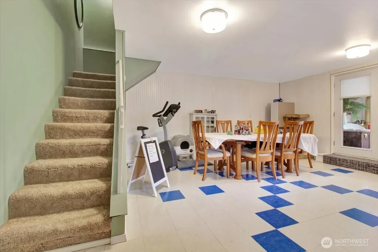
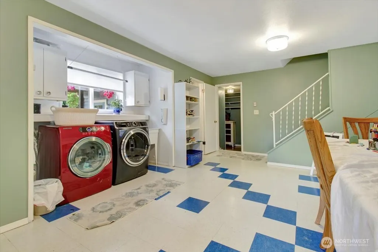
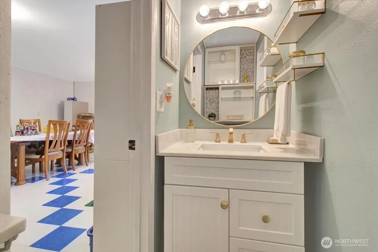
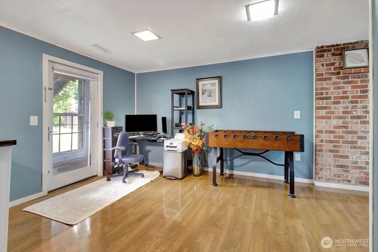
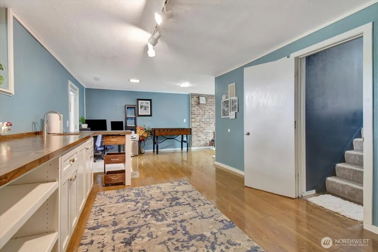
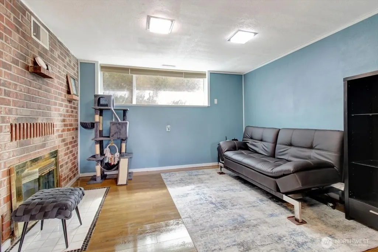
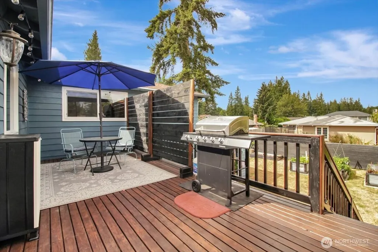
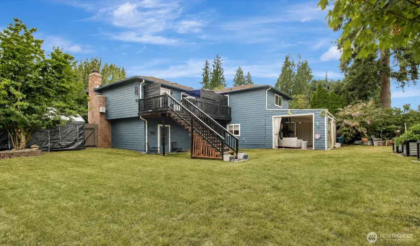
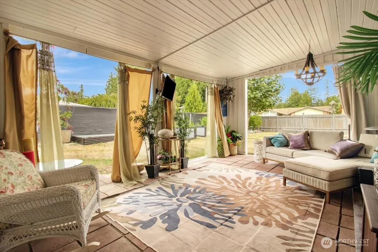
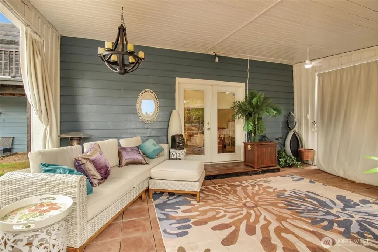
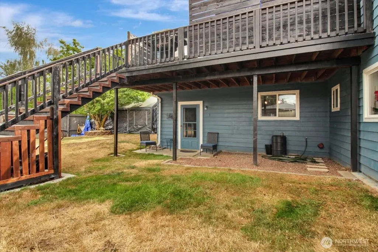
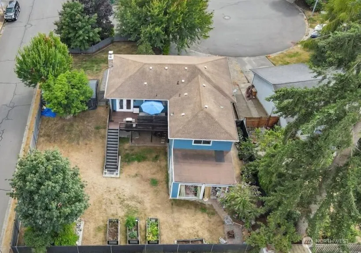
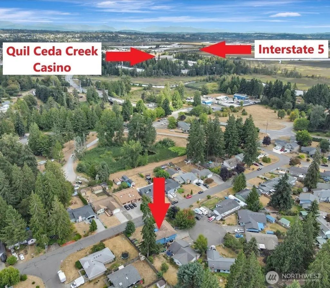
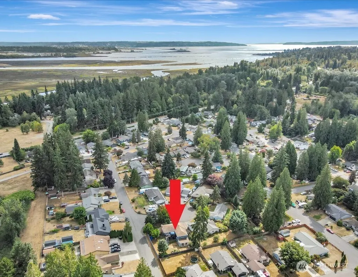
Living at its finest! Just minutes from interstate resting on corner lot, this beautifully updated 4-bed, 2.5-bath home offers a rare blend of comfort, flexibility, and elbow room. Inside, enjoy the air conditioning and south-facing windows filling the main living spaces with warm natural light, highlighting the formal dining area and kitchen with travertine countertops, built in hutch and custom cabinetry with thoughtful design. The kitchen flows seamlessly into the living room, where a cozy fireplace anchors the space and invites connection. The primary suite features 2 walk-in closets and separate bath, while three additional bedrooms and a full guest bath complete this level. Downstairs, the lower level expands the living options with a generous family room with office space, a second wood-burning stove, 1/2 bath, and a bonus room with sink—ideal for multi-generational living or a potential kitchenette (buyer to verify). Step outside to a large upper deck overlooking a fully fenced backyard with mature vegetation and 3 raised gardens. From the lower level, exit the French doors to a gathering place under the outdoor covered gazebo space providing a welcoming place to relax and unwind. A large 2-car garage with a bounty of storage space and power box for possible car charging station. Convenient to shopping, parks, major highways, & transit. This home offers a peaceful setting with everyday convenience close at hand. And...no HOA
| Elementary School | Middle School | High School |
|---|---|---|
| Buyer To Verify Elementary School | Buyer To Verify Middle School | Buyer To Verify High School |
| Price History | |
|---|---|
| 8/31/2026 | Listed $669,950 |
General Features
| Living Area | 2806 |
|---|---|
| Sewer | Sewer Connected |
| Heating | 90%+ High Efficiency,Fireplace Insert,Forced Air |
| Cooling | 90%+ High Efficiency,Central Air,Forced Air,Heat Pump,HEPA Air Filtration |
| Possession | Closing |
| Roof | Composition |
| Appliances | Dishwasher,Disposal,Microwave,Refrigerator,Stove(s)/Range(s),Washer |
| Security Features | Partially Fenced |
| Year Built | 1968 |
| View | Territorial |
| Topography | Level |
| Levels | Multi/Split |
| Property Subtype | Single Family Residence |
| Tax Year | 2026 |
| Building Name | Tierra Bonita |
| County | Snohomish |
| New Construction | No |
| Property Type | Residential |
| HOA | No |
| Attached Garage | Yes |
| Subdivision Name | Tulalip |
| Facing Direction | South |
| Garage Y/N | Yes |
| Full Baths | 1 |
| Special Listing Conditions | None |
| Status | Active |
| Directions | Exit 199 proceed west to entrance to Tierra Bonita on right. Home will be on your left and is GPS accurate |
| High School | Buyer To Verify |
| City | Marysville |
| Entry Location | Main |
| Senior Community Y/N | No |
| High School District | Marysville |
| MLS Area | 770 - Northwest Snohomish |
| Lot Size Units | Square Feet |
| Lot Size Square Feet | 7841 |
| Carport Y/N | No |
| Listing Terms | Cash,Conventional,Farm Home Loan,FHA,State Bond,VA Loan |
| Elementary School | Buyer To Verify |
| Land Lease Y/N | No |
| Tax Annual Amount | 4380 |
| Middle/Junior High School | Buyer To Verify |
| Public Remarks | Living at its finest! Just minutes from interstate resting on corner lot,this beautifully updated 4-bed,2.5-bath home offers a rare blend of comfort,flexibility,and elbow room. Inside,enjoy the air c |
| Structure Type | House |
| Building Area Units | Square Feet |
| Standard Status | Active |
| Water Company | City of Marysville |
| Property Style | 14 - Split Entry |
| NWM_ShowMapLink | Yes |
Interior Features
| Interior Amenities | Bath Off Primary,Ceiling Fan(s),Dbl Pane/Storm Window,Dining Room,Fireplace,French Doors,Walk-In Closet(s),Water Heater |
|---|---|
| Basement | Finished |
| Flooring | Ceramic Tile,Hardwood,Laminate,Carpet |
| Total Fireplaces | 2 |
| Fireplace Features | Wood Burning |
| Air Conditioning Y/N | Yes |
| Heating Y/N | Yes |
| Fireplace Y/N | Yes |
| Half Baths | 1 |
| 3/4 Baths | 1 |
| Total Bedrooms | 4 |
| Total Baths | 3 |
| Water Heater Type | Electric |
| Water Heater Location | Garage |
| Fireplaces Main | 1 |
| Fireplaces Lower | 1 |
| Power Production Type | Electric |
| Baths Three Quarter Upper | 1 |
| Bedrooms Upper | 4 |
| Baths Half Lower | 1 |
| Baths Full Upper | 1 |
| Bathrooms | 2.25 |
Exterior Features
| Exterior Amenities | Wood |
|---|---|
| Vegetation | Garden Space |
| Parking Features | Driveway,Attached Garage,Off Street,RV Parking |
| Lot Features | Corner Lot,Cul-De-Sac,Curbs,Paved |
| Water Source | Public |
| Total Parking | 5 |
| Inclusions | Dishwasher(s),Garbage Disposal,Microwave(s),Refrigerator(s),Stove(s)/Range(s),Washer(s) |
| Foundation Details | Poured Concrete |
| Building Area Total | 2806 |
| Lot Dimensions | 70x100 |
| Lot Size Acres | 0.18 |
| Waterfront Y/N | No |
| Covered Spaces | 2 |
| Irrigation Water Rights Y/N | No |
| Site Features | Deck,Fenced-Partially,High Speed Internet,Patio,RV Parking |
| Parking Uncovered Total | 3 |
| Lot Number | 2 |
Amenities
- Foreclosure
- Views
- Short Sale
- New Construction
- Adult 55+
- Lease To Own
- No HOA Fees
- Furnished
- Primary On Main
- Air Conditioning
- Seller Finance
- Green
- Fixer Upper
- Horse
- Golf
- Fireplace
- Deck
- Garage
- Basement
- Pool
Property vs Single Family Average in 98271
Price
Taxes
Year Built
Visits
In The Neighborhood
Just Listed
Tulalip
$ 295,000
- Type
- Single Family | Active
- Size
- 1,240 SqFt
- Rooms
- 3 Beds + 2 Baths
 Listed by: Windermere Real Estate JS
Open House
Tulalip
$ 1,125,000
- Type
- Single Family | Active
- Size
- 3,124 SqFt
- Rooms
- 3 Beds + 2.5 Baths
Listed by: Redfin
Just Listed
Marysville
$ 250,000
- Type
- Single Family | Active
- Size
- 800 SqFt
- Rooms
- 1 Beds + 1 Baths
Listed by: KW North Sound
Tulalip
$ 599,950
- Type
- Single Family | Active
- Size
- 1,404 SqFt
- Rooms
- 3 Beds + 2 Baths
Listed by: Homes & Equity Real Estate Grp
Tulalip
$ 549,950
- Type
- Single Family | Active
- Size
- 1,470 SqFt
- Rooms
- 3 Beds + 2.5 Baths
Listed by: Redfin
Tulalip
$ 1,090,000
- Type
- Single Family | Active
- Size
- 3,330 SqFt
- Rooms
- 4 Beds + 2.5 Baths
Listed by: Windermere RE North, Inc.
Marysville
$ 750,000
- Type
- Single Family | Active
- Size
- 2,197 SqFt
- Rooms
- 3 Beds + 2.5 Baths
Listed by: KW North Sound
Tulalip
$ 335,000
- Type
- Single Family | Active
- Size
- 616 SqFt
- Rooms
- 3 Beds + 0.5 Baths
Listed by: KW Everett
Tulalip
$ 589,000
- Type
- Single Family | Active
- Size
- 1,152 SqFt
- Rooms
- 3 Beds + 2 Baths
Listed by: The Agency Camano Island
Tulalip
$ 1,395,000
- Type
- Single Family | Active
- Size
- 4,099 SqFt
- Rooms
- 4 Beds + 3.5 Baths
Listed by: Windermere Real Estate JS
