


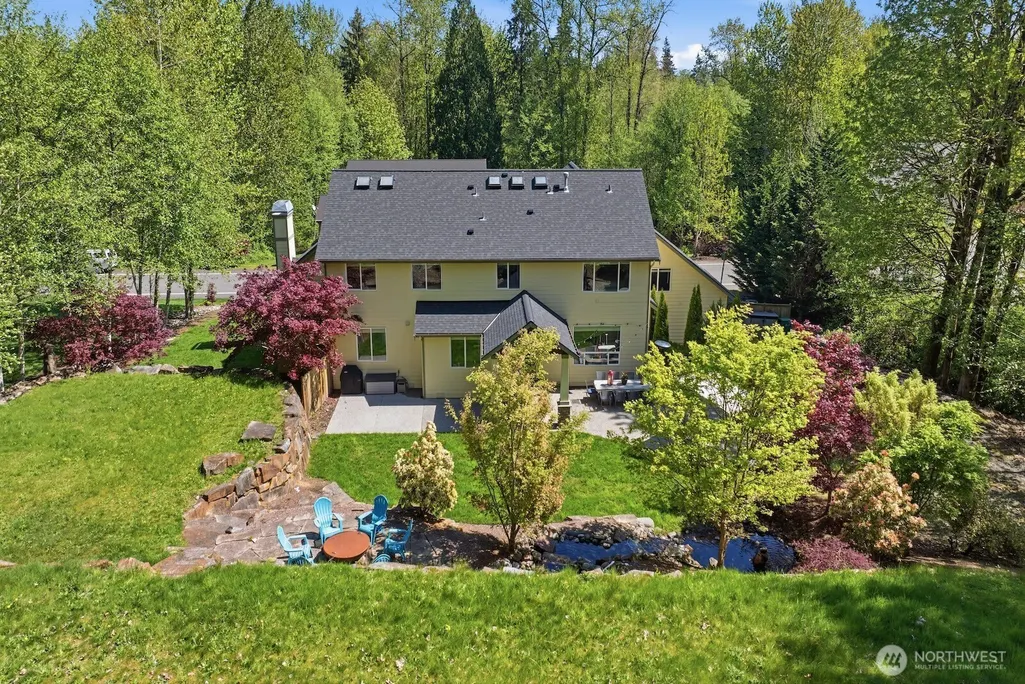
Address
13514 3rd Avenue Ne, Tulalip, WA
Price
$ 1,090,000
Property Attributes
- ID#2565998
- TypeSingle Family
- CountySNOHOMISH
- CityTulalip
- AreaNorthwest Snohomish
- NeighborhoodTulalip
- Zip98271
- StyleContemporary
- Year Built2006
- Taxes$ 7158
- Price$ 1,090,000
- Bedrooms4
- Full Bathrooms2
- Half Bathrooms1
- Sqr Footage3330
- Lot Size1 Acres
Data Source:
Northwest Multiple Listing Service (NWMLS)
Property Description
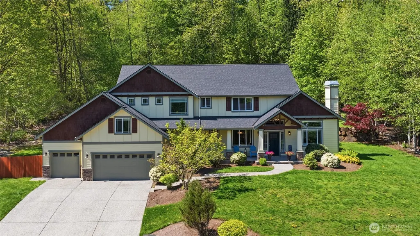
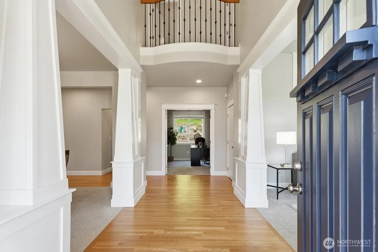
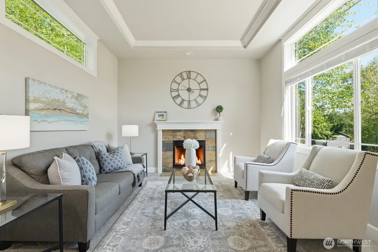
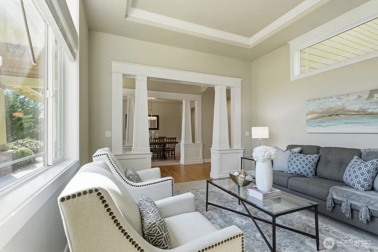
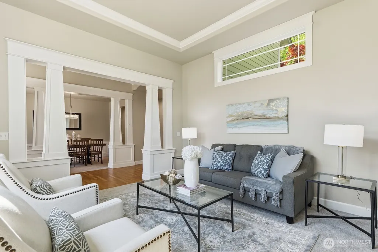
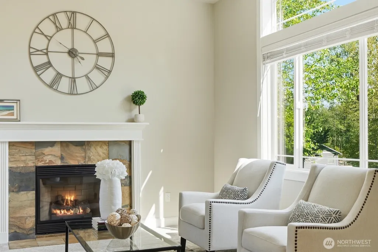
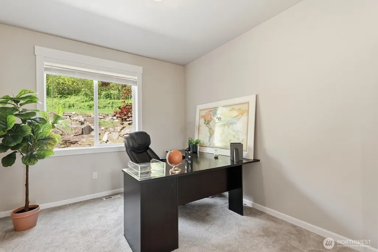
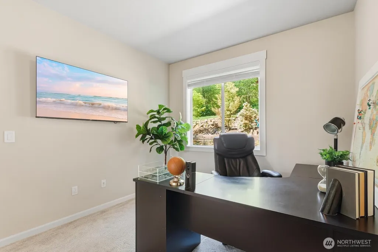
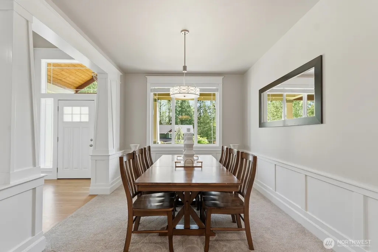
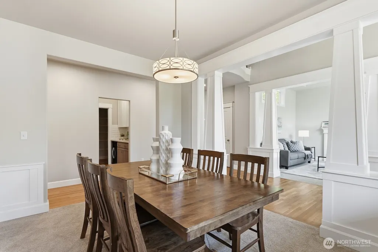
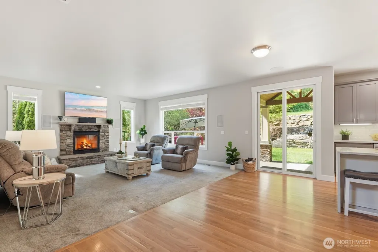
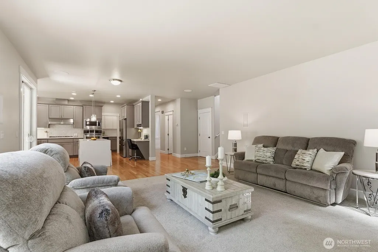
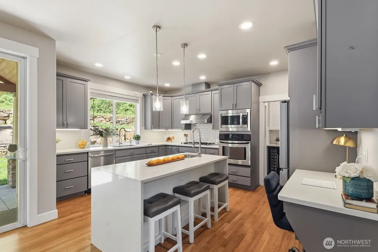
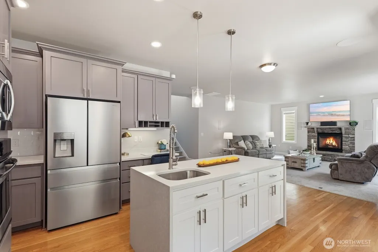
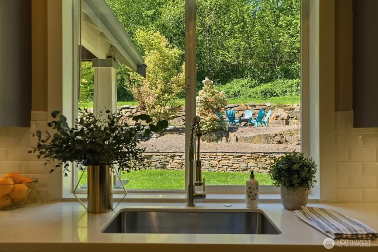
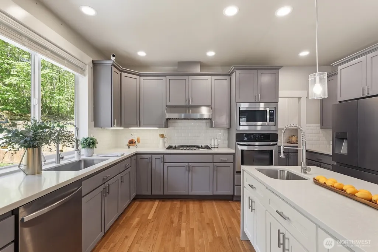
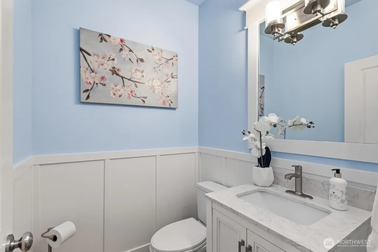
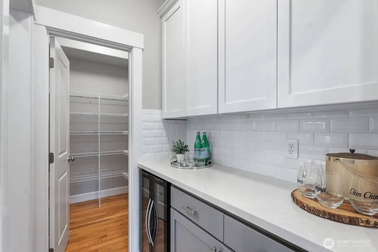
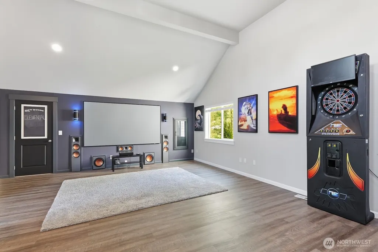
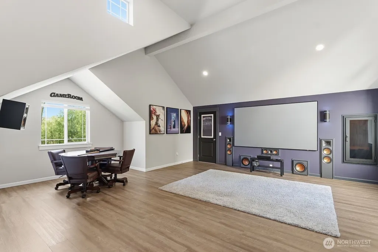
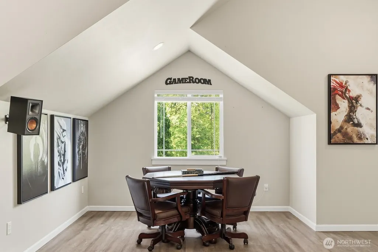
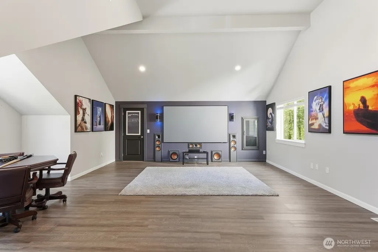
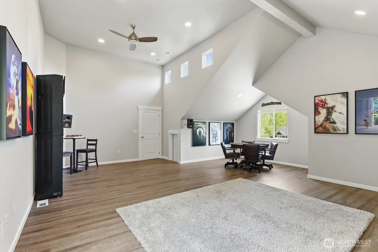
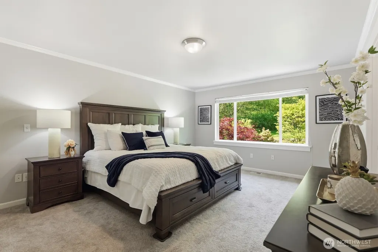
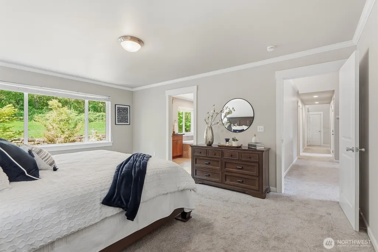
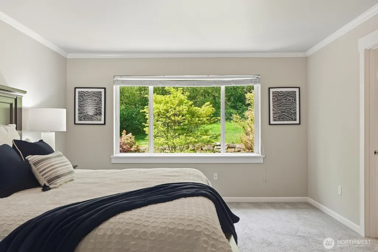
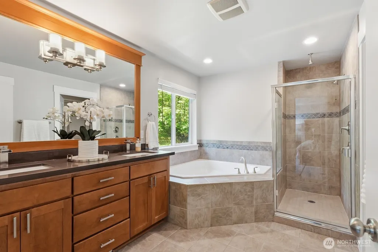
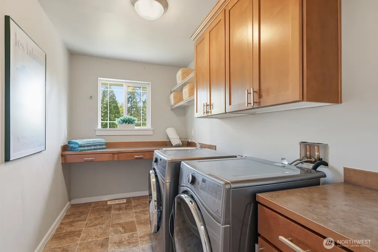
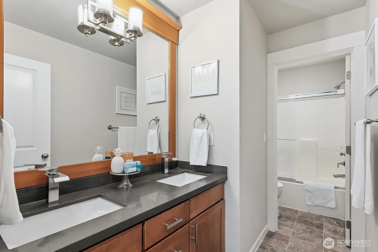
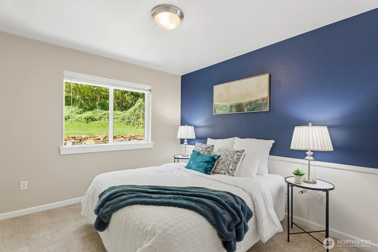
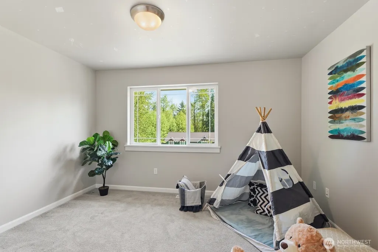
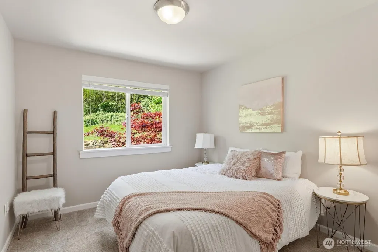
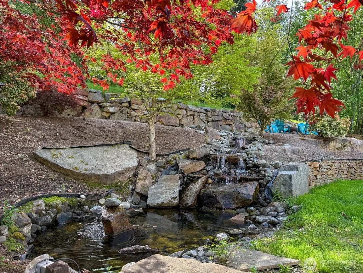
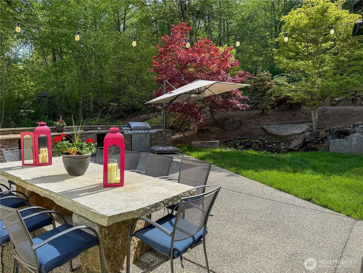
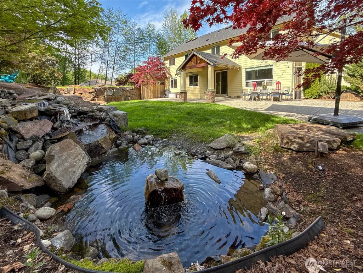
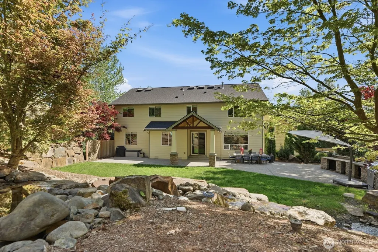
Custom Craftsman in the coveted Aspen community offering an exceptional floor plan on over an acre of deeded land. Designed as a true legacy home for generations to gather and create lasting memories, this beautifully maintained home blends timeless craftsmanship w/everyday comfort. Filled w/natural light, soaring & coffered ceilings, and custom millwork, the home offers inviting living spaces throughout. Chef’s kitchen features slab + waterfall-edge quartz counters, abundant cabinetry, walk-in pantry & butler’s pantry designed for effortless entertaining. Spacious living areas anchored by a cozy fireplace flow seamlessly for gatherings & daily living. Main level office supports today’s work-from-home lifestyle, while the theatre room creates the ultimate movie-night experience. Spacious primary suite offers spa-inspired bath & walk-in closet. Utility room includes W/D. Over $50K in recent improvements incl new roof & fresh int paint. Backyard oasis showcases a tranquil pond, cascading waterfall, terraced landscape, built-in grilling station, expansive patio, concrete slab dining table & covered porch for year-round entertaining. Mature landscaping creates exceptional privacy and a peaceful PNW retreat. Expansive 880 SF 3-car garage offers abundant room for vehicles, storage & hobbies. Aspen amenities include park, playground & sport court. Conveniently located near shopping, dining, golf, parks, I-5 & Hwy 9. Exceptional privacy, space & luxury all in one!
| Price History | |
|---|---|
| 8/6/2026 | Listed $1,090,000 |
General Features
| Living Area | 3330 |
|---|---|
| Sewer | Sewer Connected |
| Heating | Forced Air |
| Cooling | None |
| Possession | Closing |
| Roof | Composition |
| Appliances | Dishwasher,Disposal,Dryer,Refrigerator,Washer |
| HOA Fee | 1300 |
| Association Fee Includes | Concierge |
| Architectural Style | Contemporary |
| Security Features | Partially Fenced |
| Year Built | 2006 |
| View | Territorial |
| Topography | Level,Partial Slope,Terraces |
| Levels | Two |
| Property Subtype | Single Family Residence |
| Tax Year | 2026 |
| Community Features | CCRs,Playground |
| Assoc Fee Paid Per | Annually |
| County | Snohomish |
| New Construction | No |
| Property Type | Residential |
| HOA | Yes |
| Attached Garage | Yes |
| Subdivision Name | Tulalip |
| Facing Direction | Northeast |
| Garage Y/N | Yes |
| Full Baths | 2 |
| Special Listing Conditions | None |
| Status | Active |
| Directions | From I-5 Exit 202,west on 116th St NE,right on 34th Ave NE,left on Fire Trail/140th St NE,left on 3rd Ave NE. House on right |
| City | Tulalip |
| Entry Location | Main |
| Senior Community Y/N | No |
| High School District | Marysville |
| MLS Area | 770 - Northwest Snohomish |
| Lot Size Units | Square Feet |
| Lot Size Square Feet | 43560 |
| Carport Y/N | No |
| Listing Terms | Cash,Conventional,VA Loan |
| Land Lease Y/N | No |
| Tax Annual Amount | 7158 |
| Public Remarks | Custom Craftsman in the coveted Aspen community offering an exceptional floor plan on over an acre of deeded land. Designed as a true legacy home for generations to gather and create lasting memories |
| Structure Type | House |
| Building Area Units | Square Feet |
| Standard Status | Active |
| Water Company | Tulalip Water |
| Property Style | 12 - 2 Story |
| NWM_ShowMapLink | Yes |
Interior Features
| Interior Amenities | Bath Off Primary,Built-In Vacuum,Ceiling Fan(s),Dining Room,Fireplace,French Doors,Pantry,Sprinkler System,Vaulted Ceiling(s),Walk-In Closet(s),Water Heater,Wine/Beverage Refrigerator |
|---|---|
| Basement | None |
| Flooring | Hardwood,Vinyl Plank,Carpet |
| Total Fireplaces | 2 |
| Fireplace Features | Gas |
| Air Conditioning Y/N | No |
| Heating Y/N | Yes |
| Fireplace Y/N | Yes |
| Half Baths | 1 |
| Total Bedrooms | 4 |
| Total Baths | 3 |
| Bedrooms Possible | 4 |
| Water Heater Type | Gas |
| Water Heater Location | Garage |
| Fireplaces Main | 2 |
| Power Production Type | Natural Gas |
| Bedrooms Upper | 4 |
| Baths Half Main | 1 |
| Baths Full Upper | 2 |
| Bathrooms | 2.5 |
Exterior Features
| Exterior Amenities | Cement Planked,Stone |
|---|---|
| Vegetation | Garden Space,Wooded |
| Parking Features | Attached Garage |
| Lot Features | Paved,Sidewalk |
| Water Source | Public |
| Total Parking | 3 |
| Inclusions | Dishwasher(s),Dryer(s),Garbage Disposal,Refrigerator(s),Washer(s) |
| Foundation Details | Poured Concrete |
| Building Area Total | 3330 |
| Lot Size Acres | 1 |
| Waterfront Y/N | No |
| Covered Spaces | 3 |
| Irrigation Water Rights Y/N | No |
| Site Features | Cable TV,Fenced-Partially,Gas Available,High Speed Internet,Patio,Sprinkler System |
Amenities
- Foreclosure
- Views
- Short Sale
- New Construction
- Adult 55+
- Lease To Own
- No HOA Fees
- Furnished
- Primary On Main
- Air Conditioning
- Seller Finance
- Green
- Fixer Upper
- Horse
- Golf
- Fireplace
- Deck
- Garage
- Basement
- Pool
Property vs Single Family Average in 98271
Price
Taxes
Year Built
Visits
In The Neighborhood
Just Listed
Tulalip
$ 295,000
- Type
- Single Family | Active
- Size
- 1,240 SqFt
- Rooms
- 3 Beds + 2 Baths
 Listed by: Windermere Real Estate JS
Open House
Tulalip
$ 1,125,000
- Type
- Single Family | Active
- Size
- 3,124 SqFt
- Rooms
- 3 Beds + 2.5 Baths
Listed by: Redfin
Just Listed
Marysville
$ 250,000
- Type
- Single Family | Active
- Size
- 800 SqFt
- Rooms
- 1 Beds + 1 Baths
Listed by: KW North Sound
Open House
Marysville
$ 669,950
- Type
- Single Family | Active
- Size
- 2,806 SqFt
- Rooms
- 4 Beds + 2.5 Baths
Listed by: Windermere RE Arlington
Tulalip
$ 599,950
- Type
- Single Family | Active
- Size
- 1,404 SqFt
- Rooms
- 3 Beds + 2 Baths
Listed by: Homes & Equity Real Estate Grp
Tulalip
$ 549,950
- Type
- Single Family | Active
- Size
- 1,470 SqFt
- Rooms
- 3 Beds + 2.5 Baths
Listed by: Redfin
Marysville
$ 750,000
- Type
- Single Family | Active
- Size
- 2,197 SqFt
- Rooms
- 3 Beds + 2.5 Baths
Listed by: KW North Sound
Tulalip
$ 335,000
- Type
- Single Family | Active
- Size
- 616 SqFt
- Rooms
- 3 Beds + 0.5 Baths
Listed by: KW Everett
Tulalip
$ 589,000
- Type
- Single Family | Active
- Size
- 1,152 SqFt
- Rooms
- 3 Beds + 2 Baths
Listed by: The Agency Camano Island
Tulalip
$ 1,395,000
- Type
- Single Family | Active
- Size
- 4,099 SqFt
- Rooms
- 4 Beds + 3.5 Baths
Listed by: Windermere Real Estate JS
