

Address
105 Jack Fir Court E, Packwood, WA
Price
$ 670,000
Property Attributes
- ID#2575914
- TypeSingle Family
- CountyLEWIS
- CityPackwood
- AreaMorton
- NeighborhoodTrails End
- Zip98361
- StyleContemporary
- Year Built2012
- Taxes$ 5103
- Price$ 670,000
- Bedrooms3
- Full Bathrooms2
- Half Bathrooms0
- Sqr Footage1716
- Lot Size0.66 Acres
Data Source:
Northwest Multiple Listing Service (NWMLS)
Property Description
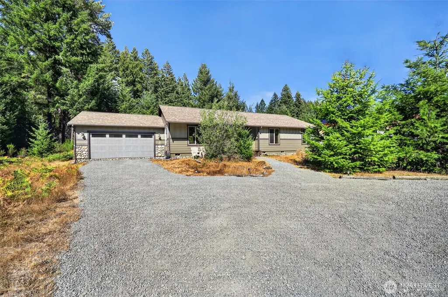
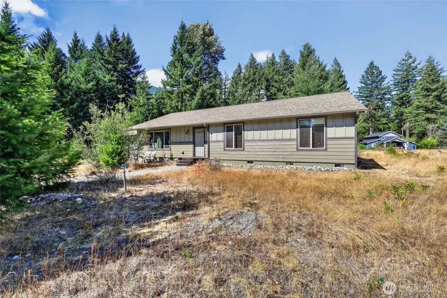
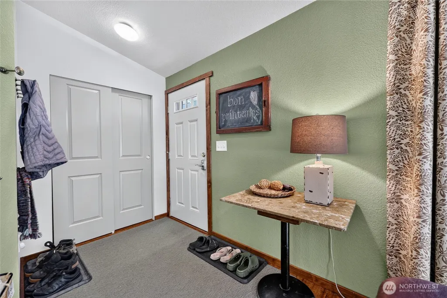
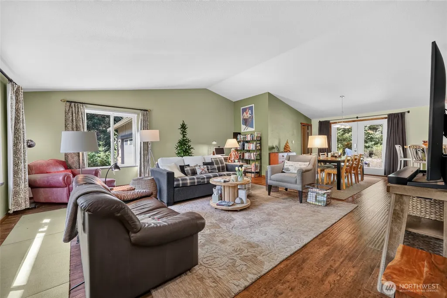
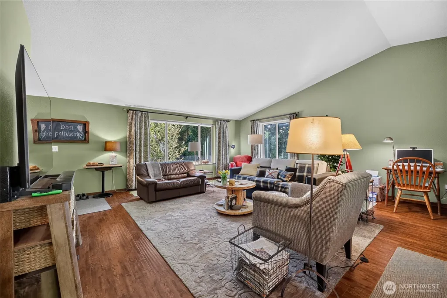
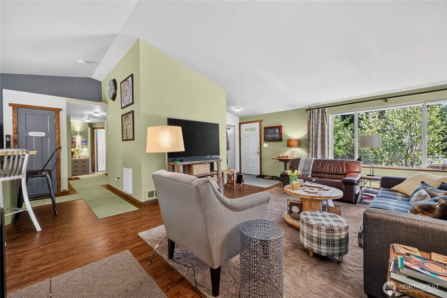
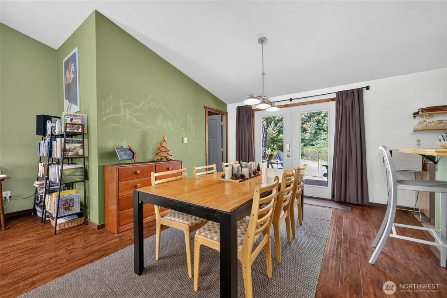
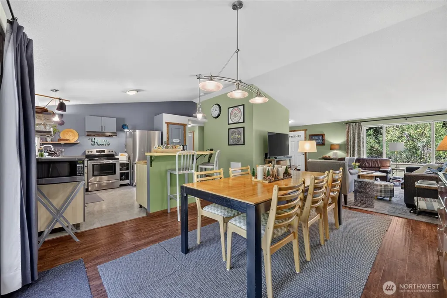
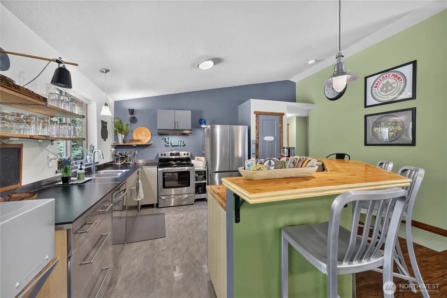
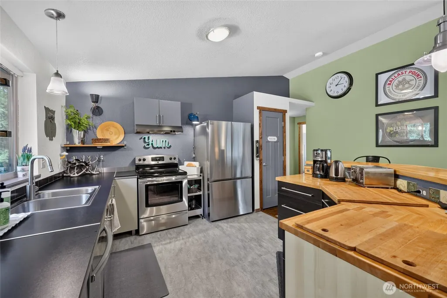
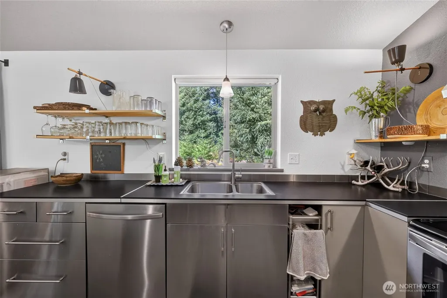
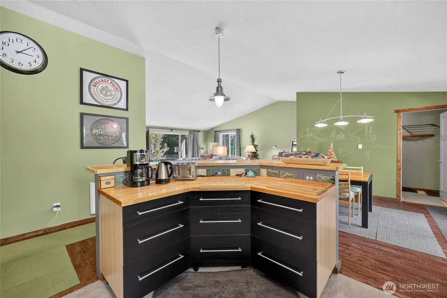
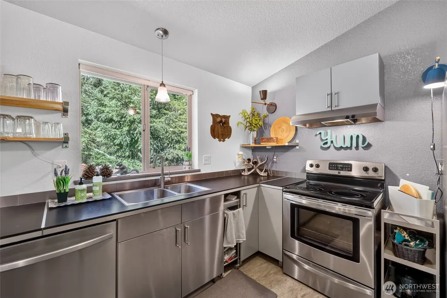
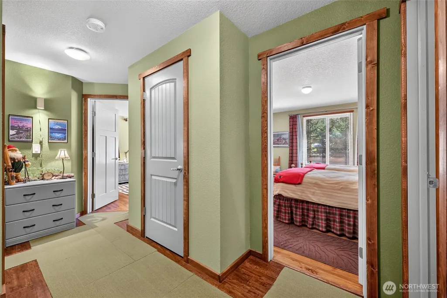
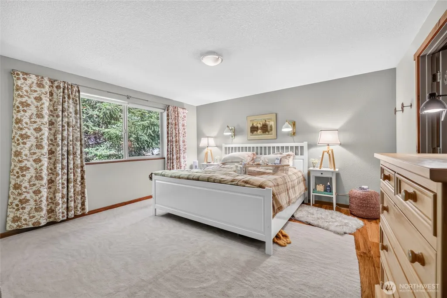
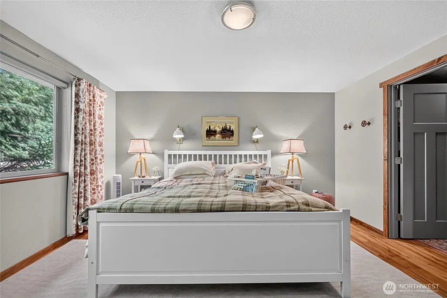
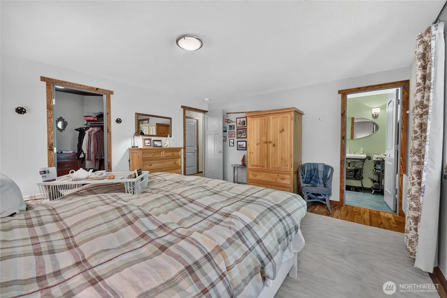
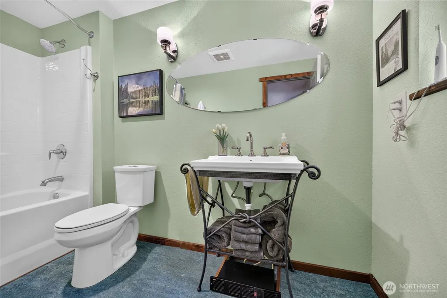
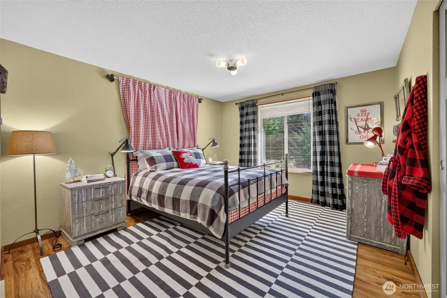
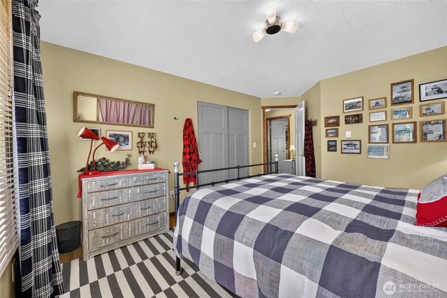
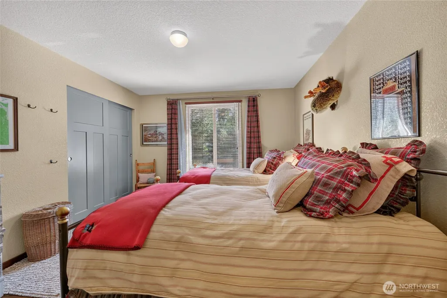
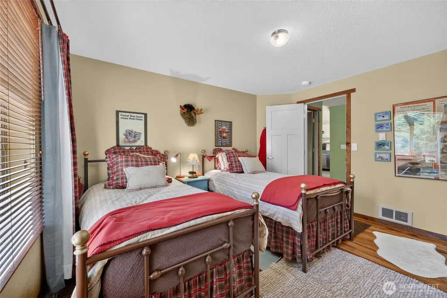
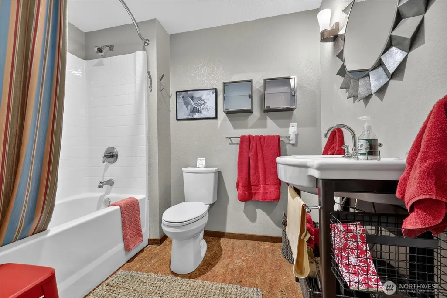
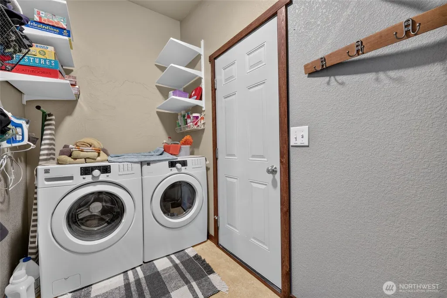
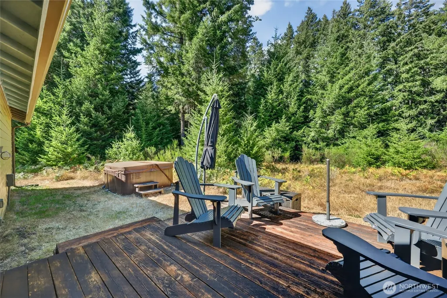
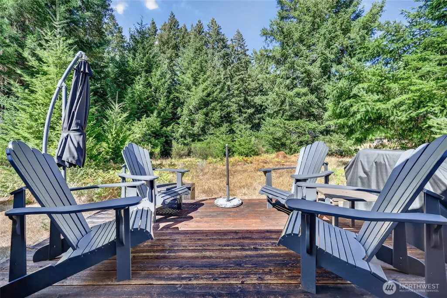
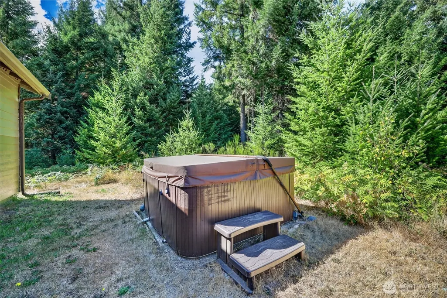
Enjoy the Packwood lifestyle in this newer 1,700+sqft home tucked into the Trails End community. Sitting on over half an acre of flat, usable ground (with a mix of open space and mature trees), there is room here to enjoy the outdoors without giving up the comforts of home! The Cowlitz River is just a short walk away, adding even more opportunity to get out and enjoy your location. Inside, the spacious three bedroom, two bath home offers an inviting layout with plenty of room to gather. The kitchen, dining area, and living room flow together comfortably, creating a space that works just as well for quiet evenings as it does for entertaining. Bedrooms are just down the hall for privacy and to separate the night owls from the early risers. Step outside to the back deck and hot tub, where you can relax and take in the peaceful surroundings after a day in the mountains or skiing on the Pass. An attached garage adds convenience and storage, while the combination of newer construction, usable acreage, river access, and Packwood's outdoor lifestyle makes this property worth seeing.
| Elementary School | Middle School | High School |
|---|---|---|
| White Pass Elementary School | Whitepass Jr-Sr High | Whitepass Jr-Sr High |
| Price History | |
|---|---|
| 8/30/2026 | Listed $670,000 |
General Features
| Living Area | 1716 |
|---|---|
| Sewer | Septic Tank |
| Heating | See Remarks,Wall Furnace |
| Cooling | None |
| Possession | Closing |
| Roof | Composition |
| Appliances | Dishwasher,Dryer,Refrigerator,Stove(s)/Range(s),Washer |
| HOA Fee | 100 |
| Association Fee Includes | Common Area Maintenance |
| Architectural Style | Contemporary |
| Year Built | 2012 |
| View | See Remarks,Territorial |
| Topography | Level |
| Levels | One |
| Property Subtype | Single Family Residence |
| Tax Year | 2026 |
| Community Features | CCRs,Trail(s) |
| Building Name | Serenity Acres |
| Assoc Fee Paid Per | Annually |
| County | Lewis |
| New Construction | No |
| Property Type | Residential |
| HOA | Yes |
| Attached Garage | Yes |
| Subdivision Name | Trails End |
| Facing Direction | South |
| Garage Y/N | Yes |
| Full Baths | 2 |
| Special Listing Conditions | None |
| Status | Active |
| Directions | From Hwy 12 in Packwood,turn onto Skate Creek Road S. R onto Cannon Rd. Follow Cannon Rd for apprx. 3.5 miles. R onto Cottonwood Lane. L onto Hemlock Lane. R onto Jack Fir Ct E. Home is on Left. |
| High School | Whitepass Jr-Sr High |
| City | Packwood |
| Entry Location | Main |
| Senior Community Y/N | No |
| High School District | White Pass |
| MLS Area | 436 - Morton |
| Lot Size Units | Square Feet |
| Lot Size Square Feet | 28750 |
| Carport Y/N | No |
| Listing Terms | Cash,Conventional,FHA,USDA Loan,VA Loan |
| Elementary School | White Pass |
| Land Lease Y/N | No |
| Tax Annual Amount | 5103 |
| Middle/Junior High School | Whitepass Jr-Sr High |
| Property Condition | Average |
| Public Remarks | Enjoy the Packwood lifestyle in this newer 1,700+sqft home tucked into the Trails End community. Sitting on over half an acre of flat,usable ground (with a mix of open space and mature trees),there i |
| Virtual Tour | https://www.zillow.com/view-imx/764ee876-7f3b-4e7e-8d1b-02dc |
| Structure Type | House |
| Building Area Units | Square Feet |
| Builder Name | Lexar |
| Standard Status | Active |
| Water Company | Thurston PUD |
| Property Style | 10 - 1 Story |
| NWM_ShowMapLink | Yes |
Interior Features
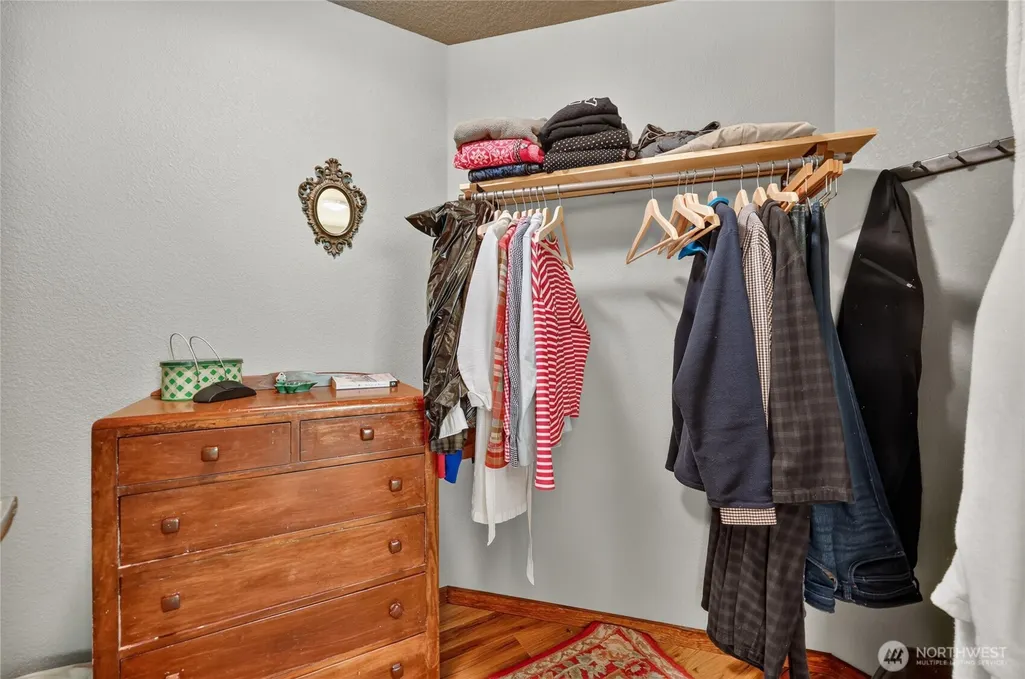
| Interior Amenities | Bath Off Primary,Dbl Pane/Storm Window,Dining Room,Pantry,Vaulted Ceiling(s),Walk-In Closet(s),Water Heater |
|---|---|
| Basement | None |
| Flooring | Laminate,See Remarks |
| Air Conditioning Y/N | No |
| Heating Y/N | Yes |
| Fireplace Y/N | No |
| Total Bedrooms | 3 |
| Main Level Bedrooms | 3 |
| Total Baths | 2 |
| Bedrooms Possible | 3 |
| Water Heater Type | Electric |
| Water Heater Location | Garage |
| Power Production Type | Electric |
| Baths Full Main | 2 |
| Bathrooms | 2 |
Exterior Features
| Exterior Amenities | Cement Planked |
|---|---|
| Vegetation | Wooded |
| Parking Features | Driveway,Attached Garage,RV Parking |
| Lot Features | Cul-De-Sac,Dead End Street,Paved |
| Water Source | Community |
| Total Parking | 2 |
| Inclusions | Dishwasher(s),Dryer(s),Refrigerator(s),Stove(s)/Range(s),Washer(s) |
| Foundation Details | Poured Concrete |
| Spa | Yes |
| Building Area Total | 1716 |
| Lot Size Acres | 0.66 |
| Waterfront Y/N | No |
| Covered Spaces | 2 |
| Irrigation Water Rights Y/N | No |
| Site Features | Deck,High Speed Internet,Hot Tub/Spa,RV Parking |
| Lot Number | LTS 38 & 39 |
Amenities
- Foreclosure
- Views
- Short Sale
- New Construction
- Adult 55+
- Lease To Own
- No HOA Fees
- Furnished
- Primary On Main
- Air Conditioning
- Seller Finance
- Green
- Fixer Upper
- Horse
- Golf
- Fireplace
- Deck
- Garage
- Basement
- Pool
Property vs Single Family Average in 98361
Price
Taxes
Year Built
In The Neighborhood
Belfair
$ 525,000
- Type
- Single Family | Active
- Size
- 1,920 SqFt
- Rooms
- 3 Beds + 2 Baths
 Listed by: Virgil Adams Real Estate, Inc.
Belfair
$ 440,000
- Type
- Single Family | Active
- Size
- 1,493 SqFt
- Rooms
- 3 Beds + 2 Baths
Listed by: Keller Williams Realty PS
