



Address
1571 Thorndyke Road, Port Ludlow, WA
Price
$ 1,325,000
Property Attributes
- ID#2530777
- TypeSingle Family
- CountyJEFFERSON
- CityPort Ludlow
- AreaShine
- NeighborhoodTrails End
- Zip98365
- StyleContemporary
- Year Built1978
- Taxes$ 6232
- Price$ 1,325,000
- Bedrooms2
- Full Bathrooms2
- Half Bathrooms1
- Sqr Footage2561
- Lot Size1.44 Acres
Data Source:
Northwest Multiple Listing Service (NWMLS)
Property Description
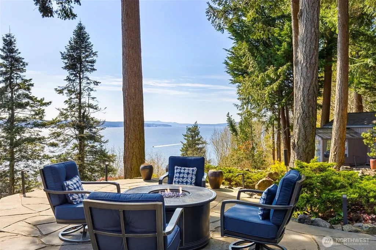
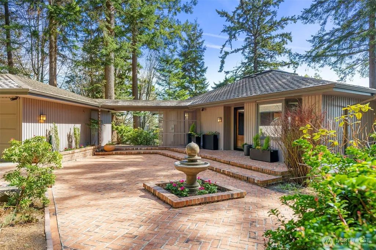
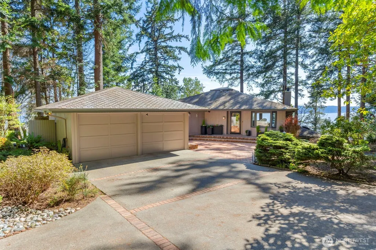
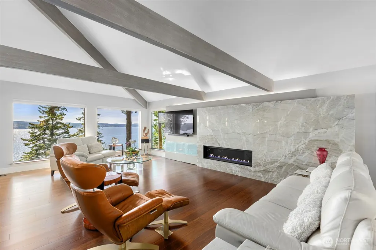
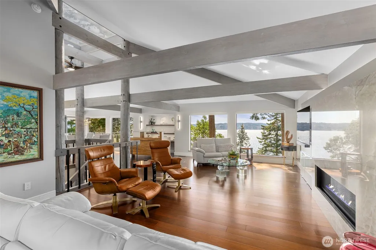
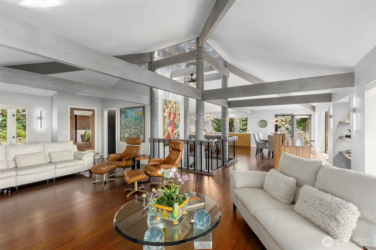
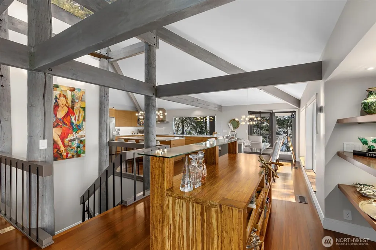
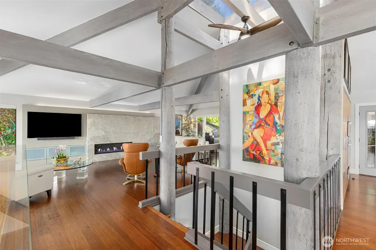
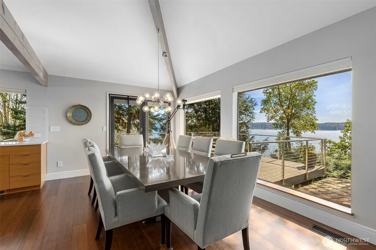
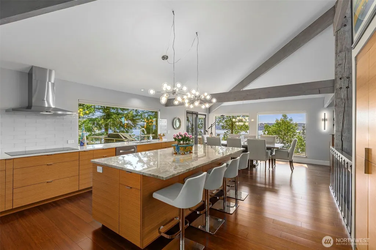
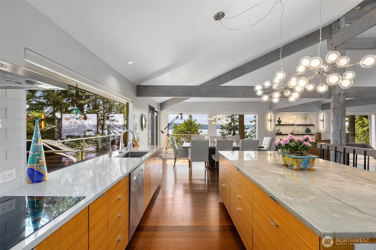
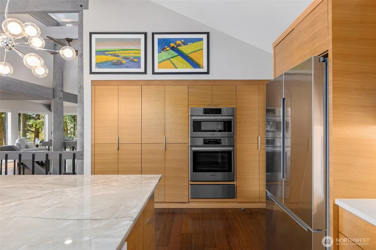
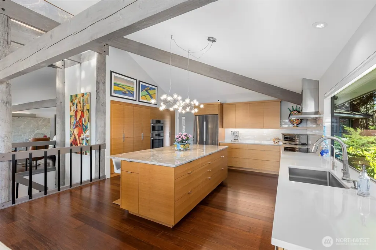
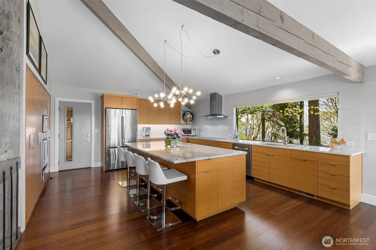
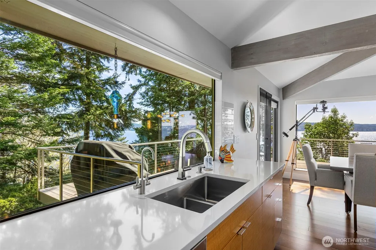
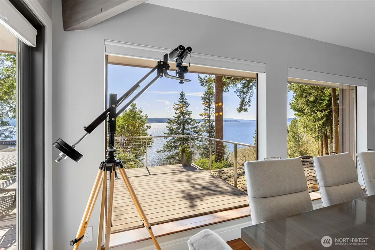
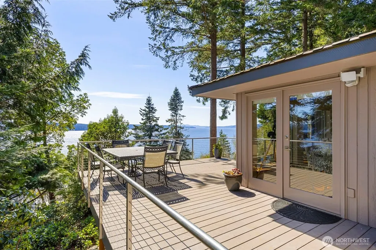
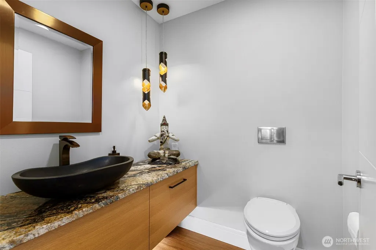
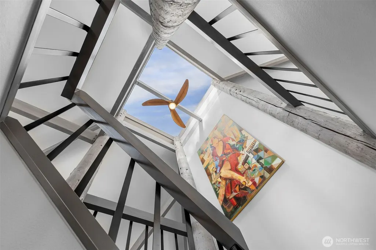
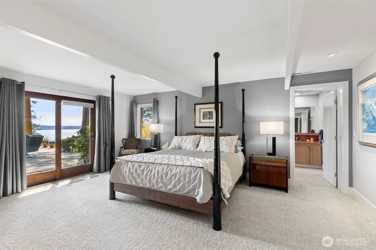
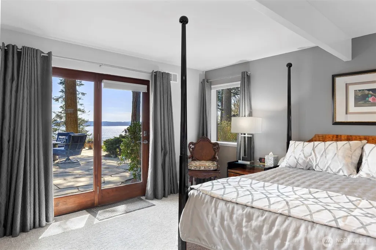
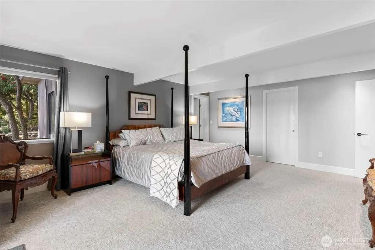
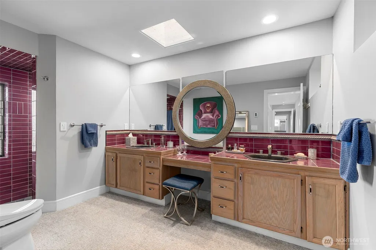
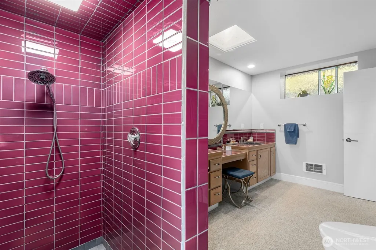
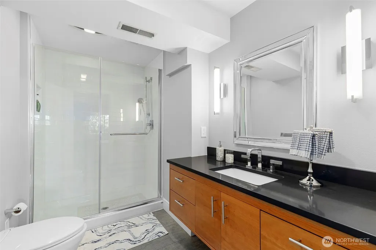
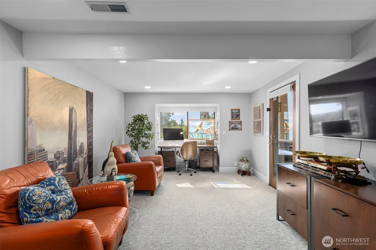
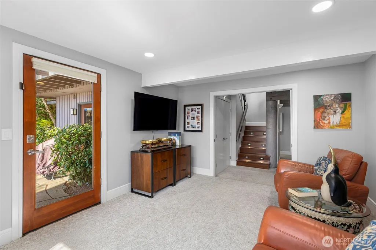
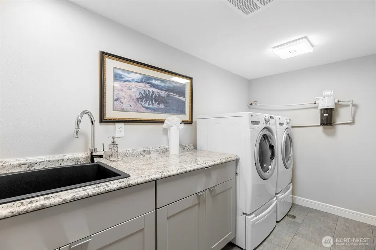
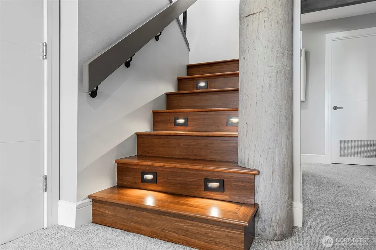
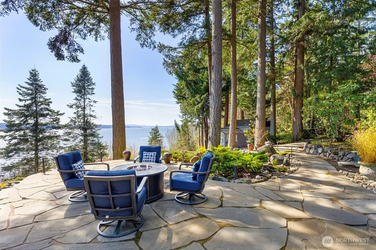
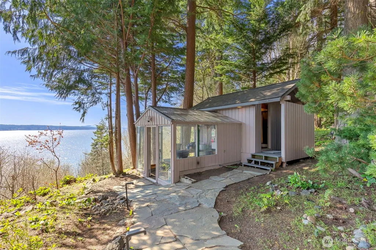
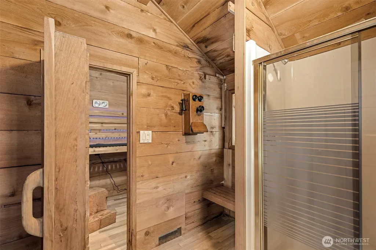
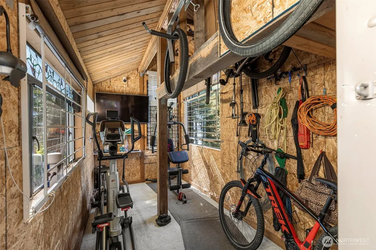
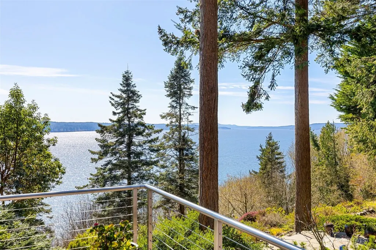
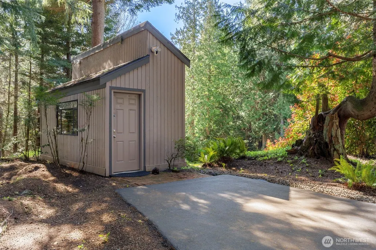
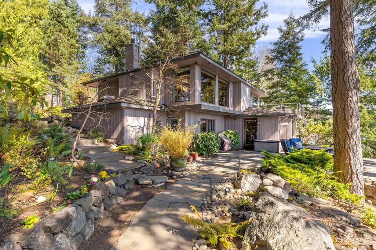
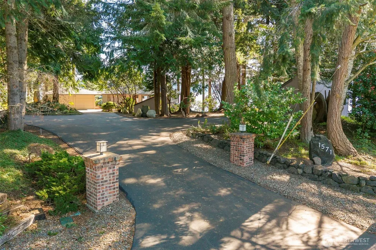
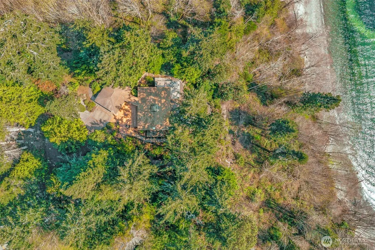
Elegantly remodeled and privately set back from the road, this 1.4+acre high-bank waterfront home has gorgeous views of the Hood Canal. Enter into the home & be greeted by the expansive & majestic view & quartzite stone propane fireplace in the living room. Bamboo flooring & timber beams give depth & warmth to the modern space. A spacious kitchen w/ Bosch appliances, touchless faucet & custom grain matched rift white oak cabinetry is a chefs dream. The quartz countertop & large quartzite Island w/ seating center the room, while a large dining space off of the kitchen looks out a wall of windows to the water. Off of the dining area, a door leads outside to a deck with stainless steel railings & space for BBQ & outdoor dining overlooking the Hood Canal views. The main floor has a guest half bath. The rooms on the lower floor are reached by lighted bamboo stairs. The downstairs primary bedroom has a walk in closet & ensuite 3/4 bath w/ double sinks & walk in shower. Glass doors from the primary offer water views & access to a Pennsylvania Blue flagstone patio in the private back yard & down the path to the sauna building & greenhouse. The lower floor also has a second bedroom, an additional 3/4 bath, laundry room & a spacious office w/ walk out doors to the patio. The home has a circular driveway & a detached two car garage with a covered breezeway to the kitchen door. Plenty of guest parking. Shed with exercise room & bike storage. Privacy with a view in a great location.
| Elementary School | Middle School | High School |
|---|---|---|
| Chimacum Elem | Buyer To Verify Middle School | Buyer To Verify High School |
| Price History | |
|---|---|
| 5/28/2026 | Listed $1,295,000 |
General Features
| Living Area | 2561 |
|---|---|
| Sewer | Septic Tank |
| Heating | Forced Air |
| Cooling | None |
| Possession | Closing |
| Roof | Composition |
| Appliances | Dishwasher,Disposal,Dryer,Microwave,Refrigerator,Stove(s)/Range(s),Washer |
| Architectural Style | Contemporary |
| Security Features | Security System |
| Year Built | 1978 |
| View | Canal |
| Topography | Level,Partial Slope,Sloped |
| Levels | One |
| Property Subtype | Single Family Residence |
| Tax Year | 2026 |
| Waterfront Features | High Bank |
| Community Features | Trail(s) |
| Building Name | Trails End |
| County | Jefferson |
| New Construction | No |
| Property Type | Residential |
| HOA | No |
| Attached Garage | No |
| Subdivision Name | Trails End |
| Facing Direction | South |
| Garage Y/N | Yes |
| Special Listing Conditions | None |
| Status | Active |
| Directions | Hwy 104 to Southpoint Road,bear right on Thorndyke to the address and sign on left. |
| High School | Buyer To Verify |
| City | Port Ludlow |
| Entry Location | Main |
| Senior Community Y/N | No |
| High School District | Chimacum #49 |
| MLS Area | 490 - Shine |
| Lot Size Units | Square Feet |
| Lot Size Square Feet | 62726 |
| Carport Y/N | No |
| Listing Terms | Cash,Conventional,VA Loan |
| Elementary School | Chimacum Elem |
| Land Lease Y/N | No |
| Tax Annual Amount | 6232.66 |
| Middle/Junior High School | Buyer To Verify |
| Property Condition | Very Good |
| Public Remarks | Elegantly remodeled and privately set back from the road,this 1.4+acre high-bank waterfront home has gorgeous views of the Hood Canal. Enter into the home & be greeted by the expansive & majestic vie |
| Structure Type | House |
| Building Area Units | Square Feet |
| Standard Status | Active |
| Water Company | Bridgehaven |
| Property Style | 16 - 1 Story w/Bsmnt. |
| NWM_ShowMapLink | Yes |
Interior Features
| Interior Amenities | Ceiling Fan(s),Dbl Pane/Storm Window,Fireplace,Sauna,Security System,Skylight(s),SMART Wired,Vaulted Ceiling(s),Walk-In Closet(s),Water Heater,Wired for Generator |
|---|---|
| Basement | Finished |
| Flooring | Bamboo/Cork,Vinyl Plank,Carpet |
| Total Fireplaces | 1 |
| Fireplace Features | See Remarks |
| Air Conditioning Y/N | No |
| Heating Y/N | Yes |
| Fireplace Y/N | Yes |
| Half Baths | 1 |
| 3/4 Baths | 2 |
| Total Bedrooms | 2 |
| Total Baths | 3 |
| Bedrooms Possible | 2 |
| Water Heater Type | electric |
| Water Heater Location | lower level |
| Fireplaces Main | 1 |
| Power Production Type | Electric,Propane |
| Baths Three Quarter Lower | 2 |
| Bedrooms Lower | 2 |
| Baths Half Main | 1 |
| Bathrooms | 2 |
Exterior Features
| Exterior Amenities | Wood Products |
|---|---|
| Vegetation | Garden Space,Wooded |
| Parking Features | Detached Garage |
| Lot Features | Corner Lot,Paved,Secluded |
| Water Source | Community,See Remarks |
| Total Parking | 2 |
| Inclusions | Dishwasher(s),Dryer(s),Garbage Disposal,Microwave(s),Refrigerator(s),Stove(s)/Range(s),Washer(s) |
| Foundation Details | Poured Concrete |
| Building Area Total | 2561 |
| Lot Dimensions | Irregular |
| Lot Size Acres | 1.44 |
| Waterfront Y/N | Yes |
| Covered Spaces | 2 |
| Irrigation Water Rights Y/N | No |
| Waterfront Footage | 140+/- |
| Site Features | Deck,Green House,High Speed Internet,Outbuildings,Patio,Propane,Sprinkler System |
| Lot Number | 11 |
Amenities
- Foreclosure
- Views
- Short Sale
- New Construction
- Adult 55+
- Lease To Own
- No HOA Fees
- Furnished
- Primary On Main
- Air Conditioning
- Seller Finance
- Green
- Fixer Upper
- Horse
- Golf
- Fireplace
- Deck
- Garage
- Basement
- Pool
Property vs Single Family Average in 98365
Price
Taxes
Year Built
Visits
In The Neighborhood
Packwood
$ 670,000
- Type
- Single Family | Active
- Size
- 1,716 SqFt
- Rooms
- 3 Beds + 2 Baths
 Listed by: Four-U Realty Inc
Belfair
$ 525,000
- Type
- Single Family | Active
- Size
- 1,920 SqFt
- Rooms
- 3 Beds + 2 Baths
Listed by: Virgil Adams Real Estate, Inc.
