

Open House Sat, Sep 5th 11:00 AM - 01:30 PM
Address
31509 42nd Avenue Sw, Federal Way, WA
Price
$ 799,950
Property Attributes
- ID#2575415
- TypeSingle Family
- CountyKING
- CityFederal Way
- AreaDash Point-Federal Way
- NeighborhoodTwin Lakes
- Zip98023
- Style1 1/2 Story
- Year Built1970
- Taxes$ 7531
- Price$ 799,950
- Bedrooms5
- Full Bathrooms3
- Half Bathrooms0
- Sqr Footage3930
- Lot Size0.249 Acres
Data Source:
Northwest Multiple Listing Service (NWMLS)
Property Description
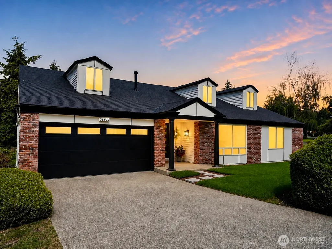
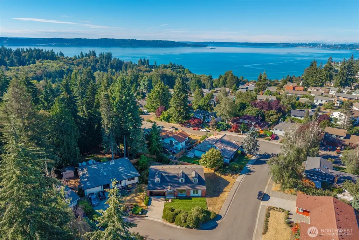
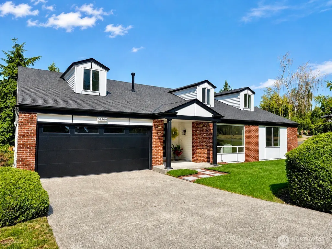
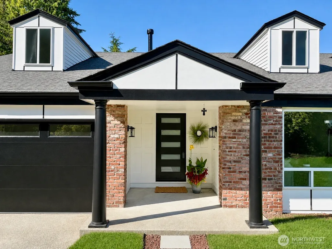
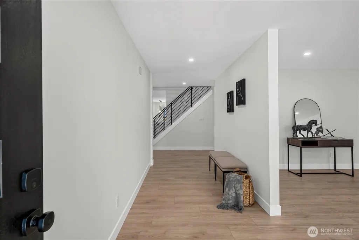
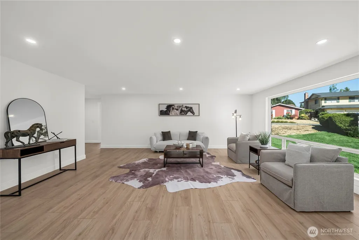
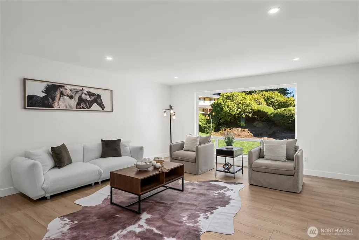
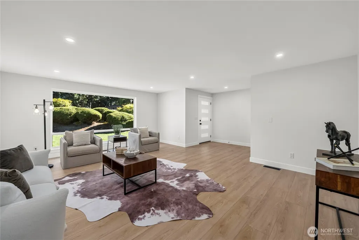
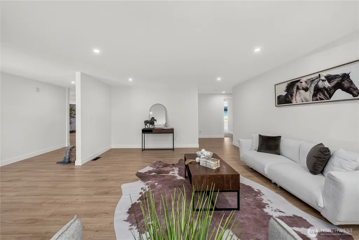
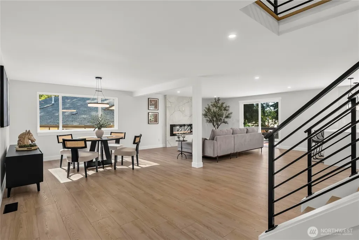
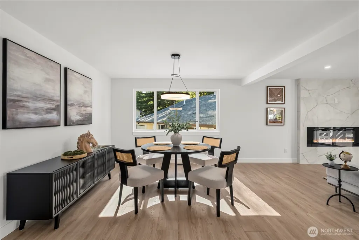
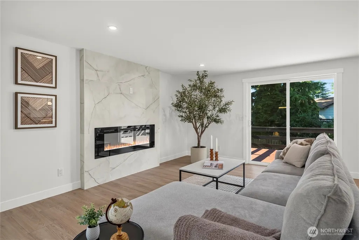
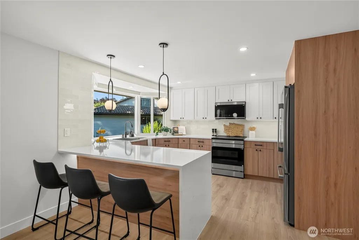
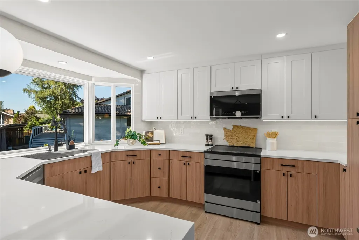
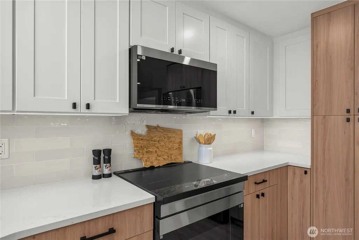
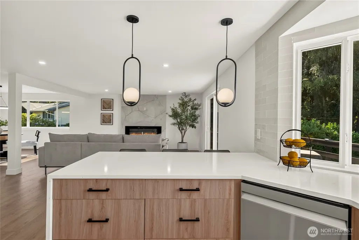
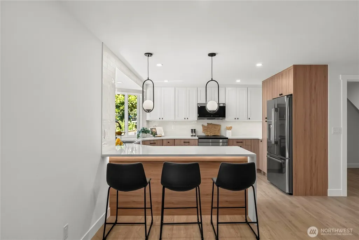
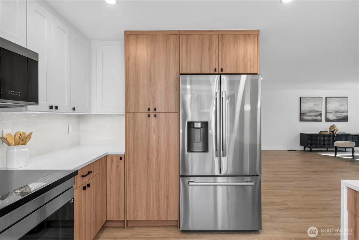
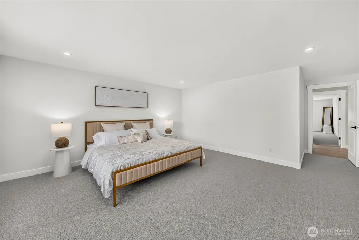
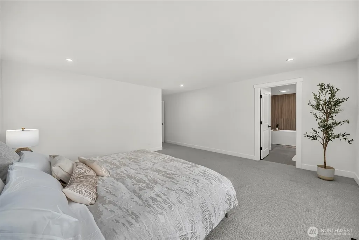
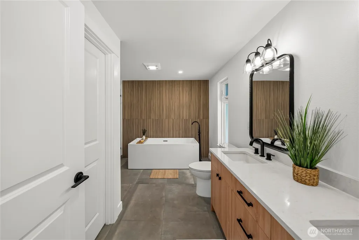
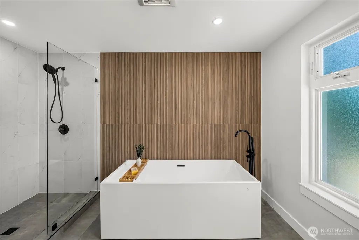
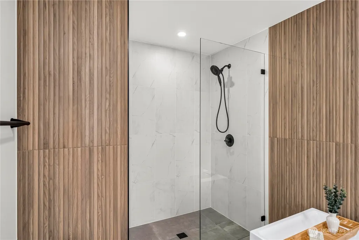
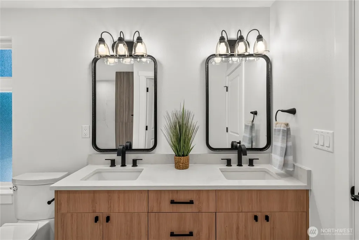
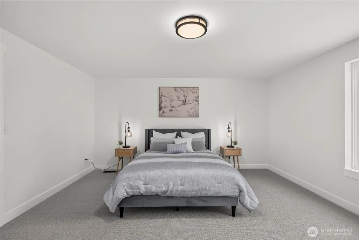
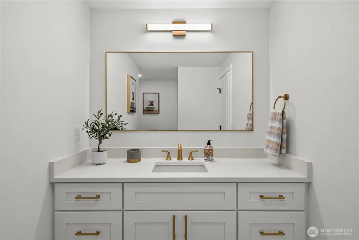
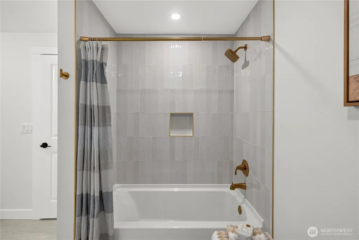
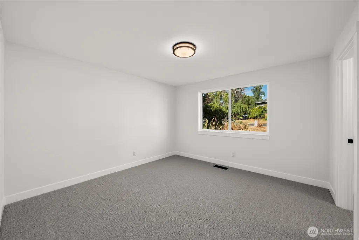
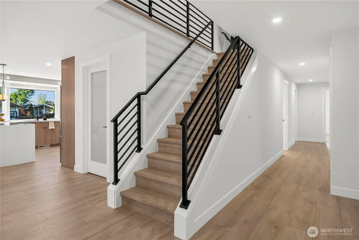
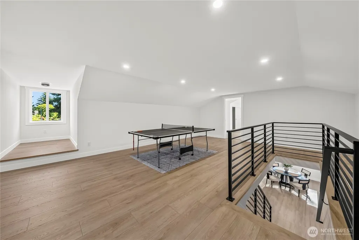
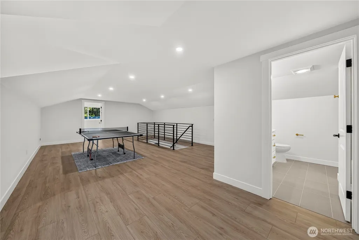
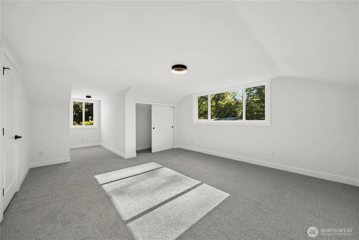
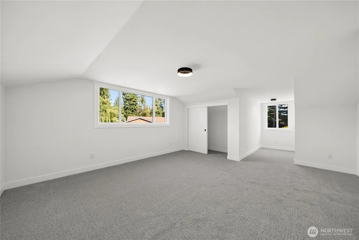
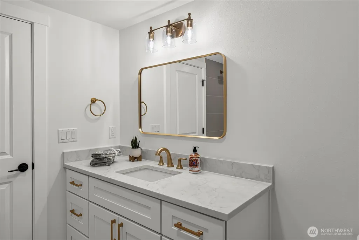
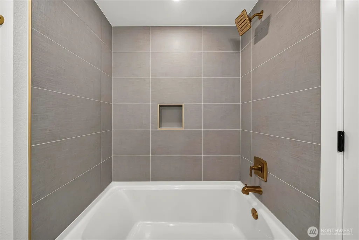
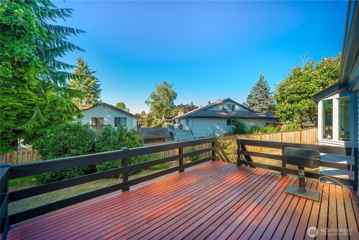
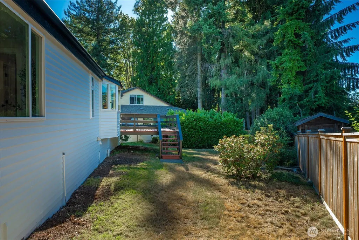
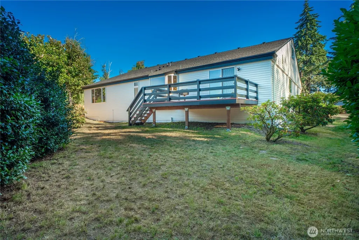
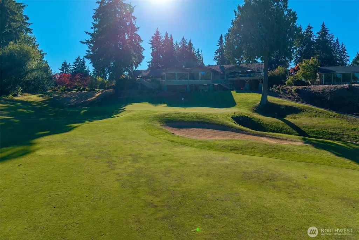
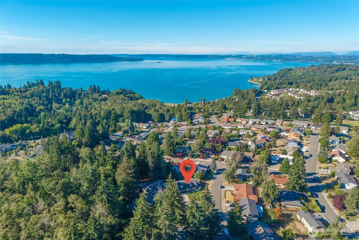
Welcome to refined living in this stunning 3,930 sqft home, ideally situated on a quiet cul-de-sac in the highly desirable Twin Lakes community, just moments from the golf course. Large panoramic windows fill the home with natural light, creating a bright and inviting atmosphere throughout. This thoughtfully designed residence offers exceptional space, modern finishes, and a highly functional open-concept layout with all the essential living amenities on the main level. At the heart of the home is a stunning chef's kitchen showcasing elegant two-tone cabinetry, premium Bespoke smart appliances, quartz countertops, a stylish tile backsplash, and ample space for cooking and entertaining. The main level features a spacious primary suite with a walk-in closet and a beautiful 5-piece en-suite bathroom, along with two additional generously sized bedrooms with walk-in closets, a full bathroom, and a convenient laundry. Upstairs, you'll find a private retreat featuring two oversized bedrooms, a full bathroom, and a versatile open area perfect for your lifestyle demands. Step outside onto the deck to enjoy outdoor dining, entertaining, or simply relaxing in the peaceful setting of the landscaped yard with built-in sprinkler system. Conveniently located just minutes from Twin Lakes Golf & Country Club, parks, shopping, dining, and commuter routes, this exceptional home combines luxury, comfort, and prime location.
| Elementary School | Middle School | High School |
|---|---|---|
| Twin Lakes Elem | Lakota Mid Sch | Decatur High |
| Price History | |
|---|---|
| 8/28/2026 | Listed $824,950 |
| 9/4/2026 | 4$799,950 |
General Features
| Living Area | 3930 |
|---|---|
| Sewer | Sewer Connected |
| Heating | Forced Air |
| Cooling | None |
| Possession | Closing |
| Roof | Composition |
| Appliances | Dishwasher,Disposal,Microwave,Refrigerator,Stove(s)/Range(s) |
| HOA Fee | 126 |
| Association Fee Includes | Common Area Maintenance |
| Security Features | Partially Fenced |
| Year Built | 1970 |
| View | Territorial |
| Topography | Partial Slope |
| Levels | One and One Half |
| Property Subtype | Single Family Residence |
| Tax Year | 2026 |
| Community Features | CCRs,Golf |
| Assoc Fee Paid Per | Quarterly |
| County | King |
| New Construction | No |
| Property Type | Residential |
| HOA | Yes |
| Attached Garage | Yes |
| Subdivision Name | Twin Lakes |
| Garage Y/N | Yes |
| Full Baths | 3 |
| Special Listing Conditions | None |
| Status | Active |
| Directions | From SW 320th go right on 42nd Ave SW,turn left to stay on 42nd SW. Home on the right in the 2nd cul-de-sac. |
| High School | Decatur High |
| City | Federal Way |
| Entry Location | Main |
| Senior Community Y/N | No |
| High School District | Federal Way |
| MLS Area | 110 - Dash Point/Federal Way |
| Lot Size Units | Square Feet |
| Lot Size Square Feet | 10848 |
| Carport Y/N | No |
| Listing Terms | Cash,Conventional,FHA |
| Elementary School | Twin Lakes Elem |
| Land Lease Y/N | No |
| Tax Annual Amount | 7531 |
| Middle/Junior High School | Lakota Mid Sch |
| Public Remarks | Welcome to refined living in this stunning 3,930 sqft home,ideally situated on a quiet cul-de-sac in the highly desirable Twin Lakes community,just moments from the golf course. Large panoramic windo |
| Structure Type | House |
| Building Area Units | Square Feet |
| Standard Status | Active |
| Water Company | Tacoma Public Utilities |
| Property Style | 11 - 1 1/2 Story |
| NWM_ShowMapLink | Yes |
Interior Features
| Interior Amenities | Bath Off Primary,Dbl Pane/Storm Window,Dining Room,Fireplace,French Doors,High Tech Cabling,Pantry,Sprinkler System,Walk-In Closet(s) |
|---|---|
| Basement | None |
| Flooring | Ceramic Tile,Laminate,Carpet |
| Total Fireplaces | 1 |
| Fireplace Features | Electric |
| Air Conditioning Y/N | No |
| Heating Y/N | Yes |
| Fireplace Y/N | Yes |
| Total Bedrooms | 5 |
| Main Level Bedrooms | 3 |
| Total Baths | 3 |
| Fireplaces Main | 1 |
| Power Production Type | Electric,Natural Gas |
| Bedrooms Upper | 2 |
| Baths Full Upper | 1 |
| Baths Full Main | 2 |
| Bathrooms | 3 |
Exterior Features
| Exterior Amenities | Brick,Cement Planked,Wood,Wood Products |
|---|---|
| Parking Features | Attached Garage |
| Lot Features | Corner Lot,Cul-De-Sac |
| Water Source | Community |
| Total Parking | 2 |
| Inclusions | Dishwasher(s),Garbage Disposal,Microwave(s),Refrigerator(s),Stove(s)/Range(s) |
| Foundation Details | Poured Concrete |
| Building Area Total | 3930 |
| Lot Size Acres | 0.249 |
| Waterfront Y/N | No |
| Covered Spaces | 2 |
| Irrigation Water Rights Y/N | No |
| Site Features | Deck,Fenced-Partially,Patio,Sprinkler System |
Amenities
- Foreclosure
- Views
- Short Sale
- New Construction
- Adult 55+
- Lease To Own
- No HOA Fees
- Furnished
- Primary On Main
- Air Conditioning
- Seller Finance
- Green
- Fixer Upper
- Horse
- Golf
- Fireplace
- Deck
- Garage
- Basement
- Pool
Property vs Single Family Average in 98023
Price
Taxes
Year Built
Visits
In The Neighborhood
Just Listed
Winthrop
$ 550,000
- Type
- Single Family | Active
- Size
- 1,188 SqFt
- Rooms
- 2 Beds + 2 Baths
 Listed by: Winthrop Star Properties
Open House
Winthrop
$ 975,000
- Type
- Single Family | Active
- Size
- 2,184 SqFt
- Rooms
- 2 Beds + 2.5 Baths
Listed by: Mountain to River Realty LLC
Open House
Federal Way
$ 675,000
- Type
- Single Family | Active
- Size
- 1,770 SqFt
- Rooms
- 3 Beds + 2.5 Baths
Listed by: Windermere RE Greenwood
Open House
Federal Way
$ 525,000
- Type
- Single Family | Active
- Size
- 1,660 SqFt
- Rooms
- 4 Beds + 2 Baths
Listed by: KW Lake Washington So
Open House
Federal Way
$ 614,950
- Type
- Single Family | Active
- Size
- 1,860 SqFt
- Rooms
- 4 Beds + 2 Baths
Listed by: Keller Williams Realty PS
Federal Way
$ 349,950
- Type
- Single Family | Active
- Size
- 1,056 SqFt
- Rooms
- 2 Beds + 2 Baths
Listed by: 5 Corners Realty LLC
Federal Way
$ 715,000
- Type
- Single Family | Active
- Size
- 3,500 SqFt
- Rooms
- 4 Beds + 3 Baths
Listed by: Century 21 Blue Chip
Federal Way
$ 625,000
- Type
- Single Family | Active
- Size
- 1,410 SqFt
- Rooms
- 3 Beds + 2 Baths
Listed by: John L. Scott, Inc
Federal Way
$ 899,900
- Type
- Single Family | Active
- Size
- 3,075 SqFt
- Rooms
- 4 Beds + 3 Baths
Listed by: Blue Emerald Real Estate Co.
Federal Way
$ 775,000
- Type
- Single Family | Active
- Size
- 2,880 SqFt
- Rooms
- 4 Beds + 3 Baths
Listed by: Best Choice Realty LLC
Open House
Federal Way
$ 720,000
- Type
- Single Family | Active
- Size
- 2,730 SqFt
- Rooms
- 4 Beds + 3 Baths
Listed by: Better Properties Soundview
Federal Way
$ 594,000
- Type
- Single Family | Active
- Size
- 1,546 SqFt
- Rooms
- 3 Beds + 2.5 Baths
Listed by: Realty One Group Pacifica
