

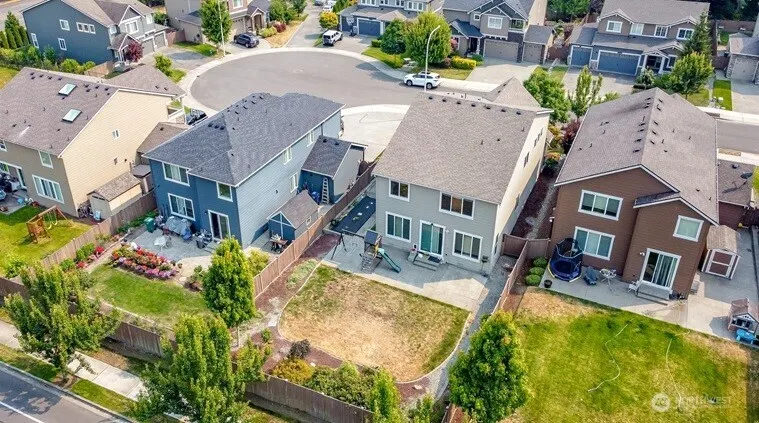
Address
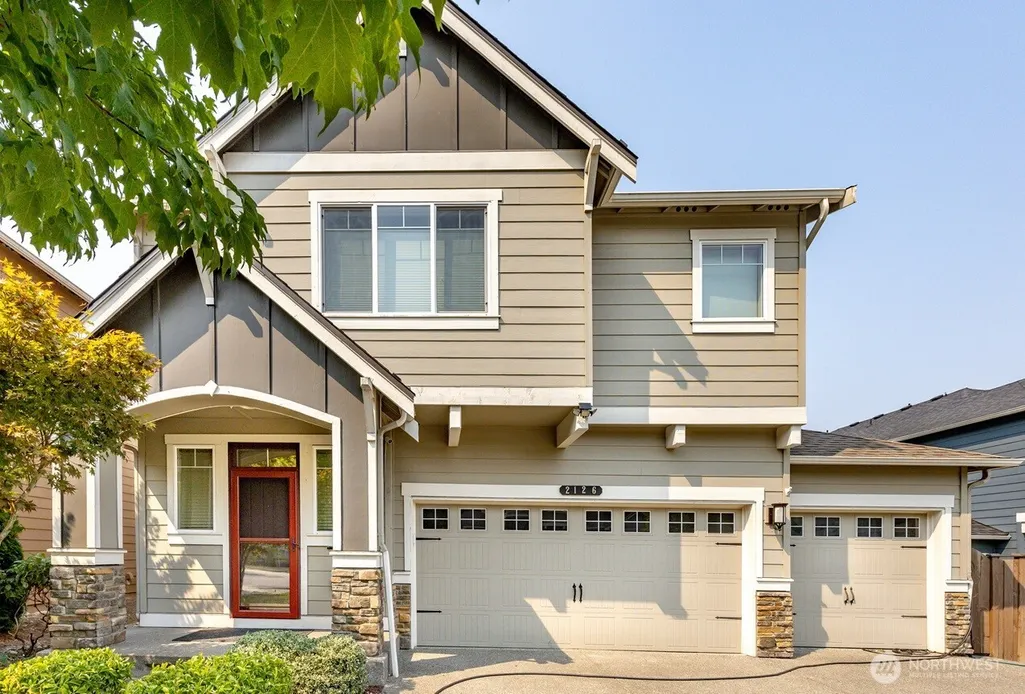
2126 Sw 344th Court, Federal Way, WA
Price
$ 899,900
Property Attributes
- ID#2560772
- TypeSingle Family
- CountyKING
- CityFederal Way
- AreaDash Point-Federal Way
- NeighborhoodTwin Lakes
- Zip98023
- Style2 Story
- Year Built2017
- Taxes$ 7272
- Price$ 899,900
- Bedrooms4
- Full Bathrooms3
- Half Bathrooms0
- Sqr Footage3075
- Lot Size0.169 Acres
Data Source:
Northwest Multiple Listing Service (NWMLS)
Property Description
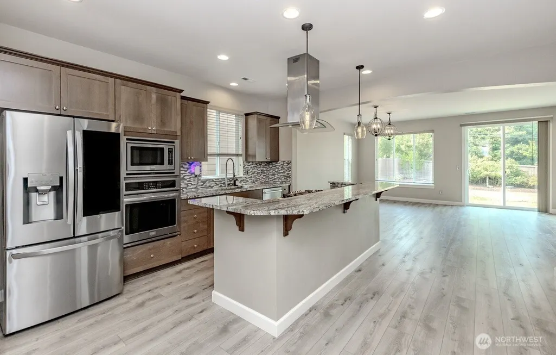
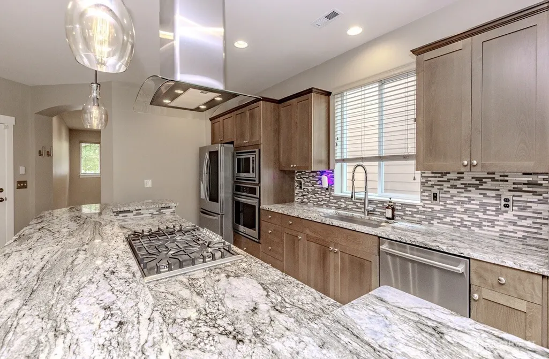
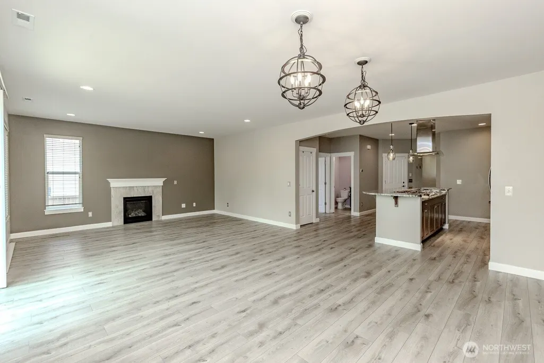
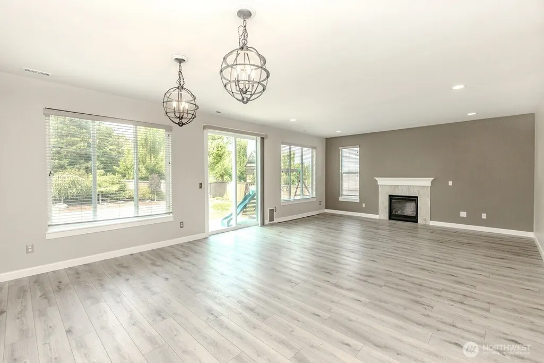
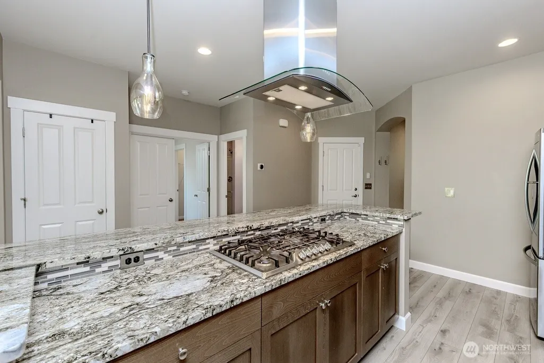
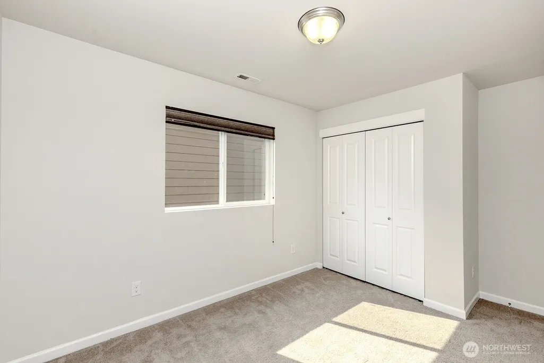
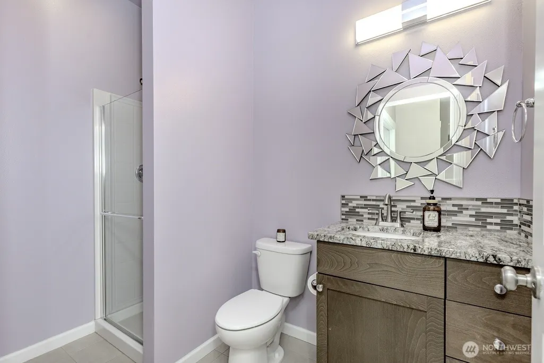
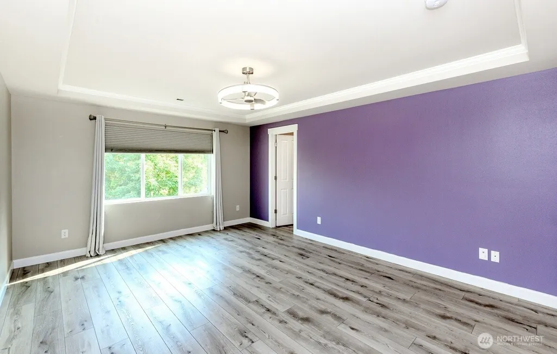
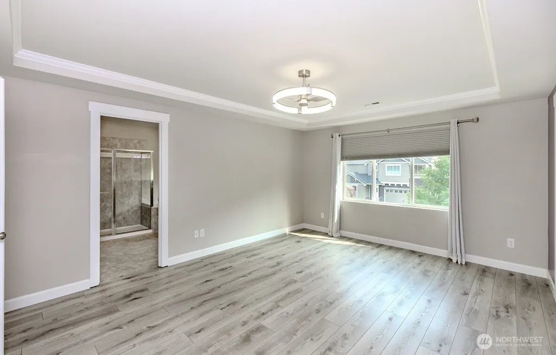
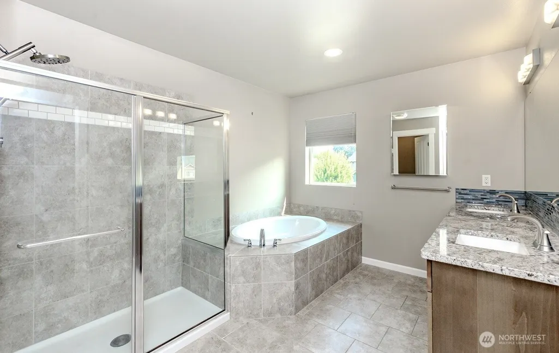
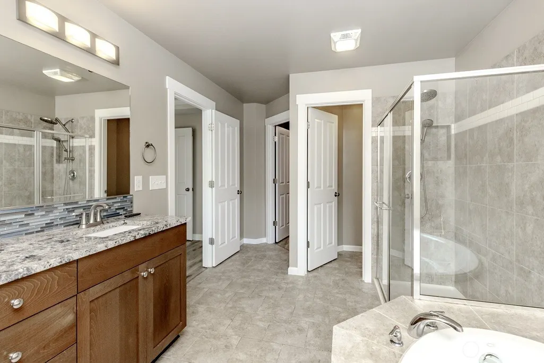
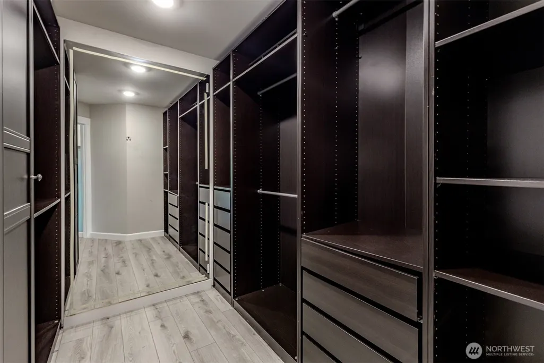
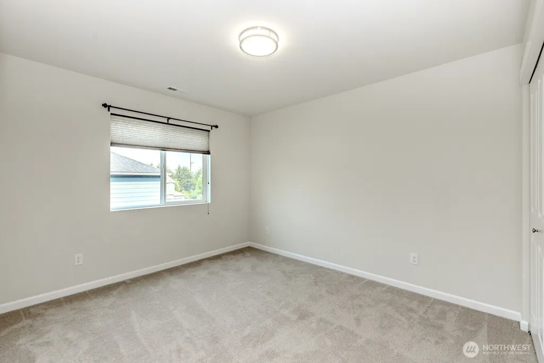
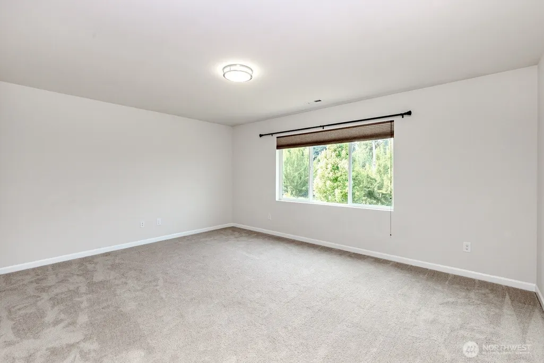
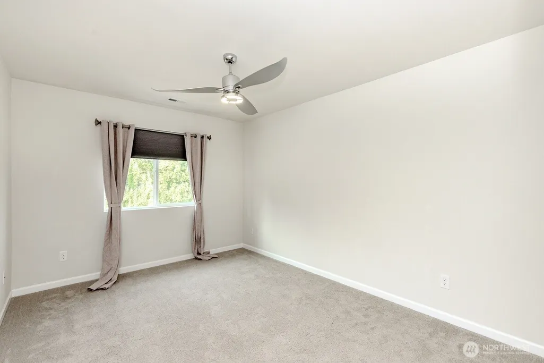
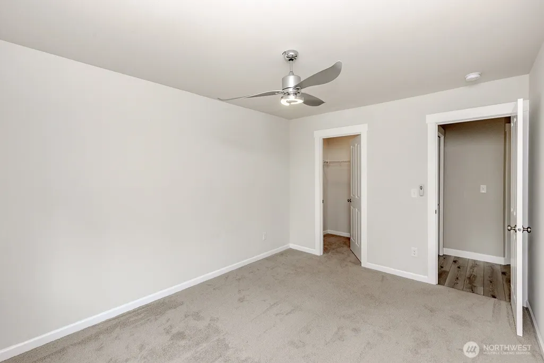
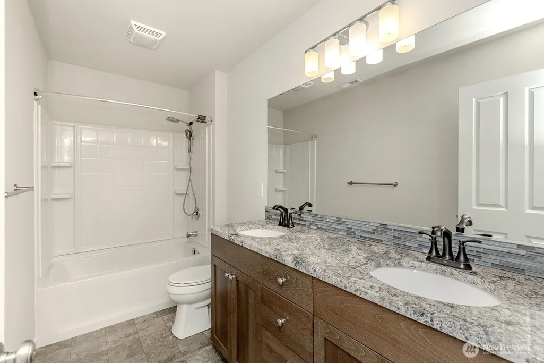
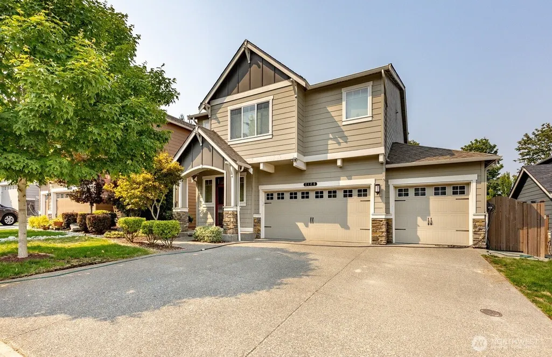
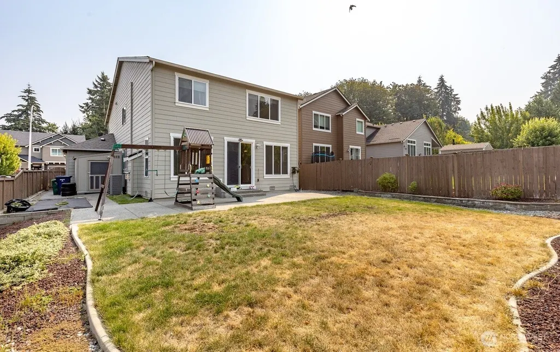
Lovely home boasting 4 bedroom with a large bonus room and an office/den on main floor with an adjacent bathroom with a shower. Gorgeous chef's kitchen w/ a granite counter tops & tile backsplash.
| Middle School | High School |
|---|---|
| Buyer To Verify Middle School | Buyer To Verify High School |
| Price History | |
|---|---|
| 8/8/2026 | Listed $899,900 |
General Features
| Living Area | 3075 |
|---|---|
| Sewer | Sewer Connected |
| Heating | Forced Air,Heat Pump |
| Cooling | Central Air,Forced Air |
| Possession | Closing |
| Roof | Composition |
| Appliances | Dishwasher,Disposal,Dryer,Microwave,Refrigerator,Washer |
| HOA Fee | 100 |
| Year Built | 2017 |
| Topography | Level |
| Levels | Two |
| Property Subtype | Single Family Residence |
| Tax Year | 2025 |
| Building Name | Eagle Manor |
| Assoc Fee Paid Per | Monthly |
| County | King |
| New Construction | No |
| Property Type | Residential |
| HOA | Yes |
| Attached Garage | Yes |
| Subdivision Name | Twin Lakes |
| Facing Direction | South |
| Garage Y/N | Yes |
| Full Baths | 2 |
| Special Listing Conditions | None |
| Status | Active |
| Directions | From SW 336th,S on 21st Ave SW,W on SW 334th St to address |
| High School | Buyer To Verify |
| City | Federal Way |
| Senior Community Y/N | No |
| High School District | Federal Way |
| MLS Area | 110 - Dash Point/Federal Way |
| Lot Size Units | Square Feet |
| Lot Size Square Feet | 7363 |
| Carport Y/N | No |
| Listing Terms | Conventional |
| Land Lease Y/N | No |
| Tax Annual Amount | 7272 |
| Middle/Junior High School | Buyer To Verify |
| Property Condition | Very Good |
| Public Remarks | Lovely home boasting 4 bedroom with a large bonus room and an office/den on main floor with an adjacent bathroom with a shower. Gorgeous chef's kitchen w/ a granite counter tops & tile backsplash. |
| Structure Type | House |
| Building Area Units | Square Feet |
| Standard Status | Active |
| Water Company | Lakehaven |
| Property Style | 12 - 2 Story |
| NWM_ShowMapLink | Yes |
Interior Features
| Interior Amenities | Fireplace,Water Heater |
|---|---|
| Basement | None |
| Flooring | Laminate,Carpet |
| Total Fireplaces | 1 |
| Fireplace Features | Gas |
| Air Conditioning Y/N | Yes |
| Heating Y/N | Yes |
| Fireplace Y/N | Yes |
| 3/4 Baths | 1 |
| Total Bedrooms | 4 |
| Total Baths | 3 |
| Bedrooms Possible | 4 |
| Water Heater Type | tankless |
| Water Heater Location | garage |
| Fireplaces Main | 1 |
| Power Production Type | Electric,Natural Gas |
| Baths Three Quarter Main | 1 |
| Bedrooms Upper | 4 |
| Baths Full Upper | 2 |
| Bathrooms | 2.75 |
Exterior Features
| Exterior Amenities | Wood Products |
|---|---|
| Parking Features | Attached Garage |
| Lot Features | Cul-De-Sac |
| Water Source | Public |
| Total Parking | 3 |
| Inclusions | Dishwasher(s),Dryer(s),Garbage Disposal,Microwave(s),Refrigerator(s),Washer(s) |
| Foundation Details | Poured Concrete |
| Building Area Total | 3075 |
| Lot Dimensions | 0.169 acres |
| Lot Size Acres | 0.169 |
| Waterfront Y/N | No |
| Covered Spaces | 3 |
| Irrigation Water Rights Y/N | No |
Amenities
- Foreclosure
- Views
- Short Sale
- New Construction
- Adult 55+
- Lease To Own
- No HOA Fees
- Furnished
- Primary On Main
- Air Conditioning
- Seller Finance
- Green
- Fixer Upper
- Horse
- Golf
- Fireplace
- Deck
- Garage
- Basement
- Pool
Property vs Single Family Average in 98023
Price
Taxes
Year Built
Visits
In The Neighborhood
Just Listed
Winthrop
$ 550,000
- Type
- Single Family | Active
- Size
- 1,188 SqFt
- Rooms
- 2 Beds + 2 Baths
 Listed by: Winthrop Star Properties
Open House
Winthrop
$ 975,000
- Type
- Single Family | Active
- Size
- 2,184 SqFt
- Rooms
- 2 Beds + 2.5 Baths
Listed by: Mountain to River Realty LLC
Federal Way
$ 824,950
- Type
- Single Family | Active
- Size
- 3,930 SqFt
- Rooms
- 5 Beds + 3 Baths
Listed by: Skyline Properties, Inc.
Open House
Federal Way
$ 675,000
- Type
- Single Family | Active
- Size
- 1,770 SqFt
- Rooms
- 3 Beds + 2.5 Baths
Listed by: Windermere RE Greenwood
Open House
Federal Way
$ 525,000
- Type
- Single Family | Active
- Size
- 1,660 SqFt
- Rooms
- 4 Beds + 2 Baths
Listed by: KW Lake Washington So
Open House
Federal Way
$ 614,950
- Type
- Single Family | Active
- Size
- 1,860 SqFt
- Rooms
- 4 Beds + 2 Baths
Listed by: Keller Williams Realty PS
Federal Way
$ 349,950
- Type
- Single Family | Active
- Size
- 1,056 SqFt
- Rooms
- 2 Beds + 2 Baths
Listed by: 5 Corners Realty LLC
Federal Way
$ 715,000
- Type
- Single Family | Active
- Size
- 3,500 SqFt
- Rooms
- 4 Beds + 3 Baths
Listed by: Century 21 Blue Chip
Federal Way
$ 625,000
- Type
- Single Family | Active
- Size
- 1,410 SqFt
- Rooms
- 3 Beds + 2 Baths
Listed by: John L. Scott, Inc
Federal Way
$ 775,000
- Type
- Single Family | Active
- Size
- 2,880 SqFt
- Rooms
- 4 Beds + 3 Baths
Listed by: Best Choice Realty LLC
Federal Way
$ 720,000
- Type
- Single Family | Active
- Size
- 2,730 SqFt
- Rooms
- 4 Beds + 3 Baths
Listed by: Better Properties Soundview
Federal Way
$ 594,000
- Type
- Single Family | Active
- Size
- 1,546 SqFt
- Rooms
- 3 Beds + 2.5 Baths
Listed by: Realty One Group Pacifica
