

Open House Sat, Sep 5th 01:00 PM - 04:00 PM
Address
9009 166th Street Ct E, Puyallup, WA
Price
$ 899,000
Property Attributes
- ID#2575385
- TypeSingle Family
- CountyPIERCE
- CityPuyallup
- AreaPuyallup
- NeighborhoodGem Heights
- Zip98375
- StyleTraditional
- Year Built1998
- Taxes$ 8216
- Price$ 899,000
- Bedrooms3
- Full Bathrooms3
- Half Bathrooms1
- Sqr Footage2805
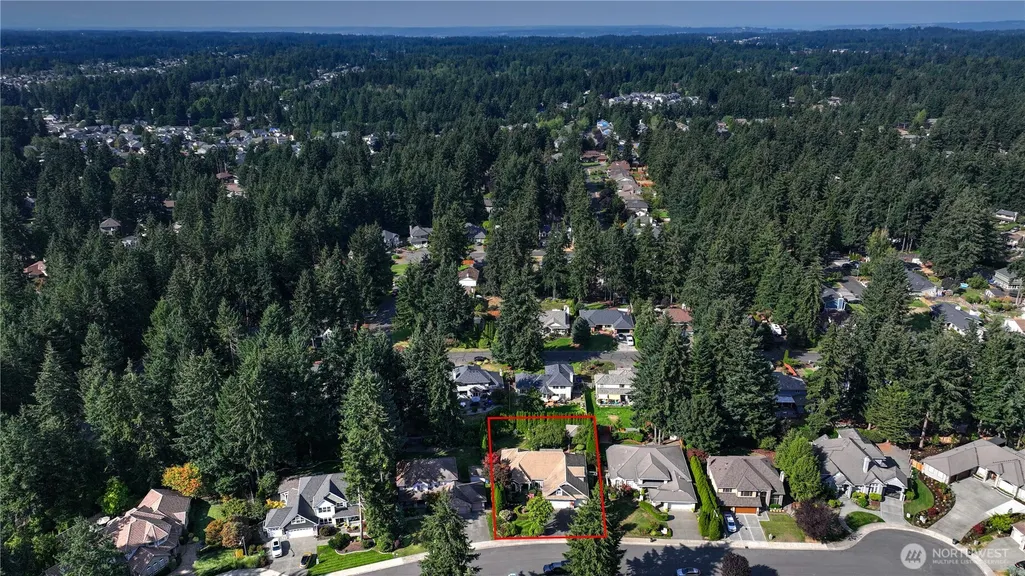
- Lot Size0.2812 Acres
Data Source:
Northwest Multiple Listing Service (NWMLS)
Property Description
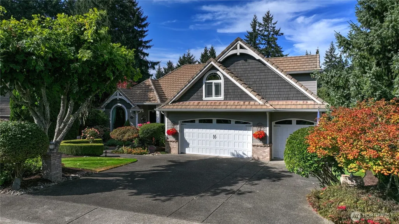
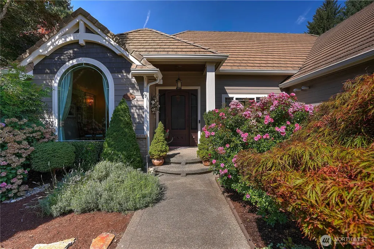
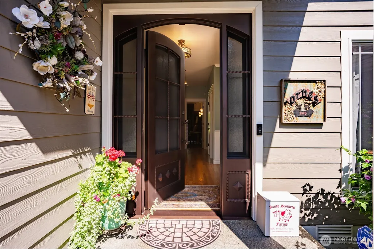
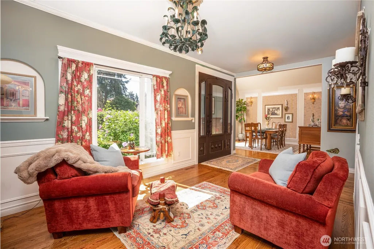
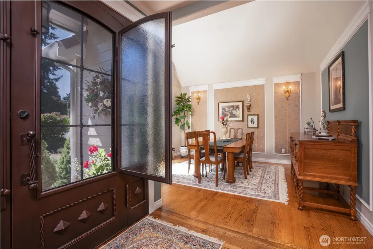
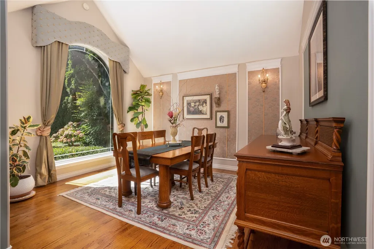
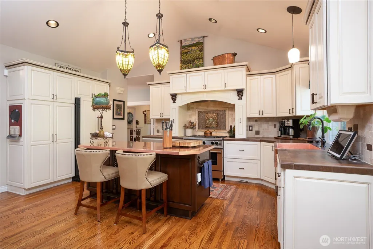
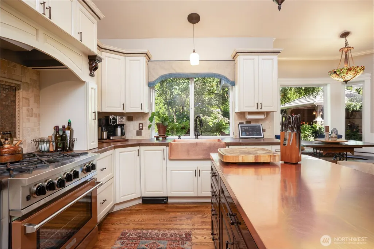
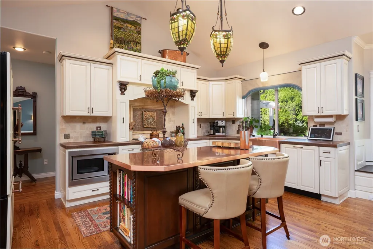
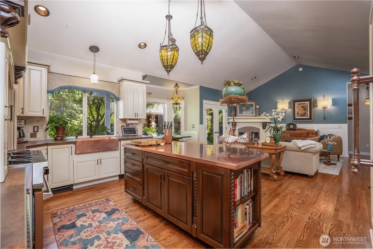
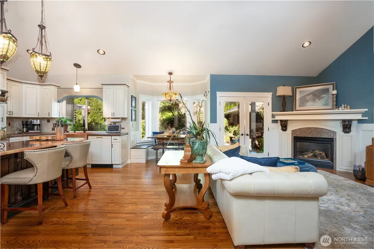
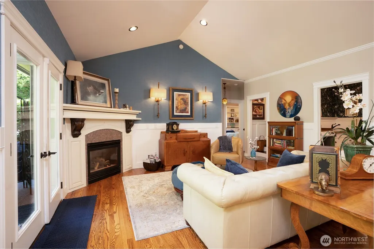
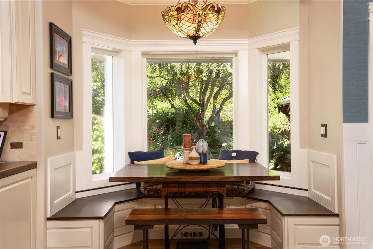
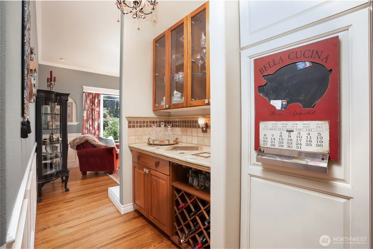
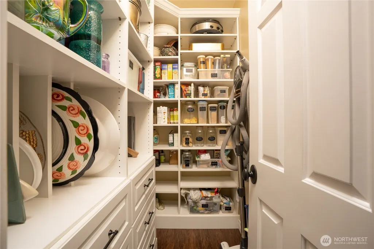
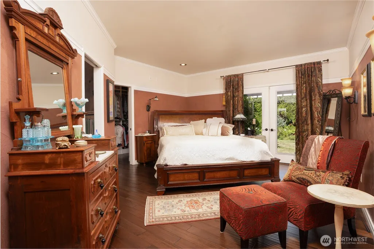
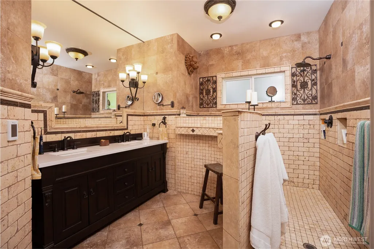
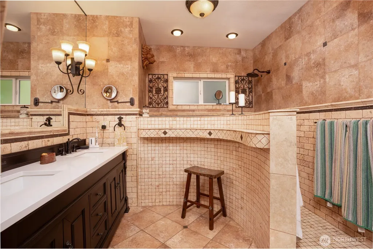
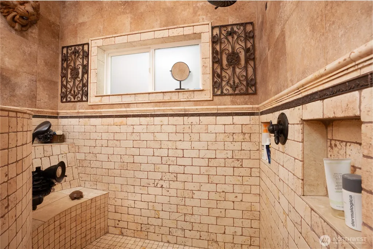
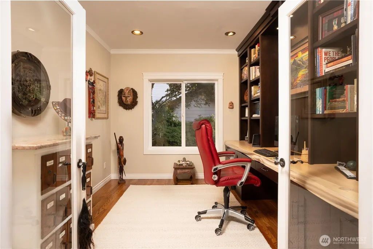
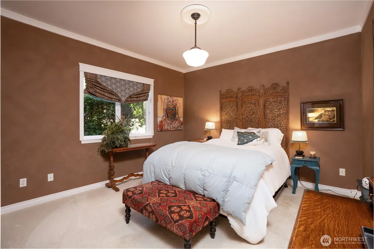
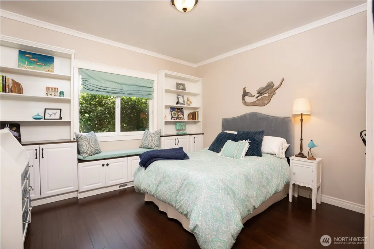
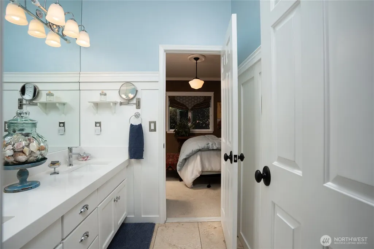
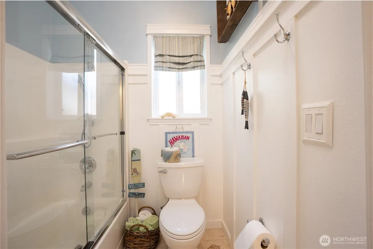
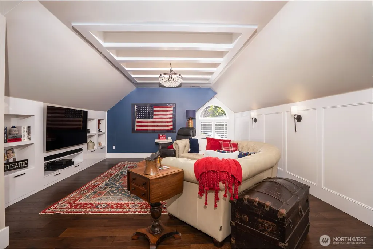
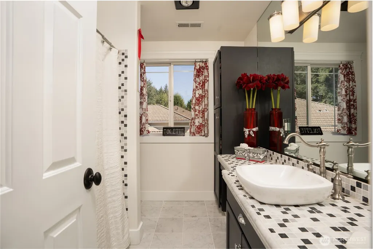
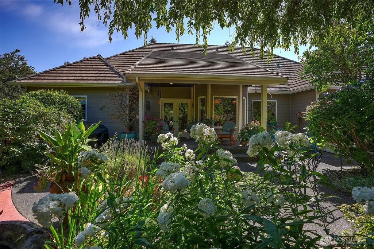
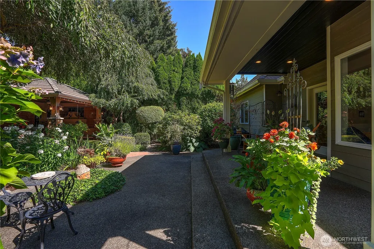
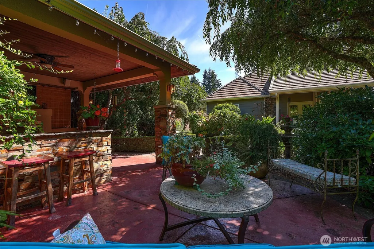
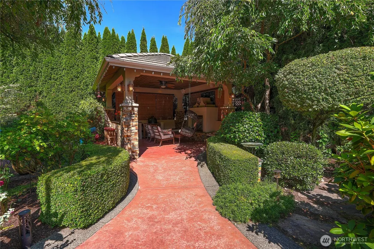
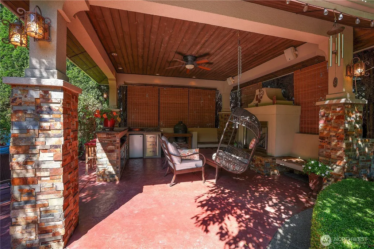
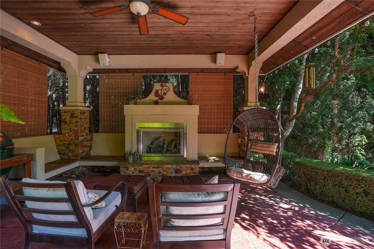
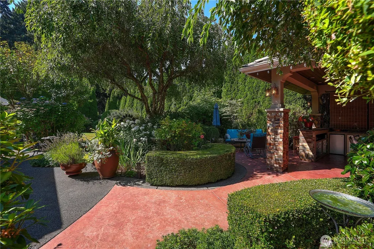
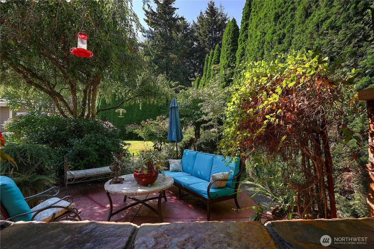
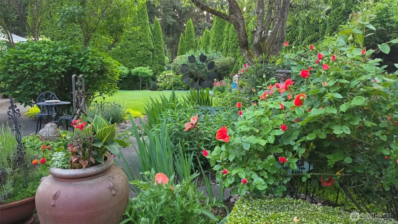
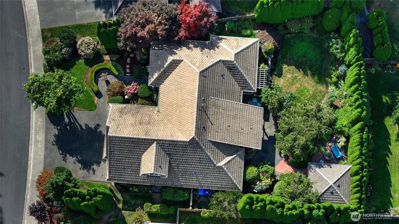
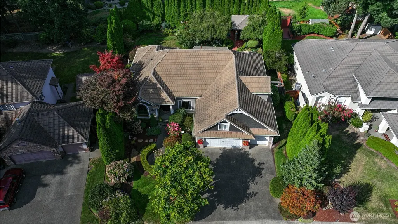
From the moment you step through the grand iron front door, it’s clear this is no ordinary home. Thoughtfully designed and filled with custom upgrades, this 3-bedroom, 3.5-bath home combines craftsmanship, comfort and exceptional indoor-outdoor living. Hardwood floors lead through the formal living and dining rooms to a beautifully appointed custom kitchen featuring striking copper countertops, custom cabinetry, a gas range, walk-in pantry and separate butler’s pantry. The main-floor primary suite is a private retreat with a spa-inspired bath, heated travertine floors and California Closets. Two additional main-floor bedrooms share a Jack-and-Jill bath, while a dedicated office features a custom built-in desk. Upstairs, a spacious media room with built-ins and a full bath offers flexible space for movie nights, guests, hobbies or a second living area, along with a large storage closet. The outdoor spaces are every bit as special. Mature, lush landscaping creates a remarkably private setting with a patio, vegetable garden and an impressive covered gazebo complete with gas fireplace, cabinetry and refrigerator—an ideal place to entertain or simply enjoy the garden year-round. A three-car garage with additional shop space and an electric vehicle charger completes this truly distinctive home. Part of Gem Club with community pool, pickle ball, clubhouse, gym and more.
| Elementary School | Middle School | High School |
|---|---|---|
| Frank Brouillet Elem | Doris Stahl Jnr High | Gov John Rogers Hs |
| Price History | |
|---|---|
| 9/3/2026 | Listed $899,000 |
General Features
| Living Area | 2805 |
|---|---|
| Sewer | Septic Tank |
| Heating | 90%+ High Efficiency,Forced Air |
| Cooling | 90%+ High Efficiency,Central Air,Forced Air |
| Possession | See Remarks |
| Roof | Tile |
| Appliances | Dishwasher,Dryer,Microwave,Refrigerator,Stove(s)/Range(s),Trash Compactor,Washer |
| HOA Fee | 513 |
| Association Fee Includes | Common Area Maintenance,See Remarks |
| Architectural Style | Traditional |
| Pool Features | Community |
| Security Features | Partially Fenced,Security System |
| Year Built | 1998 |
| Topography | Level |
| Levels | Two |
| Property Subtype | Single Family Residence |
| Tax Year | 2026 |
| Community Features | Athletic Court,CCRs,Club House,Playground |
| Building Name | Braebyrn |
| Assoc Fee Paid Per | Annually |
| County | Pierce |
| New Construction | No |
| Property Type | Residential |
| HOA | Yes |
| Attached Garage | Yes |
| Subdivision Name | Gem Heights |
| Facing Direction | South |
| Garage Y/N | Yes |
| Full Baths | 2 |
| Special Listing Conditions | None |
| Status | Active |
| Directions | From Meridian head west on 168th St E. Right on 91st Ave E. Curves left to 166th St Ct E. Home on right. |
| High School | Gov John Rogers Hs |
| City | Puyallup |
| Entry Location | Main |
| Senior Community Y/N | No |
| High School District | Puyallup |
| MLS Area | 88 - Puyallup |
| Lot Size Units | Square Feet |
| Lot Size Square Feet | 12251 |
| Carport Y/N | No |
| Listing Terms | Cash,Conventional,FHA,VA Loan |
| Elementary School | Frank Brouillet Elem |
| Land Lease Y/N | No |
| Tax Annual Amount | 8216 |
| Middle/Junior High School | Doris Stahl Jnr High |
| Property Condition | Very Good |
| Public Remarks | From the moment you step through the grand iron front door,its clear this is no ordinary home. Thoughtfully designed and filled with custom upgrades,this 3-bedroom,3.5-bath home combines craftsmanshi |
| Virtual Tour | https://vimeo.com/1223544218?share=copy&fl=sv&fe=ci |
| Structure Type | House |
| Building Area Units | Square Feet |
| Standard Status | Active |
| Water Company | Firgrove |
| Property Style | 18 - 2 Stories w/Bsmnt |
| NWM_ShowMapLink | Yes |
Interior Features
| Interior Amenities | Bath Off Primary,Built-In Vacuum,Ceiling Fan(s),Dbl Pane/Storm Window,Dining Room,Fireplace,French Doors,Pantry,Security System,Vaulted Ceiling(s),Walk-In Closet(s),Water Heater,Wet Bar,Wired for Gen |
|---|---|
| Basement | None |
| Flooring | Hardwood,Laminate,Travertine,Carpet |
| Total Fireplaces | 2 |
| Fireplace Features | Gas |
| Air Conditioning Y/N | Yes |
| Heating Y/N | Yes |
| Fireplace Y/N | Yes |
| Half Baths | 1 |
| 3/4 Baths | 1 |
| Total Bedrooms | 3 |
| Main Level Bedrooms | 3 |
| Total Baths | 4 |
| Bedrooms Possible | 3 |
| Water Heater Type | Gas |
| Water Heater Location | Garage |
| Fireplaces Main | 2 |
| Power Production Type | Electric,Natural Gas |
| Baths Three Quarter Main | 1 |
| Baths Half Main | 1 |
| Baths Full Upper | 1 |
| Baths Full Main | 1 |
| Bathrooms | 3.25 |
Exterior Features
| Exterior Amenities | Cement Planked |
|---|---|
| Parking Features | Attached Garage |
| Lot Features | Curbs,Dead End Street,Paved,Sidewalk |
| Water Source | Public |
| Total Parking | 3 |
| Inclusions | Dishwasher(s),Dryer(s),Microwave(s),Refrigerator(s),Stove(s)/Range(s),Trash Compactor,Washer(s) |
| Foundation Details | Poured Concrete |
| Building Area Total | 2805 |
| Lot Size Acres | 0.2812 |
| Waterfront Y/N | No |
| Covered Spaces | 3 |
| Irrigation Water Rights Y/N | No |
| Site Features | Cabana/Gazebo,Cable TV,Electric Car Charging,Fenced-Partially,Gas Available,High Speed Internet,Outdoor Fireplace,Patio,Sprinkler System |
| Pool Type | Community |
| Lot Number | 10 |
Amenities
- Foreclosure
- Views
- Short Sale
- New Construction
- Adult 55+
- Lease To Own
- No HOA Fees
- Furnished
- Primary On Main
- Air Conditioning
- Seller Finance
- Green
- Fixer Upper
- Horse
- Golf
- Fireplace
- Deck
- Garage
- Basement
- Pool
Property vs Single Family Average in 98375
Price
Taxes
Year Built
In The Neighborhood
Puyallup
$ 630,000
- Type
- Single Family | Active
- Size
- 2,545 SqFt
- Rooms
- 5 Beds + 3 Baths
 Listed by: Inspire Realty
Puyallup
$ 450,000
- Type
- Single Family | Active
- Size
- 1,436 SqFt
- Rooms
- 3 Beds + 2.5 Baths
Listed by: eXp Realty
Puyallup
$ 675,000
- Type
- Single Family | Active
- Size
- 3,152 SqFt
- Rooms
- 6 Beds + 3 Baths
Listed by: Timber Real Estate
Puyallup
$ 529,950
- Type
- Single Family | Active
- Size
- 1,436 SqFt
- Rooms
- 3 Beds + 2.5 Baths
Listed by: Keller Williams Realty
Puyallup
$ 459,000
- Type
- Single Family | Active
- Size
- 1,478 SqFt
- Rooms
- 3 Beds + 2.5 Baths
Listed by: Keller Williams Realty
Puyallup
$ 679,000
- Type
- Single Family | Active
- Size
- 2,421 SqFt
- Rooms
- 4 Beds + 2.5 Baths
Listed by: Morrison House Sotheby's Intl
Puyallup
$ 695,950
- Type
- Single Family | Active
- Size
- 2,702 SqFt
- Rooms
- 4 Beds + 2.5 Baths
Listed by: FirstPoint Real Estate LLC
Puyallup
$ 539,950
- Type
- Single Family | Active
- Size
- 1,690 SqFt
- Rooms
- 2 Beds + 2 Baths
Listed by: The Agents Real Estate Group
