

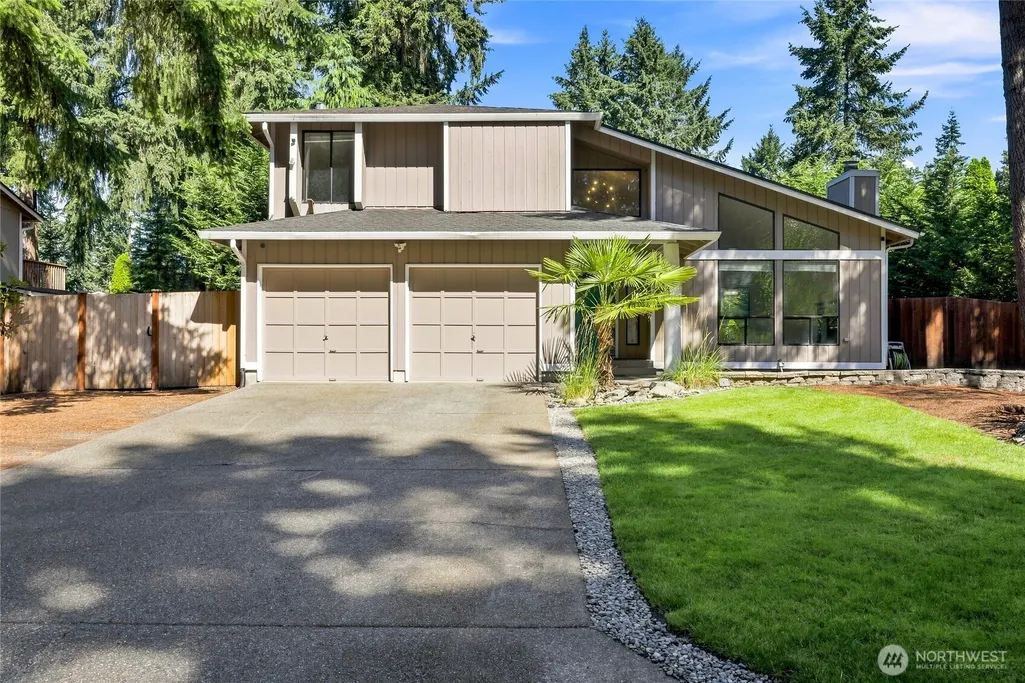
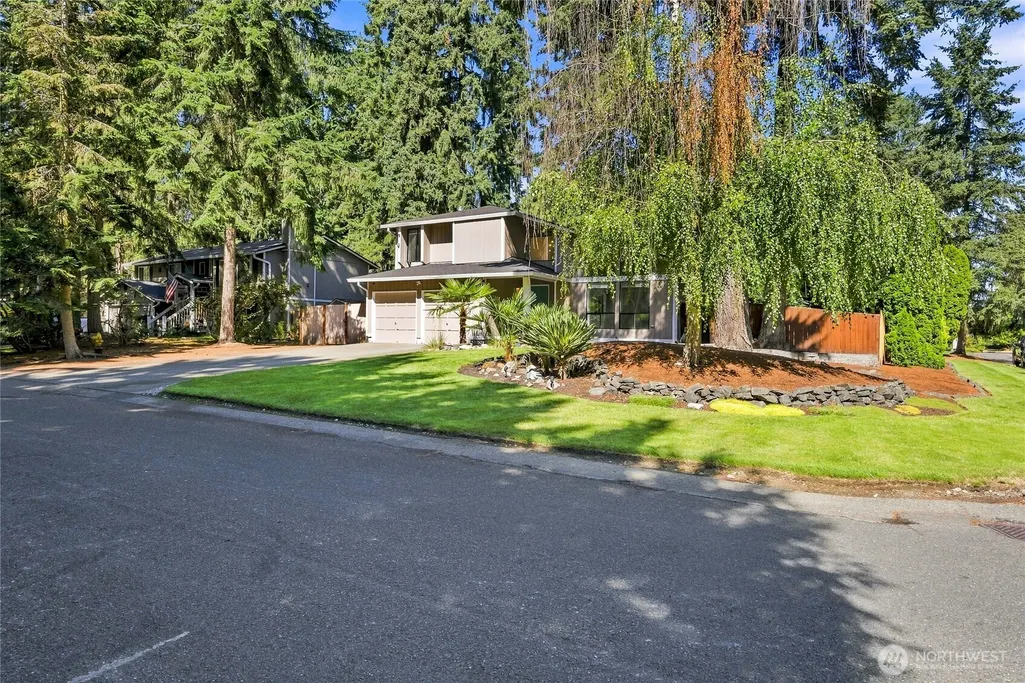
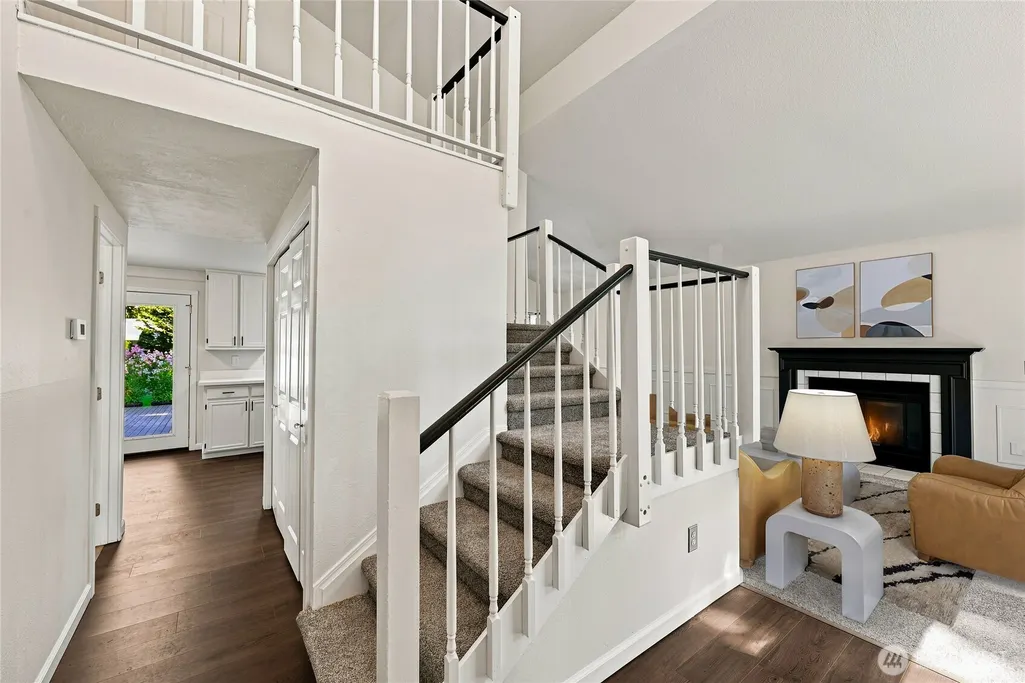
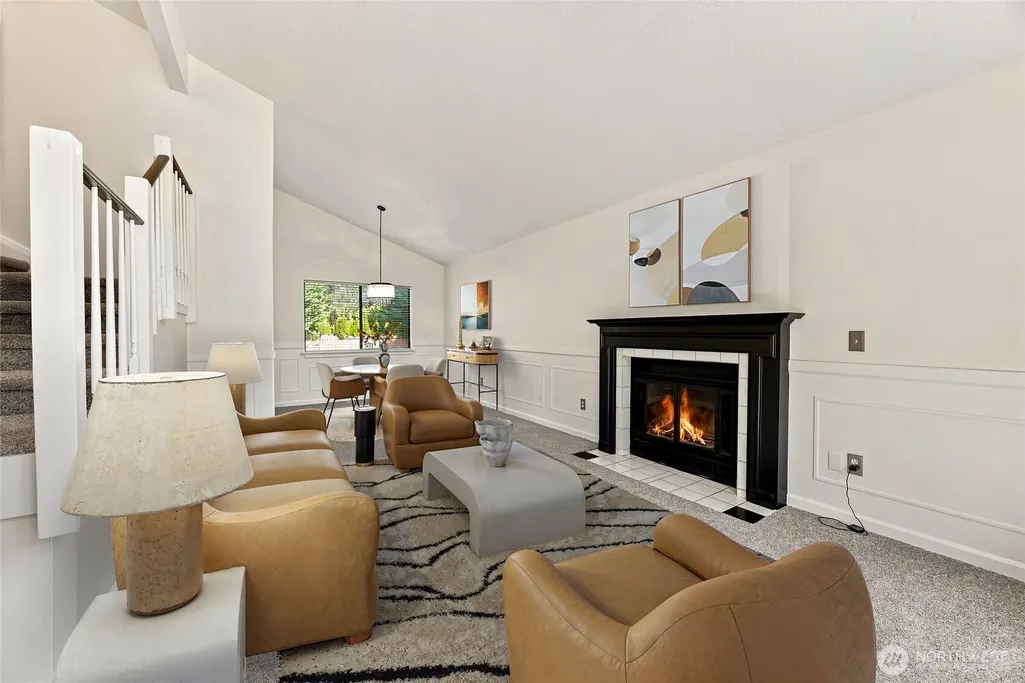
Address
9127 164th Street E, Puyallup, WA
Price
$ 529,950
Property Attributes
- ID#2563115
- TypeSingle Family
- CountyPIERCE
- CityPuyallup
- AreaPuyallup
- NeighborhoodGem Heights
- Zip98375
- Style2 Story
- Year Built1986
- Taxes$ 5153
- Price$ 529,950
- Bedrooms3
- Full Bathrooms2
- Half Bathrooms1
- Sqr Footage1436
- Lot Size0.26 Acres
Data Source:
Northwest Multiple Listing Service (NWMLS)
Property Description
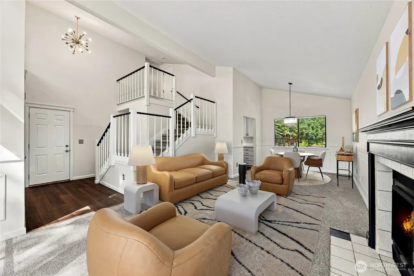
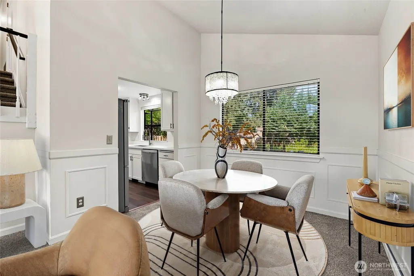
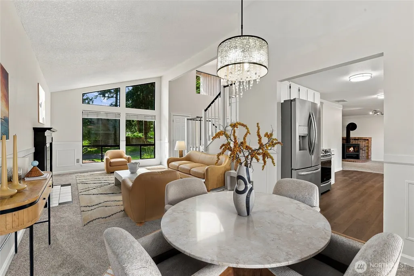
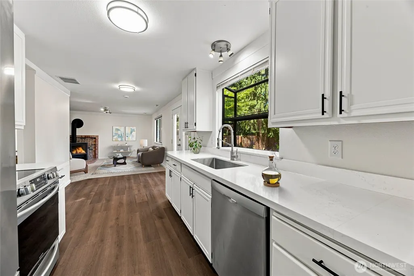
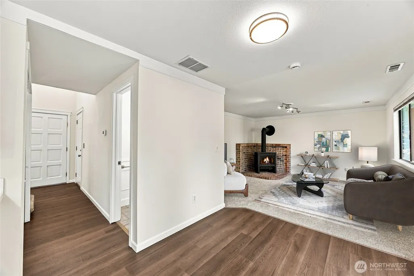
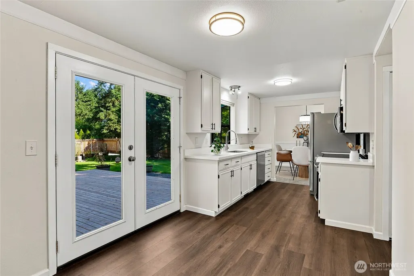
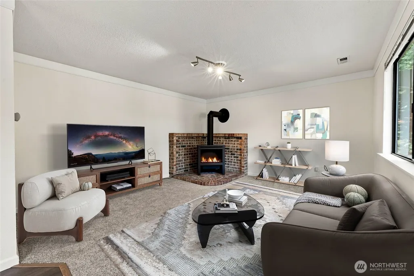
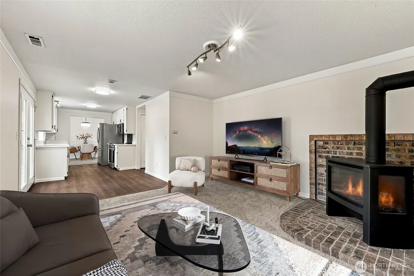
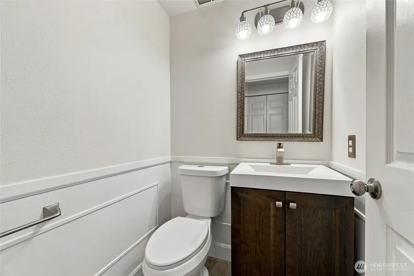
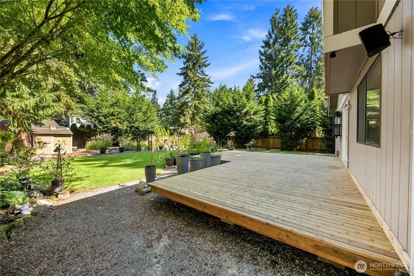
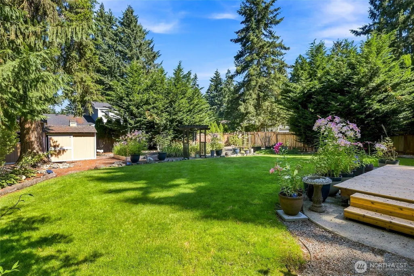
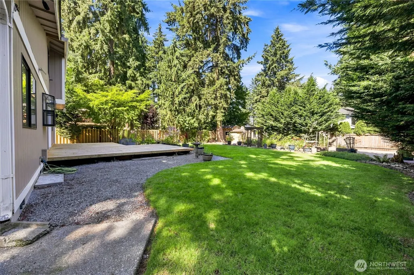
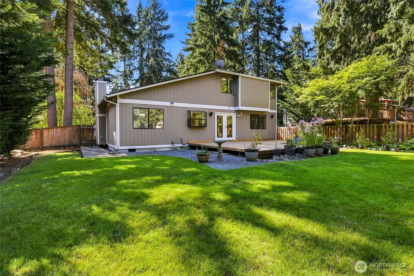
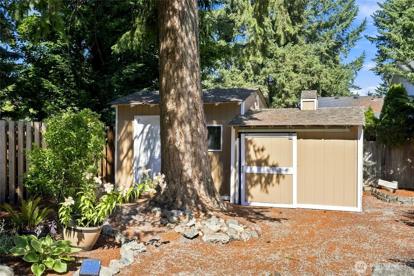
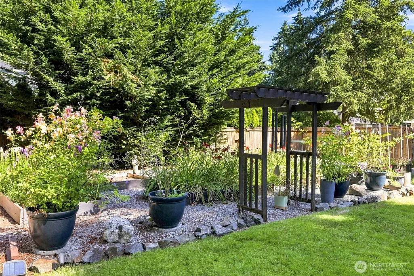
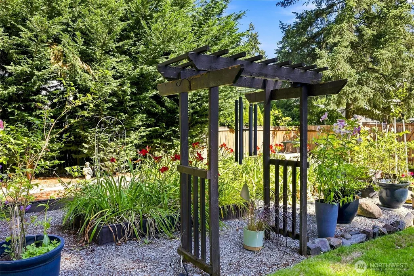
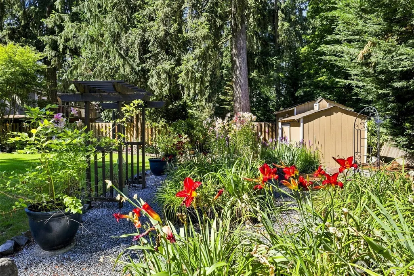
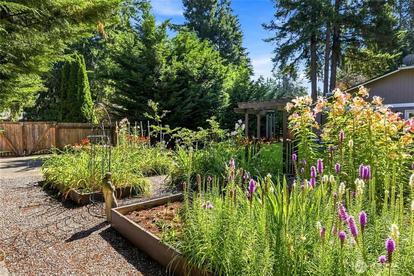
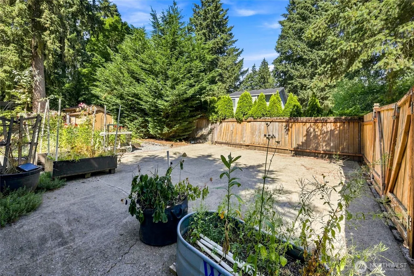
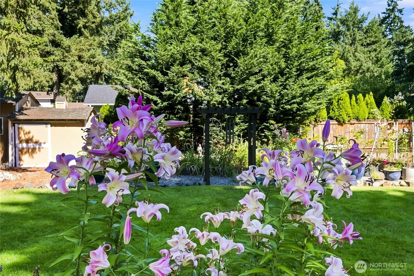
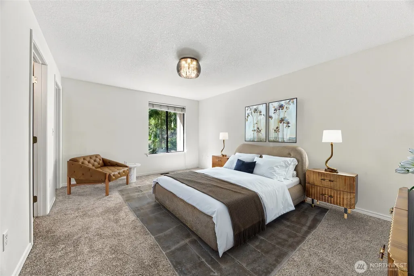
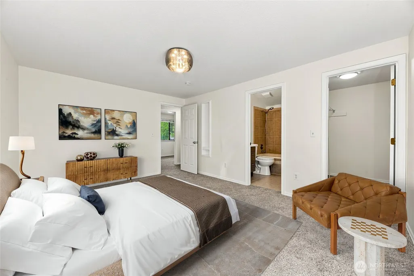
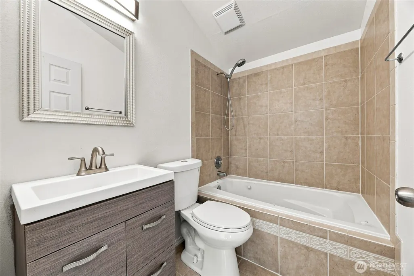
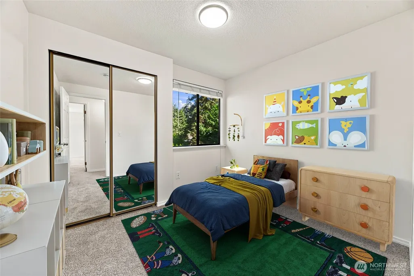
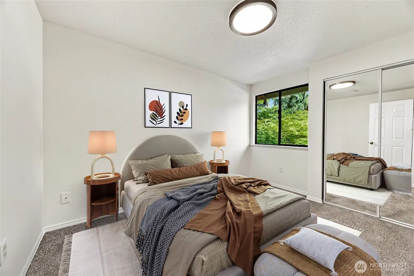
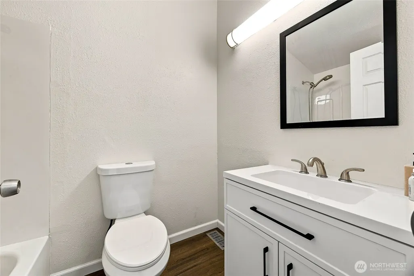
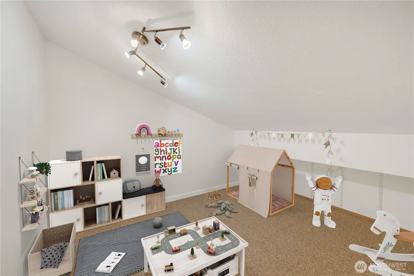
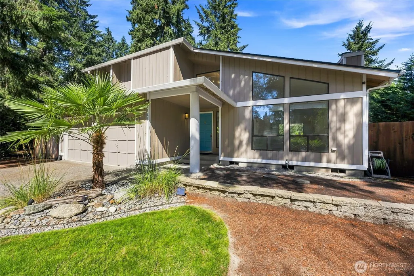
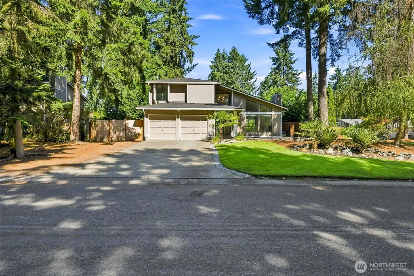
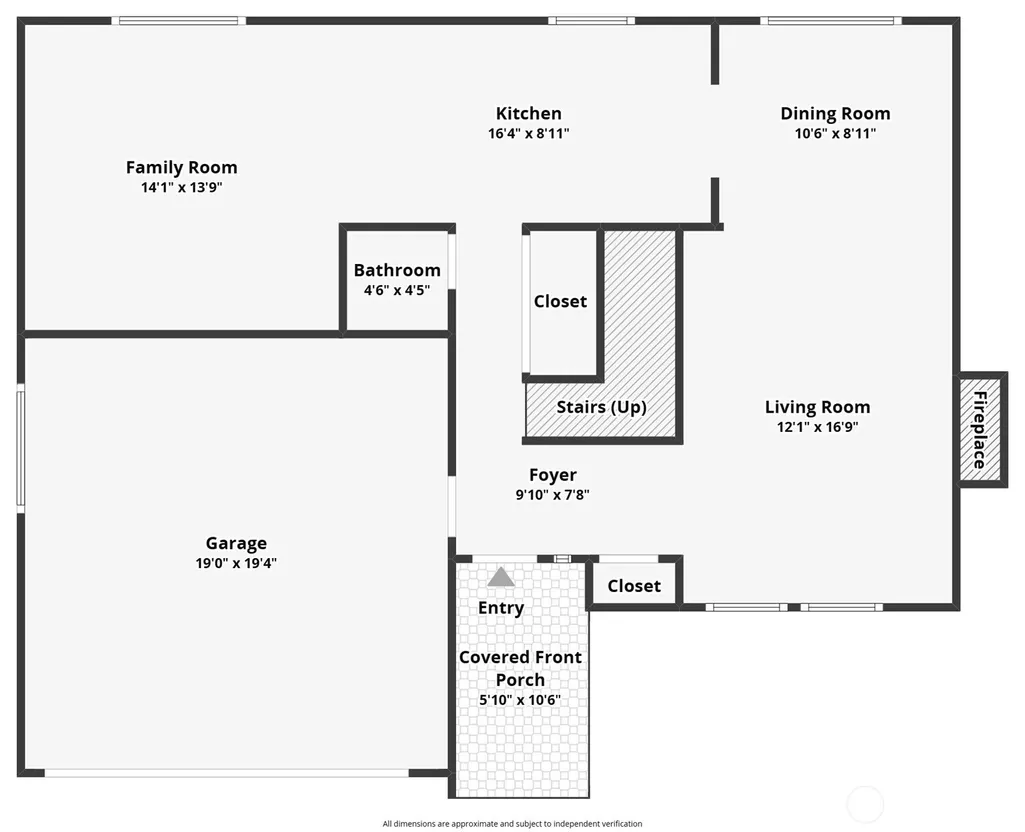
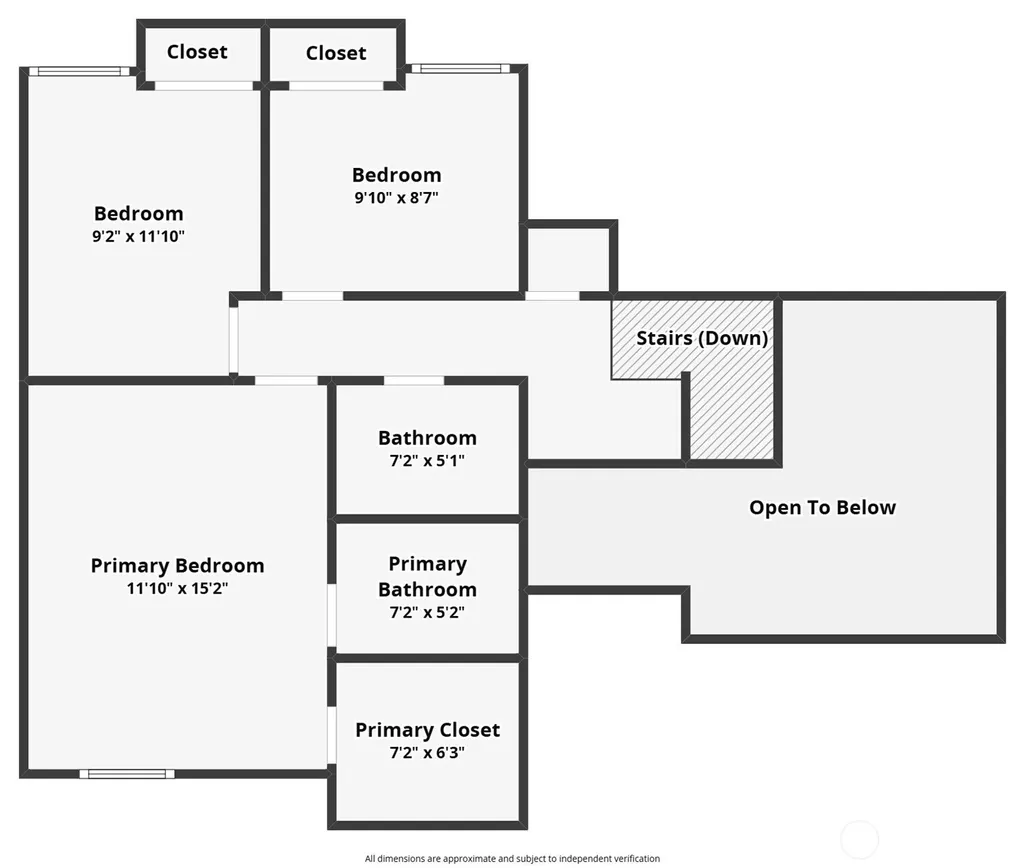
Welcome to a freshly updated home that blends comfortable indoor living with an exceptional outdoor setting. A bright interior features all-new paint and new flooring throughout, creating a clean backdrop ready for your personal style. The kitchen shines with new countertops and a farmhouse sink, offering a fresh, functional space for meal preparation and entertaining. The well-planned layout includes three bedrooms and two-and-a-half baths, including a relaxing primary suite with a jetted tub. Everyday living flows easily from the main spaces to the impressive backyard retreat.Set on a large corner lot of more than a quarter acre, the property provides wonderful flexibility for recreation, gardening, hobbies, and gatherings. Step outside to enjoy a patio, outdoor speakers, and an oversized entertainment deck with plenty of room for dining, lounging, and hosting. Established garden space invites flowers, herbs, or seasonal produce, while two storage sheds help keep tools and outdoor gear organized. Additional on-site parking space adds even more convenience.Located in the Puyallup School District, this home offers convenient access to neighborhood shopping, dining, parks, recreation, and key commuter routes. With refreshed interiors, thoughtful kitchen updates, generous outdoor amenities, useful storage, and a spacious lot, this move-in-ready property offers room to spread out both inside and out. Come experience the possibilities and make this welcoming home your own!
| Elementary School | Middle School | High School |
|---|---|---|
| Frank Brouillet Elem | Doris Stahl Jnr High | Gov John Rogers Hs |
| Price History | |
|---|---|
| 7/31/2026 | Listed $539,950 |
| 8/24/2026 | 2$529,950 |
General Features
| Living Area | 1436 |
|---|---|
| Sewer | Septic Tank |
| Heating | 90%+ High Efficiency |
| Cooling | None |
| Possession | Negotiable |
| Roof | Composition |
| Appliances | Dishwasher,Dryer,Microwave,Refrigerator,Washer |
| HOA Fee | 212 |
| Association Fee Includes | Common Area Maintenance |
| Security Features | Fully Fenced |
| Year Built | 1986 |
| View | Territorial |
| Topography | Level |
| Levels | Two |
| Property Subtype | Single Family Residence |
| Tax Year | 2026 |
| Community Features | CCRs,Park,Trail(s) |
| Building Name | Mountain Park |
| Assoc Fee Paid Per | Annually |
| County | Pierce |
| New Construction | No |
| Property Type | Residential |
| HOA | Yes |
| Attached Garage | Yes |
| Subdivision Name | Gem Heights |
| Garage Y/N | Yes |
| Full Baths | 2 |
| Special Listing Conditions | None |
| Status | Active |
| Directions | From meridian West on 160th ST E. Left on Gem heights DR E,Left on 161st Street CT E. Right on 92nd Ave E,Right on 164th ST E. Home is on the right on Corner |
| High School | Gov John Rogers Hs |
| City | Puyallup |
| Entry Location | Main |
| Senior Community Y/N | No |
| High School District | Puyallup |
| MLS Area | 88 - Puyallup |
| Lot Size Units | Square Feet |
| Lot Size Square Feet | 11324 |
| Carport Y/N | No |
| Listing Terms | Cash,Conventional,FHA,State Bond,VA Loan |
| Elementary School | Frank Brouillet Elem |
| Land Lease Y/N | No |
| Tax Annual Amount | 5153 |
| Middle/Junior High School | Doris Stahl Jnr High |
| Property Condition | Very Good |
| Public Remarks | Welcome to a freshly updated home that blends comfortable indoor living with an exceptional outdoor setting. A bright interior features all-new paint and new flooring throughout,creating a clean back |
| Virtual Tour | https://tours.altitudehomes.com/tours/q4aBETn0t?mls=1&disable=logo,watermark |
| Structure Type | House |
| Building Area Units | Square Feet |
| Standard Status | Active |
| Water Company | Firgrove Mutual |
| Property Style | 12 - 2 Story |
| NWM_ShowMapLink | Yes |
Interior Features
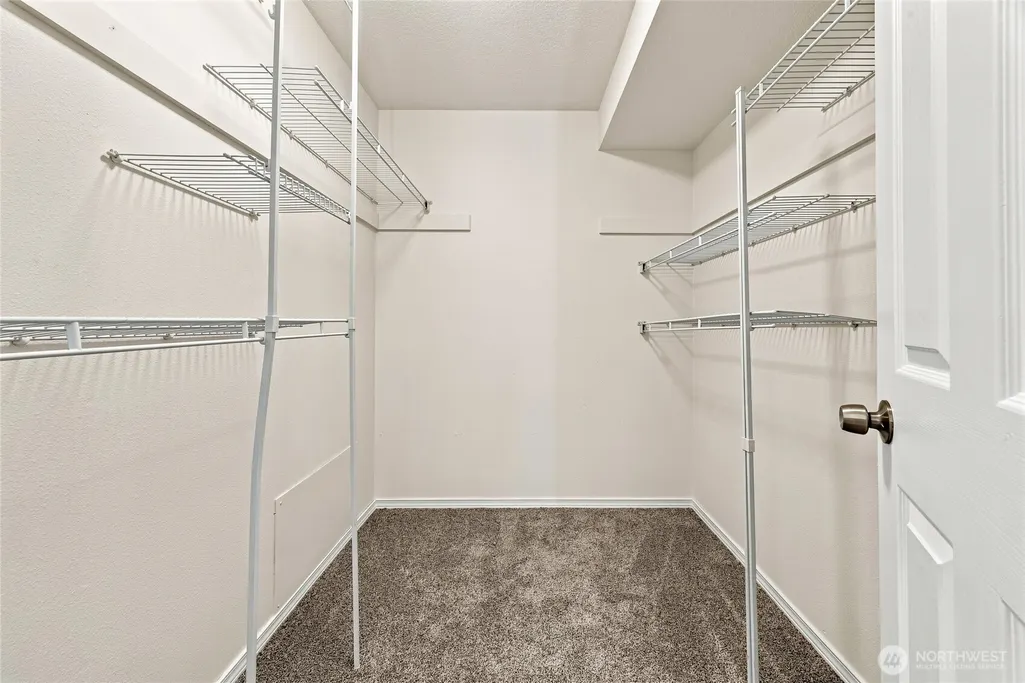
| Interior Amenities | Bath Off Primary,Dbl Pane/Storm Window,Dining Room,Jetted Tub,Loft,Vaulted Ceiling(s),Walk-In Closet(s),Water Heater |
|---|---|
| Basement | None |
| Flooring | Ceramic Tile,Vinyl,Vinyl Plank,Carpet |
| Fireplace Features | Gas,Wood Burning |
| Air Conditioning Y/N | No |
| Heating Y/N | Yes |
| Fireplace Y/N | No |
| Half Baths | 1 |
| Total Bedrooms | 3 |
| Total Baths | 3 |
| Water Heater Type | Gas |
| Water Heater Location | Garage |
| Power Production Type | Natural Gas |
| Bedrooms Upper | 3 |
| Baths Half Main | 1 |
| Baths Full Upper | 2 |
| Bathrooms | 2.5 |
Exterior Features
| Exterior Amenities | Wood,Wood Products |
|---|---|
| Vegetation | Garden Space |
| Parking Features | Driveway,Attached Garage,Off Street,RV Parking |
| Lot Features | Corner Lot,Curbs,Paved |
| Water Source | Public |
| Total Parking | 6 |
| Inclusions | Dishwasher(s),Dryer(s),Microwave(s),Refrigerator(s),Washer(s) |
| Foundation Details | Poured Concrete,Slab |
| Building Area Total | 1436 |
| Lot Size Acres | 0.26 |
| Waterfront Y/N | No |
| Covered Spaces | 2 |
| Irrigation Water Rights Y/N | No |
| Site Features | Cable TV,Deck,Fenced-Fully,Gas Available,High Speed Internet,Outbuildings,Patio,RV Parking |
| Parking Uncovered Total | 4 |
Amenities
- Foreclosure
- Views
- Short Sale
- New Construction
- Adult 55+
- Lease To Own
- No HOA Fees
- Furnished
- Primary On Main
- Air Conditioning
- Seller Finance
- Green
- Fixer Upper
- Horse
- Golf
- Fireplace
- Deck
- Garage
- Basement
- Pool
Property vs Single Family Average in 98375
Price
Taxes
Year Built
Visits
In The Neighborhood
Open House
Puyallup
$ 899,000
- Type
- Single Family | Active
- Size
- 2,805 SqFt
- Rooms
- 3 Beds + 3.5 Baths
 Listed by: Windermere Prof Partners
Puyallup
$ 630,000
- Type
- Single Family | Active
- Size
- 2,545 SqFt
- Rooms
- 5 Beds + 3 Baths
Listed by: Inspire Realty
Puyallup
$ 450,000
- Type
- Single Family | Active
- Size
- 1,436 SqFt
- Rooms
- 3 Beds + 2.5 Baths
Listed by: eXp Realty
Puyallup
$ 675,000
- Type
- Single Family | Active
- Size
- 3,152 SqFt
- Rooms
- 6 Beds + 3 Baths
Listed by: Timber Real Estate
Puyallup
$ 459,000
- Type
- Single Family | Active
- Size
- 1,478 SqFt
- Rooms
- 3 Beds + 2.5 Baths
Listed by: Keller Williams Realty
Puyallup
$ 679,000
- Type
- Single Family | Active
- Size
- 2,421 SqFt
- Rooms
- 4 Beds + 2.5 Baths
Listed by: Morrison House Sotheby's Intl
Puyallup
$ 695,950
- Type
- Single Family | Active
- Size
- 2,702 SqFt
- Rooms
- 4 Beds + 2.5 Baths
Listed by: FirstPoint Real Estate LLC
Puyallup
$ 539,950
- Type
- Single Family | Active
- Size
- 1,690 SqFt
- Rooms
- 2 Beds + 2 Baths
Listed by: The Agents Real Estate Group
