

Just Listed
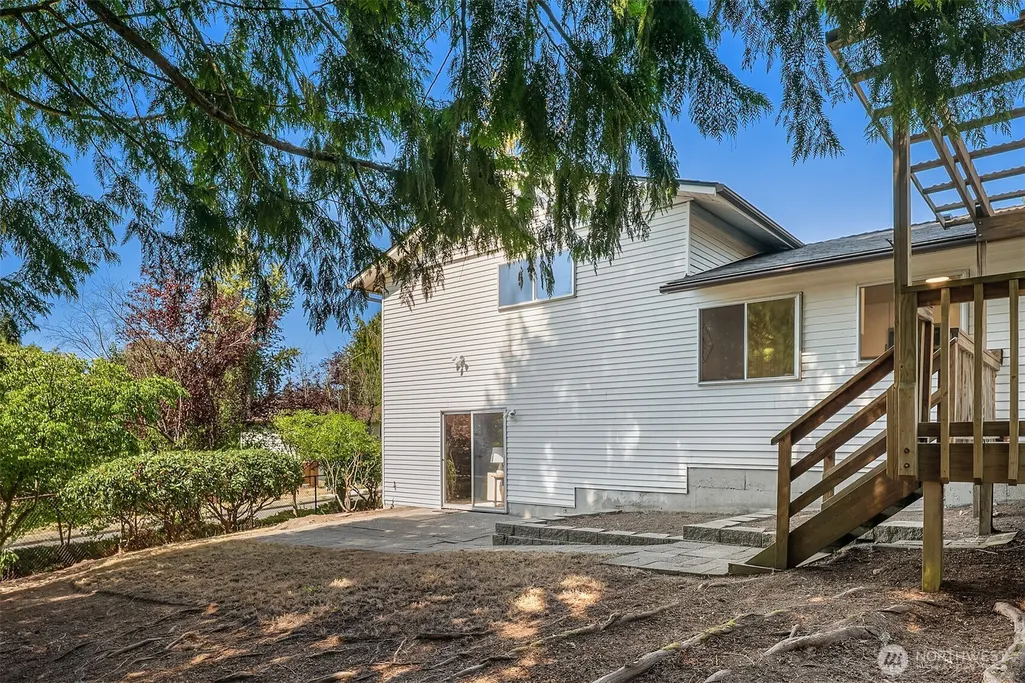
Address
12905 Se 191st Street, Renton, WA
Price
$ 699,000
Property Attributes
- ID#2575232
- TypeSingle Family
- CountyKING
- CityRenton
- AreaRenton-Benson Hill
- NeighborhoodRenton
- Zip98058
- StyleTri-Level
- Year Built1977
- Taxes$ 7166
- Price$ 699,000
- Bedrooms3
- Full Bathrooms2
- Half Bathrooms1
- Sqr Footage1900
- Lot Size0.1814 Acres
Data Source:
Northwest Multiple Listing Service (NWMLS)
Property Description
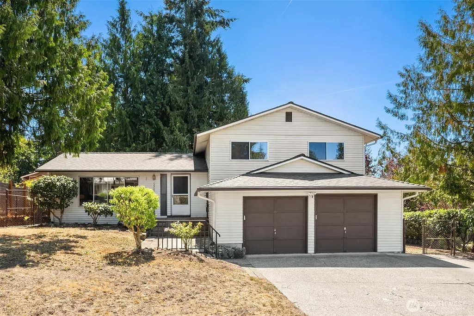
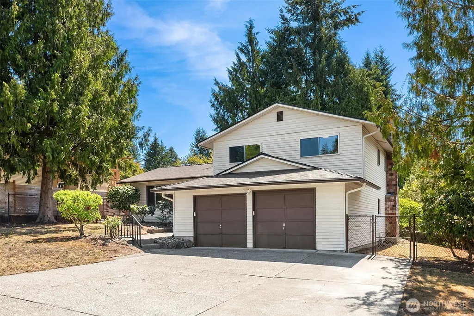
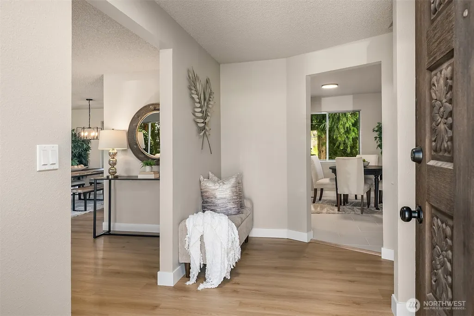
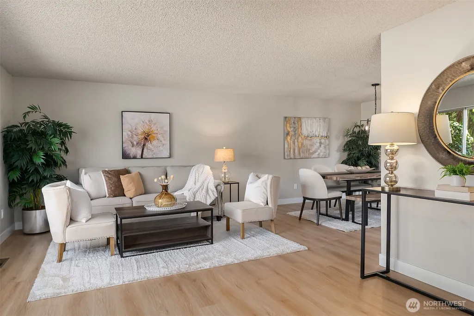
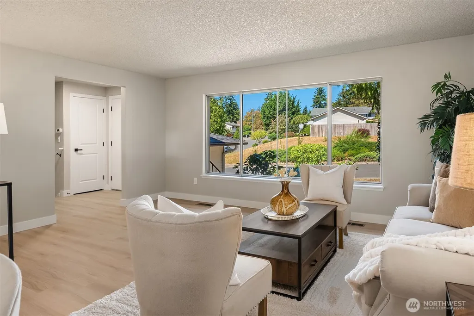
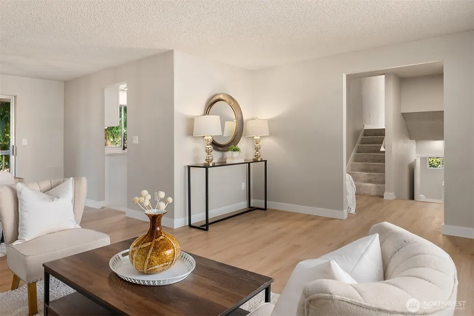
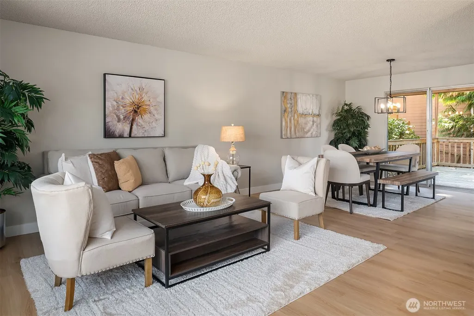
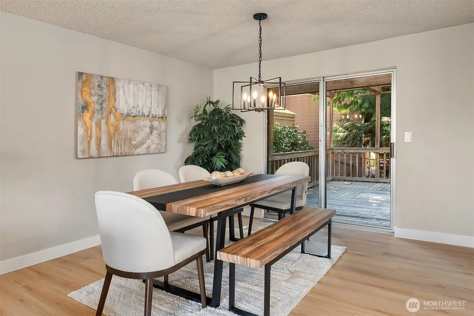
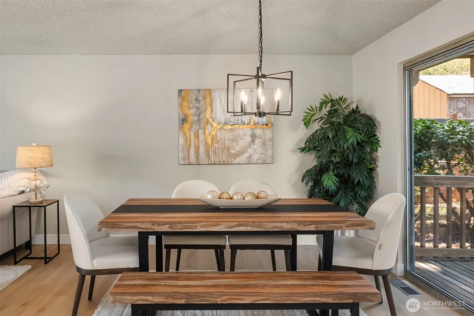
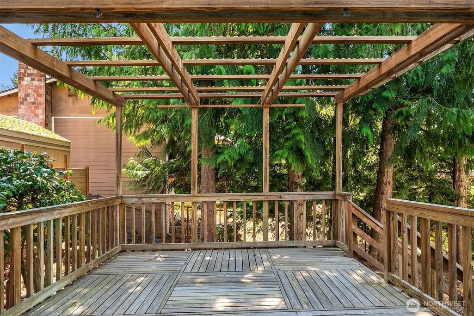
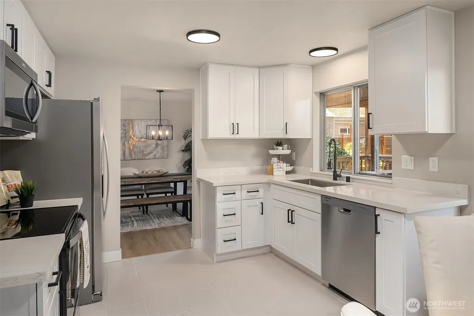
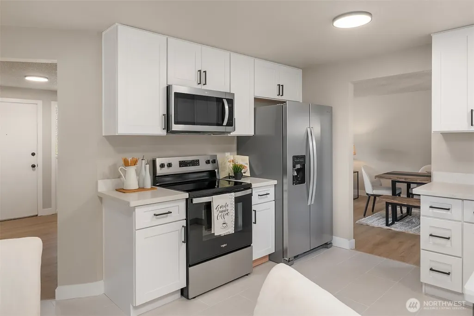
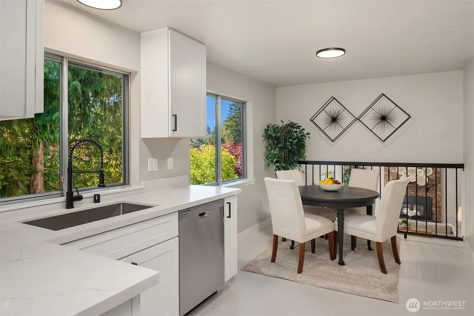
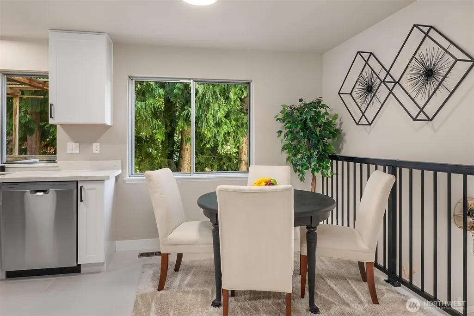
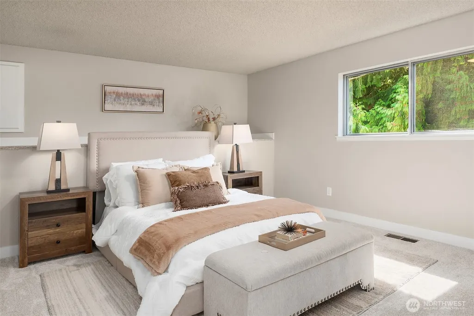
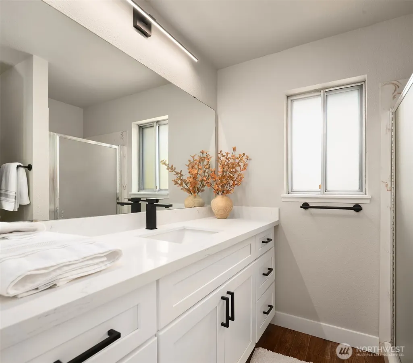
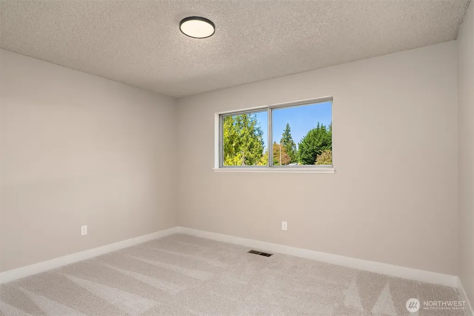
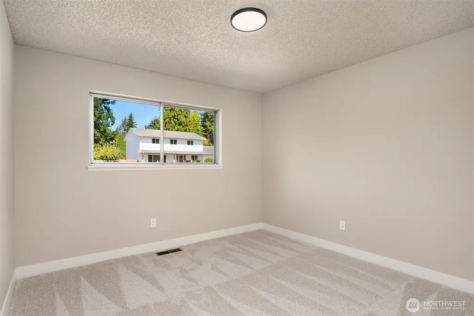
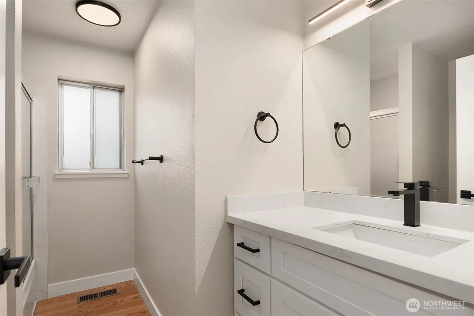
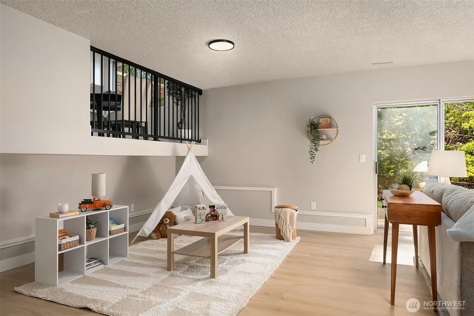
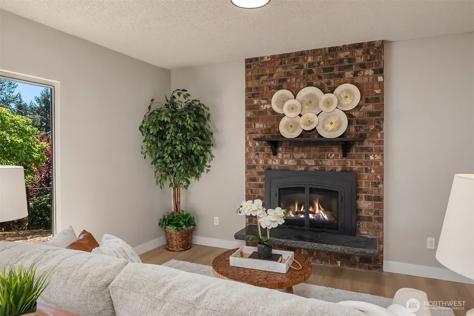
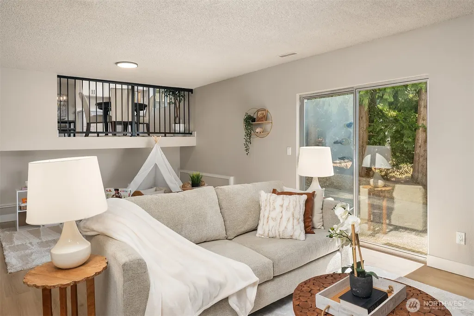
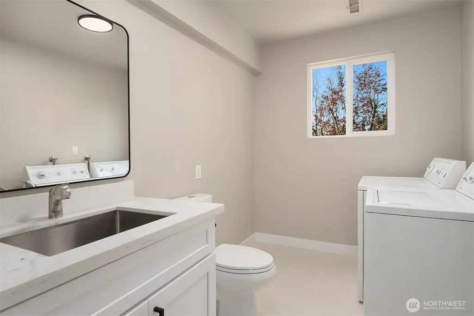
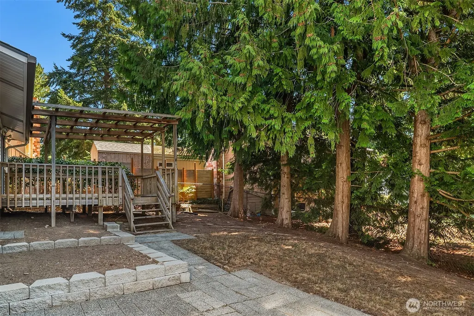
Welcome home to this beautifully remodeled residence, thoughtfully updated to meet today's lifestyle. Every detail has been carefully selected to create a home that is both stylish & functional. The stunning kitchen is the heart of the home, featuring classic shaker-style cabinetry, elegant quartz cntrtps, SS applncs, & a charming breakfast nook—perfect for morning coffee or casual dining. Retreat to the spacious primary suite, complete w/ a walk-in closet & beautifully remodeled en-suite bath showcasing shaker-style cabinetry & quartz cntrtps. Freshly painted thru-out, the home also features new luxury vinyl plank & tile flooring, updated lighting, new interior doors, & modern hardware, providing a fresh, contemporary feel from room to room. Gather around the cozy brick-faced frplc in the inviting family rm, an ideal space to relax & unwind. Sliding doors open to the bkyard patio, seamlessly blending indoor & outdoor living. Formal living & dining rms offer elegant spaces for entertaining guests, while the expansive deck is ready for summer barbecues & casual gatherings w/ friends. Outside, the mature landscaping creates a private, park-like oasis, offering beauty, tranquility, & the perfect setting to enjoy the outdoors. Adding even more value & peace of mind is a new roof, making this exceptional home truly move-in ready. Don't miss this wonderful opportunity to own a beautifully updated home that combines timeless style, quality upgrades, & comfortable living.
| Elementary School | Middle School | High School |
|---|---|---|
| Carriage Crest Elem | Meeker Jnr High | Kentridge High |
| Price History | |
|---|---|
| 9/1/2026 | Listed $699,000 |
General Features
| Living Area | 1900 |
|---|---|
| Sewer | Sewer Connected |
| Heating | Forced Air |
| Cooling | None |
| Possession | Closing |
| Roof | Composition |
| Appliances | Dishwasher,Disposal,Dryer,Microwave,Refrigerator,Stove(s)/Range(s),Washer |
| Security Features | Fully Fenced |
| Year Built | 1977 |
| Levels | Three Or More |
| Property Subtype | Single Family Residence |
| Tax Year | 2026 |
| County | King |
| New Construction | No |
| Property Type | Residential |
| HOA | No |
| Attached Garage | No |
| Subdivision Name | Renton |
| Full Baths | 1 |
| Special Listing Conditions | None |
| Status | Active |
| Directions | Use GPS. |
| High School | Kentridge High |
| City | Renton |
| Entry Location | Main |
| Senior Community Y/N | No |
| High School District | Kent |
| MLS Area | 340 - Renton/Benson Hill |
| Lot Size Units | Square Feet |
| Lot Size Square Feet | 7900 |
| Carport Y/N | Yes |
| Listing Terms | Cash,Conventional,FHA,VA Loan |
| Elementary School | Carriage Crest Elem |
| Land Lease Y/N | No |
| Tax Annual Amount | 7166 |
| Middle/Junior High School | Meeker Jnr High |
| Public Remarks | Welcome home to this beautifully remodeled residence,thoughtfully updated to meet today's lifestyle. Every detail has been carefully selected to create a home that is both stylish & functional. The s |
| Structure Type | House |
| Building Area Units | Square Feet |
| Standard Status | Active |
| Water Company | Soos Creek |
| Property Style | 13 - Tri-Level |
| NWM_ShowMapLink | Yes |
Interior Features
| Interior Amenities | Bath Off Primary,Dbl Pane/Storm Window,Dining Room,Fireplace,Water Heater |
|---|---|
| Basement | Finished |
| Flooring | Ceramic Tile,Vinyl,Vinyl Plank,Carpet |
| Total Fireplaces | 1 |
| Fireplace Features | Gas |
| Air Conditioning Y/N | No |
| Heating Y/N | Yes |
| Fireplace Y/N | Yes |
| Half Baths | 1 |
| 3/4 Baths | 1 |
| Total Bedrooms | 3 |
| Total Baths | 3 |
| Water Heater Type | Gas |
| Water Heater Location | Garage |
| Fireplaces Lower | 1 |
| Power Production Type | Natural Gas |
| Baths Three Quarter Upper | 1 |
| Bedrooms Upper | 3 |
| Baths Half Lower | 1 |
| Baths Full Upper | 1 |
| Bathrooms | 2.25 |
Exterior Features
| Exterior Amenities | Metal/Vinyl |
|---|---|
| Parking Features | Attached Carport,Driveway |
| Lot Features | Corner Lot,Curbs,Paved |
| Water Source | Public |
| Total Parking | 4 |
| Inclusions | Dishwasher(s),Dryer(s),Garbage Disposal,Microwave(s),Refrigerator(s),Stove(s)/Range(s),Washer(s) |
| Foundation Details | Poured Concrete |
| Building Area Total | 1900 |
| Lot Size Acres | 0.1814 |
| Waterfront Y/N | No |
| Covered Spaces | 2 |
| Irrigation Water Rights Y/N | No |
| Site Features | Deck,Fenced-Fully,Gas Available,Patio |
| Parking Uncovered Total | 2 |
Amenities
- Foreclosure
- Views
- Short Sale
- New Construction
- Adult 55+
- Lease To Own
- No HOA Fees
- Furnished
- Primary On Main
- Air Conditioning
- Seller Finance
- Green
- Fixer Upper
- Horse
- Golf
- Fireplace
- Deck
- Garage
- Basement
- Pool
Property vs Single Family Average in 98058
Price
Taxes
Year Built
Visits
In The Neighborhood
Just Listed
Renton
$ 814,950
- Type
- Single Family | Active
- Size
- 2,521 SqFt
- Rooms
- 4 Beds + 2.5 Baths
 Listed by: Skyline Properties, Inc.
Open House
Renton
$ 1,350,000
- Type
- Single Family | Active
- Size
- 3,220 SqFt
- Rooms
- 5 Beds + 3.5 Baths
Listed by: Redfin
Open House
Renton
$ 1,079,950
- Type
- Single Family | Active
- Size
- 4,190 SqFt
- Rooms
- 5 Beds + 3.5 Baths
Listed by: Coldwell Banker Danforth
Renton
$ 1,898,500
- Type
- Single Family | Active
- Size
- 2,410 SqFt
- Rooms
- 4 Beds + 2.5 Baths
Listed by: John L. Scott, Inc.
Renton
$ 450,000
- Type
- Single Family | Active
- Size
- 880 SqFt
- Rooms
- 2 Beds + 1 Baths
Listed by: Wilson Realty Exchange, Inc.
Renton
$ 1,074,900
- Type
- Single Family | Active
- Size
- 2,890 SqFt
- Rooms
- 3 Beds + 2.5 Baths
Listed by: eXp Realty
Open House
Renton
$ 1,299,990
- Type
- Single Family | Active
- Size
- 2,120 SqFt
- Rooms
- 3 Beds + 2.5 Baths
Listed by: BMC Realty Advisors Inc
Renton
$ 699,980
- Type
- Single Family | Active
- Size
- 1,690 SqFt
- Rooms
- 4 Beds + 2.5 Baths
Listed by: Liberty Real Estate, LLC
Renton
$ 1,200,000
- Type
- Single Family | Active
- Size
- 2,540 SqFt
- Rooms
- 3 Beds + 4 Baths
Listed by: Keller Williams Realty
Open House
Renton
$ 675,000
- Type
- Single Family | Active
- Size
- 1,700 SqFt
- Rooms
- 3 Beds + 2 Baths
Listed by: Windermere Real Estate/PSR Inc
Renton
$ 610,000
- Type
- Single Family | Active
- Size
- 1,750 SqFt
- Rooms
- 4 Beds + 2 Baths
Listed by: Skyline Properties, Inc.
Renton
$ 599,900
- Type
- Single Family | Active
- Size
- 1,150 SqFt
- Rooms
- 3 Beds + 2 Baths
Listed by: John L. Scott, Inc
