

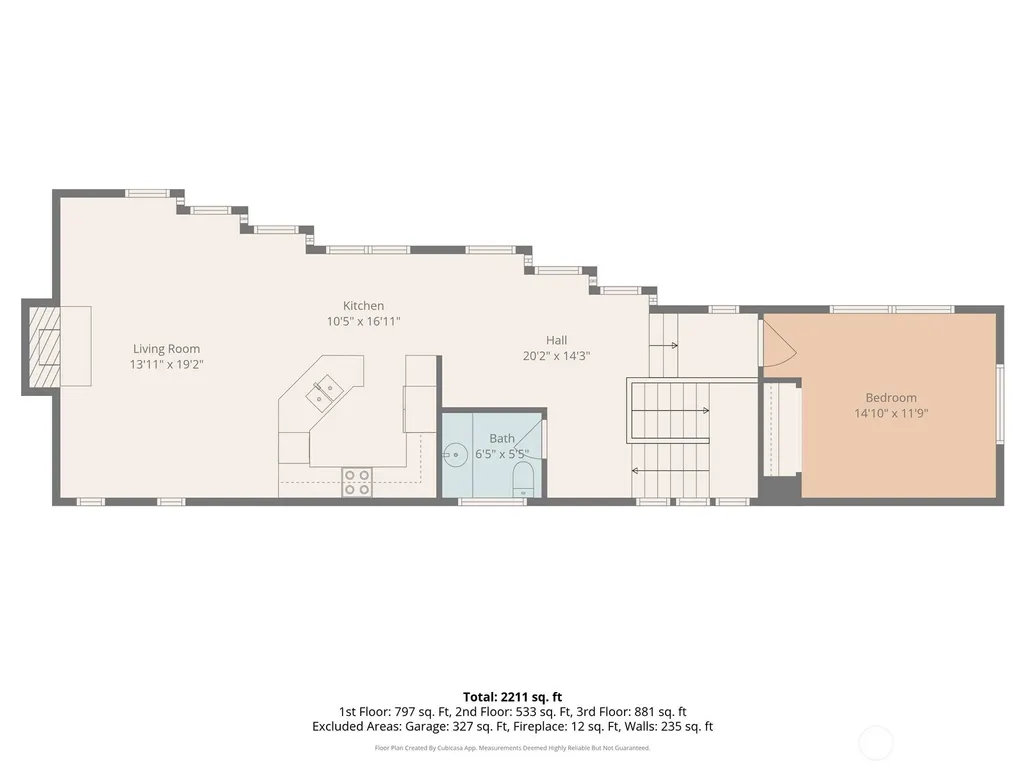
Address
6409 Ripley Lane Se, Renton, WA
Price
$ 1,898,500
Property Attributes
- ID#2574233
- TypeSingle Family
- CountyKING
- CityRenton
- AreaRenton-Highlands
- NeighborhoodRenton
- Zip98056
- StyleContemporary
- Year Built1999
- Price$ 1,898,500
- Bedrooms4
- Full Bathrooms2
- Half Bathrooms1
- Sqr Footage2410
- Lot Size0.4167 Acres
Data Source:
Northwest Multiple Listing Service (NWMLS)
Property Description
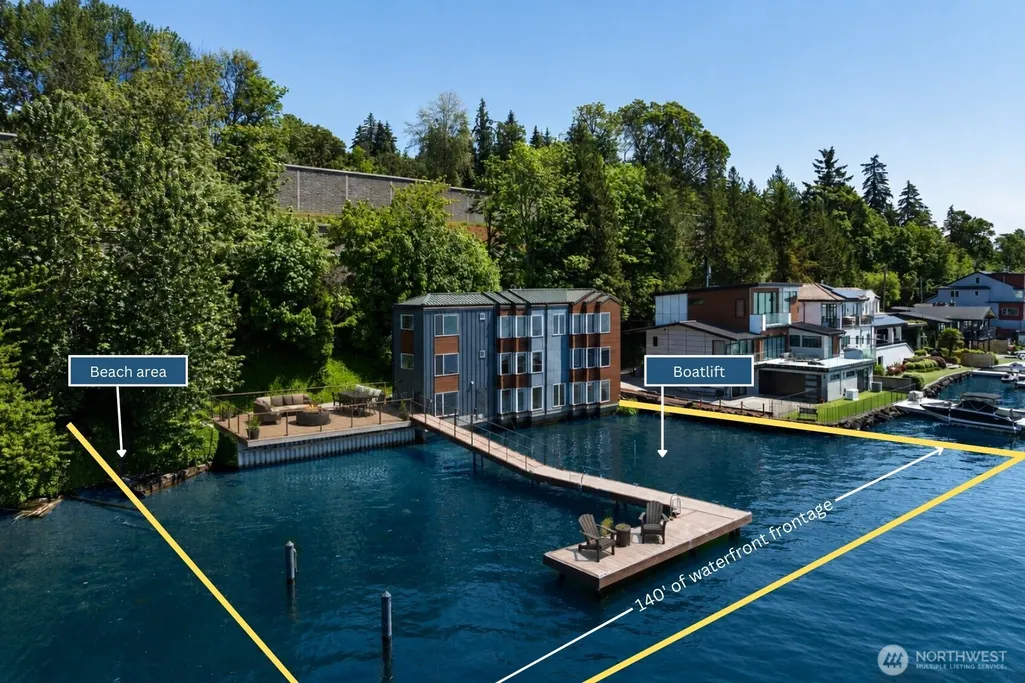
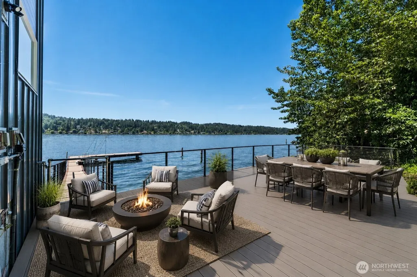
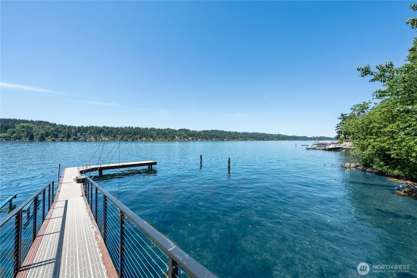
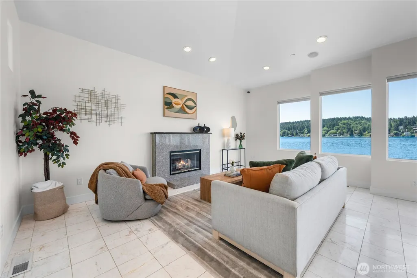
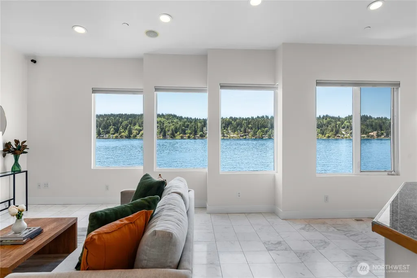
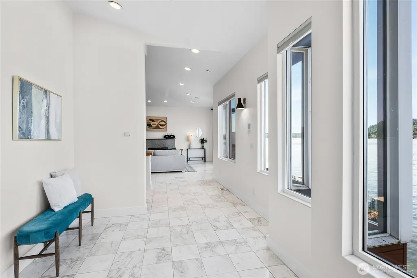
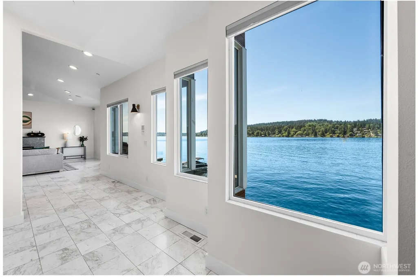
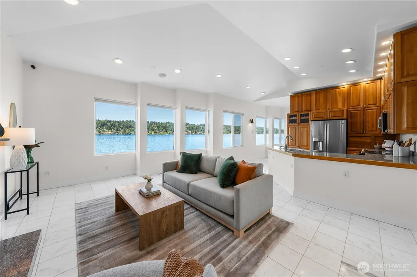
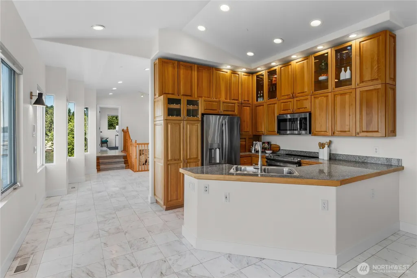
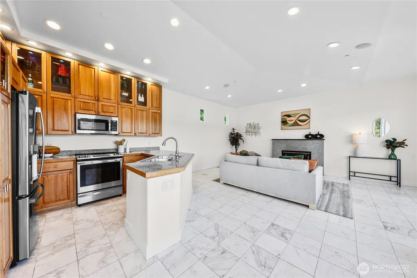
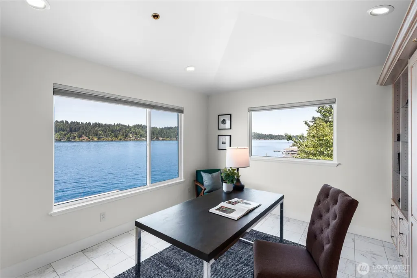
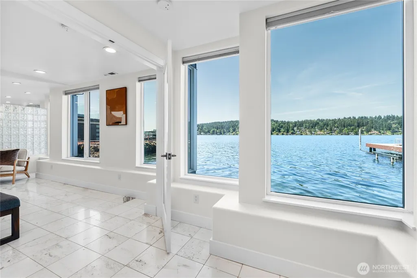
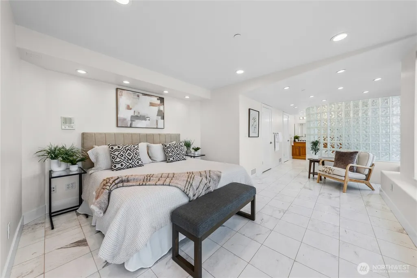
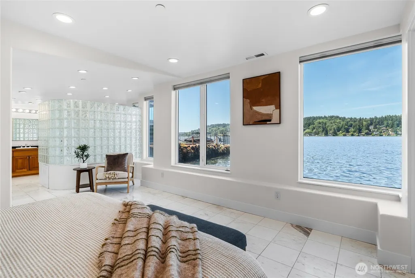
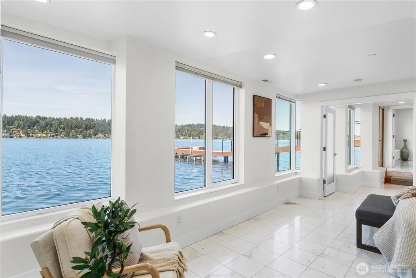
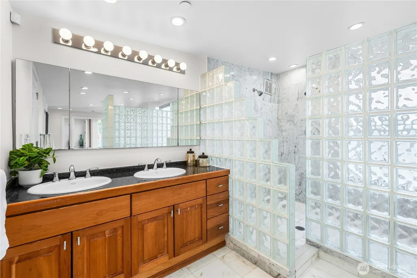
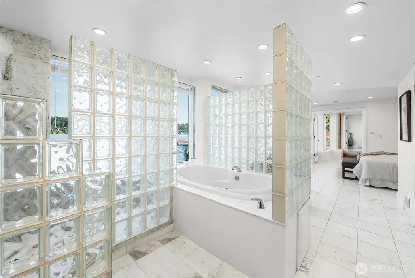
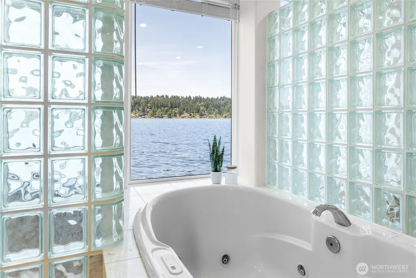
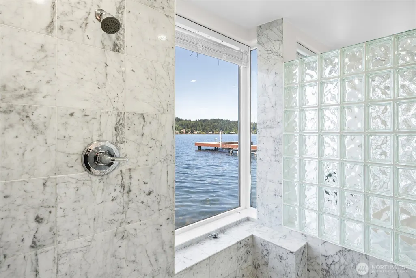
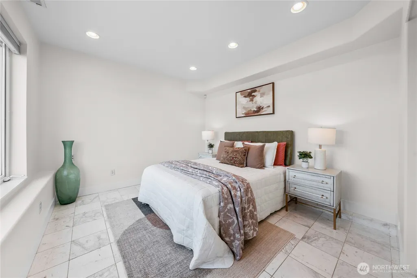
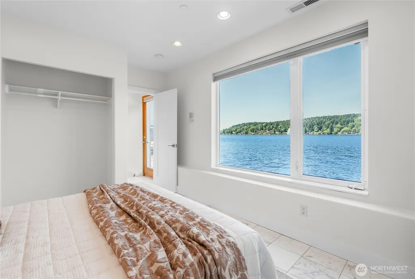
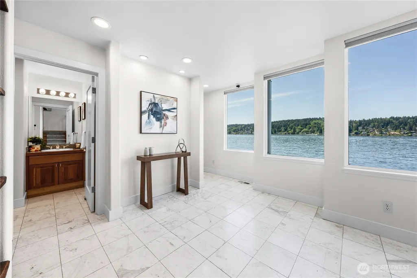
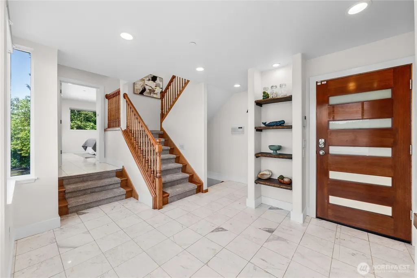
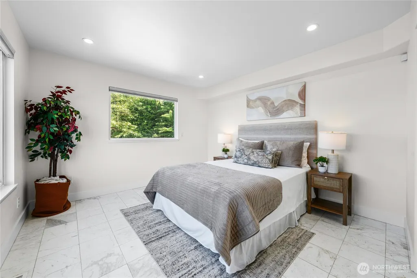
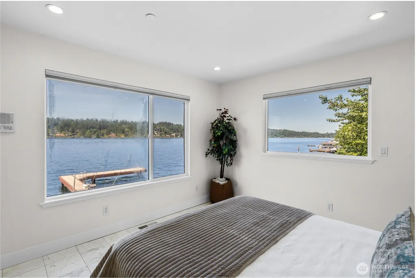
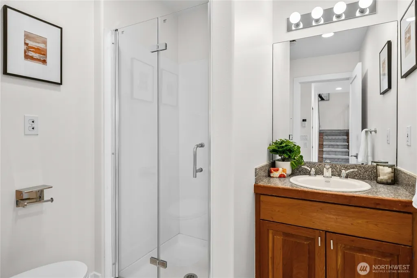
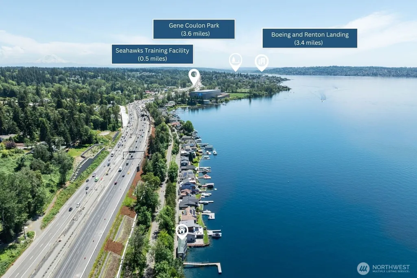
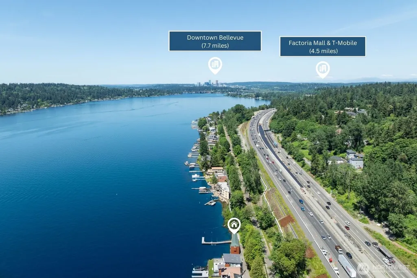
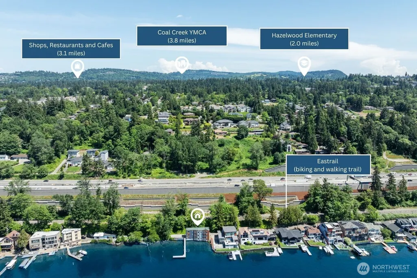
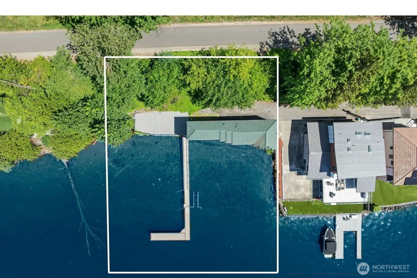
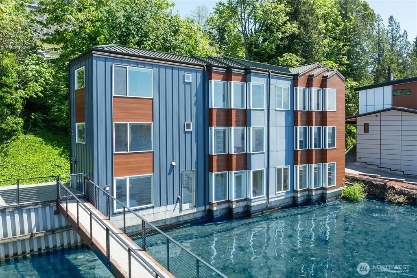
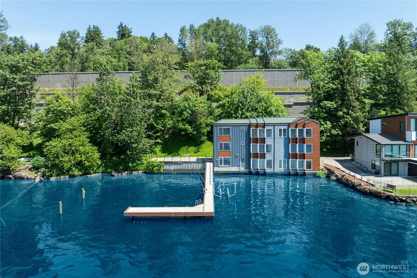
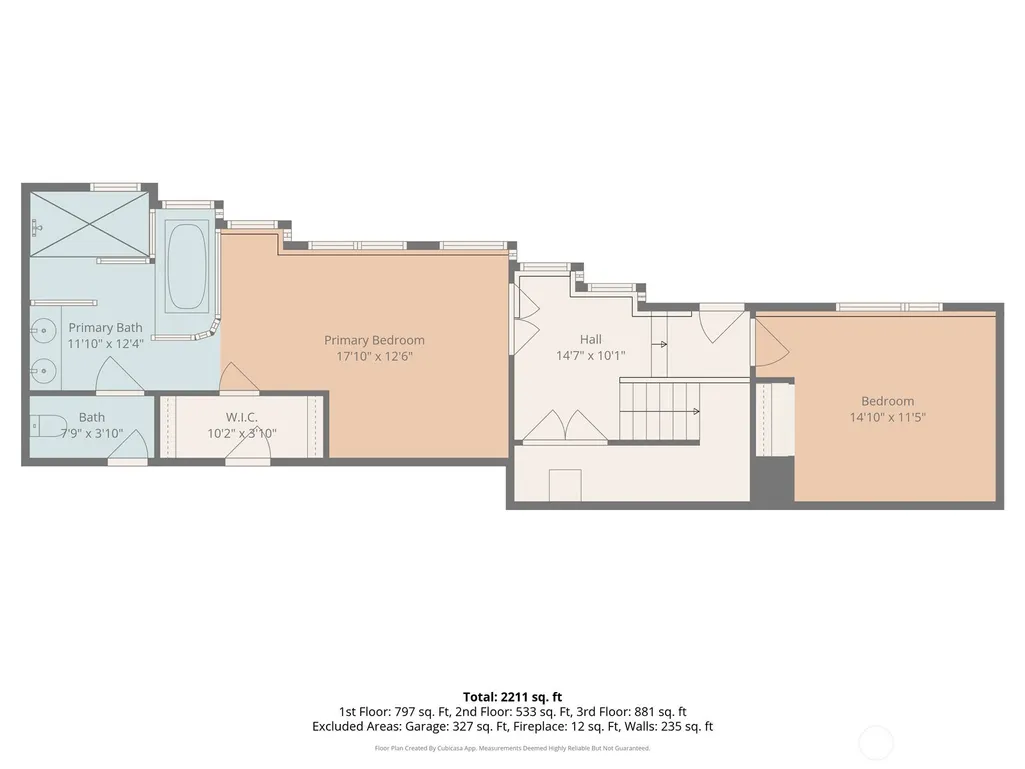
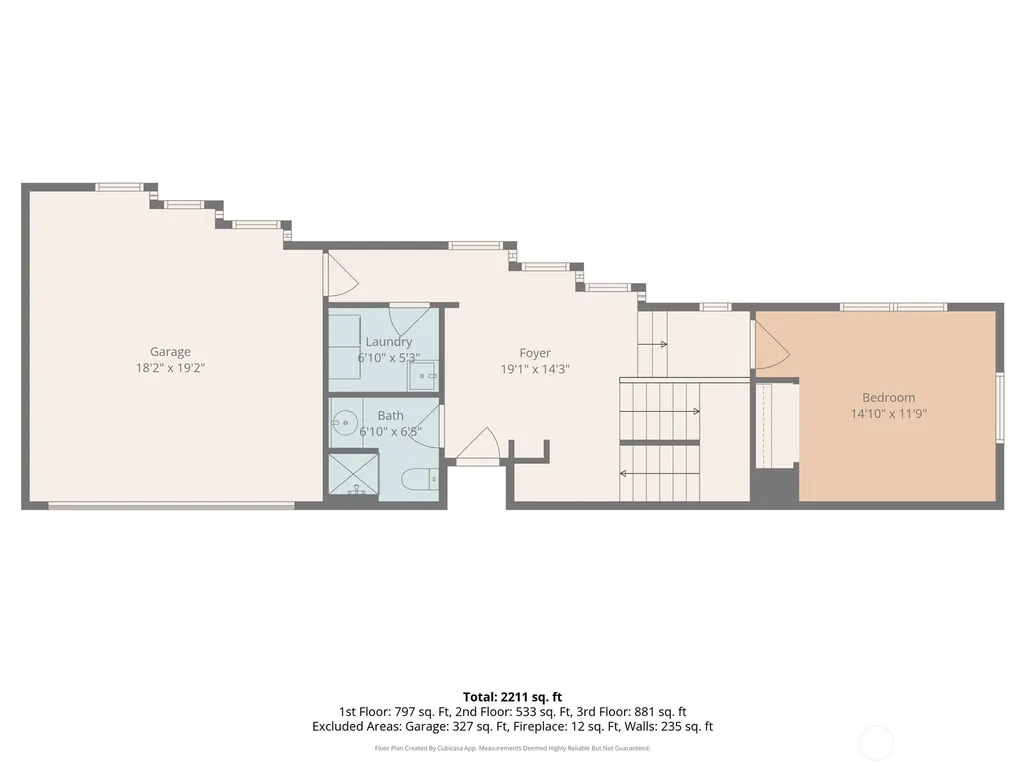
Welcome to 140' of waterfront living! Positioned directly on the water, featuring a private dock with boat lift, it's own private swim beach, approximately 70' of boat mooring space with power. This residence delivers an exceptional lifestyle both indoors & out. Walls of windows frame expansive Lake Views from virtually every room. The heart of the home is designed for connection with an open-concept layout featuring a spacious kitchen with granite countertops, raised-panel cabinetry with glass-front display, marble tile flooring, oversized peninsula seating, and seamless access to entertaining spaces. Multiple bedrooms are thoughtfully positioned across levels providing flexibility for guests, work-from-home needs, and multigenerational living, including flexible bedroom spaces. The private primary suite offers a spacious waterfront retreat with oversized windows framing water views, a large walk-in closet, expansive walk-in shower, soaking jacuzzi tub, ensuite bath, and direct access to lower-level living spaces designed for relaxation and privacy. The waterfront decking extends your living outdoors with generous entertaining spaces positioned directly above the water, creating the perfect setting for dining, gathering, or enjoying lake life. Located just mins to Seahawks training facilities, Renton Landing, Bellevue, restaurants, shopping, Eastrail trails, and major commuting routes, this home delivers a rare combination of waterfront access, and everyday convenience.
| Elementary School | Middle School | High School |
|---|---|---|
| Hazelwood Elem | Risdon Middle School | Hazen Snr High |
| Price History | |
|---|---|
| 8/27/2026 | Listed $1,898,500 |
General Features
| Living Area | 2410 |
|---|---|
| Sewer | Sewer Connected |
| Heating | Forced Air,See Remarks |
| Cooling | Forced Air,See Remarks |
| Possession | Closing |
| Roof | Metal |
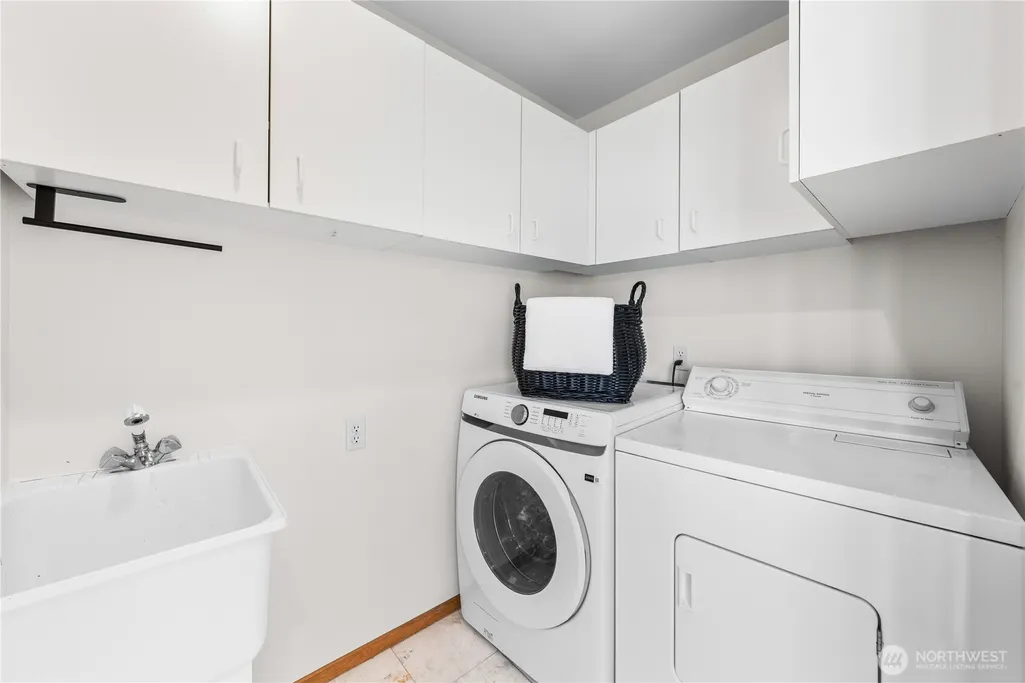
| Appliances | Dishwasher,Disposal,Dryer,Microwave,Refrigerator,Stove(s)/Range(s),Washer |
| Architectural Style | Contemporary |
| Security Features | Security System |
| Year Built | 1999 |
| View | Lake,Territorial |
| Topography | Level |
| Levels | Multi/Split |
| Property Subtype | Single Family Residence |
| Tax Year | 2026 |
| Waterfront Features | Low Bank,Bulkhead,Lake |
| Building Name | Hillmans Lake Wash Garden of Eden |
| County | King |
| New Construction | No |
| Property Type | Residential |
| HOA | No |
| Attached Garage | Yes |
| Subdivision Name | Renton |
| Facing Direction | West |
| Garage Y/N | Yes |
| Full Baths | 1 |
| Special Listing Conditions | None |
| Status | Active |
| Directions | GPS Friendly. South on I-405,take exit 7. Go right on 44th and right on Lake Washington Blvd. Go north toward Seahawks/ VMAC. Proceed under the train tracks. House at the end of the street. |
| High School | Hazen Snr High |
| City | Renton |
| Entry Location | Main |
| Senior Community Y/N | No |
| High School District | Renton |
| MLS Area | 350 - Renton/Highlands |
| Lot Size Units | Square Feet |
| Lot Size Square Feet | 18150 |
| Carport Y/N | No |
| Listing Terms | Cash,Conventional |
| Elementary School | Hazelwood Elem |
| Land Lease Y/N | No |
| Middle/Junior High School | Risdon Middle School |
| Public Remarks | Welcome to 140' of waterfront living! Positioned directly on the water,featuring a private dock with boat lift,it's own private swim beach,approximately 70' of boat mooring space with power. This res |
| Virtual Tour | https://www.zillow.com/view-imx/45b4e114-3aa5-4ed9-8d14-1ae35e9fd5fb?wl=true&setAttribution=mls&initialViewType=pano |
| Structure Type | House |
| Building Area Units | Square Feet |
| Standard Status | Active |
| Water Company | Coal Creek |
| Property Style | 15 - Multi Level |
| NWM_ShowMapLink | Yes |
Interior Features
| Interior Amenities | Bath Off Primary,Dbl Pane/Storm Window,Dining Room,Fireplace,French Doors,Jetted Tub,Security System,Sprinkler System,Vaulted Ceiling(s),Walk-In Closet(s),Water Heater,Wired for Generator |
|---|---|
| Basement | None |
| Flooring | Ceramic Tile,Hardwood,Marble |
| Total Fireplaces | 1 |
| Fireplace Features | Wood Burning |
| Air Conditioning Y/N | Yes |
| Heating Y/N | Yes |
| Fireplace Y/N | Yes |
| Half Baths | 1 |
| 3/4 Baths | 1 |
| Total Bedrooms | 4 |
| Main Level Bedrooms | 1 |
| Total Baths | 3 |
| Water Heater Type | Electric |
| Water Heater Location | Primary Closet |
| Fireplaces Upper | 1 |
| Power Production Type | Electric,Geothermal |
| Baths Three Quarter Main | 1 |
| Bedrooms Lower | 2 |
| Bedrooms Upper | 1 |
| Baths Half Upper | 1 |
| Baths Full Lower | 1 |
| Bathrooms | 2.25 |
Exterior Features
| Exterior Amenities | Metal/Vinyl,Wood Products |
|---|---|
| Parking Features | Driveway,Attached Garage |
| Lot Features | Dead End Street,Paved |
| Water Source | Public |
| Total Parking | 3 |
| Inclusions | Dishwasher(s),Dryer(s),Garbage Disposal,Microwave(s),Refrigerator(s),Stove(s)/Range(s),Washer(s) |
| Building Area Total | 2410 |
| Lot Size Acres | 0.4167 |
| Waterfront Y/N | Yes |
| Covered Spaces | 2 |
| Irrigation Water Rights Y/N | No |
| Waterfront Footage | 105 |
| Site Features | Cable TV,Deck,Dock,Moorage,Sprinkler System |
| Parking Uncovered Total | 1 |
Amenities
- Foreclosure
- Views
- Short Sale
- New Construction
- Adult 55+
- Lease To Own
- No HOA Fees
- Furnished
- Primary On Main
- Air Conditioning
- Seller Finance
- Green
- Fixer Upper
- Horse
- Golf
- Fireplace
- Deck
- Garage
- Basement
- Pool
Property vs Single Family Average in 98056
Price
Year Built
Visits
In The Neighborhood
Just Listed
Renton
$ 814,950
- Type
- Single Family | Active
- Size
- 2,521 SqFt
- Rooms
- 4 Beds + 2.5 Baths
 Listed by: Skyline Properties, Inc.
Just Listed
Renton
$ 699,000
- Type
- Single Family | Active
- Size
- 1,900 SqFt
- Rooms
- 3 Beds + 2.5 Baths
Listed by: John L. Scott, Inc
Open House
Renton
$ 1,350,000
- Type
- Single Family | Active
- Size
- 3,220 SqFt
- Rooms
- 5 Beds + 3.5 Baths
Listed by: Redfin
Open House
Renton
$ 1,099,990
- Type
- Single Family | Active
- Size
- 4,190 SqFt
- Rooms
- 5 Beds + 3.5 Baths
Listed by: Coldwell Banker Danforth
Renton
$ 450,000
- Type
- Single Family | Active
- Size
- 880 SqFt
- Rooms
- 2 Beds + 1 Baths
Listed by: Wilson Realty Exchange, Inc.
Renton
$ 1,074,900
- Type
- Single Family | Active
- Size
- 2,890 SqFt
- Rooms
- 3 Beds + 2.5 Baths
Listed by: eXp Realty
Open House
Renton
$ 1,299,990
- Type
- Single Family | Active
- Size
- 2,120 SqFt
- Rooms
- 3 Beds + 2.5 Baths
Listed by: BMC Realty Advisors Inc
Renton
$ 699,980
- Type
- Single Family | Active
- Size
- 1,690 SqFt
- Rooms
- 4 Beds + 2.5 Baths
Listed by: Liberty Real Estate, LLC
Renton
$ 1,200,000
- Type
- Single Family | Active
- Size
- 2,540 SqFt
- Rooms
- 3 Beds + 4 Baths
Listed by: Keller Williams Realty
Open House
Renton
$ 675,000
- Type
- Single Family | Active
- Size
- 1,700 SqFt
- Rooms
- 3 Beds + 2 Baths
Listed by: Windermere Real Estate/PSR Inc
Renton
$ 610,000
- Type
- Single Family | Active
- Size
- 1,750 SqFt
- Rooms
- 4 Beds + 2 Baths
Listed by: Skyline Properties, Inc.
Renton
$ 599,900
- Type
- Single Family | Active
- Size
- 1,150 SqFt
- Rooms
- 3 Beds + 2 Baths
Listed by: John L. Scott, Inc
