

Open House Sat, Sep 5th 12:00 PM - 03:00 PM

Address
475 Sw 345th St, Federal Way, WA
Price
$ 1,099,000
Property Attributes
- ID#2575218
- TypeSingle Family
- CountyKING
- CityFederal Way
- AreaDash Point-Federal Way
- NeighborhoodCampus Highlands
- Zip98023
- Style2 Story
- Year Built1993
- Taxes$ 8894
- Price$ 1,099,000
- Bedrooms4
- Full Bathrooms2
- Half Bathrooms1
- Sqr Footage3330
- Lot Size0.4604 Acres
Data Source:
Northwest Multiple Listing Service (NWMLS)
Property Description
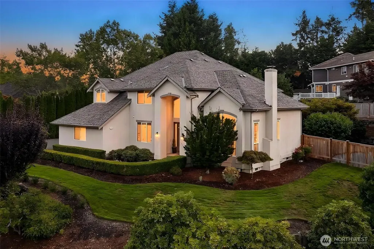
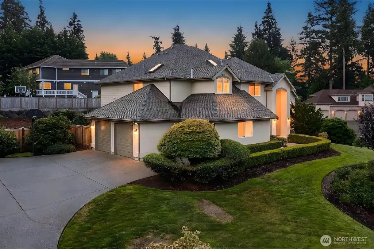
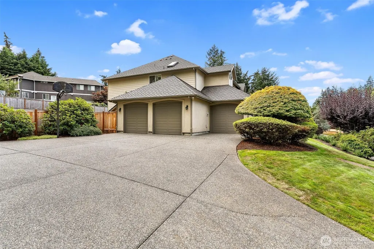
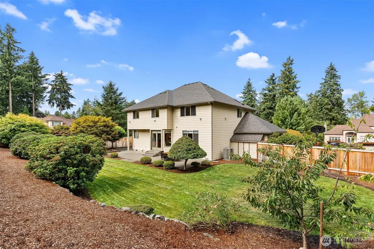
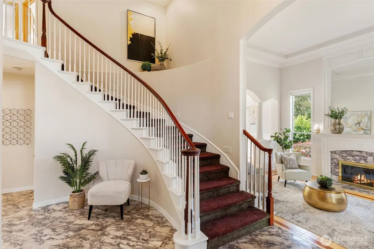
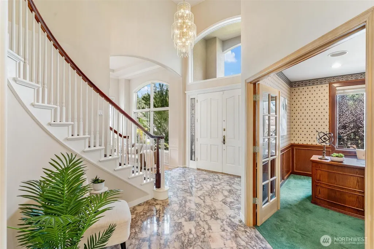
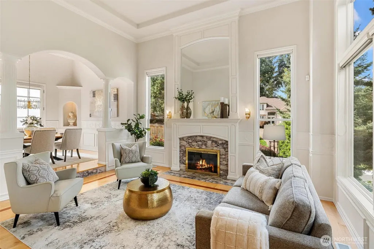
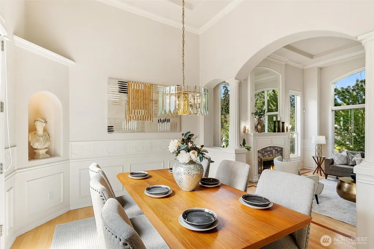
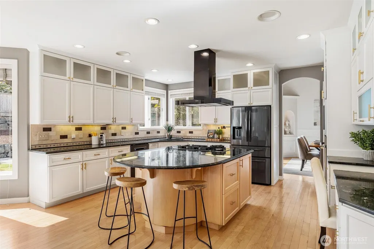
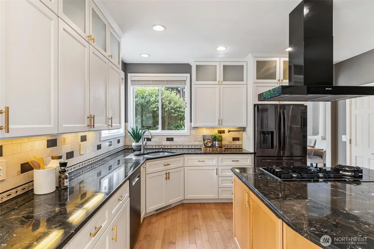
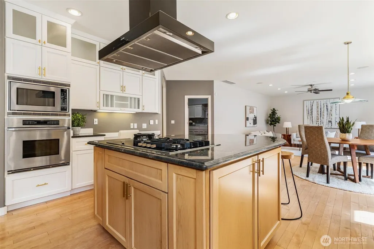
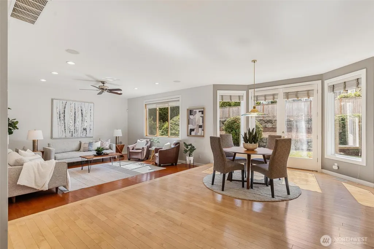
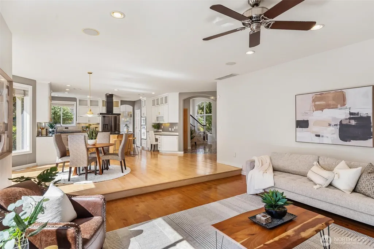
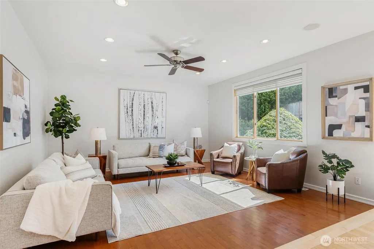
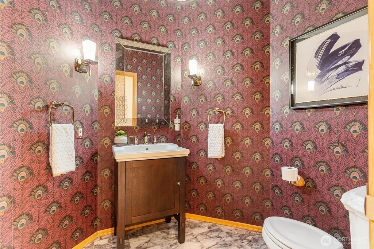
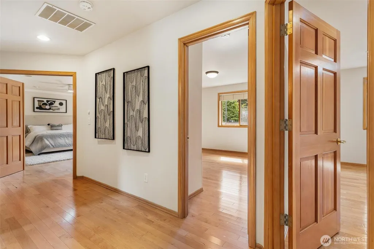
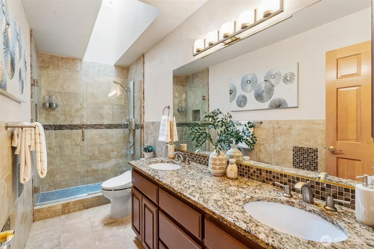
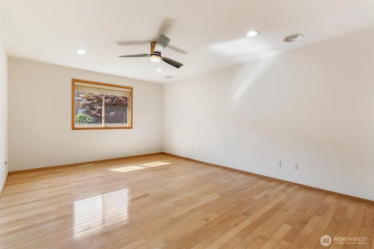
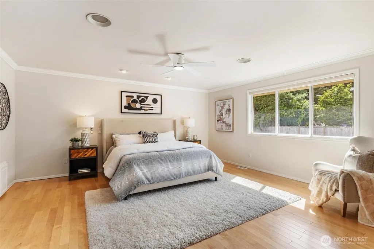
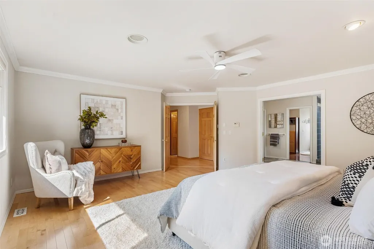
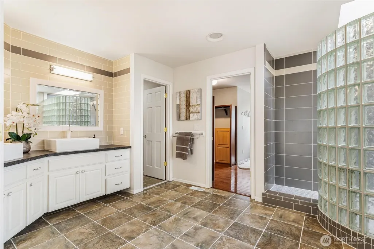
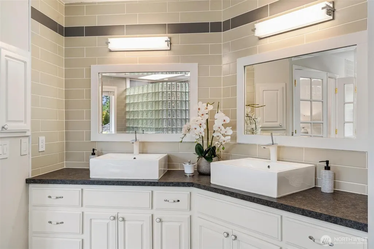
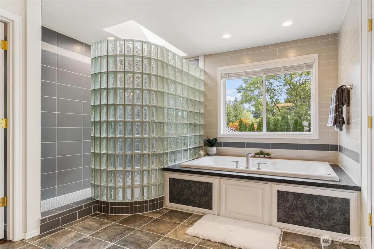
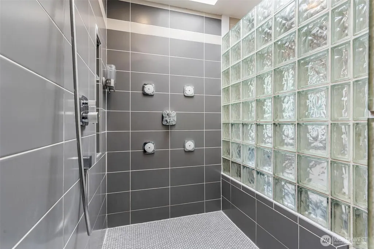
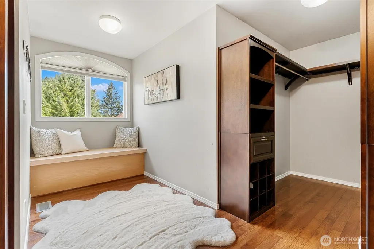
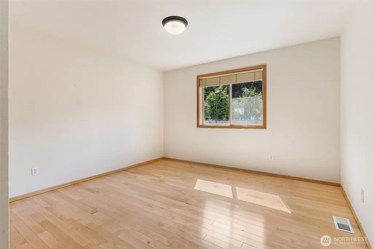
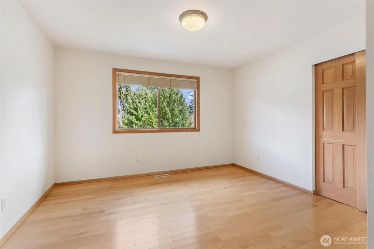
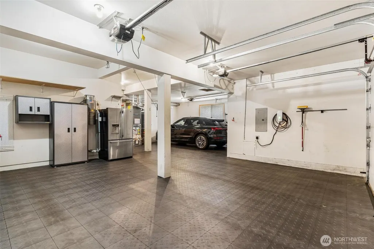
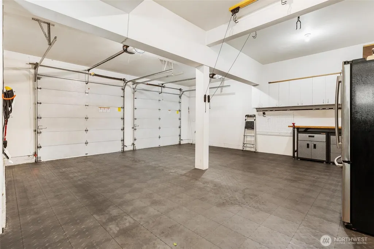
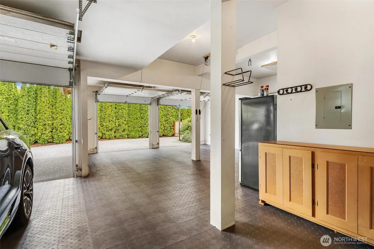
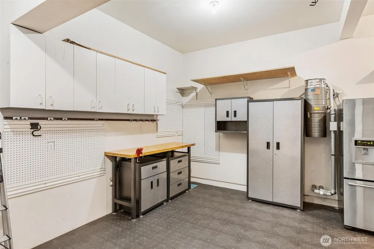
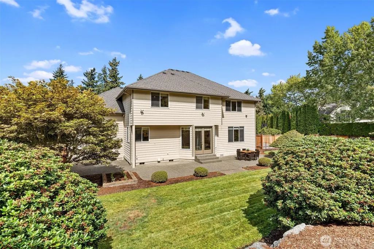
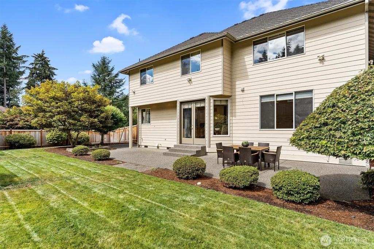
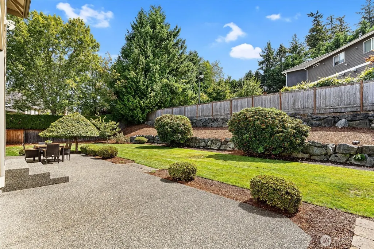
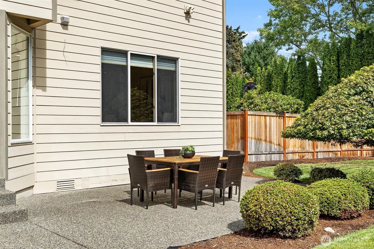
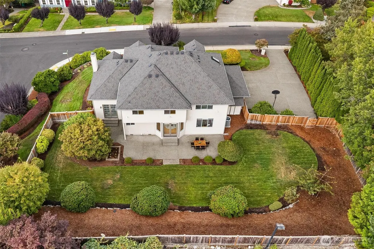
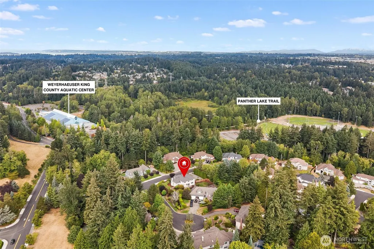
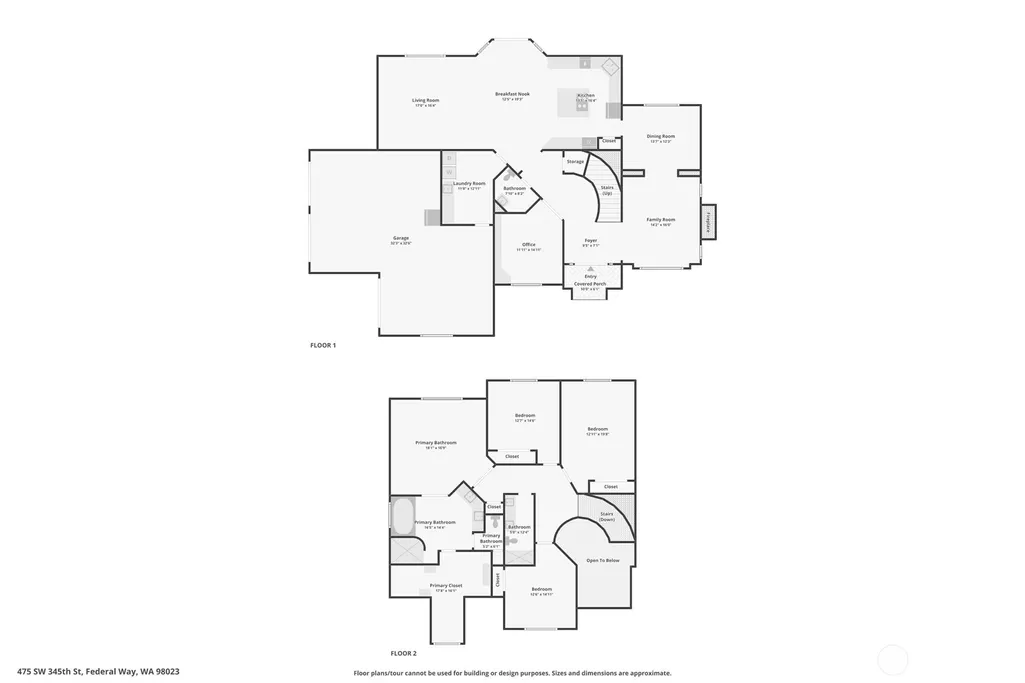
With the premier location, generous living spaces, high-end updates this Campus Highlands home truly offers the best of everything. Built by Terry Jensen, a premier home builder known for his quality craftsmanship, this is one of only a handful of homes he built in the area—adding a distinctive piece of architectural and neighborhood history to this exceptional property. Ideally positioned on a corner lot sitting on almost a half-acre, this beautiful home is the perfect blend of luxury, comfort and outdoor living. Featuring 4 spacious bedrooms, 3 bathrooms, and a dedicated office with built-in bookcases. Recent updated open-concept kitchen, showcasing new appliances, abundant cabinetry, walk-in pantry and an oversized island designed for gathering and entertaining. Elegant marble and hardwood flooring add timeless sophistication, while the formal living room with gas fireplace creates a warm inviting space for relaxing. Step outside to your own private retreat, complete with spacious cement patio, fully fenced backyard, garden space, and storage shed. Perfect for entertaining or simply enjoying the privacy of this exceptional lot. The over-sized 3 car garage is a standout, complete with custom flooring, gladiator storage with workbench and EV charger for added convenience. Additional peace of mind comes with a newer roof, HVAC system, and water heater. This is a rare opportunity to own a home that checks all the boxes.
| Elementary School | Middle School | High School |
|---|---|---|
| Buyer To Verify Elementary School | Buyer To Verify Middle School | Buyer To Verify High School |
| Price History | |
|---|---|
| 8/31/2026 | Listed $1,099,000 |
General Features
| Living Area | 3330 |
|---|---|
| Sewer | Sewer Connected |
| Heating | Forced Air |
| Cooling | Central Air |
| Possession | Closing |
| Roof | Composition |
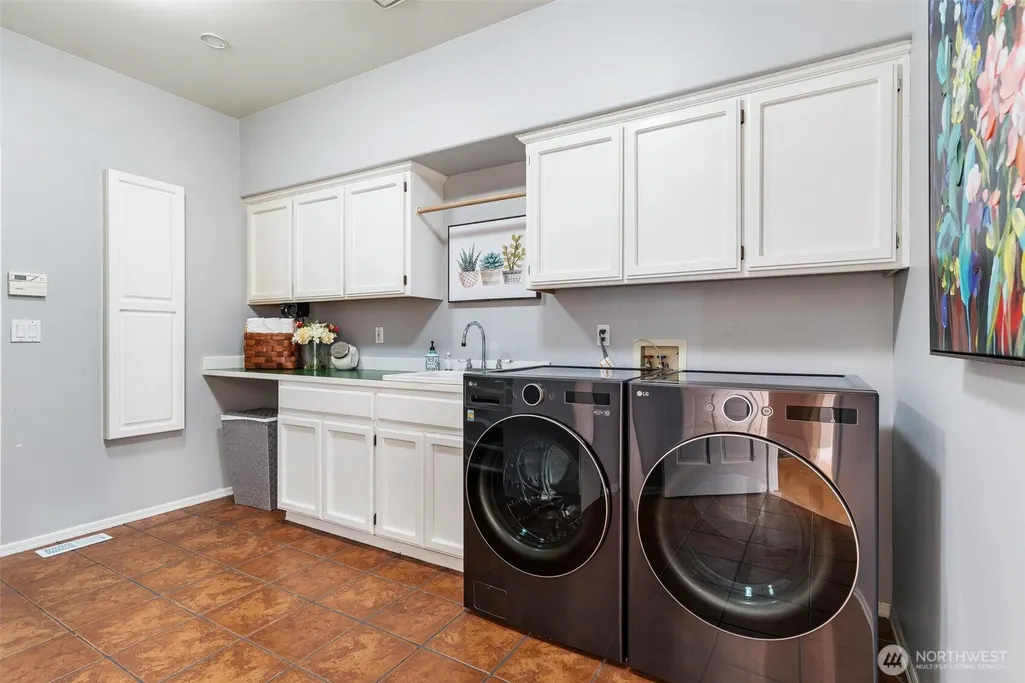
| Appliances | Dishwasher,Dryer,Microwave,Refrigerator,Stove(s)/Range(s),Washer |
| HOA Fee | 425 |
| Association Fee Includes | Common Area Maintenance,Road Maintenance |
| Security Features | Security System |
| Year Built | 1993 |
| Levels | Two |
| Property Subtype | Single Family Residence |
| Tax Year | 2026 |
| Assoc Fee Paid Per | Semi-Annually |
| County | King |
| New Construction | No |
| Property Type | Residential |
| HOA | Yes |
| Attached Garage | Yes |
| Subdivision Name | Campus Highlands |
| Garage Y/N | Yes |
| Full Baths | 1 |
| Special Listing Conditions | None |
| Status | Active |
| Directions | From I-5,exit 142B heading West onto 348th St which turns into Campus Drive,turn Left onto 6th Ave SW,turn Left onto SW 345h Pl,house is on your right. GPS friendly. |
| High School | Buyer To Verify |
| City | Federal Way |
| Entry Location | Main |
| Senior Community Y/N | No |
| High School District | Federal Way |
| MLS Area | 110 - Dash Point/Federal Way |
| Lot Size Units | Square Feet |
| Lot Size Square Feet | 20057 |
| Carport Y/N | No |
| Listing Terms | Cash,Conventional,FHA,VA Loan |
| Elementary School | Buyer To Verify |
| Land Lease Y/N | No |
| Tax Annual Amount | 8894.74 |
| Middle/Junior High School | Buyer To Verify |
| Property Condition | Good |
| Public Remarks | With the premier location,generous living spaces,high-end updates this Campus Highlands home truly offers the best of everything. Built by Terry Jensen,a premier home builder known for his quality cr |
| Virtual Tour | https://www.zillow.com/view-imx/0d29d3eb-f520-4b65-85c1-053e9adb9e27?wl=true&setAttribution=mls&initialViewType=pano |
| Structure Type | House |
| Building Area Units | Square Feet |
| Standard Status | Active |
| Water Company | Lakehaven |
| Property Style | 12 - 2 Story |
| NWM_ShowMapLink | Yes |
Interior Features
| Interior Amenities | Bath Off Primary,Built-In Vacuum,Ceiling Fan(s),Dbl Pane/Storm Window,Dining Room,Fireplace,French Doors,Jetted Tub,Pantry,Security System,Skylight(s),Sprinkler System,Vaulted Ceiling(s),Walk-In Clos |
|---|---|
| Basement | None |
| Flooring | Ceramic Tile,Hardwood,Marble |
| Total Fireplaces | 1 |
| Fireplace Features | Gas |
| Air Conditioning Y/N | Yes |
| Heating Y/N | Yes |
| Fireplace Y/N | Yes |
| Half Baths | 1 |
| 3/4 Baths | 1 |
| Total Bedrooms | 4 |
| Total Baths | 3 |
| Water Heater Location | garage |
| Fireplaces Main | 1 |
| Power Production Type | Electric,Natural Gas |
| Baths Three Quarter Upper | 1 |
| Bedrooms Upper | 4 |
| Baths Half Main | 1 |
| Baths Full Upper | 1 |
| Bathrooms | 2.25 |
Exterior Features
| Exterior Amenities | Stucco |
|---|---|
| Parking Features | Driveway,Attached Garage |
| Water Source | Public |
| Total Parking | 3 |
| Inclusions | Dishwasher(s),Dryer(s),Microwave(s),Refrigerator(s),Stove(s)/Range(s),Washer(s) |
| Foundation Details | Poured Concrete |
| Building Area Total | 3330 |
| Lot Size Acres | 0.4604 |
| Waterfront Y/N | No |
| Covered Spaces | 3 |
| Irrigation Water Rights Y/N | No |
| Lot Number | 18 |
Amenities
- Foreclosure
- Views
- Short Sale
- New Construction
- Adult 55+
- Lease To Own
- No HOA Fees
- Furnished
- Primary On Main
- Air Conditioning
- Seller Finance
- Green
- Fixer Upper
- Horse
- Golf
- Fireplace
- Deck
- Garage
- Basement
- Pool
Property vs Single Family Average in 98023
Price
Taxes
Year Built
Visits

