


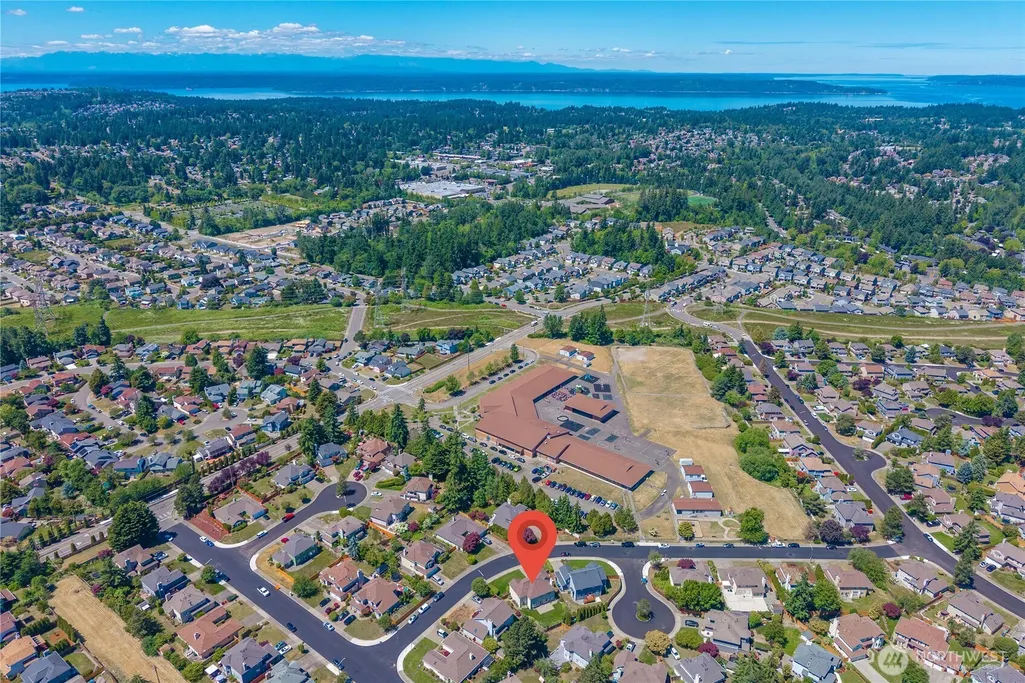
Address
34656 10th Pl Sw, Federal Way, WA
Price
$ 736,000
Property Attributes
- ID#2538686
- TypeSingle Family
- CountyKING
- CityFederal Way
- AreaDash Point-Federal Way
- NeighborhoodCampus Highlands
- Zip98023
- Style2 Story
- Year Built1993
- Taxes$ 7158
- Price$ 736,000
- Bedrooms4
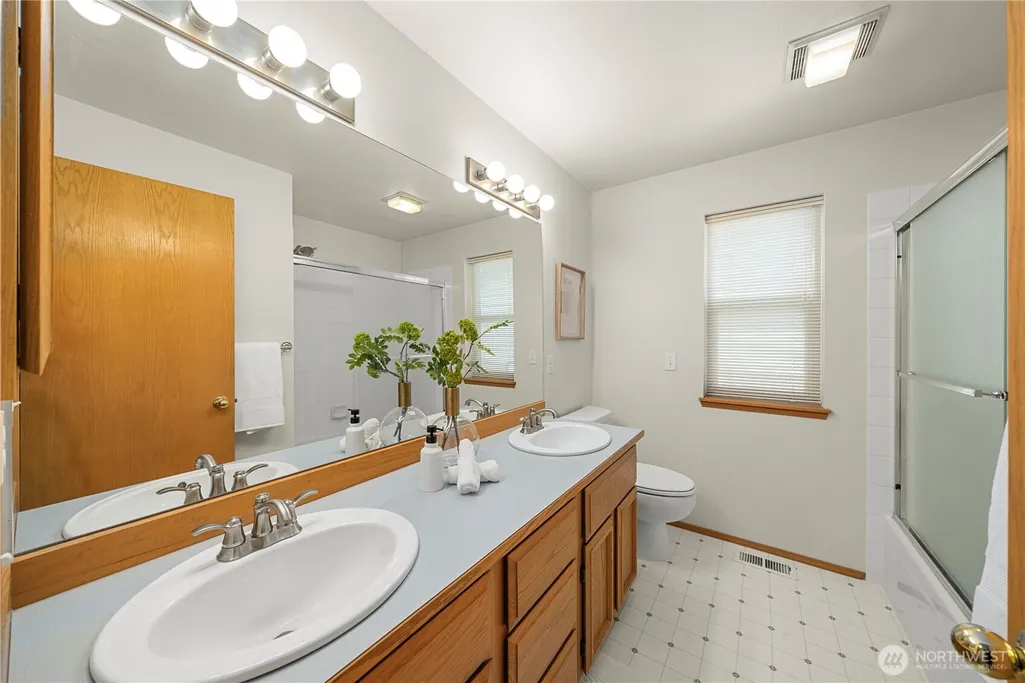
- Full Bathrooms2
- Half Bathrooms1
- Sqr Footage2930
- Lot Size0.1712 Acres
Data Source:
Northwest Multiple Listing Service (NWMLS)
Property Description
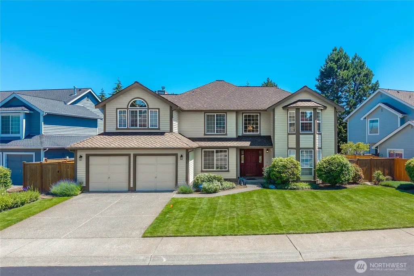
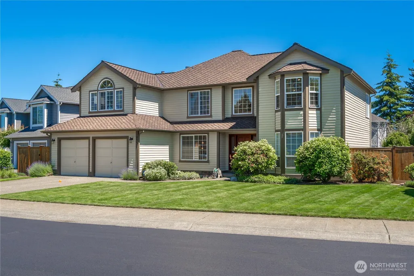
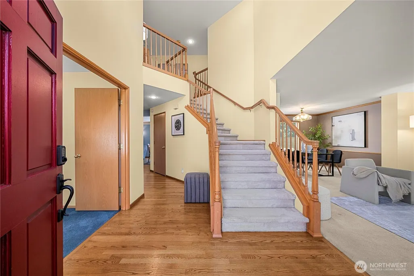
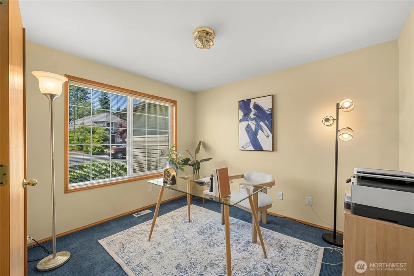
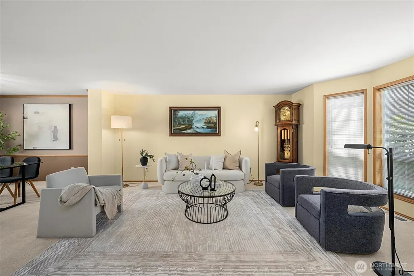
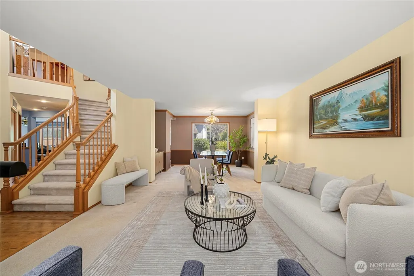
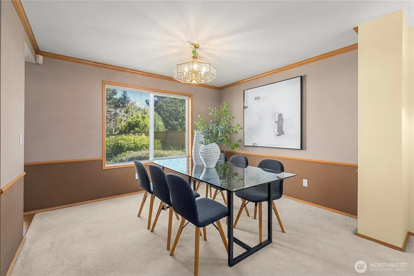
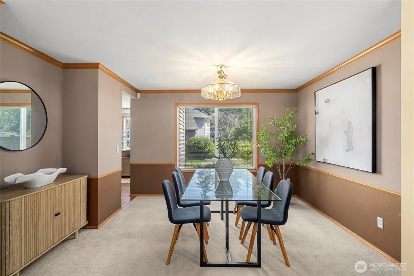
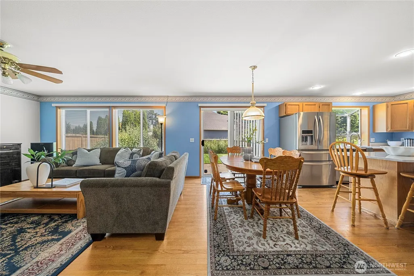
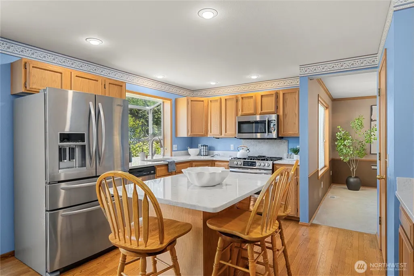
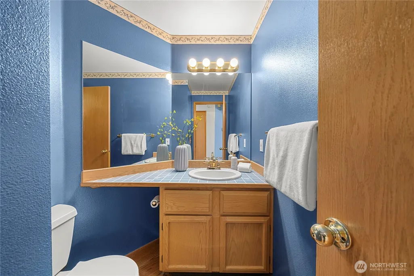
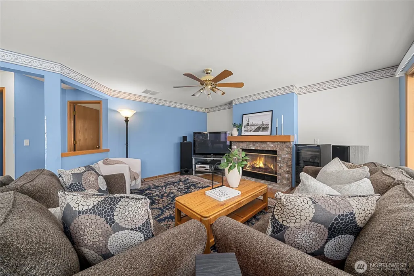
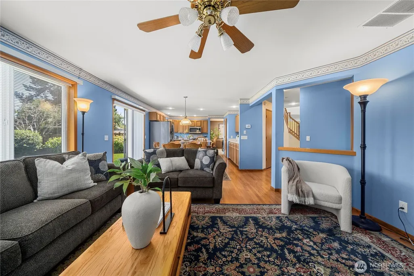
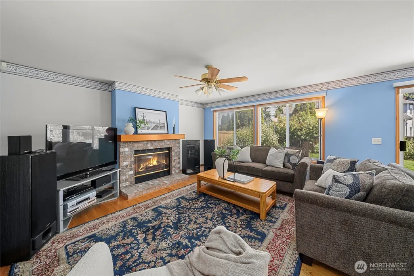
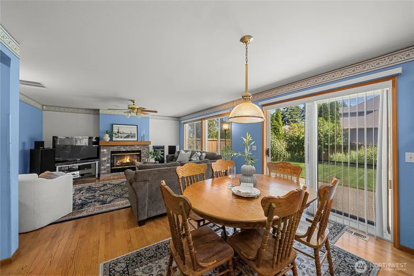
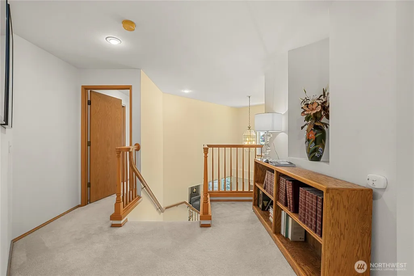
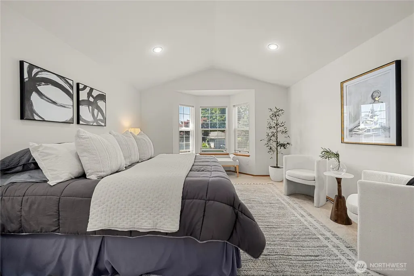
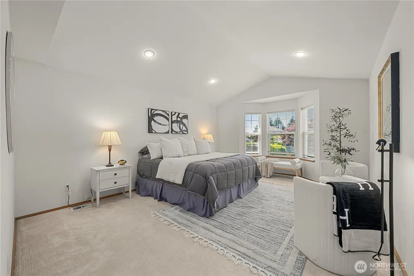
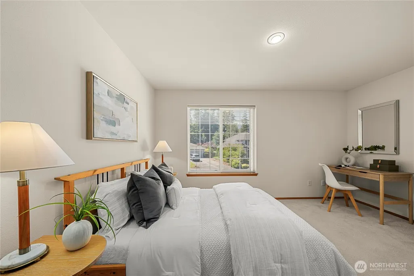
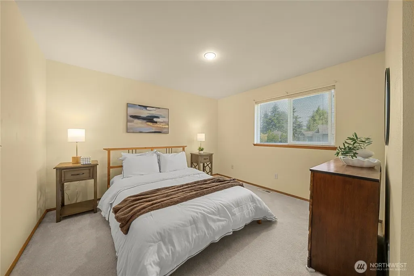
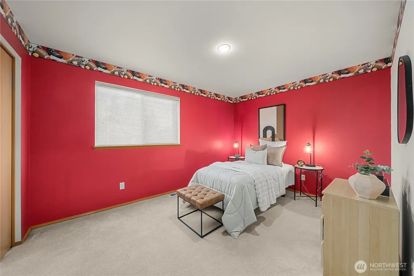
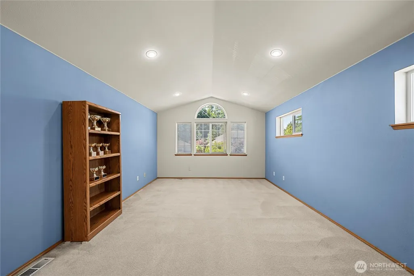
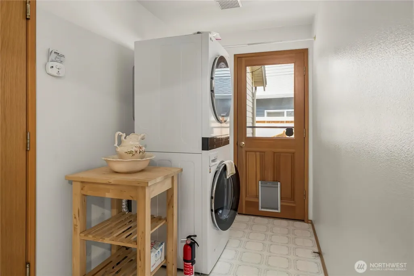
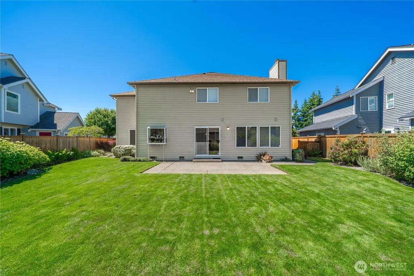
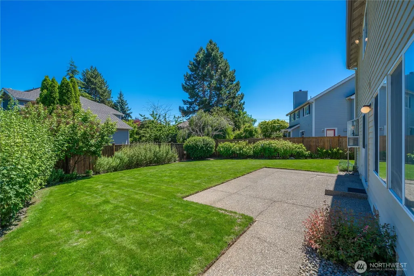
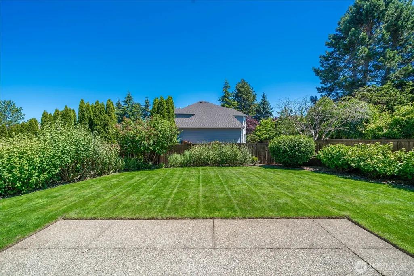
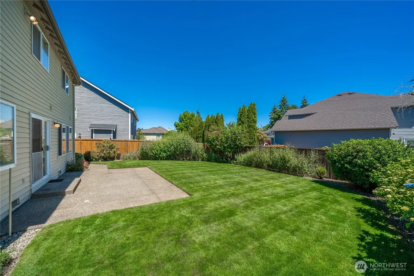
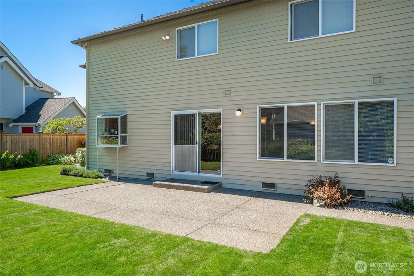
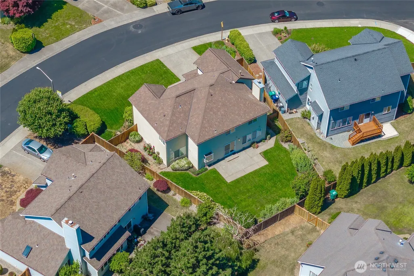
Welcome to this beautifully maintained home in the highly desirable Campus Highlands neighborhood, where space, functionality, and timeless comfort come together. Offering over 2,900 square feet of thoughtfully designed living space, this residence features 4 beds, 3 bathrooms, dedicated office, and a spacious bonus room, providing the flexibility today's lifestyle demands. The well-designed floor plan offers multiple spaces to gather, entertain, and unwind. Whether hosting guests, working from home, pursuing hobbies, or simply enjoying everyday life, this home adapts effortlessly to your needs. Generous living areas, abundant natural light, and comfortable gathering spaces create an inviting atmosphere throughout. The spacious kitchen serves as the heart of the home, seamlessly connecting to the surrounding living areas and making entertaining easy. Upstairs, the versatile bonus room offers endless possibilities as a media room, playroom, fitness space, or additional living area. Step outside to the fully fenced backyard, ideal for outdoor dining, recreation, gardening, or simply relaxing in your own private outdoor retreat. Thoughtfully cared for and featuring a durable 50-year roof, this home offers both peace of mind and lasting value. Located in one of the area's most sought-after neighborhoods, with convenient access to schools, parks, shopping, and everyday amenities, this is a rare opportunity to enjoy the space, flexibility, and lifestyle you've been searching for.
| Elementary School | Middle School | High School |
|---|---|---|
| Buyer To Verify Elementary School | Buyer To Verify Middle School | Buyer To Verify High School |
| Price History | |
|---|---|
| 6/12/2026 | Listed $750,000 |
| 7/8/2026 | 2$736,000 |
General Features
| Living Area | 2930 |
|---|---|
| Sewer | Sewer Connected |
| Heating | Forced Air |
| Cooling | None |
| Possession | Closing |
| Roof | Composition |
| Appliances | Dishwasher,Disposal,Dryer,Microwave,Refrigerator,Stove(s)/Range(s),Washer |
| HOA Fee | 300 |
| Association Fee Includes | Common Area Maintenance |
| Security Features | Fully Fenced,Security System |
| Year Built | 1993 |
| Topography | Level |
| Levels | Two |
| Property Subtype | Single Family Residence |
| Tax Year | 2026 |
| Assoc Fee Paid Per | Annually |
| County | King |
| New Construction | No |
| Property Type | Residential |
| HOA | Yes |
| Attached Garage | Yes |
| Subdivision Name | Campus Highlands |
| Garage Y/N | Yes |
| Full Baths | 2 |
| Special Listing Conditions | None |
| Status | Active |
| Directions | From Campus Drive - Left onto 6th Ave SW - Continue onto 7th Ave SW - Turn Right onto SW 349th Way,Continue onto 9th Place SW - Turn right onto 10th Place SW,House is on the right |
| High School | Buyer To Verify |
| City | Federal Way |
| Entry Location | Main |
| Senior Community Y/N | No |
| High School District | Federal Way |
| MLS Area | 110 - Dash Point/Federal Way |
| Lot Size Units | Square Feet |
| Lot Size Square Feet | 7458 |
| Carport Y/N | No |
| Listing Terms | Cash,Conventional,FHA,State Bond,VA Loan |
| Elementary School | Buyer To Verify |
| Land Lease Y/N | No |
| Tax Annual Amount | 7158 |
| Middle/Junior High School | Buyer To Verify |
| Property Condition | Very Good |
| Public Remarks | Welcome to this beautifully maintained home in the highly desirable Campus Highlands neighborhood,where space,functionality,and timeless comfort come together. Offering over 2,900 square feet of thou |
| Virtual Tour | https://player.vimeo.com/video/1200868041?h=1c859717a7 |
| Structure Type | House |
| Building Area Units | Square Feet |
| Standard Status | Active |
| Water Company | Lakehaven |
| Property Style | 12 - 2 Story |
| NWM_ShowMapLink | Yes |
Interior Features
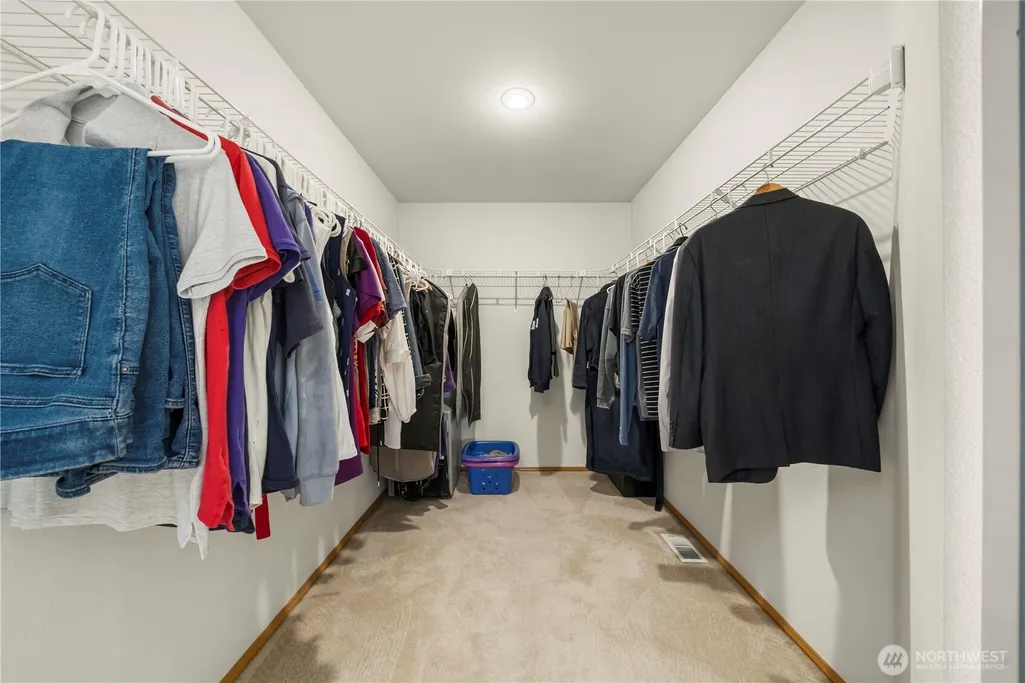
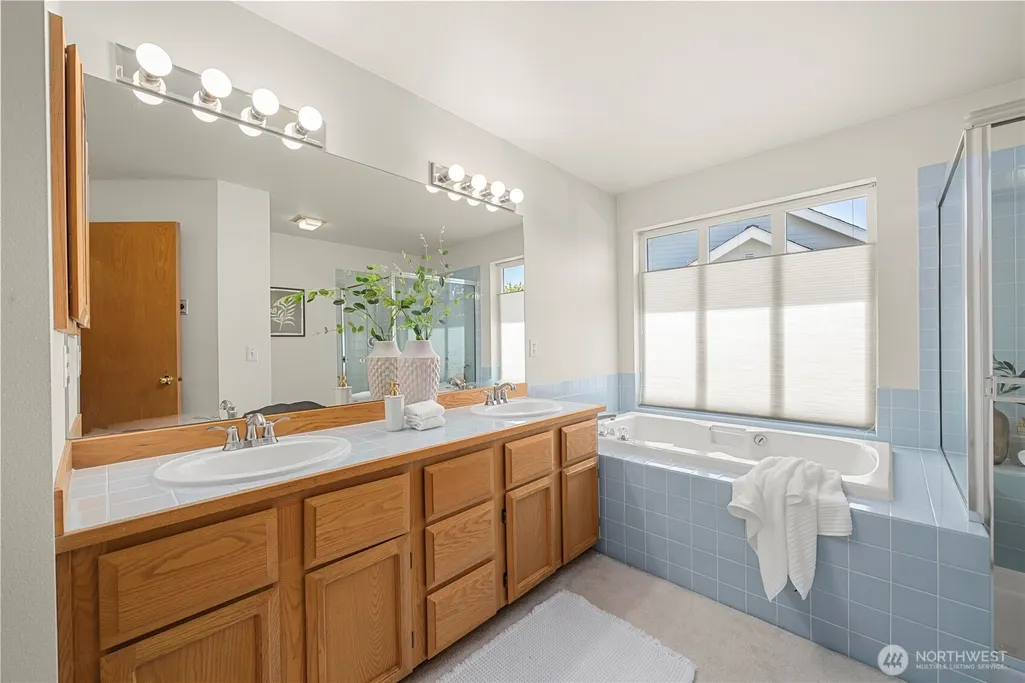
| Interior Amenities | Bath Off Primary,Dbl Pane/Storm Window,Dining Room,Fireplace,Jetted Tub,Pantry,Security System,Walk-In Closet(s),Water Heater |
|---|---|
| Basement | None |
| Flooring | Hardwood,Laminate,Carpet |
| Total Fireplaces | 1 |
| Fireplace Features | Gas |
| Air Conditioning Y/N | No |
| Heating Y/N | Yes |
| Fireplace Y/N | Yes |
| Half Baths | 1 |
| Total Bedrooms | 4 |
| Total Baths | 3 |
| Water Heater Type | Gas |
| Water Heater Location | Garage |
| Fireplaces Main | 1 |
| Power Production Type | Natural Gas |
| Bedrooms Upper | 4 |
| Baths Half Main | 1 |
| Baths Full Upper | 2 |
| Bathrooms | 2.5 |
Exterior Features
| Exterior Amenities | Wood Products |
|---|---|
| Vegetation | Garden Space |
| Parking Features | Driveway,Attached Garage,Off Street |
| Lot Features | Curbs,Paved,Sidewalk |
| Water Source | Public |
| Total Parking | 2 |
| Inclusions | Dishwasher(s),Dryer(s),Garbage Disposal,Leased Equipment,Microwave(s),Refrigerator(s),Stove(s)/Range(s),Washer(s) |
| Foundation Details | Poured Concrete |
| Building Area Total | 2930 |
| Lot Size Acres | 0.1712 |
| Waterfront Y/N | No |
| Covered Spaces | 2 |
| Irrigation Water Rights Y/N | No |
| Site Features | Cable TV,Fenced-Fully,Gas Available,High Speed Internet,Patio |
Amenities
- Foreclosure
- Views
- Short Sale
- New Construction
- Adult 55+
- Lease To Own
- No HOA Fees
- Furnished
- Primary On Main
- Air Conditioning
- Seller Finance
- Green
- Fixer Upper
- Horse
- Golf
- Fireplace
- Deck
- Garage
- Basement
- Pool
Property vs Single Family Average in 98023
Price
Taxes
Year Built
Visits

