

Address
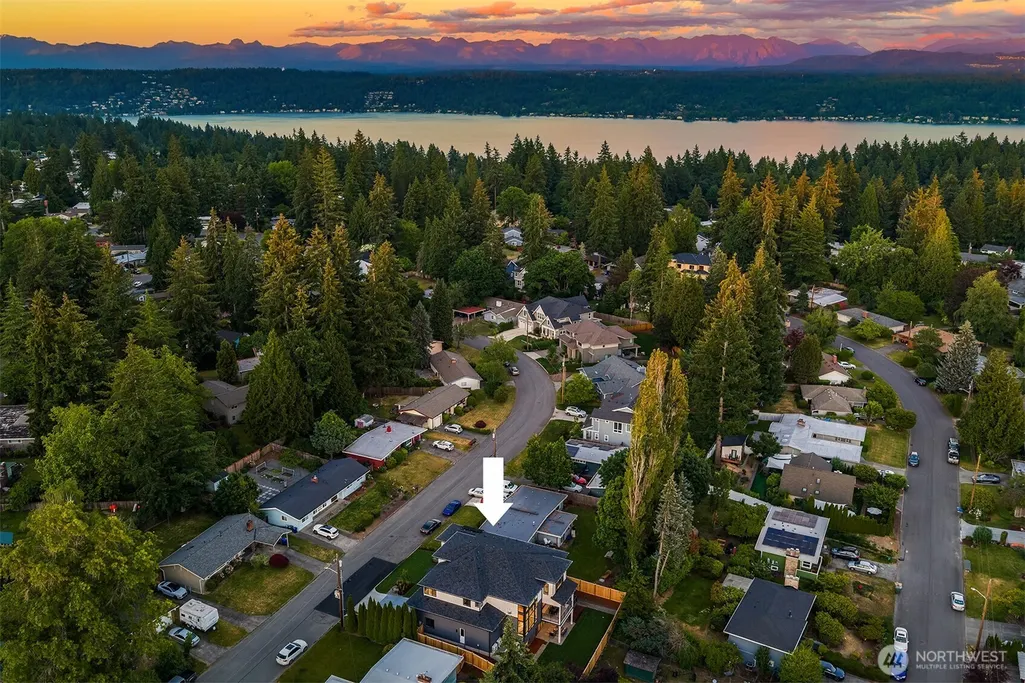
16039 Ne 3rd Street, Bellevue, WA
Price
$ 3,370,000
Property Attributes
- ID#2574984
- TypeSingle Family
- CountyKING
- CityBellevue
- AreaBellevue-East of 405
- NeighborhoodCrossroads
- Zip98008
- StyleContemporary
- Year Built2026
- Taxes$ 6319
- Price$ 3,370,000
- Bedrooms6
- Full Bathrooms5
- Half Bathrooms1
- Sqr Footage4989
- Lot Size0.1894 Acres
Data Source:
Northwest Multiple Listing Service (NWMLS)
Property Description
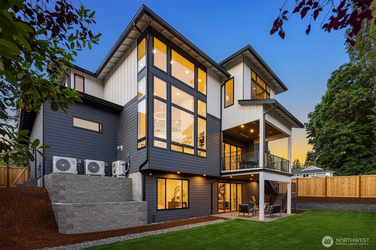
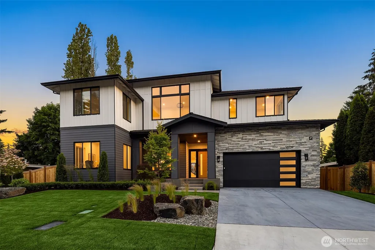
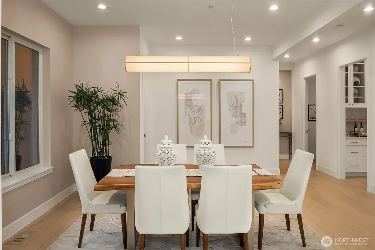
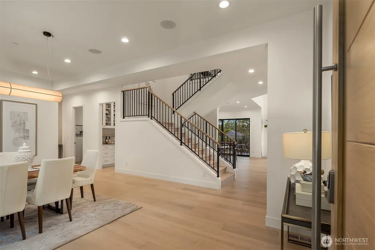
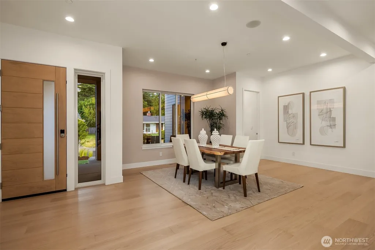
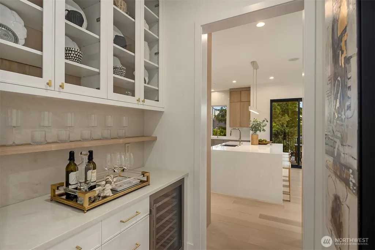
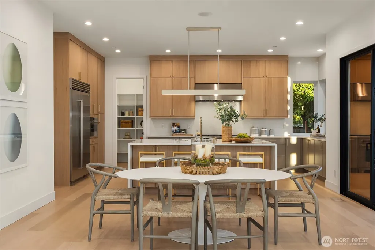
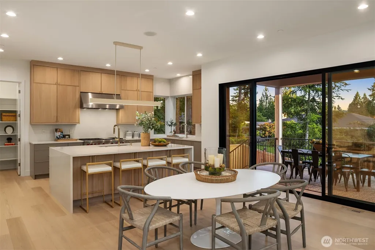
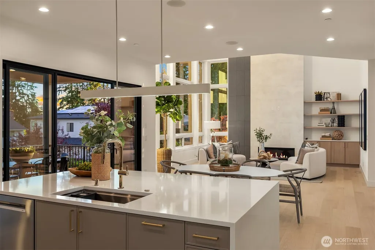
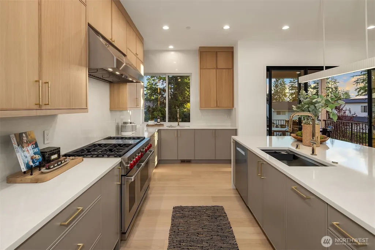
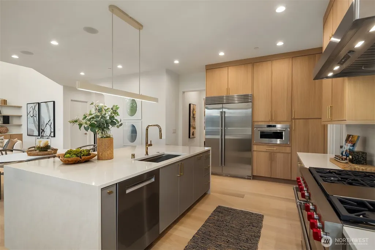
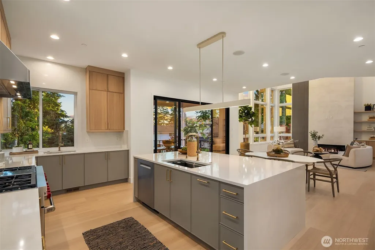
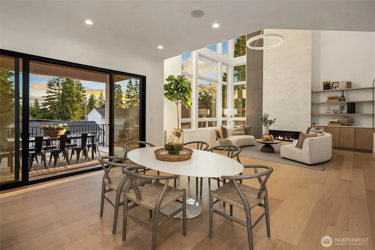
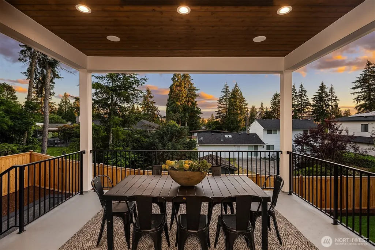
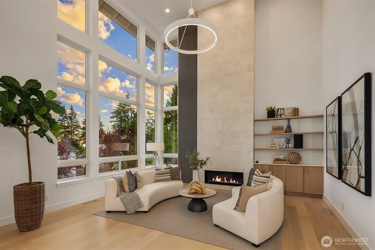
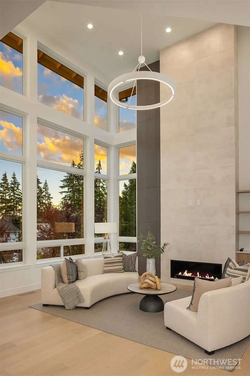
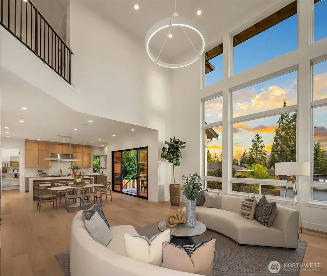
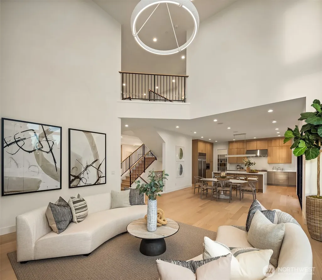
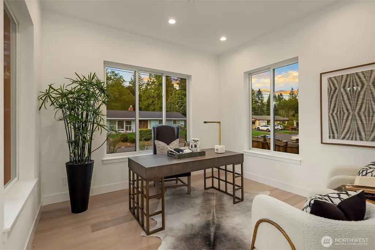
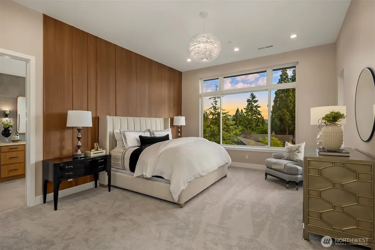
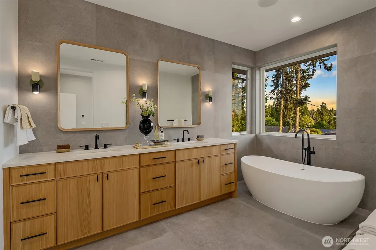
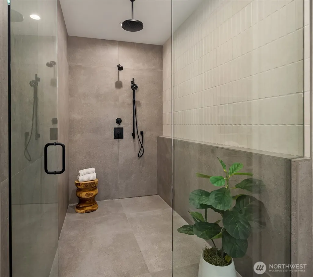
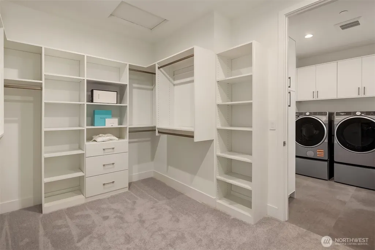
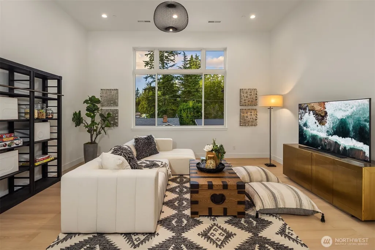
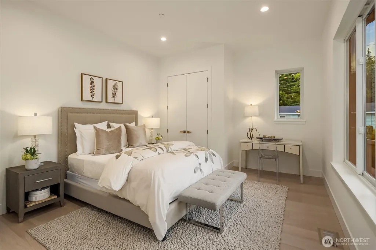
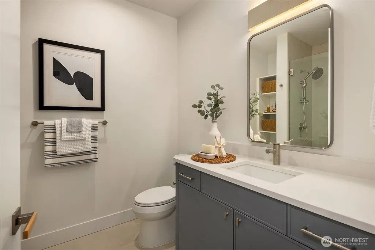
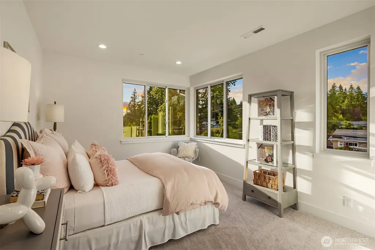
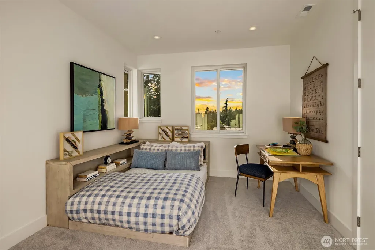
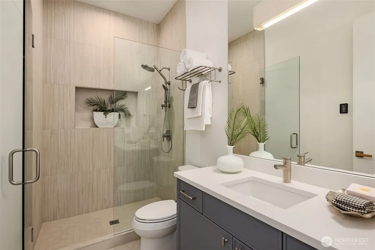
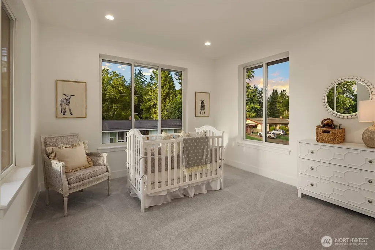
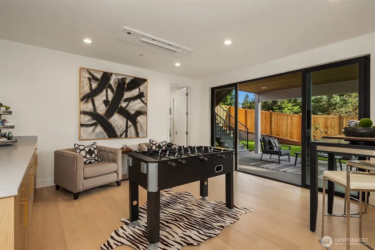
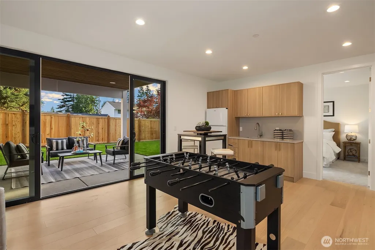
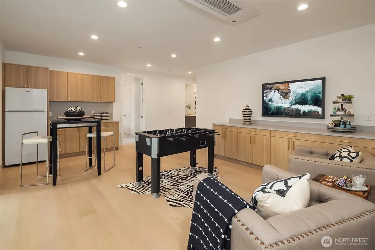
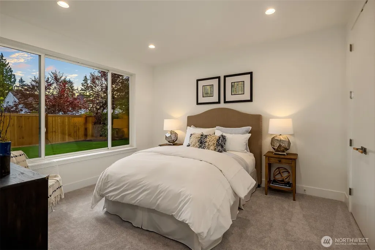
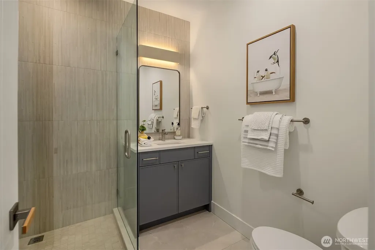
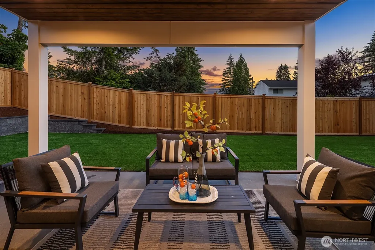
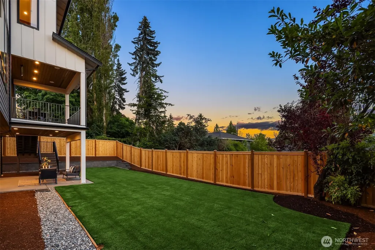
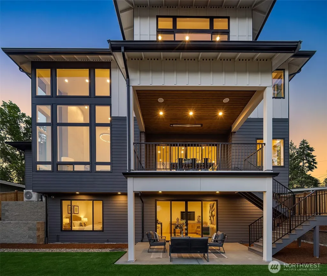
Exceptional new construction blending modern Northwest design, premium craftsmanship, and thoughtful living. This elegant 4,989 SF residence offers 6 bedrooms, 4.75 bathrooms, and a well-designed floor plan. A dramatic 21-foot open-to-below Great Room serves as the centerpiece of the home, highlighted by a floor-to-ceiling tiled fireplace and expansive windows that fill the space with natural light. The chef's kitchen showcases Belmont Rift White Oak cabinetry, quartz surfaces, an oversized waterfall island, walk-in pantry, butler's pantry, and a premium Sub-Zero and Wolf appliance package. Designed for flexible living, the home features a main-level guest suite, an additional lower-level guest suite, and a spacious recreation room with kitchenette, ideal for multigenerational living, guests, or entertaining. The luxurious primary suite offers an elegant 11-foot ceiling and a spa-inspired bath featuring heated floors, designer tile, an expansive walk-in shower, freestanding soaking tub, and direct access to the laundry room. A soaring 14-foot bonus room provides exceptional flexibility for recreation and gathering space. Additional highlights include a three-zone heat pump system, Andersen Fibrex windows, covered outdoor living with heaters, solar panels, EV charging, smart home features, and a 3-car garage with over 12-foot ceilings, providing space for overhead storage and vehicle lifts. Minutes from BASIS Independent Bellevue, a highly regarded private K-12 school.
| Elementary School | Middle School | High School |
|---|---|---|
| Phantom Lake Elem | Odle Mid | Sammamish Snr High |
| Price History | |
|---|---|
| 8/27/2026 | Listed $3,370,000 |
General Features
| Living Area | 4989 |
|---|---|
| Sewer | Sewer Connected |
| Heating | 90%+ High Efficiency,Ductless,Forced Air,Heat Pump |
| Cooling | 90%+ High Efficiency,Central Air,Ductless,Forced Air,Heat Pump |
| Possession | Closing |
| Roof | Composition |
| Appliances | Dishwasher,Disposal,Double Oven,Dryer,Microwave,Refrigerator,Stove(s)/Range(s),Washer |
| Architectural Style | Contemporary |
| Security Features | Fully Fenced |
| Year Built | 2026 |
| View | Territorial |
| Topography | Level |
| Levels | Two |
| Property Subtype | Single Family Residence |
| Tax Year | 2026 |
| County | King |
| New Construction | Yes |
| Property Type | Residential |
| HOA | No |
| Attached Garage | Yes |
| Subdivision Name | Crossroads |
| Facing Direction | North |
| Garage Y/N | Yes |
| Green Energy Generation | Solar |
| Full Baths | 2 |
| Special Listing Conditions | None |
| Status | Active |
| Directions | gps |
| High School | Sammamish Snr High |
| City | Bellevue |
| Entry Location | Main |
| Senior Community Y/N | No |
| High School District | Bellevue |
| MLS Area | 530 - Bellevue/East of 405 |
| Lot Size Units | Square Feet |
| Lot Size Square Feet | 8250 |
| Carport Y/N | No |
| Listing Terms | Cash,Conventional |
| Elementary School | Phantom Lake Elem |
| Land Lease Y/N | No |
| Tax Annual Amount | 6319 |
| Middle/Junior High School | Odle Mid |
| Property Condition | Very Good |
| Public Remarks | Exceptional new construction blending modern Northwest design,premium craftsmanship,and thoughtful living. This elegant 4,989 SF residence offers 6 bedrooms,4.75 bathrooms,and a well-designed floor p |
| Virtual Tour | https://player.vimeo.com/video/1202388697?autoplay=1 |
| Structure Type | House |
| Building Area Units | Square Feet |
| Standard Status | Active |
| Property Style | 18 - 2 Stories w/Bsmnt |
| NWM_ShowMapLink | Yes |
Interior Features
| Interior Amenities | Second Primary Bedroom,Bath Off Primary,Dbl Pane/Storm Window,Dining Room,Fireplace,French Doors,High Tech Cabling,Pantry,SMART Wired,Sprinkler System,Walk-In Closet(s),Wet Bar,Wine/Beverage Refriger |
|---|---|
| Basement | Daylight,Finished |
| Flooring | Ceramic Tile,Hardwood,Carpet |
| Total Fireplaces | 1 |
| Fireplace Features | Gas |
| Air Conditioning Y/N | Yes |
| Heating Y/N | Yes |
| Fireplace Y/N | Yes |
| Half Baths | 1 |
| 3/4 Baths | 3 |
| Total Bedrooms | 6 |
| Main Level Bedrooms | 1 |
| Total Baths | 6 |
| Water Heater Location | Garage |
| Fireplaces Main | 1 |
| Power Production Type | Electric,Natural Gas,Solar (Unspecified) |
| Baths Three Quarter Lower | 1 |
| Baths Three Quarter Main | 1 |
| Baths Three Quarter Upper | 1 |
| Bedrooms Lower | 1 |
| Bedrooms Upper | 4 |
| Baths Half Main | 1 |
| Baths Full Upper | 2 |
| Bathrooms | 4.75 |
Exterior Features
| Exterior Amenities | Cement Planked,Stone,Wood |
|---|---|
| Parking Features | Attached Garage |
| Lot Features | Curbs,Paved |
| Water Source | Public |
| Total Parking | 3 |
| Inclusions | Dishwasher(s),Double Oven,Dryer(s),Garbage Disposal,Microwave(s),Refrigerator(s),Stove(s)/Range(s),Washer(s) |
| Foundation Details | Poured Concrete |
| Building Area Total | 4989 |
| Lot Size Acres | 0.1894 |
| Waterfront Y/N | No |
| Covered Spaces | 3 |
| Irrigation Water Rights Y/N | No |
| Site Features | Cable TV,Deck,Electric Car Charging,Fenced-Fully,Gas Available,High Speed Internet,Patio,Sprinkler System |
Amenities
- Foreclosure
- Views
- Short Sale
- New Construction
- Adult 55+
- Lease To Own
- No HOA Fees
- Furnished
- Primary On Main
- Air Conditioning
- Seller Finance
- Green
- Fixer Upper
- Horse
- Golf
- Fireplace
- Deck
- Garage
- Basement
- Pool
Property vs Single Family Average in 98008
Price
Taxes
Year Built
Visits
In The Neighborhood
Open House
Bellevue
$ 2,955,990
- Type
- Single Family | Active
- Size
- 4,320 SqFt
- Rooms
- 5 Beds + 4.5 Baths
 Listed by: KW Everett
Open House
Bellevue
$ 3,688,000
- Type
- Single Family | Active
- Size
- 5,626 SqFt
- Rooms
- 5 Beds + 5.5 Baths
Listed by: Skyline Properties, Inc.
Bellevue
$ 1,050,000
- Type
- Single Family | Active
- Size
- 1,220 SqFt
- Rooms
- 2 Beds + 1 Baths
Listed by: Heaton Dainard, LLC
