

Open House Sun, Sep 6th 12:00 PM - 03:00 PM
Address
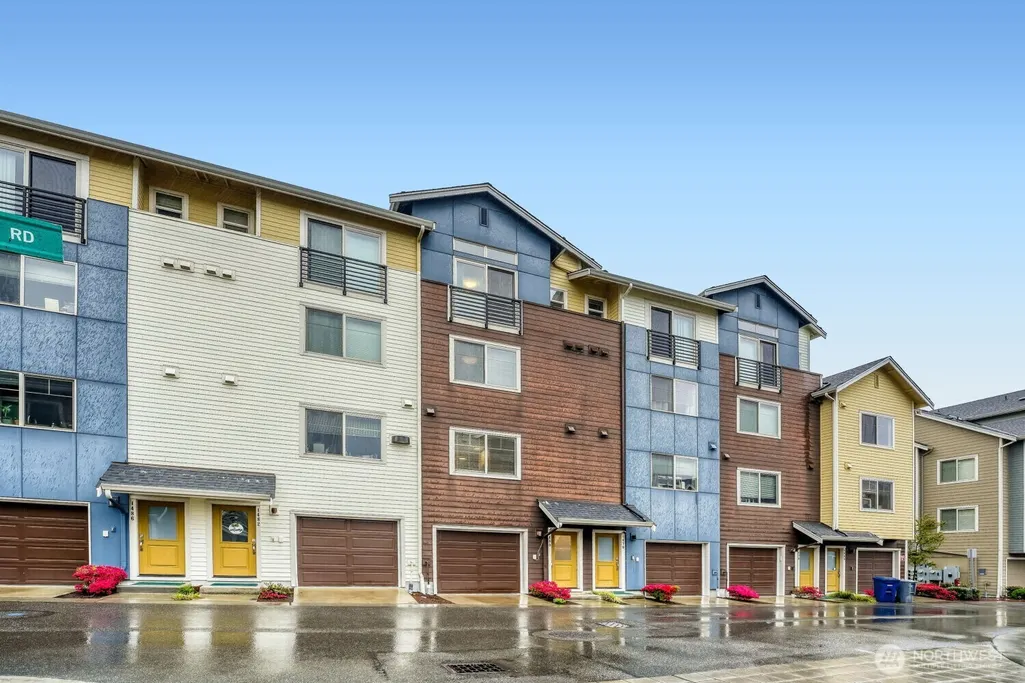
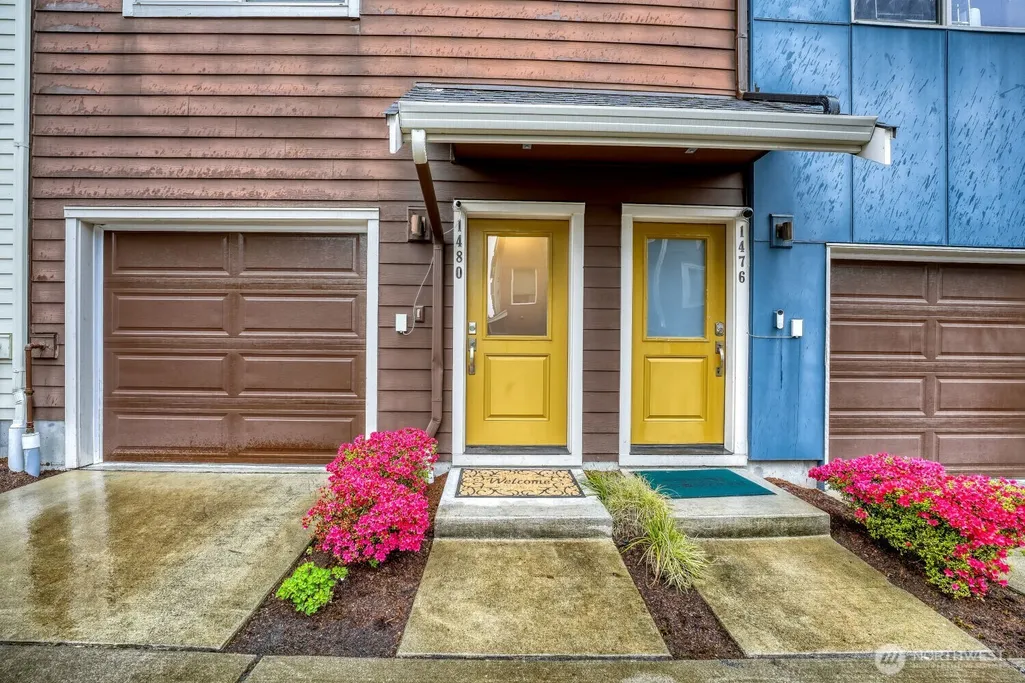
1480 157th Court Ne, Bellevue, WA
Price
$ 1,089,000
Property Attributes
- ID#2513141
- TypeSingle Family
- CountyKING
- CityBellevue
- AreaBellevue-East of 405
- NeighborhoodCrossroads
- Zip98008
- StyleModern
- Year Built2018
- Taxes$ 9364
- Price$ 1,089,000
- Bedrooms3
- Full Bathrooms3
- Half Bathrooms1
- Sqr Footage2002
Data Source:
Northwest Multiple Listing Service (NWMLS)
Property Description
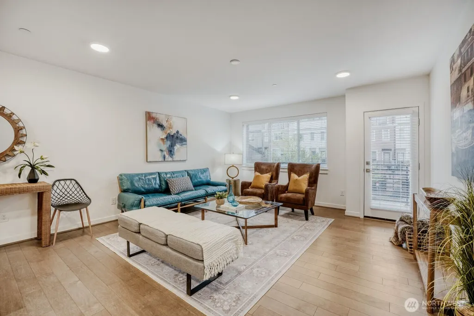
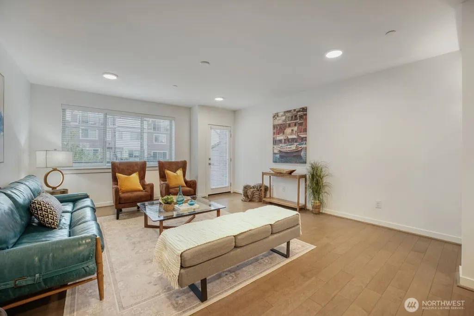
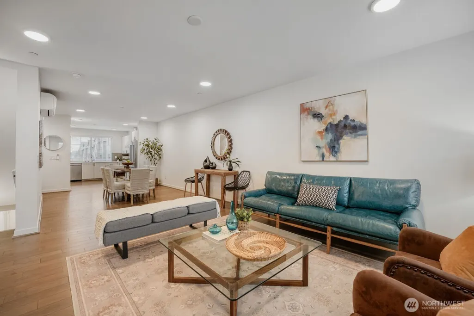
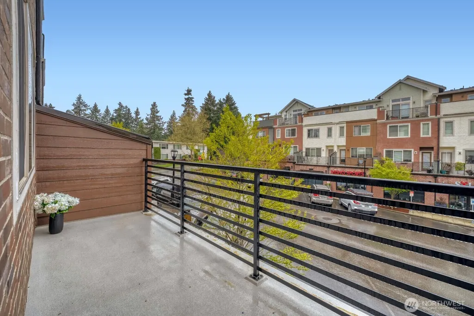
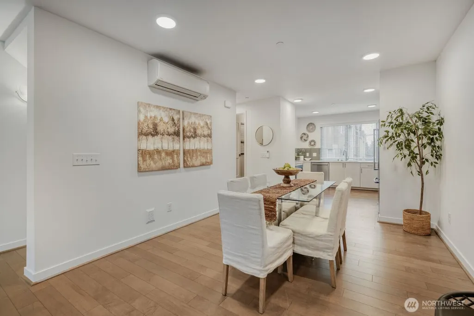
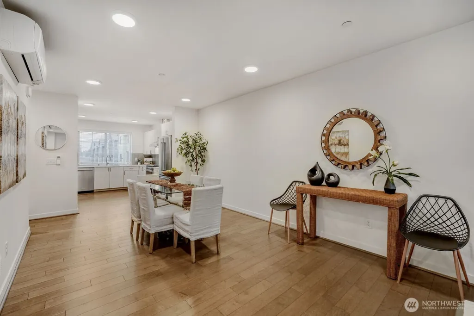
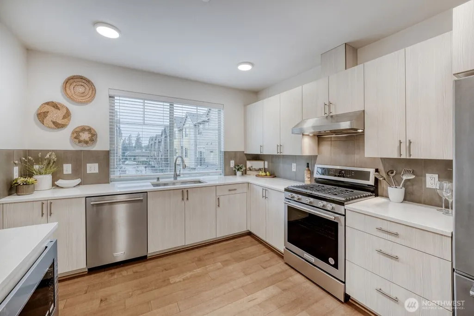
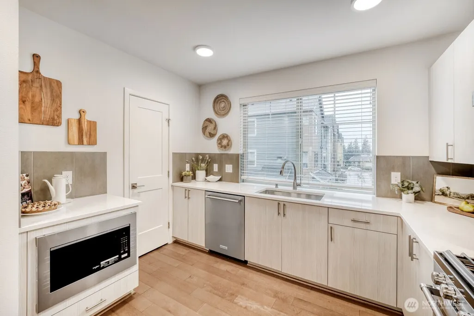
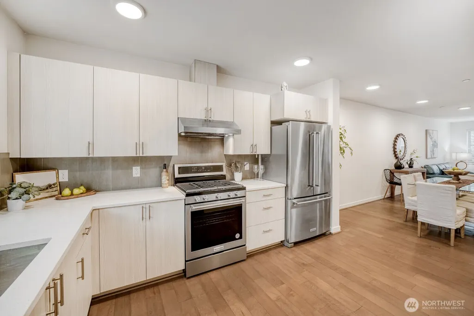
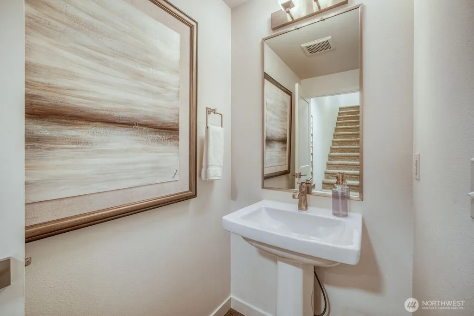
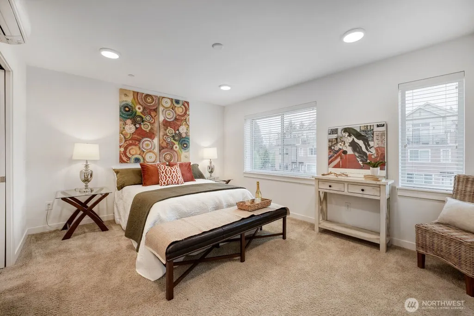
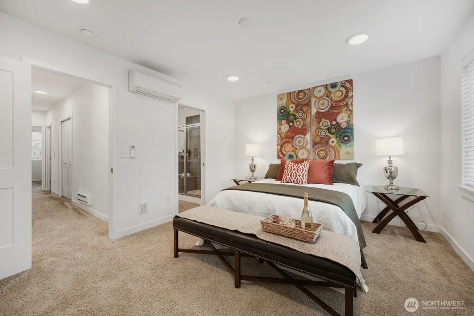
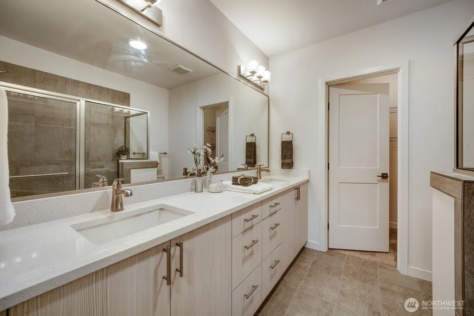
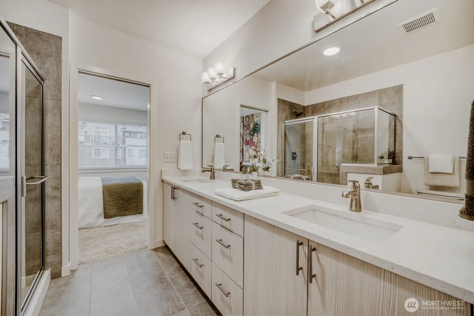
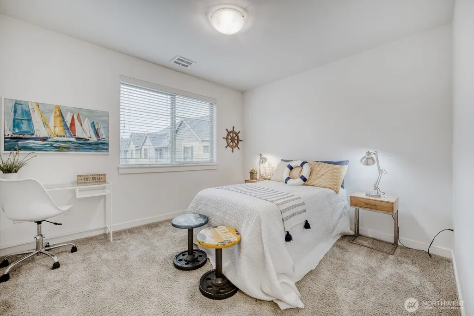
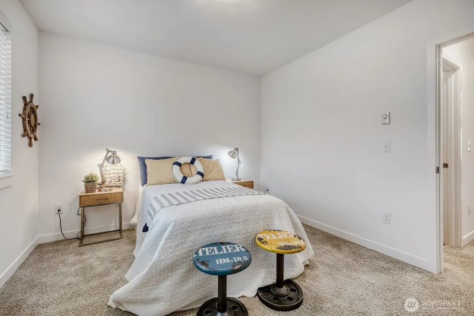
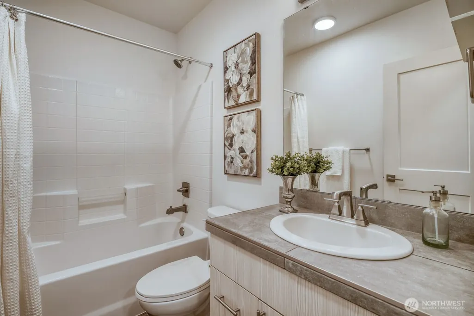
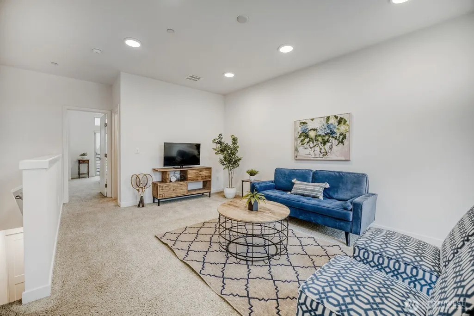
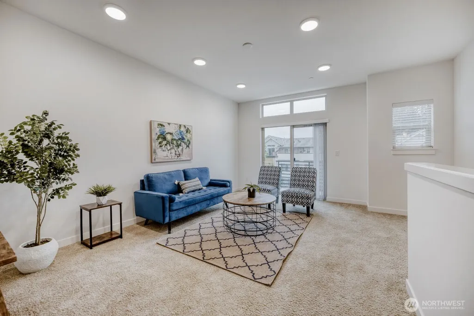
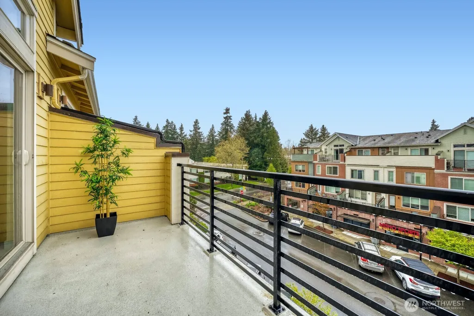
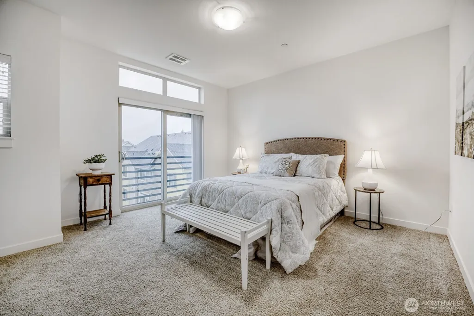
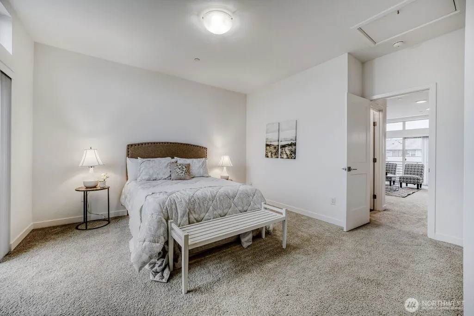
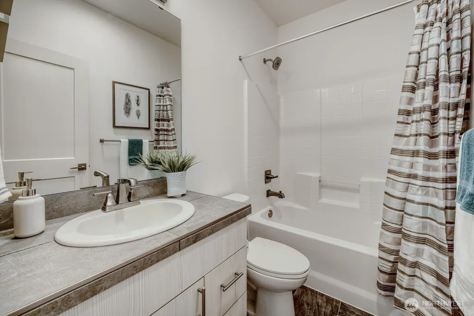
Welcome to Upton at Crossroads, a modern townhome ideally located within walking distance of vibrant shopping, dining, and nearby parks. Thoughtfully designed for both comfort and flexibility, this spacious home offers 3 bedrooms, 3.25 bathrooms, and a versatile bonus area, perfect as a home office, fitness studio, craft room, or additional living space. The kitchen is equipped with quartz countertops, sleek cabinetry, and a brand-new gas range/oven, microwave, and garbage disposal, ready for both everyday living and effortless entertainment. Enjoy the rare luxury of two private balconies, one on the main floor for easy indoor-outdoor living, and another on the top floor for a more secluded retreat. The second level features two bedrooms, including a primary suite with an attached bathroom equipped with a sizable shower, double sinks, and quartz countertops. The top level boasts 10-foot ceilings and includes a bedroom, a full bathroom, a bonus area, and a balcony, creating an ideal private living suite for guests, or multi-generational living. The home features air conditioning for year-round comfort and includes a one-car garage. Residents benefit from a well-managed HOA that covers water, sewer, common-area maintenance, and earthquake insurance, with no rental cap, offering both convenient living and investment flexibility.
| Elementary School | Middle School | High School |
|---|---|---|
| Stevenson Elem | Highland Mid | Interlake Snr High |
| Price History | |
|---|---|
| 4/24/2026 | Listed $1,129,500 |
| 6/18/2026 | 4$1,089,000 |
General Features
| Living Area | 2002 |
|---|---|
| Sewer | Sewer Connected |
| Heating | Ductless |
| Cooling | Ductless |
| Possession | Closing |
| Roof | Composition |
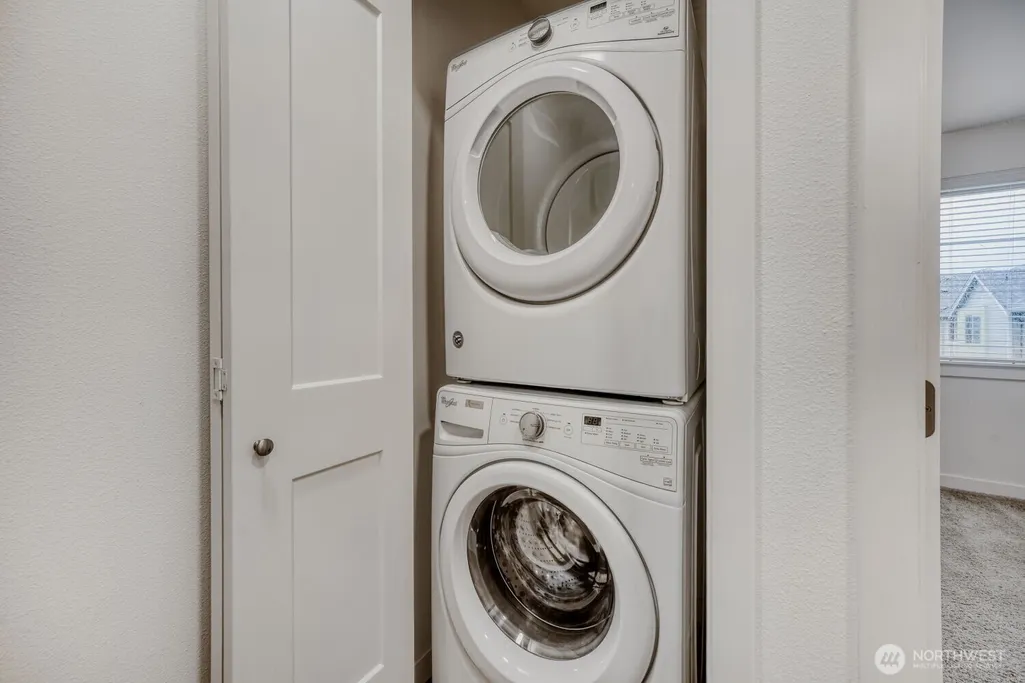
| Appliances | Dishwasher,Disposal,Dryer,Microwave,Refrigerator,Stove(s)/Range(s),Washer |
| HOA Fee | 498.54 |
| Association Fee Includes | Common Area Maintenance,Earthquake Insurance,Lawn Service,Road Maintenance,Sewer,Snow Removal,Water |
| Architectural Style | Modern |
| Year Built | 2018 |
| Levels | Multi/Split |
| Property Subtype | Single Family Residence |
| Tax Year | 2026 |
| Building Name | Upton at Crossroads |
| Assoc Fee Paid Per | Monthly |
| County | King |
| New Construction | No |
| Property Type | Residential |
| HOA | Yes |
| Attached Garage | Yes |
| Subdivision Name | Crossroads |
| Garage Y/N | Yes |
| Full Baths | 2 |
| Special Listing Conditions | None |
| Status | Active |
| Directions | North of Crossroads Mall. Exit I-405 at the NE 8th Street East exit,and continue until you take a left on 156th Ave NE,right on NE 15th Street,right on 157th Pl NE,and first left. |
| High School | Interlake Snr High |
| City | Bellevue |
| Entry Location | Lower |
| Senior Community Y/N | No |
| High School District | Bellevue |
| MLS Area | 530 - Bellevue/East of 405 |
| Lot Size Units | Square Feet |
| Lot Size Square Feet | 1 |
| Carport Y/N | No |
| Listing Terms | Cash,Conventional |
| Elementary School | Stevenson Elem |
| Land Lease Y/N | No |
| Tax Annual Amount | 9364.01 |
| Middle/Junior High School | Highland Mid |
| Public Remarks | Welcome to Upton at Crossroads,a modern townhome ideally located within walking distance of vibrant shopping,dining,and nearby parks. Thoughtfully designed for both comfort and flexibility,this spaci |
| Structure Type | Townhouse |
| Building Area Units | Square Feet |
| Standard Status | Active |
| Water Company | HOA |
| Property Style | 32 - Townhouse |
| NWM_ShowMapLink | Yes |
Interior Features
| Interior Amenities | Bath Off Primary,Pantry,Walk-In Closet(s),Water Heater |
|---|---|
| Flooring | Ceramic Tile,Engineered Hardwood,Carpet |
| Air Conditioning Y/N | Yes |
| Heating Y/N | Yes |
| Fireplace Y/N | No |
| Half Baths | 1 |
| 3/4 Baths | 1 |
| Total Bedrooms | 3 |
| Total Baths | 4 |
| Water Heater Type | Electric |
| Water Heater Location | Garage |
| Power Production Type | Electric,Natural Gas |
| Baths Three Quarter Upper | 1 |
| Bedrooms Upper | 3 |
| Baths Half Main | 1 |
| Baths Full Upper | 2 |
| Bathrooms | 3.25 |
Exterior Features
| Exterior Amenities | Cement/Concrete,Stone,Wood |
|---|---|
| Parking Features | Attached Garage |
| Lot Features | Paved,Sidewalk |
| Water Source | Public |
| Total Parking | 1 |
| Inclusions | Dishwasher(s),Dryer(s),Garbage Disposal,Microwave(s),Refrigerator(s),Stove(s)/Range(s),Washer(s) |
| Building Area Total | 2002 |
| Waterfront Y/N | No |
| Covered Spaces | 1 |
| Irrigation Water Rights Y/N | No |
Amenities
- Foreclosure
- Views
- Short Sale
- New Construction
- Adult 55+
- Lease To Own
- No HOA Fees
- Furnished
- Primary On Main
- Air Conditioning
- Seller Finance
- Green
- Fixer Upper
- Horse
- Golf
- Fireplace
- Deck
- Garage
- Basement
- Pool
Property vs Single Family Average in 98008
Price
Taxes
Year Built
In The Neighborhood
Bellevue
$ 3,370,000
- Type
- Single Family | Active
- Size
- 4,989 SqFt
- Rooms
- 6 Beds + 5.5 Baths
 Listed by: Skyline Properties, Inc.
Open House
Bellevue
$ 2,955,990
- Type
- Single Family | Active
- Size
- 4,320 SqFt
- Rooms
- 5 Beds + 4.5 Baths
Listed by: KW Everett
Open House
Bellevue
$ 3,688,000
- Type
- Single Family | Active
- Size
- 5,626 SqFt
- Rooms
- 5 Beds + 5.5 Baths
Listed by: Skyline Properties, Inc.
