

Address
3914 122nd Place Se, Everett, WA
Price
$ 1,124,900
Property Attributes
- ID#2574900
- TypeSingle Family
- CountySNOHOMISH
- CityEverett
- AreaEverett-Mukilteo
- NeighborhoodPioneer Trails
- Zip98208
- StyleTri-Level
- Year Built1988
- Taxes$ 8694
- Price$ 1,124,900
- Bedrooms4
- Full Bathrooms3
- Half Bathrooms0
- Sqr Footage2245
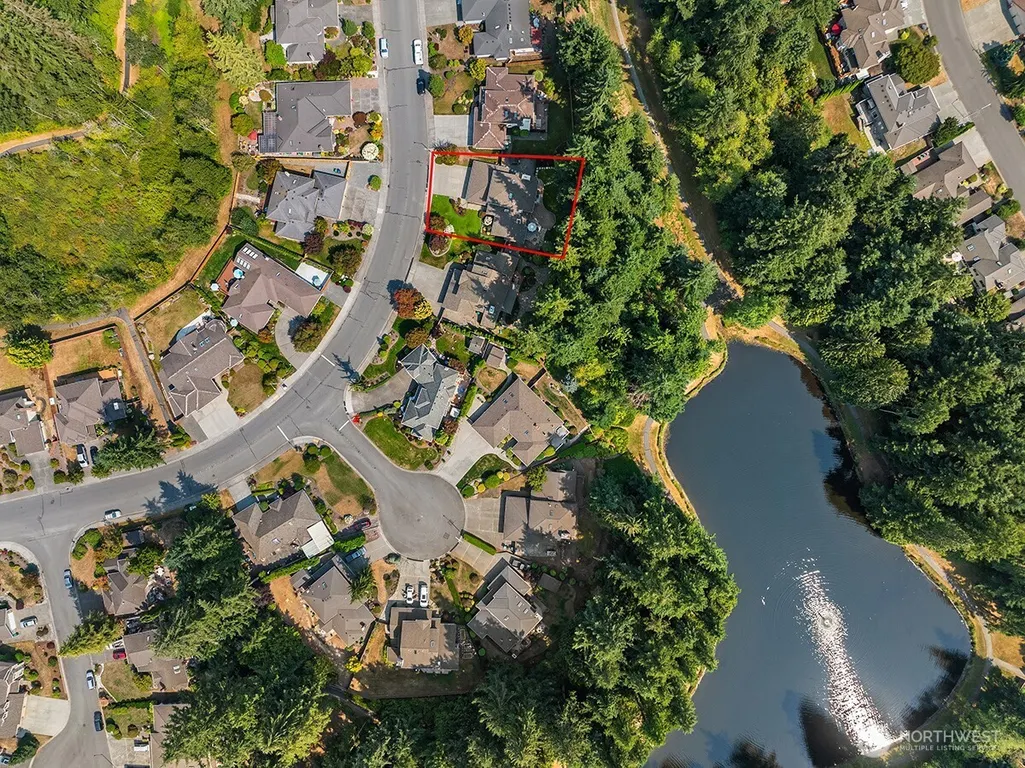
- Lot Size0.22 Acres
Data Source:
Northwest Multiple Listing Service (NWMLS)
Property Description
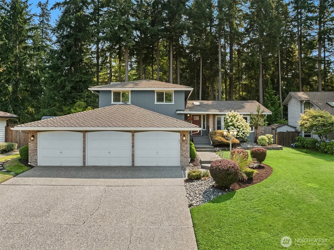
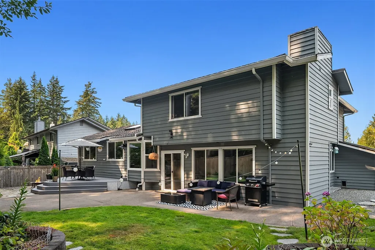
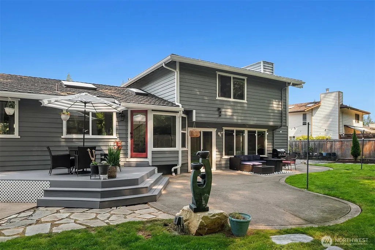
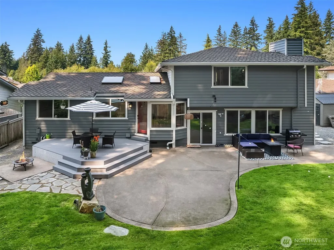
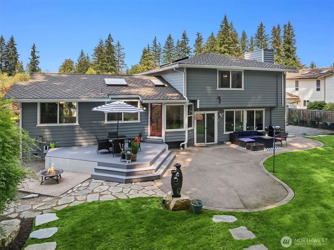
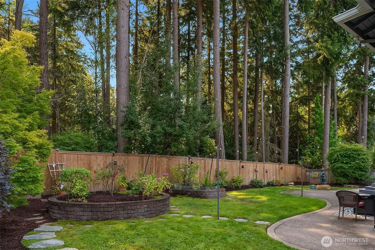
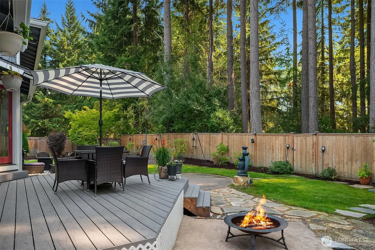
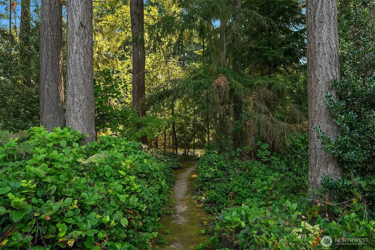
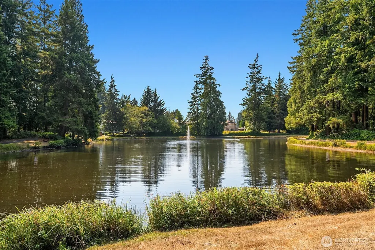
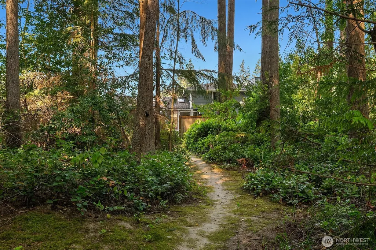
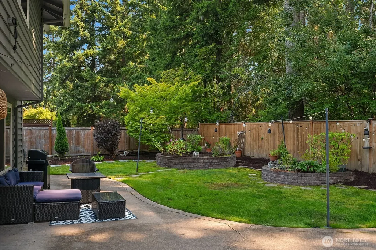
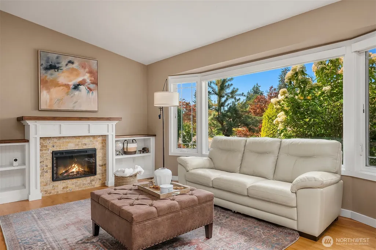
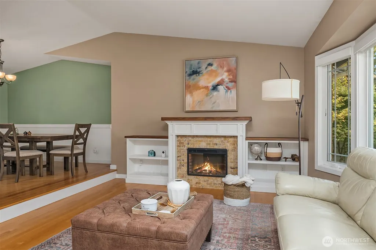
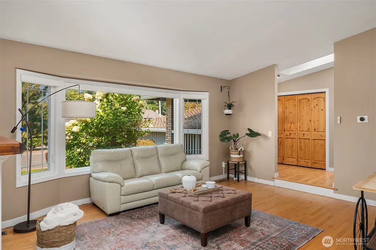
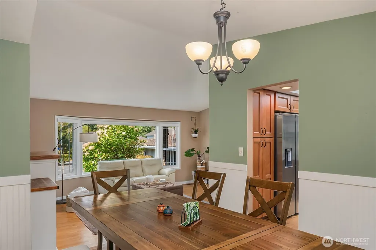
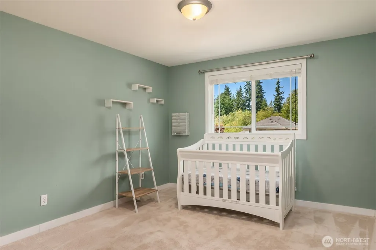
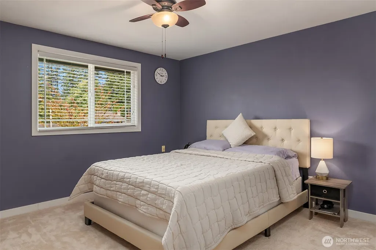
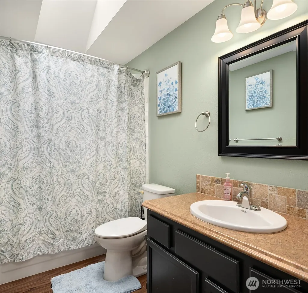
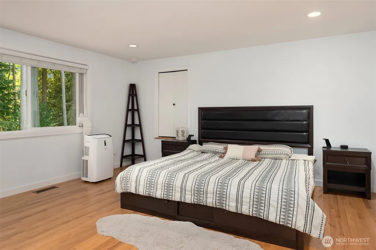
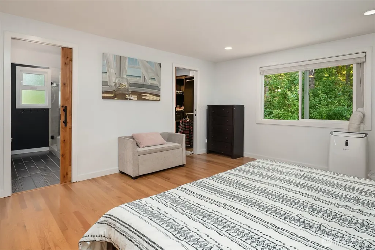
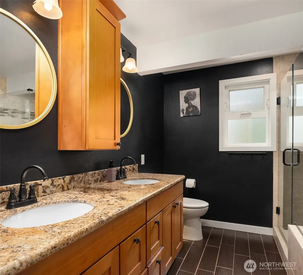
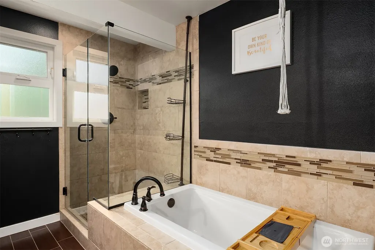
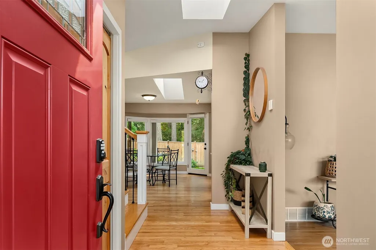
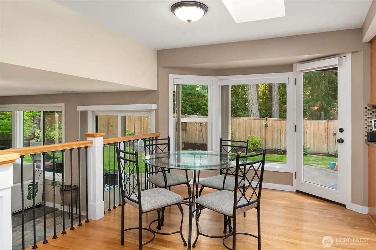
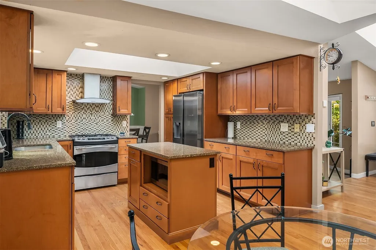
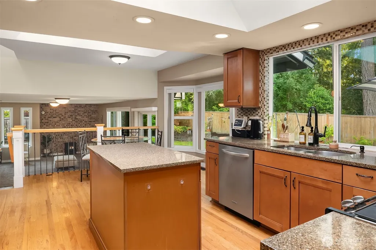
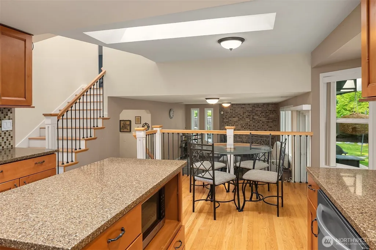
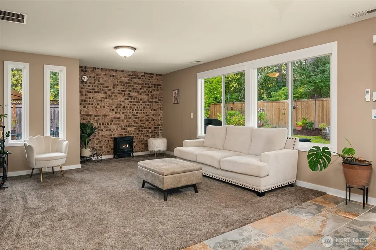
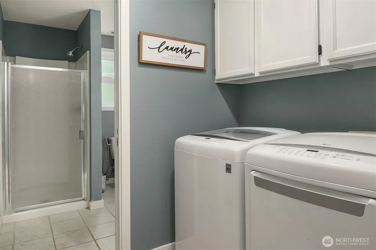
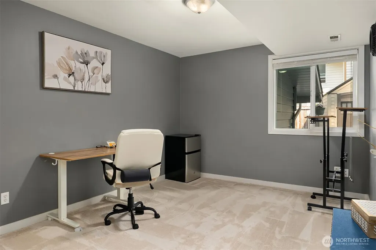
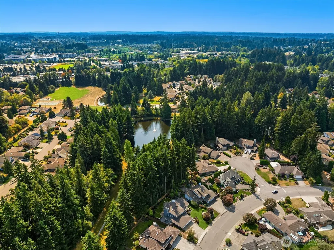
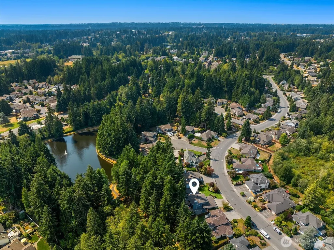
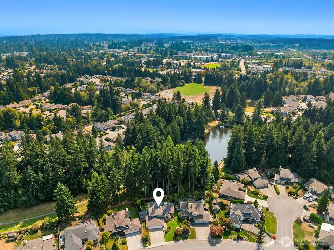
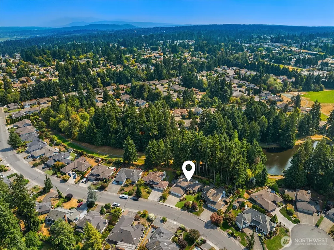
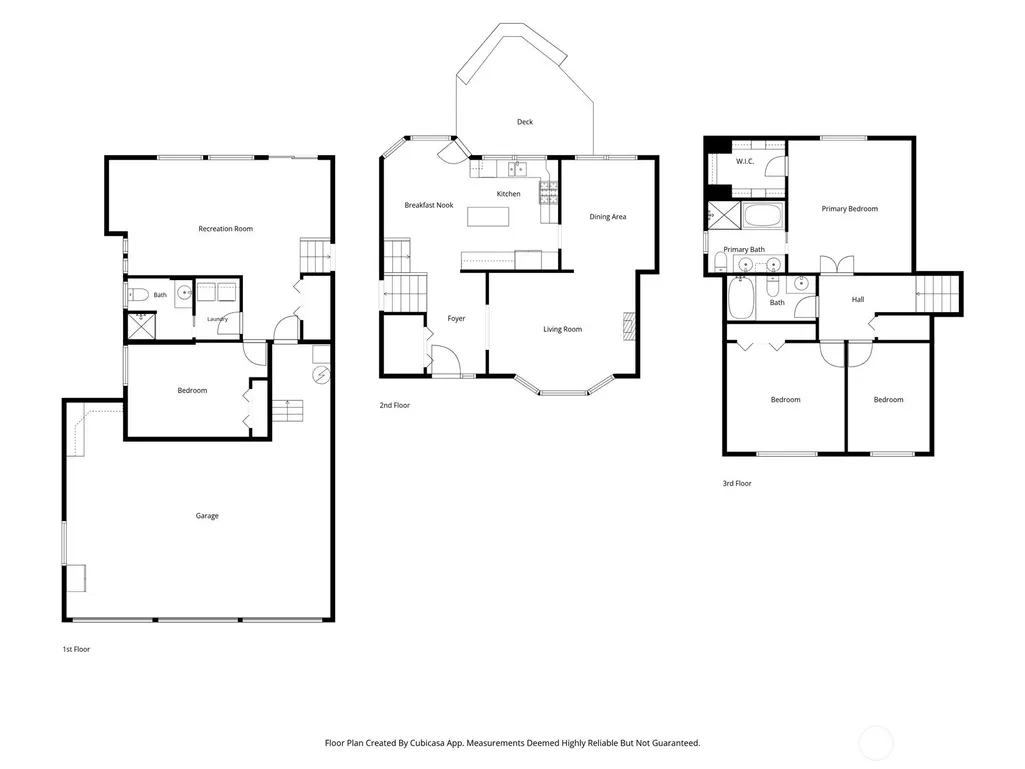
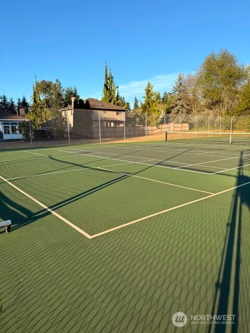
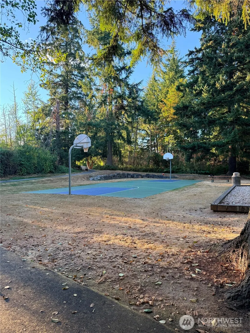
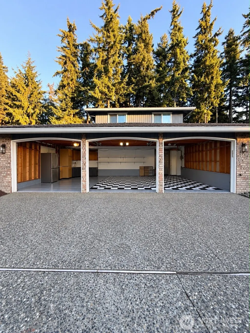
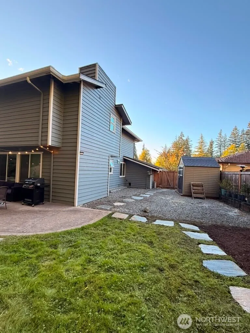
Welcome home to this beautifully maintained 4-bedroom, 2.75-bath residence spanning 2,245 square feet of light-filled living space in the highly desirable Pioneer Trails community. The main level and staircase feature stunning hardwood flooring, leading into an open-concept kitchen complete with high-end stainless steel appliances, solid surface countertops, and an effortless transition onto your private back deck. 2nd floor Primary suite w walk in closet also upstairs hosts 2 generously sized guest bedrooms, providing excellent flexibility for a dedicated home office or guest layout alongside modern upgrades. Vinyl windows, and a spacious 3-car garage equipped with a dedicated 60-amp EV charger. Situated on a quiet drive within the acclaimed Everett School District with quick access to Penny Creek Elementary, the outdoor space is a true highlight featuring a fully fenced, secluded backyard, a large tool shed, and an expansive, sun-drenched side yard perfect for raised gardening beds. Best of all, your private back gate opens directly onto the community’s picturesque trails, offering a seamless connection to nature, the neighborhood lake, community tennis court just a short distance away for the perfect blend of privacy, efficiency, recreational living, and PNW charm!
| Elementary School | Middle School | High School |
|---|---|---|
| Penny Creek Elem | Eisenhower Mid | Cascade High |
| Price History | |
|---|---|
| 8/27/2026 | Listed $1,124,900 |
General Features
| Living Area | 2245 |
|---|---|
| Sewer | Sewer Connected |
| Heating | Forced Air |
| Cooling | None |
| Possession | Closing |
| Roof | Composition |
| Appliances | Dishwasher,Disposal,Dryer,Microwave,Refrigerator,Stove(s)/Range(s),Washer |
| HOA Fee | 50 |
| Association Fee Includes | Common Area Maintenance |
| Security Features | Partially Fenced |
| Year Built | 1988 |
| View | Territorial |
| Topography | Level |
| Levels | Three Or More |
| Property Subtype | Single Family Residence |
| Tax Year | 2026 |
| Community Features | CCRs,Park,Trail(s) |
| Assoc Fee Paid Per | Monthly |
| County | Snohomish |
| New Construction | No |
| Property Type | Residential |
| HOA | Yes |
| Attached Garage | Yes |
| Subdivision Name | Pioneer Trails |
| Facing Direction | Northwest |
| Garage Y/N | Yes |
| Full Baths | 2 |
| Special Listing Conditions | None |
| Status | Active |
| Directions | From I-5,east on 128th ST SW,north on 35th,east on 122nd PL SW (Pioneer Trails North) |
| High School | Cascade High |
| City | Everett |
| Entry Location | Main |
| Senior Community Y/N | No |
| High School District | Everett |
| MLS Area | 740 - Everett/Mukilteo |
| Lot Size Units | Square Feet |
| Lot Size Square Feet | 9583 |
| Carport Y/N | No |
| Listing Terms | Cash,Conventional,FHA,VA Loan |
| Elementary School | Penny Creek Elem |
| Land Lease Y/N | No |
| Tax Annual Amount | 8694 |
| Middle/Junior High School | Eisenhower Mid |
| Public Remarks | Welcome home to this beautifully maintained 4-bedroom,2.75-bath residence spanning 2,245 square feet of light-filled living space in the highly desirable Pioneer Trails community. The main level and |
| Virtual Tour | https://my.matterport.com/show/?m=uuSHCHMYuUo&ml |
| Structure Type | House |
| Building Area Units | Square Feet |
| Standard Status | Active |
| Water Company | Silver Lake |
| Property Style | 13 - Tri-Level |
| NWM_ShowMapLink | Yes |
Interior Features
| Interior Amenities | Dbl Pane/Storm Window,Dining Room,Fireplace,Skylight(s),Sprinkler System,Vaulted Ceiling(s),Walk-In Closet(s),Water Heater |
|---|---|
| Flooring | Ceramic Tile,Hardwood,Carpet |
| Total Fireplaces | 1 |
| Fireplace Features | Electric |
| Air Conditioning Y/N | No |
| Heating Y/N | Yes |
| Fireplace Y/N | Yes |
| 3/4 Baths | 1 |
| Total Bedrooms | 4 |
| Total Baths | 3 |
| Water Heater Type | Tank /Gas |
| Water Heater Location | Garage |
| Fireplaces Main | 1 |
| Power Production Type | Electric,Natural Gas |
| Baths Three Quarter Lower | 1 |
| Bedrooms Lower | 1 |
| Bedrooms Upper | 3 |
| Baths Full Upper | 2 |
| Bathrooms | 2.75 |
Exterior Features
| Exterior Amenities | Brick,Wood,Wood Products |
|---|---|
| Parking Features | Driveway,Attached Garage |
| Water Source | Community |
| Total Parking | 6 |
| Inclusions | Dishwasher(s),Dryer(s),Garbage Disposal,Microwave(s),Refrigerator(s),Stove(s)/Range(s),Washer(s) |
| Foundation Details | Poured Concrete |
| Building Area Total | 2245 |
| Lot Size Acres | 0.22 |
| Waterfront Y/N | No |
| Covered Spaces | 3 |
| Irrigation Water Rights Y/N | No |
| Site Features | Athletic Court,Cable TV,Deck,Electric Car Charging,Fenced-Partially,Outbuildings,Patio |
| Parking Uncovered Total | 3 |
Amenities
- Foreclosure
- Views
- Short Sale
- New Construction
- Adult 55+
- Lease To Own
- No HOA Fees
- Furnished
- Primary On Main
- Air Conditioning
- Seller Finance
- Green
- Fixer Upper
- Horse
- Golf
- Fireplace
- Deck
- Garage
- Basement
- Pool
Property vs Single Family Average in 98208
Price
Taxes
Year Built
Visits

