

Address
3802 127th Street Se, Everett, WA
Price
$ 1,295,000
Property Attributes
- ID#2569492
- TypeSingle Family
- CountySNOHOMISH
- CityEverett
- AreaEverett-Mukilteo
- NeighborhoodPioneer Trails
- Zip98208
- Style2 Story
- Year Built1991
- Taxes$ 7777
- Price$ 1,295,000
- Bedrooms5
- Full Bathrooms3
- Half Bathrooms1
- Sqr Footage2706
- Lot Size0.16 Acres
Data Source:
Northwest Multiple Listing Service (NWMLS)
Property Description
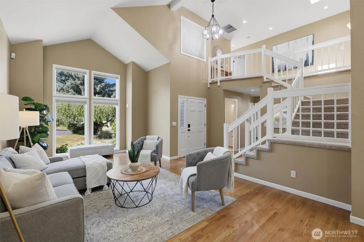
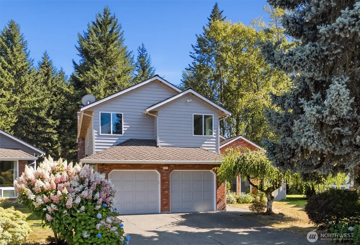
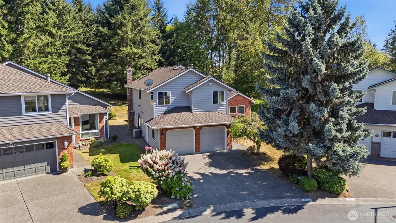
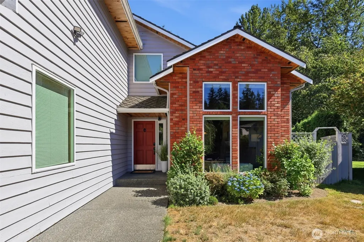
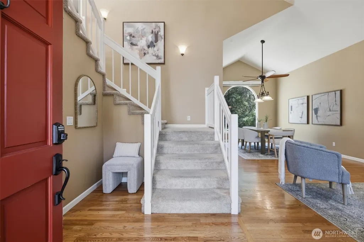
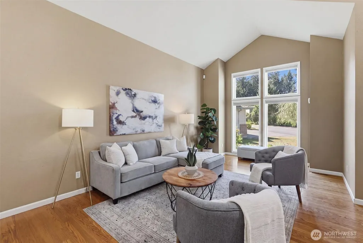
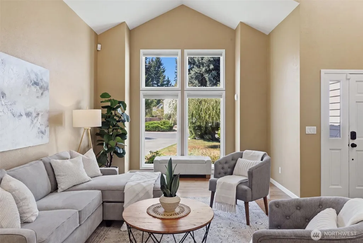
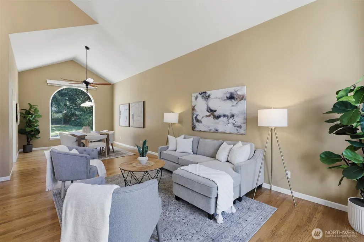
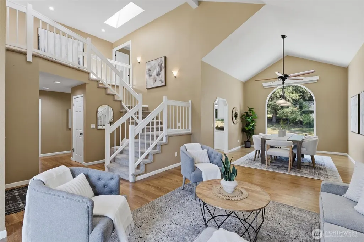
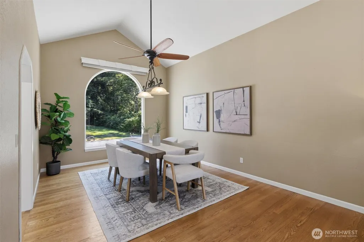
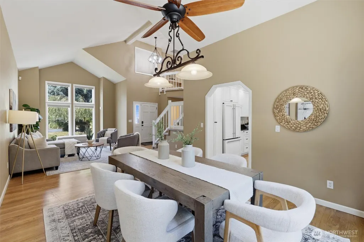
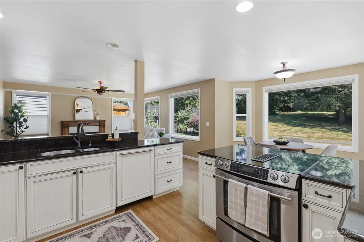
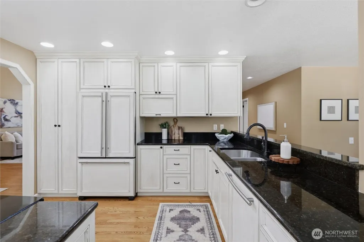
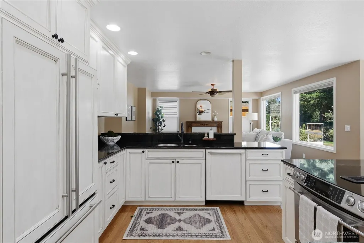
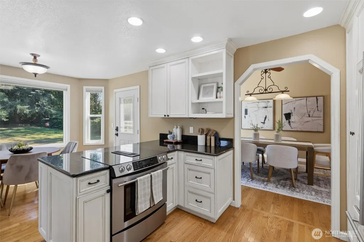
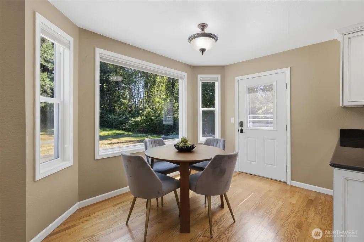
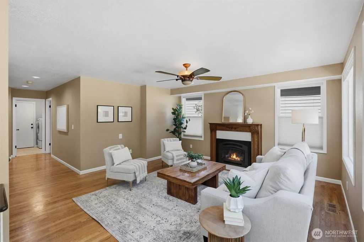
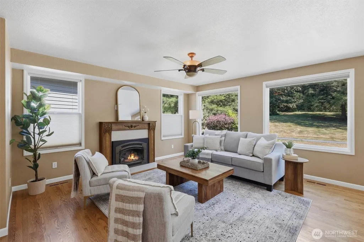
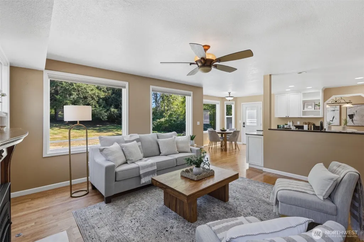
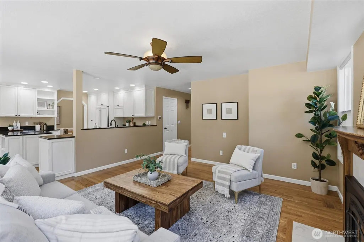
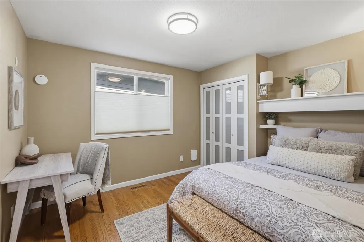
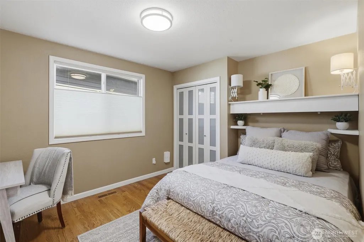
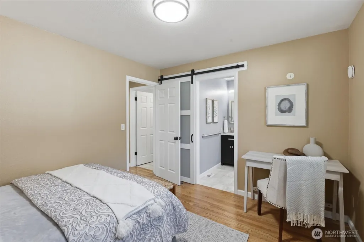
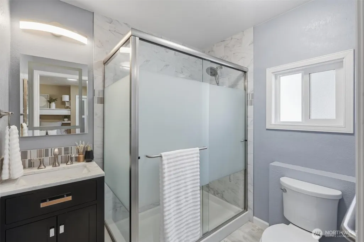
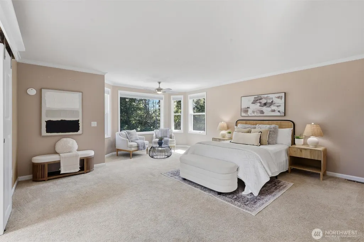
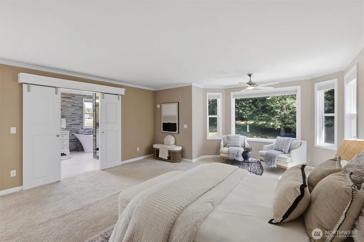
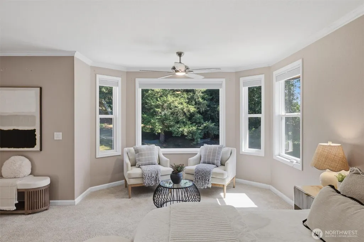
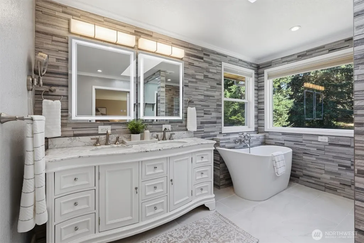
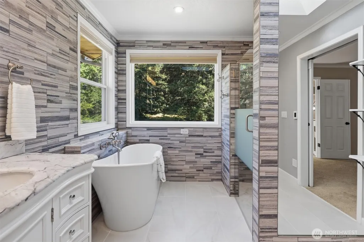
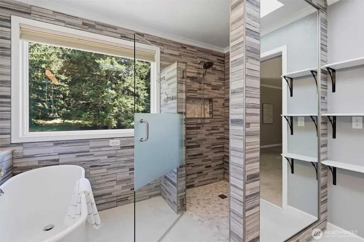
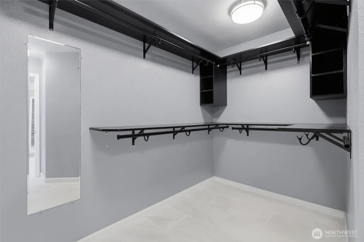
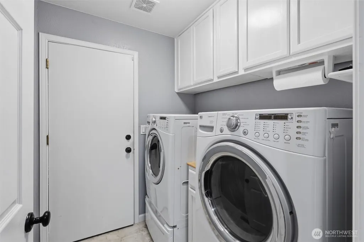
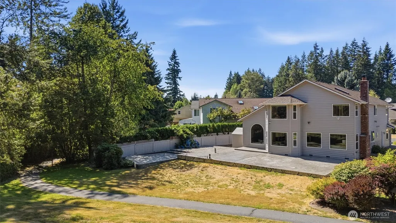
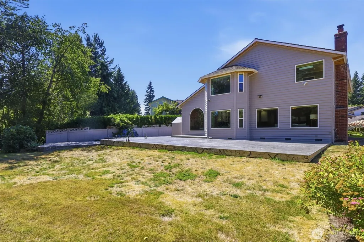
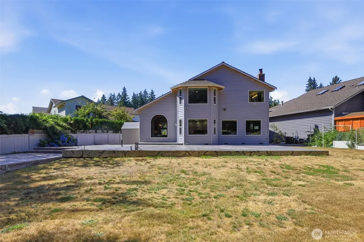
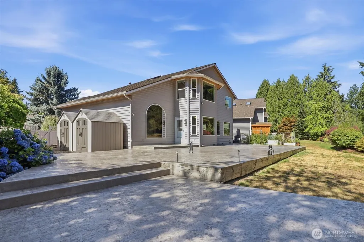
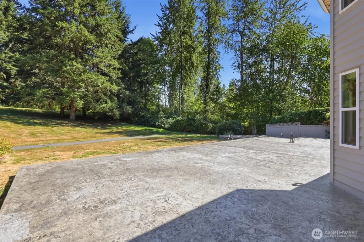
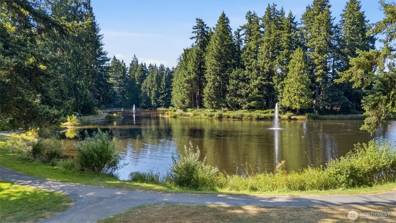
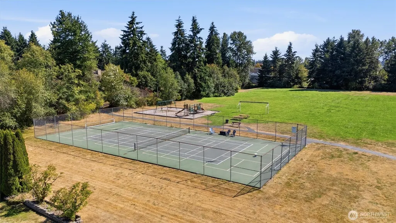
Rare multigenerational opportunity in the coveted Pioneer Trails neighborhood! This 5-bedroom, 3.5-bathroom home offers 2,706 sq ft of well-designed living space with secondary primary suite on the main level. The main level welcomes you with beautiful hardwood floors, a formal living room and formal dining room and an inviting kitchen featuring custom cabinetry and sleek panel-covered appliances. An adjacent eating nook flows into the comfortable family room, where a gas fireplace creates a warm gathering space. A convenient half bath and utility room, with access to the two-car garage, complete the main level. Upstairs, the generously appointed primary suite offers peaceful views of the backyard and features a recently renovated 5-piece primary bathroom and spacious walk-in closet. Three additional bedrooms and an updated guest bathroom provide plenty of room for guests, hobbies or work-from-home needs. Outside, the backyard is designed for entertaining and everyday enjoyment with an expansive patio plumbed and wired for an exterior kitchen. The backyard enjoys a rare sense of privacy and backs to community walking trails and open space. Numerous improvements add peace of mind, including a 50-year Presidential roof, newer exterior paint and windows, and central A/C. Residents enjoy access to over 3 miles of community trails, ponds, parks, playgrounds and pickleball courts, all while being conveniently located near Mill Creek amenities.
| Price History | |
|---|---|
| 8/14/2026 | Listed $1,295,000 |
General Features
| Living Area | 2706 |
|---|---|
| Sewer | Sewer Connected |
| Heating | 90%+ High Efficiency,Forced Air,Heat Pump |
| Cooling | 90%+ High Efficiency,Central Air,Forced Air |
| Possession | Closing |
| Roof | Composition |
| Appliances | Dishwasher,Dryer,Microwave,Refrigerator,Stove(s)/Range(s),Washer |
| HOA Fee | 635 |
| Association Fee Includes | Common Area Maintenance |
| Year Built | 1991 |
| View | Territorial |
| Topography | Level |
| Levels | Two |
| Property Subtype | Single Family Residence |
| Tax Year | 2026 |
| Community Features | CCRs,Park,Playground,Trail(s) |
| Building Name | Pioneer Trails Div 6 |
| Assoc Fee Paid Per | Annually |
| County | Snohomish |
| New Construction | No |
| Property Type | Residential |
| HOA | Yes |
| Attached Garage | Yes |
| Subdivision Name | Pioneer Trails |
| Garage Y/N | Yes |
| Full Baths | 3 |
| Special Listing Conditions | None |
| Status | Active |
| Directions | GPS is accurate. |
| City | Everett |
| Entry Location | Main |
| Senior Community Y/N | No |
| High School District | Everett |
| MLS Area | 740 - Everett/Mukilteo |
| Lot Size Units | Square Feet |
| Lot Size Square Feet | 6970 |
| Carport Y/N | No |
| Listing Terms | Cash,Conventional |
| Land Lease Y/N | No |
| Tax Annual Amount | 7777 |
| Public Remarks | Rare multigenerational opportunity in the coveted Pioneer Trails neighborhood! This 5-bedroom,3.5-bathroom home offers 2,706 sq ft of well-designed living space with secondary primary suite on the ma |
| Structure Type | House |
| Building Area Units | Square Feet |
| Standard Status | Active |
| Property Style | 12 - 2 Story |
| NWM_ShowMapLink | Yes |
Interior Features
| Interior Amenities | Bath Off Primary,Ceiling Fan(s),Dbl Pane/Storm Window,Dining Room,Fireplace,Skylight(s),Vaulted Ceiling(s),Walk-In Closet(s) |
|---|---|
| Basement | None |
| Flooring | Hardwood,Carpet |
| Total Fireplaces | 1 |
| Fireplace Features | Gas |
| Air Conditioning Y/N | Yes |
| Heating Y/N | Yes |
| Fireplace Y/N | Yes |
| Half Baths | 1 |
| Total Bedrooms | 5 |
| Main Level Bedrooms | 1 |
| Total Baths | 4 |
| Fireplaces Main | 1 |
| Power Production Type | Electric,Natural Gas |
| Bedrooms Upper | 4 |
| Baths Half Main | 1 |
| Baths Full Upper | 2 |
| Baths Full Main | 1 |
| Bathrooms | 3.5 |
Exterior Features
| Exterior Amenities | Brick,Wood |
|---|---|
| Vegetation | Garden Space |
| Parking Features | Driveway,Attached Garage |
| Lot Features | Curbs,Paved,Sidewalk |
| Water Source | Public |
| Total Parking | 2 |
| Inclusions | Dishwasher(s),Dryer(s),Microwave(s),Refrigerator(s),Stove(s)/Range(s),Washer(s) |
| Foundation Details | Poured Concrete |
| Building Area Total | 2706 |
| Lot Size Acres | 0.16 |
| Waterfront Y/N | No |
| Covered Spaces | 2 |
| Irrigation Water Rights Y/N | No |
| Site Features | Cable TV,High Speed Internet,Patio |
Amenities
- Foreclosure
- Views
- Short Sale
- New Construction
- Adult 55+
- Lease To Own
- No HOA Fees
- Furnished
- Primary On Main
- Air Conditioning
- Seller Finance
- Green
- Fixer Upper
- Horse
- Golf
- Fireplace
- Deck
- Garage
- Basement
- Pool
Property vs Single Family Average in 98208
Price
Taxes
Year Built
Visits

