


Address
2627 96th Avenue Ne, Clyde Hill, WA
Price
$ 5,120,000
Property Attributes
- ID#2574829
- TypeSingle Family
- CountyKING
- CityClyde Hill
- AreaBellevue-West of 405
- NeighborhoodClyde Hill
- Zip98004
- Style1 Story w/Bsmnt.
- Year Built1972
- Taxes$ 27352
- Price$ 5,120,000
- Bedrooms5
- Full Bathrooms4
- Half Bathrooms1
- Sqr Footage5263
- Lot Size0.4618 Acres
Data Source:
Northwest Multiple Listing Service (NWMLS)
Property Description
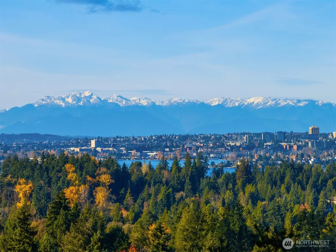
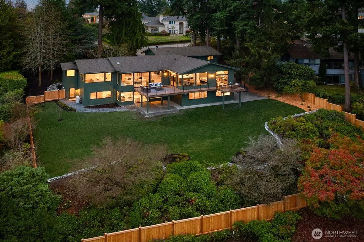
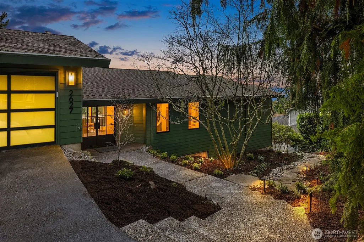
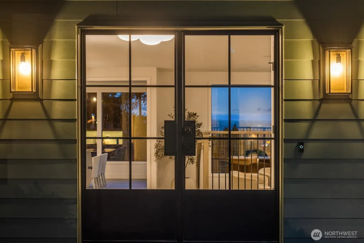
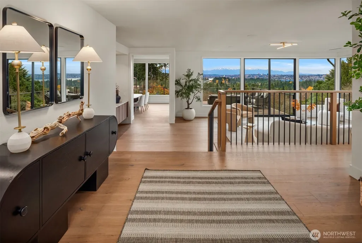
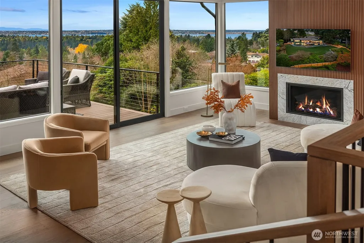
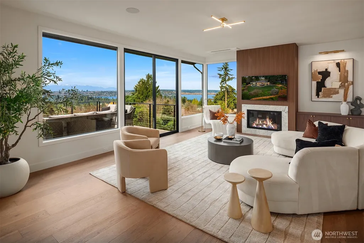
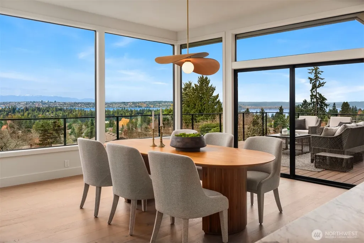
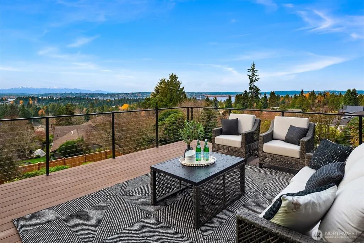
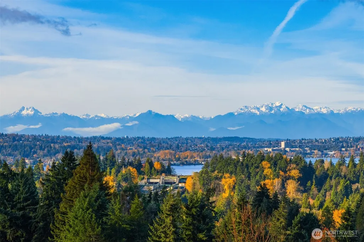
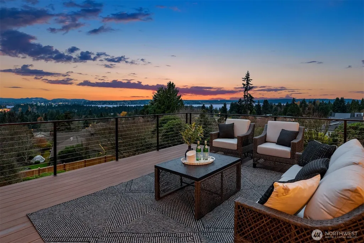
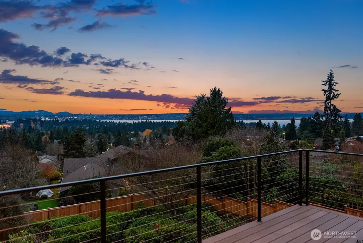
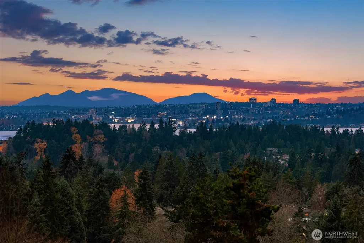
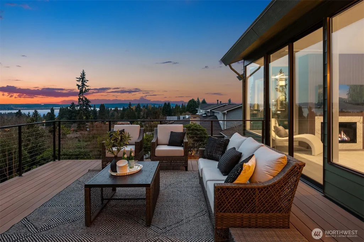
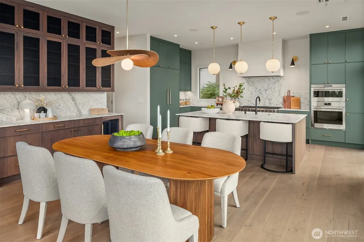
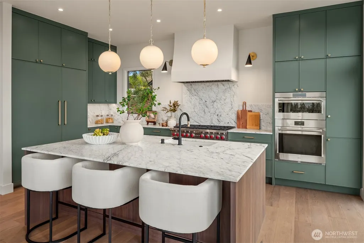
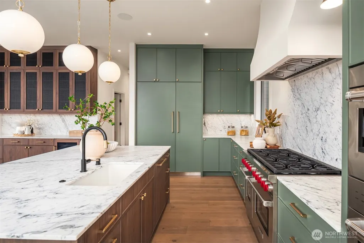
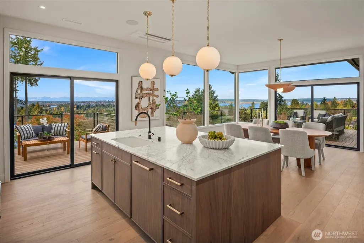
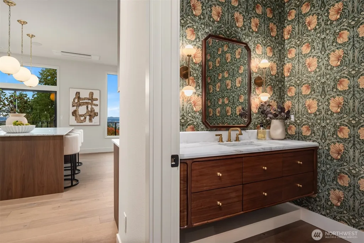
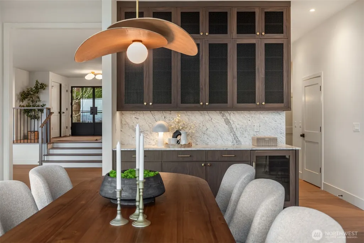
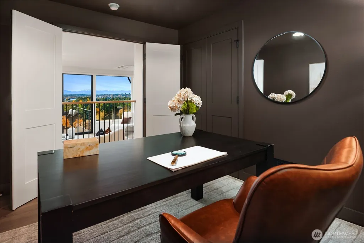
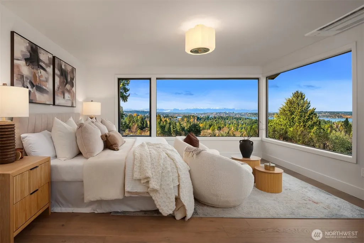
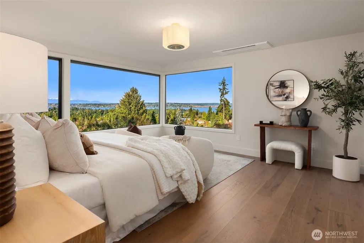
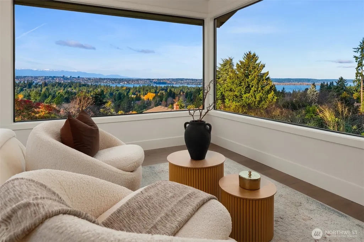
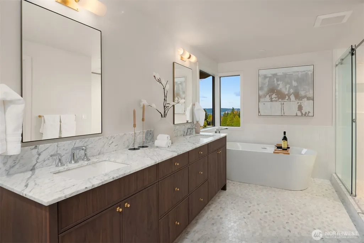
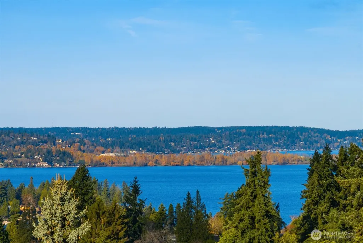
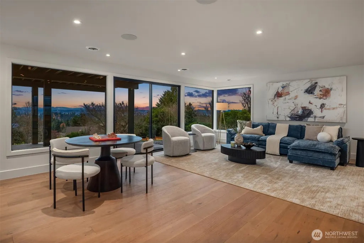
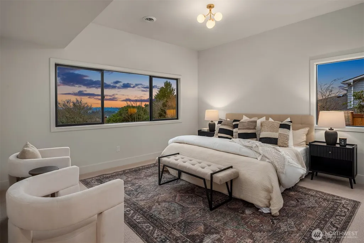
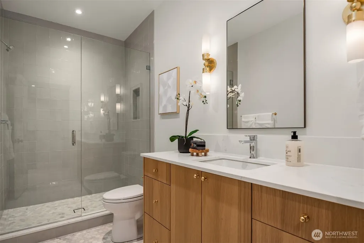
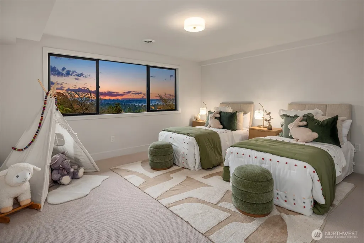
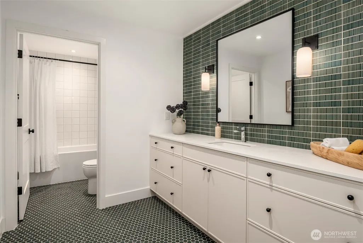
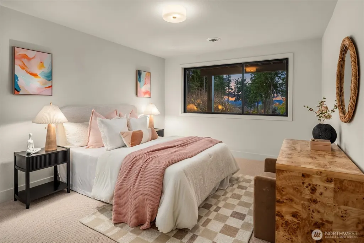
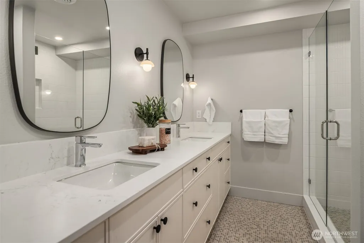
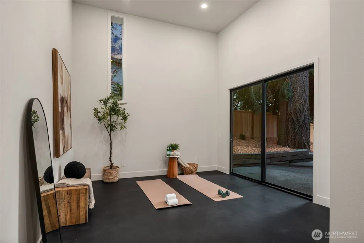
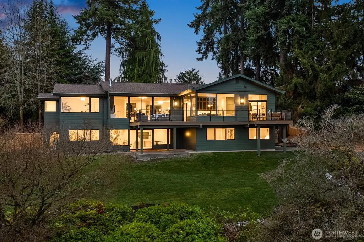
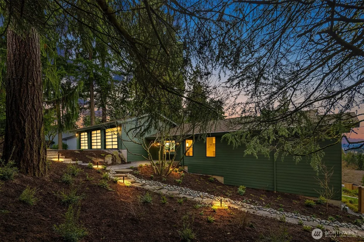
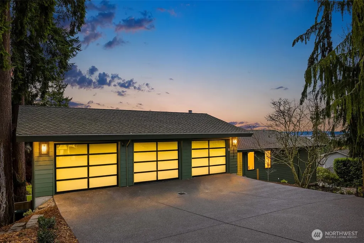
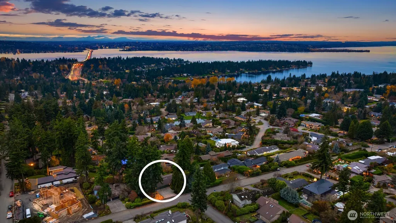
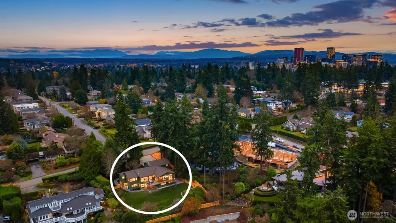
Incredible value for this signature Clyde Hill residence w/breathtaking panoramic views at the pinnacle of the coveted Aqua Vista community. This exquisite property has been completely reimagined w/a whole-house luxury remodel by acclaimed local builder Gerry Homes. Walls of glass frame unrivaled views, illuminating a home loaded w/sophisticated fixtures & bespoke finishes that embody a sense of timeless elegance. The sundrenched interior offers open concept living spaces designed for effortless entertaining including a chef’s epicurean kitchen w/massive slabs of Carrera marble, custom cabinetry & a luxury Subzero/Wolf appliance package. The sumptuous primary suite is conveniently located on the main level, providing a seamless transition from public entertainment spaces to private living quarters. The expansive lower level provides 4 additional BRs including a luxurious guest suite, home gym/flex room & large bonus room perfect for informal gatherings. Expertly sited at the peak of a large 20,000+ SF lot, this one-of-a-kind residence features the rare combination of exceptional privacy & unrivaled westerly views including sweeping vistas of Lake WA, the Seattle skyline, Husky Stadium, the Olympic Mts & breathtaking sunsets. Incredible location just blocks from the award-winning Clyde Hill Elementary School, mins from vibrant downtown Bellevue, with easy access to SR-520 & Seattle... A truly rare offering for the discerning luxury buyer searching for that “Forever” view home!
| Elementary School | Middle School | High School |
|---|---|---|
| Clyde Hill Elem | Chinook Mid | Bellevue High |
| Price History | |
|---|---|
| 8/28/2026 | Listed $5,120,000 |
General Features
| Living Area | 5263 |
|---|---|
| Sewer | Sewer Connected |
| Heating | Ductless,Forced Air,Heat Pump,Radiant,Wall Furnace |
| Cooling | Ductless,Heat Pump |
| Possession | Closing |
| Roof | Composition |
| Appliances | Dishwasher,Disposal,Double Oven,Dryer,Microwave,Refrigerator,Stove(s)/Range(s),Washer |
| HOA Fee | 44 |
| Association Fee Includes | Common Area Maintenance |
| Security Features | Fully Fenced,Security System |
| Year Built | 1972 |
| View | Bay,City,Golf Course,Lake,Mountains,See Remarks,Territorial |
| Topography | Level,Partial Slope,Sloped |
| Levels | One |
| Property Subtype | Single Family Residence |
| Tax Year | 2026 |
| Community Features | CCRs |
| Assoc Fee Paid Per | Monthly |
| County | King |
| New Construction | No |
| Property Type | Residential |
| HOA | Yes |
| Attached Garage | Yes |
| Subdivision Name | Clyde Hill |
| Facing Direction | West |
| Garage Y/N | Yes |
| Full Baths | 4 |
| Special Listing Conditions | None |
| Status | Active |
| Directions | GPS Compliant. |
| High School | Bellevue High |
| City | Clyde Hill |
| Entry Location | Main |
| Senior Community Y/N | No |
| High School District | Bellevue |
| MLS Area | 520 - Bellevue/West of 405 |
| Lot Size Units | Square Feet |
| Lot Size Square Feet | 20114 |
| Carport Y/N | No |
| Listing Terms | Cash,Conventional |
| Elementary School | Clyde Hill Elem |
| Land Lease Y/N | No |
| Tax Annual Amount | 27352 |
| Middle/Junior High School | Chinook Mid |
| Property Condition | Updated/Remodeled |
| Public Remarks | Incredible value for this signature Clyde Hill residence w/breathtaking panoramic views at the pinnacle of the coveted Aqua Vista community. This exquisite property has been completely reimagined w/a |
| Virtual Tour | https://www.zillow.com/view-imx/76352dff-3168-45a9-a071-57b172e5b4f0?setAttribution=mls&wl=true&initialViewType=pano&utm_source=dashboard |
| Structure Type | House |
| Building Area Units | Square Feet |
| Builder Name | Gerry Homes |
| Standard Status | Active |
| Water Company | City of Bellevue |
| Property Style | 16 - 1 Story w/Bsmnt. |
| NWM_ShowMapLink | Yes |
Interior Features
| Interior Amenities | Second Primary Bedroom,Bath Off Primary,Ceiling Fan(s),Dbl Pane/Storm Window,Dining Room,Fireplace,High Tech Cabling,Pantry,Security System,SMART Wired,Vaulted Ceiling(s),Walk-In Closet(s),Water Heat |
|---|---|
| Basement | Daylight,Finished |
| Flooring | Ceramic Tile,Engineered Hardwood,Marble,Carpet |
| Total Fireplaces | 1 |
| Fireplace Features | Gas |
| Air Conditioning Y/N | Yes |
| Heating Y/N | Yes |
| Fireplace Y/N | Yes |
| Half Baths | 1 |
| Total Bedrooms | 5 |
| Main Level Bedrooms | 1 |
| Total Baths | 5 |
| Water Heater Type | Natural Gas |
| Water Heater Location | Basement Mechanical Room |
| Fireplaces Main | 1 |
| Power Production Type | Electric,Natural Gas |
| Bedrooms Lower | 4 |
| Baths Half Main | 1 |
| Baths Full Main | 1 |
| Baths Full Lower | 3 |
| Bathrooms | 4.5 |
Exterior Features
| Exterior Amenities | Cement Planked,Wood |
|---|---|
| Vegetation | Garden Space |
| Parking Features | Attached Garage |
| Lot Features | Paved |
| Water Source | Public |
| Total Parking | 3 |
| Inclusions | Dishwasher(s),Double Oven,Dryer(s),Garbage Disposal,Microwave(s),Refrigerator(s),Stove(s)/Range(s),Washer(s) |
| Foundation Details | Poured Concrete |
| Building Area Total | 5263 |
| Lot Dimensions | See Map |
| Lot Size Acres | 0.4618 |
| Waterfront Y/N | No |
| Covered Spaces | 3 |
| Irrigation Water Rights Y/N | No |
| Site Features | Cable TV,Deck,Electric Car Charging,Fenced-Fully,Gas Available,High Speed Internet,Patio |
Amenities
- Foreclosure
- Views
- Short Sale
- New Construction
- Adult 55+
- Lease To Own
- No HOA Fees
- Furnished
- Primary On Main
- Air Conditioning
- Seller Finance
- Green
- Fixer Upper
- Horse
- Golf
- Fireplace
- Deck
- Garage
- Basement
- Pool
Property vs Single Family Average in 98004
Price
Taxes
Year Built
Visits
In The Neighborhood
Open House
Clyde Hill
$ 6,300,000
- Type
- Single Family | Active
- Size
- 5,281 SqFt
- Rooms
- 5 Beds + 6 Baths
 Listed by: Real Residential
Open House
Clyde Hill
$ 2,995,000
- Type
- Single Family | Active
- Size
- 3,280 SqFt
- Rooms
- 4 Beds + 3 Baths
Listed by: Coldwell Banker Bain
Just Listed
Clyde Hill
$ 2,992,500
- Type
- Single Family | Active
- Size
- 2,870 SqFt
- Rooms
- 4 Beds + 2.5 Baths
Listed by: COMPASS
Clyde Hill
$ 2,350,000
- Type
- Single Family | Active
- Size
- 3,040 SqFt
- Rooms
- 6 Beds + 3.5 Baths
Listed by: Windermere Bellevue Commons
Bellevue
$ 2,840,000
- Type
- Single Family | Active
- Size
- 8,522 SqFt
- Rooms
- 6 Beds + 6.5 Baths
Listed by: Skyline Properties, Inc.
Clyde Hill
$ 7,800,000
- Type
- Single Family | Active
- Size
- 7,784 SqFt
- Rooms
- 5 Beds + 6.5 Baths
Listed by: Coldwell Banker Bain
Open House
Clyde Hill
$ 3,500,000
- Type
- Single Family | Active
- Size
- 3,277 SqFt
- Rooms
- 5 Beds + 5.5 Baths
Listed by: Realogics Sotheby's Int'l Rlty
Bellevue
$ 1,995,000
- Type
- Single Family | Active
- Size
- 2,530 SqFt
- Rooms
- 4 Beds + 2.5 Baths
Listed by: Windermere Real Estate/East
Open House
Clyde Hill
$ 3,888,000
- Type
- Single Family | Active
- Size
- 2,880 SqFt
- Rooms
- 4 Beds + 5 Baths
Listed by: Coldwell Banker Bain
Clyde Hill
$ 8,350,000
- Type
- Single Family | Active
- Size
- 7,690 SqFt
- Rooms
- 6 Beds + 5.5 Baths
Listed by: Windermere Bellevue Commons
Clyde Hill
$ 3,790,000
- Type
- Single Family | Active
- Size
- 3,450 SqFt
- Rooms
- 4 Beds + 3.5 Baths
Listed by: COMPASS
Clyde Hill
$ 3,900,000
- Type
- Single Family | Active
- Size
- 3,480 SqFt
- Rooms
- 5 Beds + 2.5 Baths
Listed by: Real Residential
