

Address
9813 Ne 21st Street, Bellevue, WA
Price
$ 2,840,000
Property Attributes
- ID#2574352
- TypeSingle Family
- CountyKING
- CityBellevue
- AreaBellevue-West of 405
- NeighborhoodClyde Hill
- Zip98004
- StyleModern
- Year Built2026
- Taxes$ 15712
- Price$ 2,840,000
- Bedrooms6
- Full Bathrooms6
- Half Bathrooms1
- Sqr Footage8522
- Lot Size0.3795 Acres
Data Source:
Northwest Multiple Listing Service (NWMLS)
Property Description
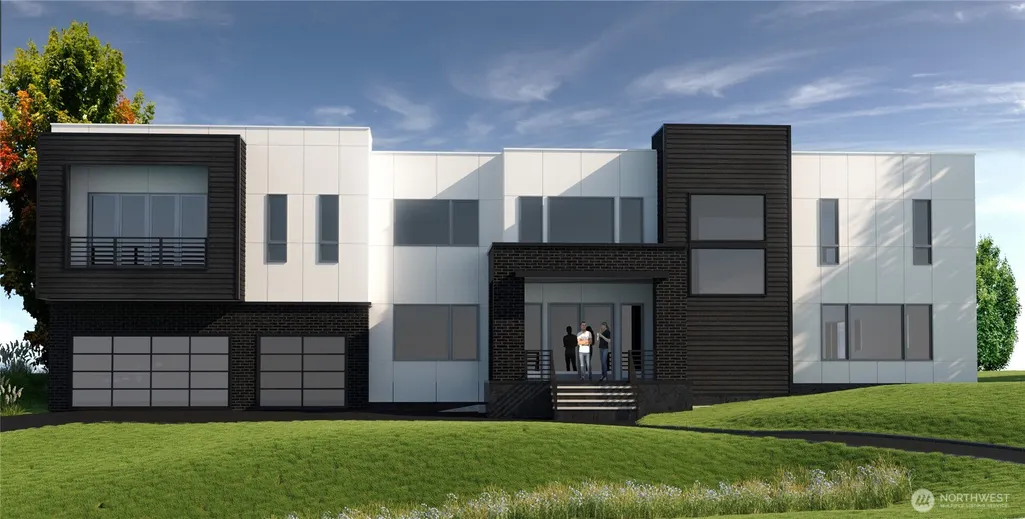
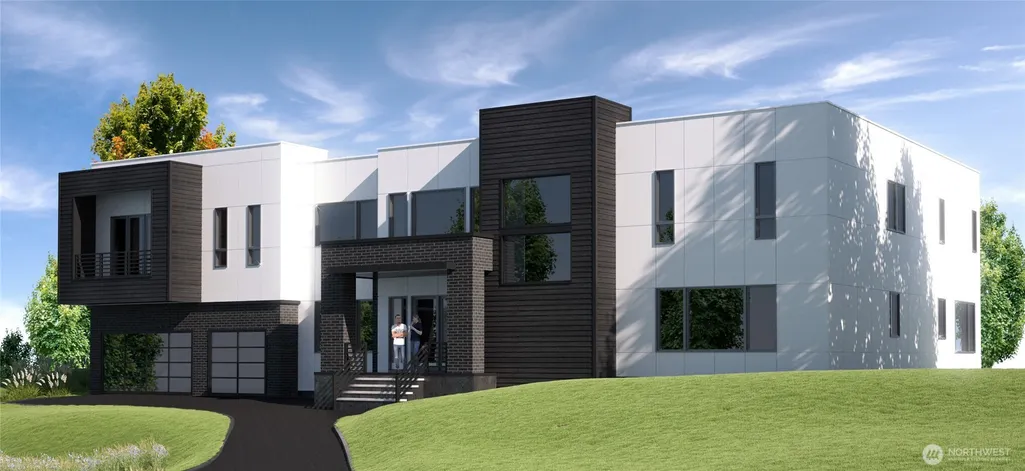
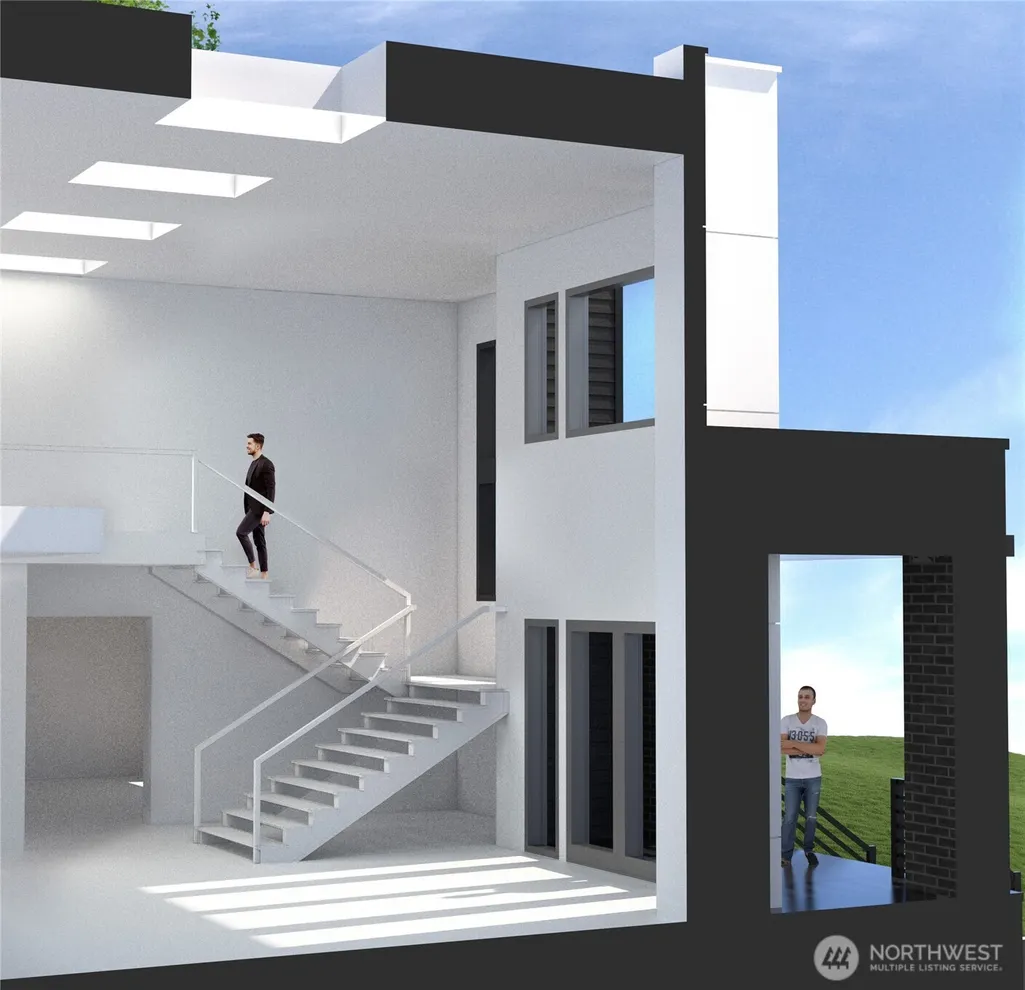
Attention Builders & Developers! Tremendous and rare opportunity to develop a spectacular estate home in West Bellevue on this perfectly situated property. Fully approved modern style estate designed by reputable and distinguished local architects. Featuring 6 beds, 7 baths, theater, gym, wine cellar, multiple resort style outdoor spaces and much more. This 8,522 sqft home will be located in serene location next to the coveted Clyde Hill community. Exceptional 16,533 sqft parcel of flat land is ready for your vision. Prime location minutes away from award-winning Bellevue schools, shopping, restaurants and all the amenities West Bellevue has to offer! Lot is ready to build. Permitted plans are included in List Price. Detailed plans available upon request. Begin construction immediately. Permits are ready!
| Elementary School | Middle School | High School |
|---|---|---|
| Clyde Hill Elem | Chinook Mid | Bellevue High |
| Price History | |
|---|---|
| 8/26/2026 | Listed $2,840,000 |
General Features
| Living Area | 8522 |
|---|---|
| Sewer | Available,Sewer Connected |
| Heating | 90%+ High Efficiency,Forced Air,Heat Pump |
| Cooling | 90%+ High Efficiency,Central Air,Forced Air,Heat Pump |
| Possession | Closing |
| Roof | Flat |
| Appliances | Dishwasher,Disposal,Double Oven,Dryer,Microwave,Refrigerator,Stove(s)/Range(s),Tankless Water Heater,Washer |
| Architectural Style | Modern |
| Security Features | Fully Fenced,Security Gate,Security System |
| Year Built | 2026 |
| View | Mountains,Partial,Territorial |
| Topography | Level |
| Levels | Two |
| Property Subtype | Single Family Residence |
| Tax Year | 2025 |
| Community Features | Golf,Park,Playground,Trail(s) |
| Building Name | Summit Place 3rd Add |
| County | King |
| New Construction | Yes |
| Property Type | Residential |
| HOA | No |
| Attached Garage | Yes |
| Subdivision Name | Clyde Hill |
| Facing Direction | North |
| Garage Y/N | Yes |
| Full Baths | 3 |
| Special Listing Conditions | None |
| Status | Active |
| Directions | From NE 8th St,turn right onto Bellevue Way NE,turn left on NE 24th St,turn left onto 100th Ave NE,turn right onto 21st St,property will be on left. |
| High School | Bellevue High |
| City | Bellevue |
| Entry Location | Main |
| Senior Community Y/N | No |
| High School District | Bellevue |
| MLS Area | 520 - Bellevue/West of 405 |
| Lot Size Units | Square Feet |
| Lot Size Square Feet | 16533 |
| Carport Y/N | No |
| Listing Terms | Cash,Conventional |
| Elementary School | Clyde Hill Elem |
| Land Lease Y/N | No |
| Tax Annual Amount | 15712 |
| Middle/Junior High School | Chinook Mid |
| Public Remarks | Attention Builders & Developers! Tremendous and rare opportunity to develop a spectacular estate home in West Bellevue on this perfectly situated property. Fully approved modern style estate designed |
| Structure Type | House |
| Building Area Units | Square Feet |
| Standard Status | Active |
| Water Company | City of Bellevue |
| Property Style | 12 - 2 Story |
| NWM_ShowMapLink | Yes |
Interior Features
| Interior Amenities | Bath Off Primary,Ceiling Fan(s),Dbl Pane/Storm Window,Dining Room,Fireplace,Fireplace (Primary Bedroom),French Doors,High Tech Cabling,Jetted Tub,Pantry,Security System,Skylight(s),SMART Wired,Vaulte |
|---|---|
| Basement | None |
| Flooring | Ceramic Tile,Engineered Hardwood,Marble,Stone,Carpet |
| Total Fireplaces | 3 |
| Fireplace Features | Gas |
| Air Conditioning Y/N | Yes |
| Heating Y/N | Yes |
| Fireplace Y/N | Yes |
| Half Baths | 1 |
| 3/4 Baths | 3 |
| Total Bedrooms | 6 |
| Main Level Bedrooms | 1 |
| Total Baths | 7 |
| Water Heater Type | Gas |
| Water Heater Location | Mechanical Room |
| Fireplaces Upper | 1 |
| Fireplaces Main | 2 |
| Power Production Type | Electric,Natural Gas |
| Baths Three Quarter Main | 1 |
| Baths Three Quarter Upper | 2 |
| Bedrooms Upper | 5 |
| Baths Half Main | 1 |
| Baths Full Upper | 3 |
| Bathrooms | 5.75 |
Exterior Features
| Exterior Amenities | Cement/Concrete,Cement Planked,Stone |
|---|---|
| Parking Features | Attached Garage |
| Lot Features | Paved |
| Water Source | Public |
| Total Parking | 3 |
| Inclusions | Dishwasher(s),Double Oven,Dryer(s),Garbage Disposal,Microwave(s),Refrigerator(s),Stove(s)/Range(s),Washer(s) |
| Foundation Details | Poured Concrete |
| Building Area Total | 8522 |
| Lot Size Acres | 0.3795 |
| Waterfront Y/N | No |
| Covered Spaces | 3 |
| Irrigation Water Rights Y/N | No |
| Site Features | Cable TV,Deck,Electric Car Charging,Fenced-Fully,Gas Available,Gated Entry,High Speed Internet,Patio,Sprinkler System |
| Lot Number | 4 |
Amenities
- Foreclosure
- Views
- Short Sale
- New Construction
- Adult 55+
- Lease To Own
- No HOA Fees
- Furnished
- Primary On Main
- Air Conditioning
- Seller Finance
- Green
- Fixer Upper
- Horse
- Golf
- Fireplace
- Deck
- Garage
- Basement
- Pool
Property vs Single Family Average in 98004
Price
Taxes
Year Built
Visits
In The Neighborhood
Open House
Clyde Hill
$ 6,300,000
- Type
- Single Family | Active
- Size
- 5,281 SqFt
- Rooms
- 5 Beds + 6 Baths
 Listed by: Real Residential
Open House
Clyde Hill
$ 2,995,000
- Type
- Single Family | Active
- Size
- 3,280 SqFt
- Rooms
- 4 Beds + 3 Baths
Listed by: Coldwell Banker Bain
Just Listed
Clyde Hill
$ 2,992,500
- Type
- Single Family | Active
- Size
- 2,870 SqFt
- Rooms
- 4 Beds + 2.5 Baths
Listed by: COMPASS
Clyde Hill
$ 5,120,000
- Type
- Single Family | Active
- Size
- 5,263 SqFt
- Rooms
- 5 Beds + 4.5 Baths
Listed by: Windermere R.E. Northeast, Inc
Clyde Hill
$ 2,350,000
- Type
- Single Family | Active
- Size
- 3,040 SqFt
- Rooms
- 6 Beds + 3.5 Baths
Listed by: Windermere Bellevue Commons
Clyde Hill
$ 7,800,000
- Type
- Single Family | Active
- Size
- 7,784 SqFt
- Rooms
- 5 Beds + 6.5 Baths
Listed by: Coldwell Banker Bain
Open House
Clyde Hill
$ 3,500,000
- Type
- Single Family | Active
- Size
- 3,277 SqFt
- Rooms
- 5 Beds + 5.5 Baths
Listed by: Realogics Sotheby's Int'l Rlty
Bellevue
$ 1,995,000
- Type
- Single Family | Active
- Size
- 2,530 SqFt
- Rooms
- 4 Beds + 2.5 Baths
Listed by: Windermere Real Estate/East
Open House
Clyde Hill
$ 3,888,000
- Type
- Single Family | Active
- Size
- 2,880 SqFt
- Rooms
- 4 Beds + 5 Baths
Listed by: Coldwell Banker Bain
Clyde Hill
$ 8,350,000
- Type
- Single Family | Active
- Size
- 7,690 SqFt
- Rooms
- 6 Beds + 5.5 Baths
Listed by: Windermere Bellevue Commons
Clyde Hill
$ 3,790,000
- Type
- Single Family | Active
- Size
- 3,450 SqFt
- Rooms
- 4 Beds + 3.5 Baths
Listed by: COMPASS
Clyde Hill
$ 3,900,000
- Type
- Single Family | Active
- Size
- 3,480 SqFt
- Rooms
- 5 Beds + 2.5 Baths
Listed by: Real Residential
