


Address
71 E Connemara Way, Shelton, WA
Price
$ 465,000
Property Attributes
- ID#2574651
- TypeSingle Family
- CountyMASON
- CityShelton
- AreaMason Lake Region
- NeighborhoodLake Limerick
- Zip98584
- Style1 Story
- Year Built2023
- Taxes$ 2816
- Price$ 465,000
- Bedrooms3
- Full Bathrooms2
- Half Bathrooms0
- Sqr Footage1500
- Lot Size0.32 Acres
Data Source:
Northwest Multiple Listing Service (NWMLS)
Property Description
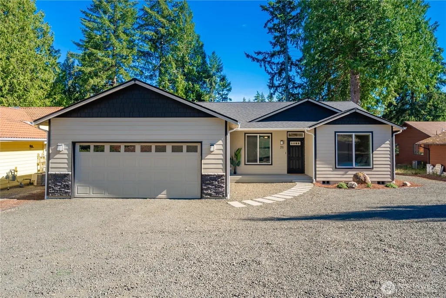
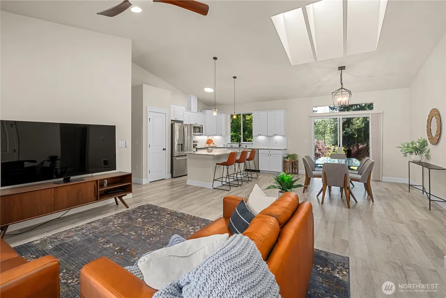
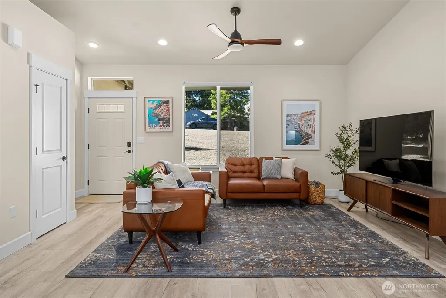
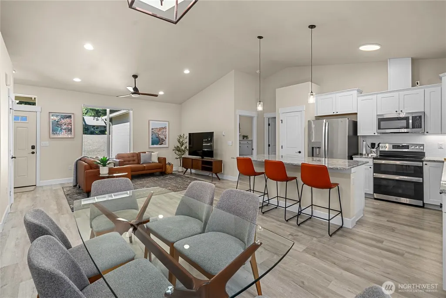
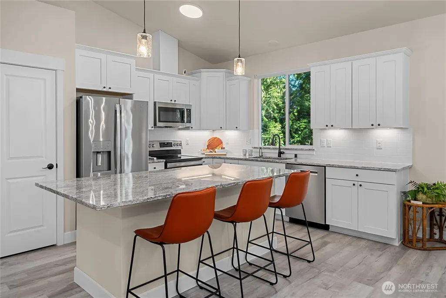
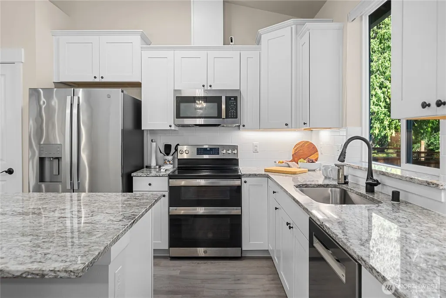
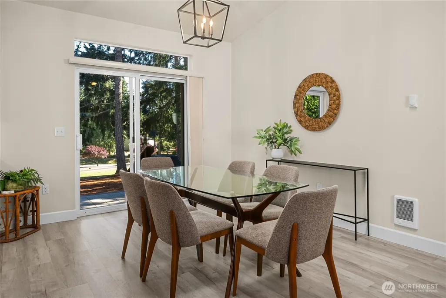
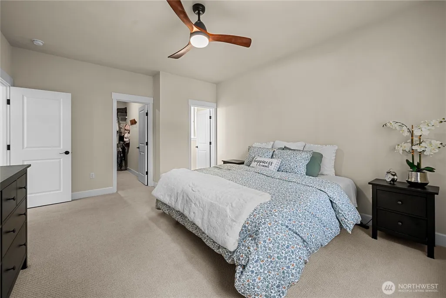
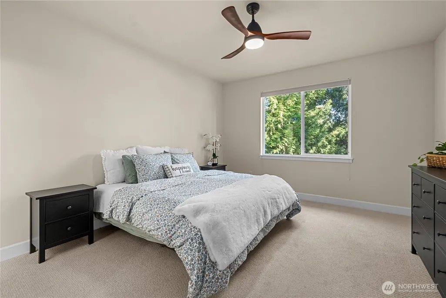
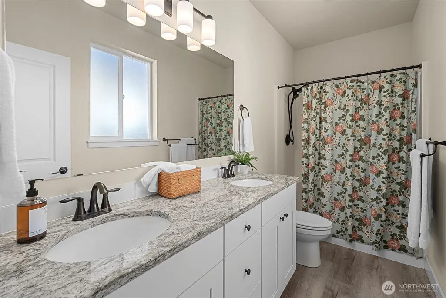
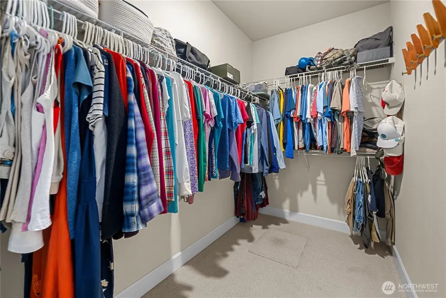
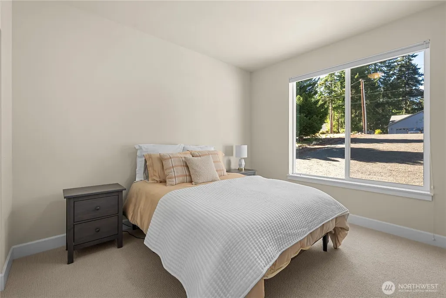
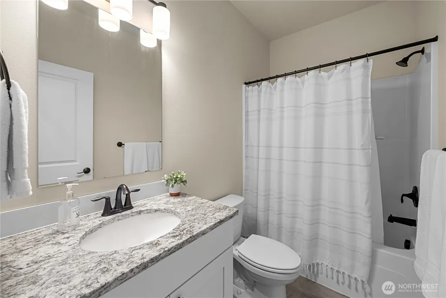
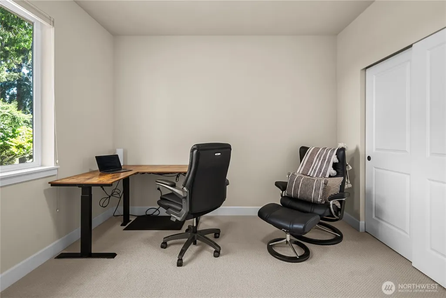
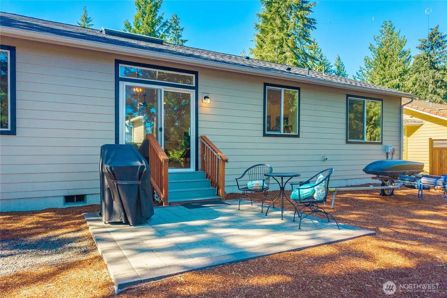
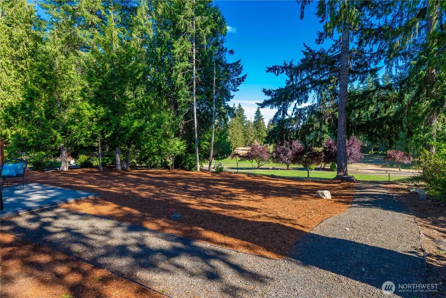
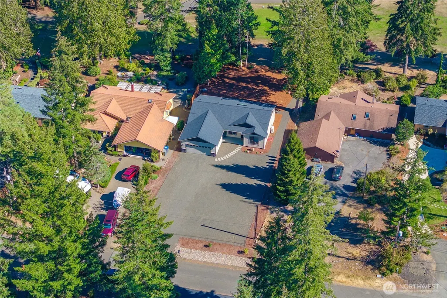
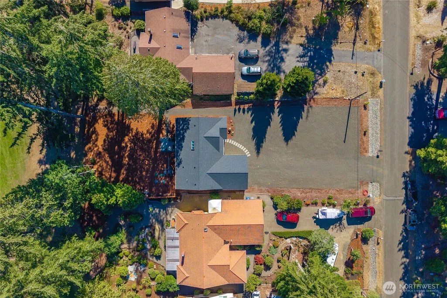
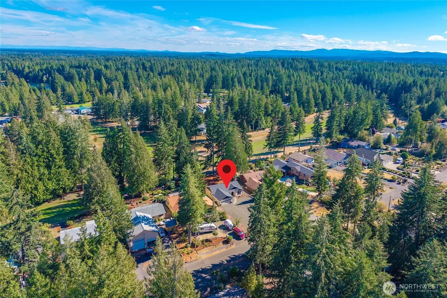
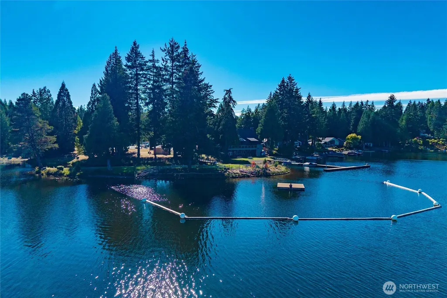
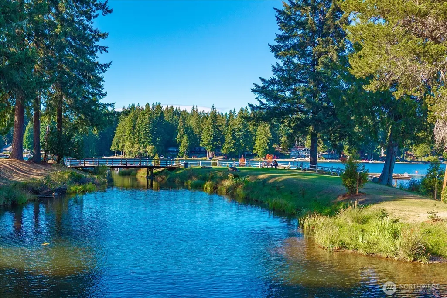
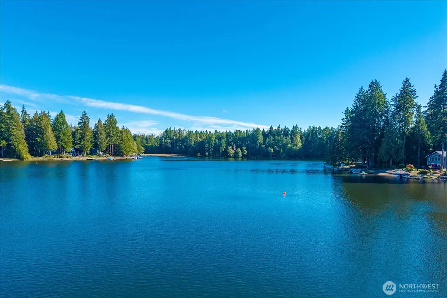
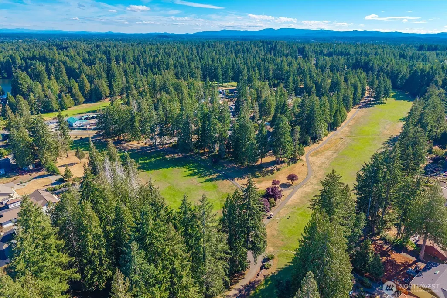
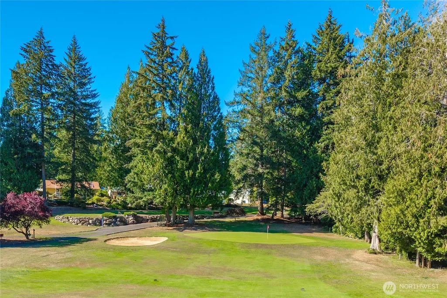
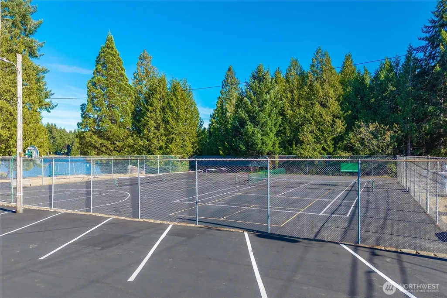
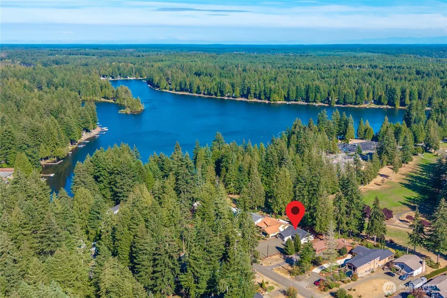
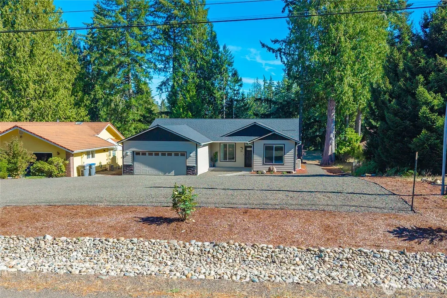
WELCOME HOME! This newly built 3BD/2BA rambler is the perfect mix of comfort, style, and easy living. Step inside to vaulted ceilings and walls of windows that fill the great room with natural light making a bright and welcoming space. The kitchen is like new with white cabinetry, granite countertops, stainless appliances, and a large island, perfect for entertaining or everyday living. Just off the kitchen, the dining area opens to the back patio and back yard with views of the golf course. Perfect for taking dinner outside on those beautiful PNW evenings and enjoying the surroundings. The primary suite has a large walk-in closet and en-suite bath, while two additional bedrooms are located on the opposite side of the home, making a functional split bedroom floor plan. Use the bedrooms for guests, a home office, or a little of both! Tinker in the 2-car garage or store vehicles out of the weather. The large driveway and front of the property allows for RV parking, and low maintenance grounds. If golf is on the agenda, you're in luck the home comes with a 2019 Yamaha golf cart ready to hit the course right from your own backyard! Lake Limerick residents also enjoy access to two lakes for boating, fishing and swimming. As well as athletic courts, parks, a clubhouse, restaurant, and more. Whether you're hitting the course, spending the afternoon on the lake, or simply relaxing at home, this one is ready for you to move in and start enjoying the Lake Limerick lifestyle!
| Elementary School | Middle School | High School |
|---|---|---|
| Buyer To Verify Elementary School | Buyer To Verify Middle School | Shelton High |
| Price History | |
|---|---|
| 8/28/2026 | Listed $465,000 |
General Features
| Living Area | 1500 |
|---|---|
| Sewer | Septic Tank |
| Heating | Ductless,Wall Furnace |
| Cooling | Ductless |
| Possession | Closing |
| Roof | Composition |
| Appliances | Dishwasher,Dryer,Microwave,Refrigerator,Stove(s)/Range(s),Washer |
| HOA Fee | 128 |
| Association Fee Includes | Common Area Maintenance,Road Maintenance |
| Year Built | 2023 |
| View | Golf Course,Territorial |
| Topography | Level,Partial Slope |
| Levels | One |
| Property Subtype | Single Family Residence |
| Tax Year | 2025 |
| Community Features | Athletic Court,Boat Launch,CCRs,Club House,Golf,Park,Playground,Trail(s) |
| Building Name | Lake Limerick Division 2 |
| Assoc Fee Paid Per | Monthly |
| County | Mason |
| New Construction | No |
| Property Type | Residential |
| HOA | Yes |
| Attached Garage | Yes |
| Subdivision Name | Lake Limerick |
| Garage Y/N | Yes |
| Full Baths | 1 |
| Special Listing Conditions | None |
| Status | Active |
| Directions | GPS Friendly (Apple Maps,Waze,Google) |
| High School | Shelton High |
| City | Shelton |
| Entry Location | Main |
| Senior Community Y/N | No |
| High School District | Shelton |
| MLS Area | 172 - Mason Lake Region |
| Lot Size Units | Square Feet |
| Lot Size Square Feet | 13939 |
| Carport Y/N | No |
| Listing Terms | Cash,Conventional,FHA,USDA Loan,VA Loan |
| Elementary School | Buyer To Verify |
| Land Lease Y/N | No |
| Tax Annual Amount | 2816 |
| Middle/Junior High School | Buyer To Verify |
| Property Condition | Very Good |
| Public Remarks | WELCOME HOME! This newly built 3BD/2BA rambler is the perfect mix of comfort,style,and easy living. Step inside to vaulted ceilings and walls of windows that fill the great room with natural light ma |
| Virtual Tour | https://player.vimeo.com/video/1221905193?h=ddd8afdd85 |
| Structure Type | House |
| Building Area Units | Square Feet |
| Standard Status | Active |
| Water Company | Lake Limerick |
| Property Style | 10 - 1 Story |
| NWM_ShowMapLink | Yes |
Interior Features
| Interior Amenities | Bath Off Primary,Ceiling Fan(s),Dbl Pane/Storm Window,Dining Room,Skylight(s),Vaulted Ceiling(s),Walk-In Closet(s),Water Heater |
|---|---|
| Basement | None |
| Flooring | Vinyl Plank,Carpet |
| Air Conditioning Y/N | Yes |
| Heating Y/N | Yes |
| Fireplace Y/N | No |
| 3/4 Baths | 1 |
| Total Bedrooms | 3 |
| Main Level Bedrooms | 3 |
| Total Baths | 2 |
| Bedrooms Possible | 3 |
| Water Heater Type | Electric |
| Water Heater Location | Garage |
| Power Production Type | Electric |
| Baths Three Quarter Main | 1 |
| Baths Full Main | 1 |
| Bathrooms | 1.75 |
Exterior Features
| Exterior Amenities | Cement Planked |
|---|---|
| Vegetation | Garden Space,Wooded |
| Parking Features | Driveway,Attached Garage,RV Parking |
| Lot Features | Cul-De-Sac,Dead End Street,Paved |
| Water Source | Community,Public |
| Total Parking | 2 |
| Inclusions | Dishwasher(s),Dryer(s),Leased Equipment,Microwave(s),Refrigerator(s),Stove(s)/Range(s),Washer(s) |
| Foundation Details | Poured Concrete |
| Building Area Total | 1500 |
| Lot Dimensions | 70'x194' |
| Lot Size Acres | 0.32 |
| Waterfront Y/N | No |
| Covered Spaces | 2 |
| Irrigation Water Rights Y/N | No |
| Site Features | High Speed Internet,Patio,RV Parking |
| Lot Number | 244 |
Amenities
- Foreclosure
- Views
- Short Sale
- New Construction
- Adult 55+
- Lease To Own
- No HOA Fees
- Furnished
- Primary On Main
- Air Conditioning
- Seller Finance
- Green
- Fixer Upper
- Horse
- Golf
- Fireplace
- Deck
- Garage
- Basement
- Pool
Property vs Single Family Average in 98584
Price
Taxes
Year Built
Visits
In The Neighborhood
Just Listed
Shelton
$ 440,000
- Type
- Single Family | Active
- Size
- 1,445 SqFt
- Rooms
- 3 Beds + 2 Baths
 Listed by: eXp Realty
Open House
Shelton
$ 392,000
- Type
- Single Family | Active
- Size
- 1,056 SqFt
- Rooms
- 3 Beds + 2 Baths
Listed by: eXp Realty
Shelton
$ 399,000
- Type
- Single Family | Active
- Size
- 1,272 SqFt
- Rooms
- 2 Beds + 2 Baths
Listed by: eXp Realty
Shelton
$ 465,000
- Type
- Single Family | Active
- Size
- 1,444 SqFt
- Rooms
- 2 Beds + 2 Baths
Listed by: John L. Scott Shelton
Shelton
$ 1,350,000
- Type
- Single Family | Active
- Size
- 3,485 SqFt
- Rooms
- 3 Beds + 3.5 Baths
Listed by: Windermere Real Estate GH LLC
Shelton
$ 750,000
- Type
- Single Family | Active
- Size
- 1,092 SqFt
- Rooms
- 2 Beds + 1 Baths
Listed by: Windermere Real Estate/East
Shelton
$ 329,000
- Type
- Single Family | Active
- Size
- 1,200 SqFt
- Rooms
- 3 Beds + 2 Baths
Listed by: Windermere RE/Himlie
Shelton
$ 219,900
- Type
- Single Family | Active
- Size
- 1,188 SqFt
- Rooms
- 3 Beds + 2 Baths
Listed by: Timber Real Estate
Open House
Shelton
$ 775,000
- Type
- Single Family | Active
- Size
- 2,629 SqFt
- Rooms
- 2 Beds + 2 Baths
Listed by: John L. Scott Shelton
Shelton
$ 499,900
- Type
- Single Family | Active
- Size
- 1,628 SqFt
- Rooms
- 3 Beds + 2 Baths
Listed by: Keller Williams Rty Tacoma
Shelton
$ 580,000
- Type
- Single Family | Active
- Size
- 1,440 SqFt
- Rooms
- 2 Beds + 1.5 Baths
Listed by: RE/MAX Top Executives
Shelton
$ 480,000
- Type
- Single Family | Active
- Size
- 1,820 SqFt
- Rooms
- 4 Beds + 3 Baths
Listed by: Olympic Sotheby's Int'l Realty
