

Address
1061 E Ballantrae Drive, Shelton, WA
Price
$ 1,249,000
Property Attributes
- ID#2532910
- TypeSingle Family
- CountyMASON
- CityShelton
- AreaMason Lake Region
- NeighborhoodLake Limerick
- Zip98584
- StyleContemporary
- Year Built2022
- Taxes$ 8831
- Price$ 1,249,000
- Bedrooms3
- Full Bathrooms2
- Half Bathrooms1
- Sqr Footage2605
- Lot Size0.25 Acres
Data Source:
Northwest Multiple Listing Service (NWMLS)
Property Description
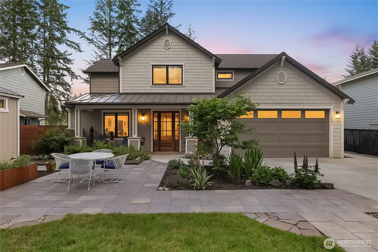
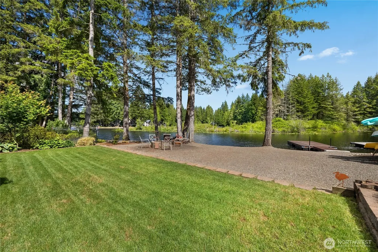
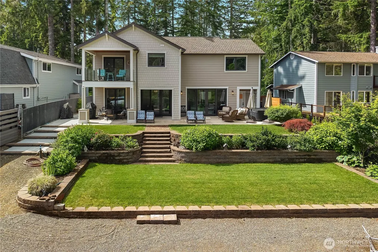
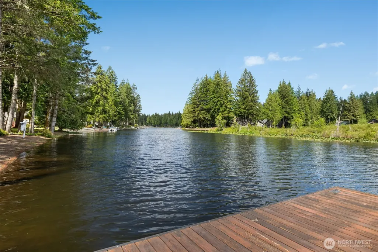
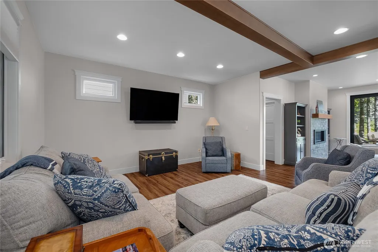
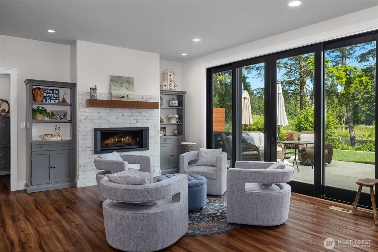
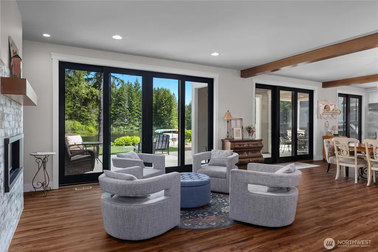
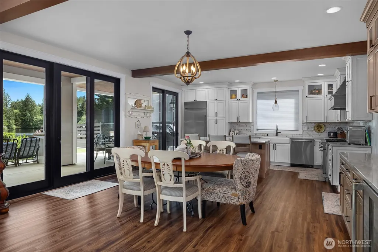
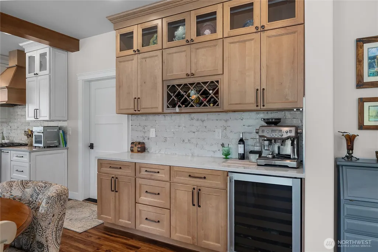
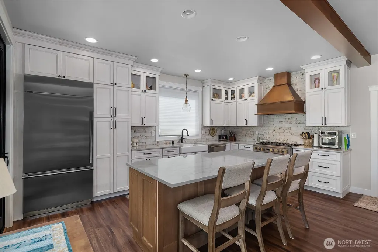
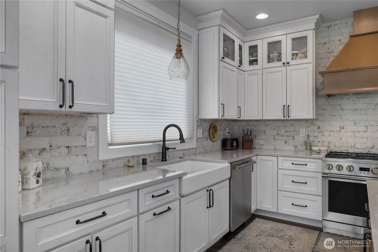
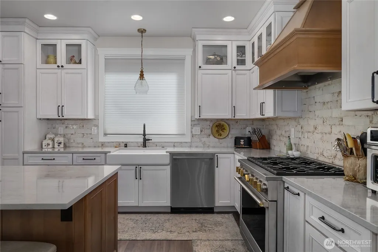
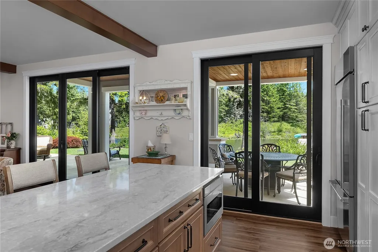
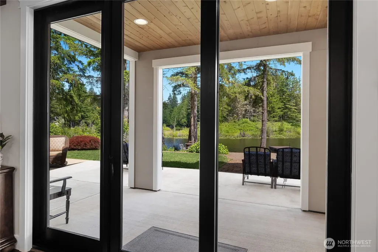
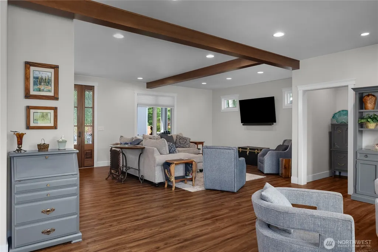
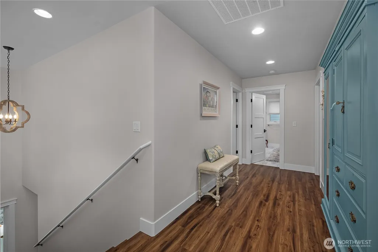
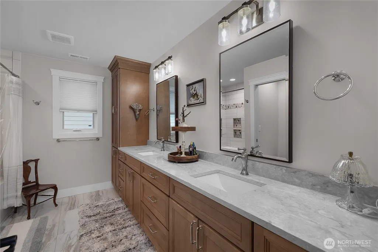
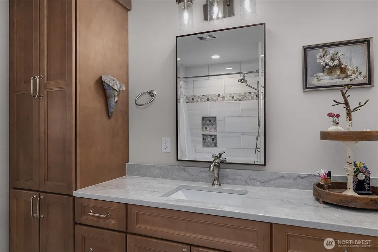
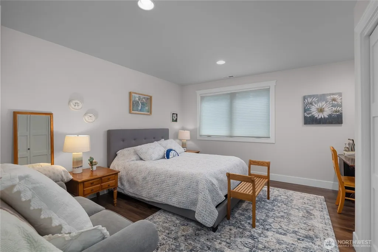
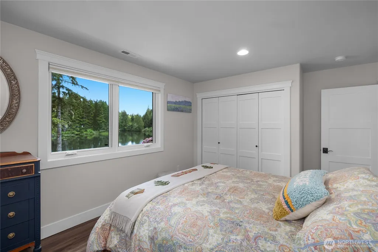
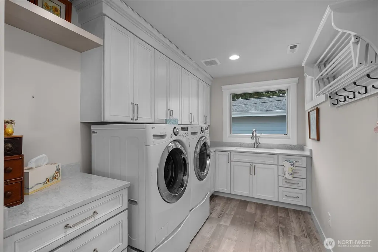
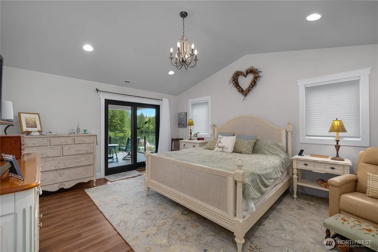
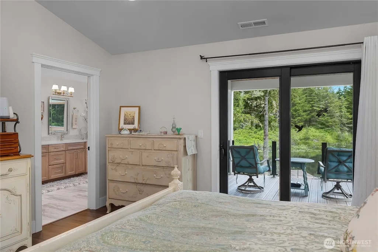
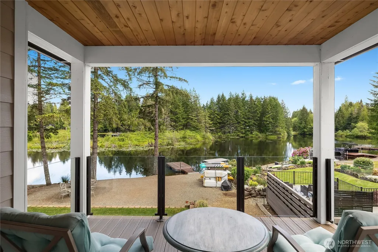
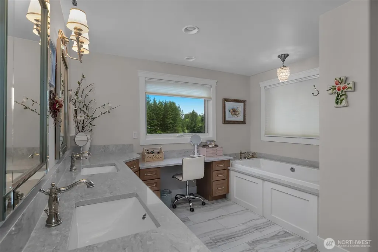
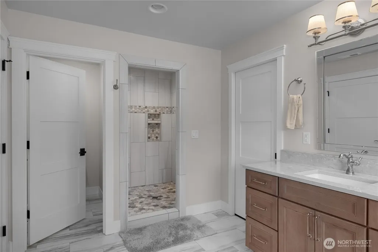
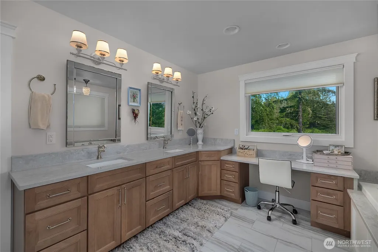
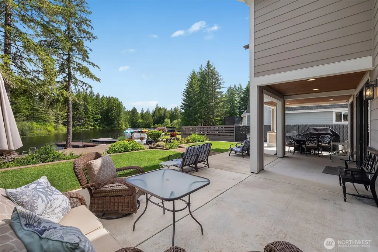
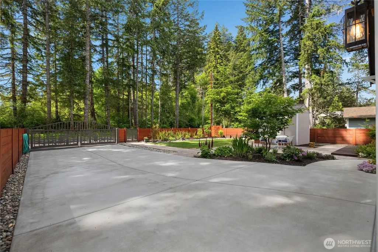
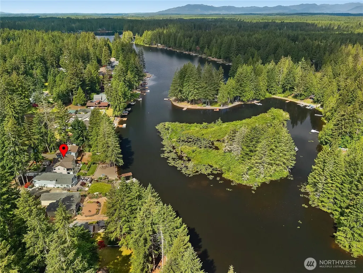
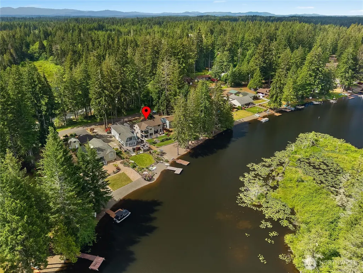
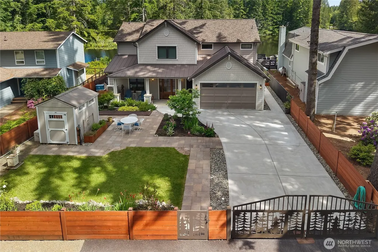
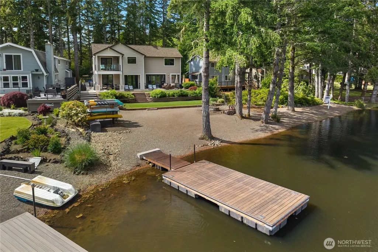
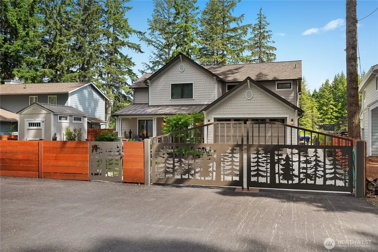
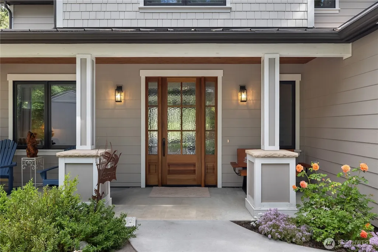
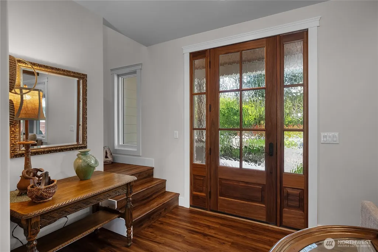
A rare combination of modern construction, luxury finishes, and no-bank waterfront living in one remarkable package. Life is better when the water is your backyard. Set on 62 feet of no-bank waterfront, this custom-built 2022 residence offers the rare opportunity to enjoy the feel of a brand-new luxury home in a peaceful lake setting. Designed with quality and craftsmanship at every turn, the home showcases high-end finishes, premium appliances, custom doors, gate and thoughtful details that elevate everyday living. Having been used only part-time since construction, the property presents in exceptional condition with the feel of a newly completed home. Expansive windows and open living spaces draw your attention to the waterfront. Clear redwood dock. the vaulted primary suite offers an extra large 5-piece bathroom and large walk in closet system, private balcony too! Outside, every element has been carefully considered, cedar T/G patio cover, sprinkler system, custom gate, new hot tub, and low-maintenance design allow you to spend less time on upkeep and more time enjoying the waterfront lifestyle. Whether entertaining guests or seeking a private retreat, the property offers a balance of luxury and ease that is increasingly difficult to find.
| Elementary School | Middle School | High School |
|---|---|---|
| Pioneer Primary Sch Elementary School | Pioneer Intermed/Mid Middle School | Shelton High |
| Price History | |
|---|---|
| 6/2/2026 | Listed $1,345,000 |
| 7/16/2026 | 4$1,298,000 |
| 8/14/2026 | 4$1,249,000 |
General Features
| Living Area | 2605 |
|---|---|
| Sewer | Septic Tank |
| Heating | 90%+ High Efficiency,Forced Air,Heat Pump |
| Cooling | 90%+ High Efficiency,Forced Air,Heat Pump |
| Possession | Closing |
| Roof | Composition,Metal |
| Appliances | Dishwasher,Dryer,Microwave,Refrigerator,Stove(s)/Range(s),Washer |
| HOA Fee | 128 |
| Association Fee Includes | Common Area Maintenance,Security |
| Architectural Style | Contemporary |
| Security Features | Fully Fenced,Security Gate,Security Service |
| Year Built | 2022 |
| View | Lake |
| Topography | Level |
| Levels | Two |
| Property Subtype | Single Family Residence |
| Tax Year | 2026 |
| Waterfront Features | Low Bank,Lake,No Bank |
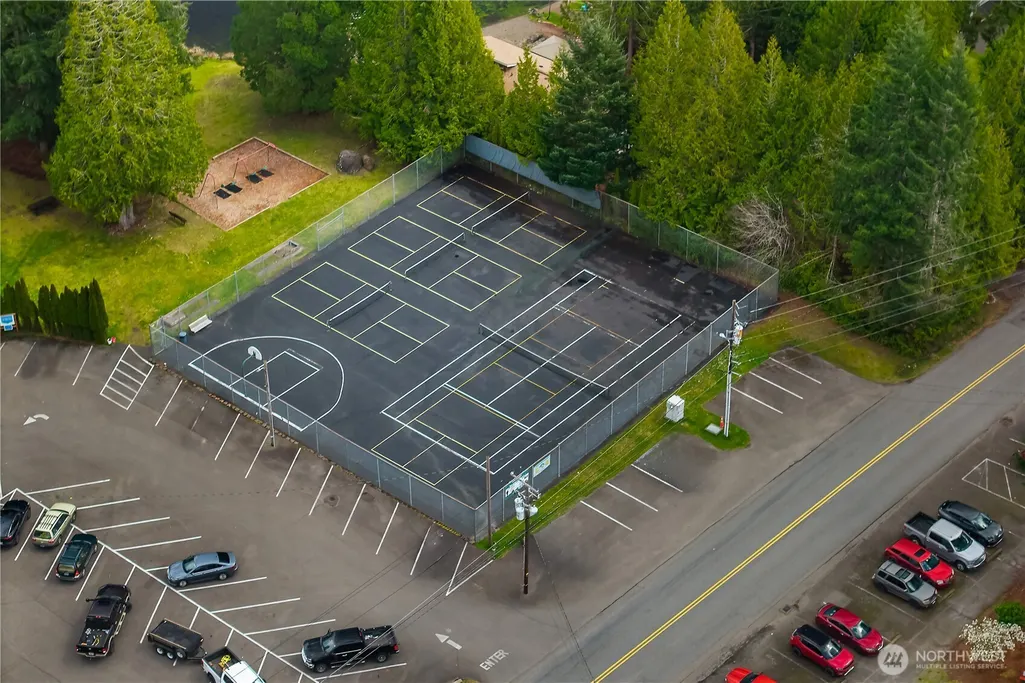
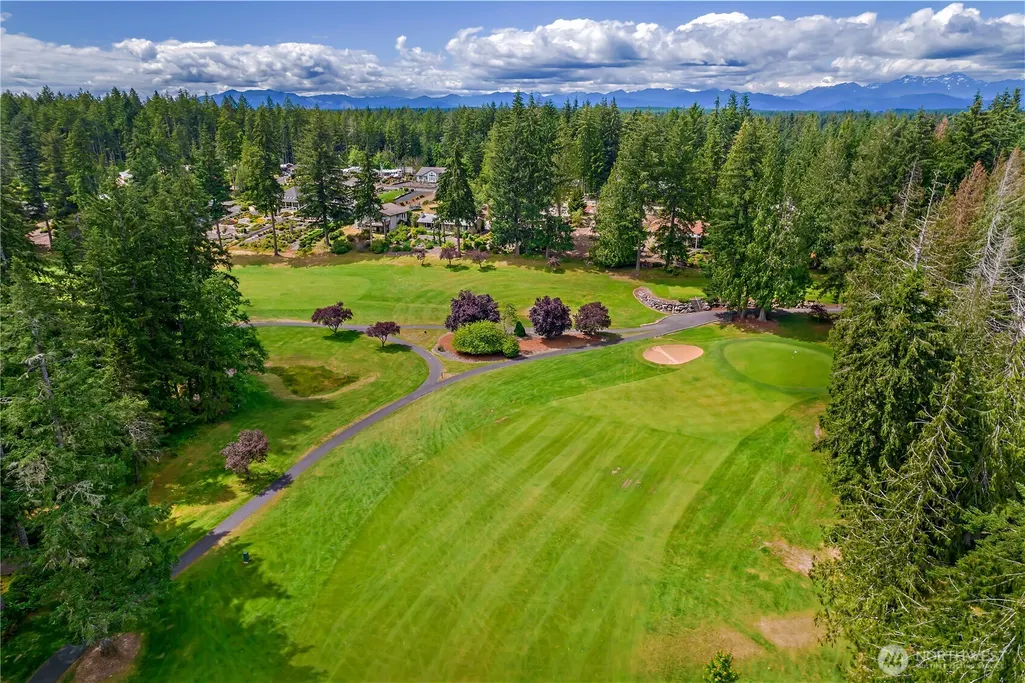
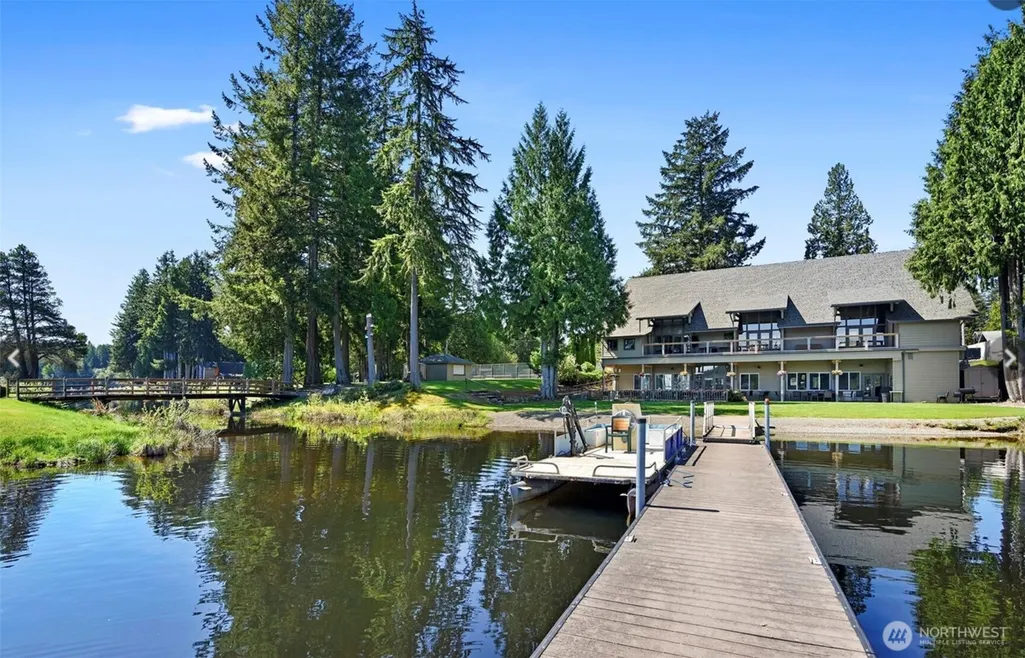
| Community Features | Athletic Court,Boat Launch,CCRs,Club House,Golf,Park,Playground,Trail(s) |
| Building Name | Div 3 |
| Assoc Fee Paid Per | Monthly |
| County | Mason |
| New Construction | No |
| Property Type | Residential |
| HOA | Yes |
| Attached Garage | Yes |
| Subdivision Name | Lake Limerick |
| Garage Y/N | Yes |
| Full Baths | 2 |
| Special Listing Conditions | None |
| Status | Active |
| Directions | GPS Friendly. From Mason Lake Rd turn onto Ballantrae,continue to 1061. |
| High School | Shelton High |
| City | Shelton |
| Entry Location | Main |
| Senior Community Y/N | No |
| High School District | Pioneer #402 |
| MLS Area | 172 - Mason Lake Region |
| Lot Size Units | Square Feet |
| Lot Size Square Feet | 10890 |
| Carport Y/N | No |
| Listing Terms | Cash,Conventional,FHA,USDA Loan,VA Loan |
| Elementary School | Pioneer Primary Sch |
| Land Lease Y/N | No |
| Tax Annual Amount | 8831 |
| Middle/Junior High School | Pioneer Intermed/Mid |
| Property Condition | Very Good |
| Public Remarks | A rare combination of modern construction,luxury finishes,and no-bank waterfront living in one remarkable package. Life is better when the water is your backyard. Set on 62 feet of no-bank waterfront |
| Virtual Tour | Https://www.zillow.com/view-imx/52e78e9e-c632-4cbf-a902-8df7b7aa86b2/?utm_source=vrsgo_status |
| Structure Type | House |
| Building Area Units | Square Feet |
| Builder Name | Ashby Homes |
| Standard Status | Active |
| Water Company | Lake Limerick |
| Property Style | 12 - 2 Story |
| NWM_ShowMapLink | Yes |
Interior Features
| Interior Amenities | Bath Off Primary,Dbl Pane/Storm Window,Dining Room,Fireplace,French Doors,Hot Tub/Spa,Vaulted Ceiling(s),Walk-In Closet(s),Water Heater,Wet Bar,Wine/Beverage Refrigerator |
|---|---|
| Basement | None |
| Flooring | Laminate,Vinyl,Vinyl Plank |
| Total Fireplaces | 1 |
| Fireplace Features | Gas |
| Air Conditioning Y/N | Yes |
| Heating Y/N | Yes |
| Fireplace Y/N | Yes |
| Half Baths | 1 |
| Total Bedrooms | 3 |
| Total Baths | 3 |
| Bedrooms Possible | 3 |
| Water Heater Type | Electric |
| Water Heater Location | Garage |
| Fireplaces Main | 1 |
| Power Production Type | Electric,Propane |
| Bedrooms Upper | 3 |
| Baths Half Main | 1 |
| Baths Full Upper | 2 |
| Bathrooms | 2.5 |
Exterior Features
| Exterior Amenities | Cement Planked |
|---|---|
| Vegetation | Garden Space |
| Parking Features | Driveway,Attached Garage,Off Street,RV Parking |
| Lot Features | Paved |
| Water Source | Community |
| Total Parking | 6 |
| Inclusions | Dishwasher(s),Dryer(s),Leased Equipment,Microwave(s),Refrigerator(s),Stove(s)/Range(s),Washer(s) |
| Foundation Details | Poured Concrete |
| Spa | Yes |
| Building Area Total | 2605 |
| Lot Dimensions | 62x185x62x169 |
| Lot Size Acres | 0.25 |
| Waterfront Y/N | Yes |
| Covered Spaces | 2 |
| Irrigation Water Rights Y/N | No |
| Waterfront Footage | 62 |
| Site Features | Cable TV,Deck,Dock,Fenced-Fully,Gas Available,Gated Entry,High Speed Internet,Hot Tub/Spa,Outbuildings,Outdoor Fireplace,Patio,Propane,RV Parking,Sprinkler System |
| Parking Uncovered Total | 4 |
| Lot Number | 147 |
Amenities
- Foreclosure
- Views
- Short Sale
- New Construction
- Adult 55+
- Lease To Own
- No HOA Fees
- Furnished
- Primary On Main
- Air Conditioning
- Seller Finance
- Green
- Fixer Upper
- Horse
- Golf
- Fireplace
- Deck
- Garage
- Basement
- Pool
Property vs Single Family Average in 98584
Price
Taxes
Year Built
Visits
In The Neighborhood
Just Listed
Shelton
$ 440,000
- Type
- Single Family | Active
- Size
- 1,445 SqFt
- Rooms
- 3 Beds + 2 Baths
 Listed by: eXp Realty
Shelton
$ 465,000
- Type
- Single Family | Active
- Size
- 1,500 SqFt
- Rooms
- 3 Beds + 2 Baths
Listed by: Keller Williams Rty Tacoma
Open House
Shelton
$ 392,000
- Type
- Single Family | Active
- Size
- 1,056 SqFt
- Rooms
- 3 Beds + 2 Baths
Listed by: eXp Realty
Shelton
$ 399,000
- Type
- Single Family | Active
- Size
- 1,272 SqFt
- Rooms
- 2 Beds + 2 Baths
Listed by: eXp Realty
Shelton
$ 465,000
- Type
- Single Family | Active
- Size
- 1,444 SqFt
- Rooms
- 2 Beds + 2 Baths
Listed by: John L. Scott Shelton
Shelton
$ 1,350,000
- Type
- Single Family | Active
- Size
- 3,485 SqFt
- Rooms
- 3 Beds + 3.5 Baths
Listed by: Windermere Real Estate GH LLC
Shelton
$ 750,000
- Type
- Single Family | Active
- Size
- 1,092 SqFt
- Rooms
- 2 Beds + 1 Baths
Listed by: Windermere Real Estate/East
Shelton
$ 329,000
- Type
- Single Family | Active
- Size
- 1,200 SqFt
- Rooms
- 3 Beds + 2 Baths
Listed by: Windermere RE/Himlie
Shelton
$ 219,900
- Type
- Single Family | Active
- Size
- 1,188 SqFt
- Rooms
- 3 Beds + 2 Baths
Listed by: Timber Real Estate
Shelton
$ 775,000
- Type
- Single Family | Active
- Size
- 2,629 SqFt
- Rooms
- 2 Beds + 2 Baths
Listed by: John L. Scott Shelton
Shelton
$ 499,900
- Type
- Single Family | Active
- Size
- 1,628 SqFt
- Rooms
- 3 Beds + 2 Baths
Listed by: Keller Williams Rty Tacoma
Shelton
$ 580,000
- Type
- Single Family | Active
- Size
- 1,440 SqFt
- Rooms
- 2 Beds + 1.5 Baths
Listed by: RE/MAX Top Executives
