

Address
72 Olympic Drive Nw, Shoreline, WA
Price
$ 6,500,000
Property Attributes
- ID#2574512
- TypeSingle Family
- CountyKING
- CityShoreline
- AreaRichmond Beach-Shoreline
- NeighborhoodThe Highlands
- Zip98177
- Style2 Stories w/Bsmnt
- Year Built1939
- Taxes$ 45008
- Price$ 6,500,000
- Bedrooms6
- Full Bathrooms7
- Half Bathrooms2
- Sqr Footage12919
- Lot Size3.74 Acres
Data Source:
Northwest Multiple Listing Service (NWMLS)
Property Description
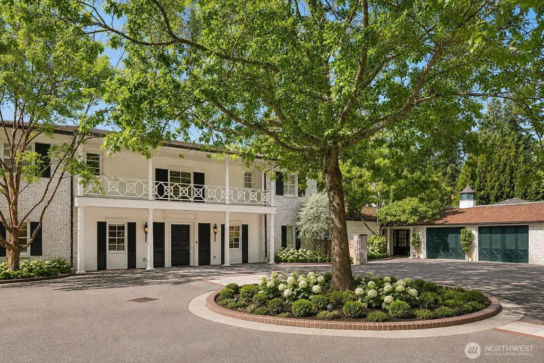
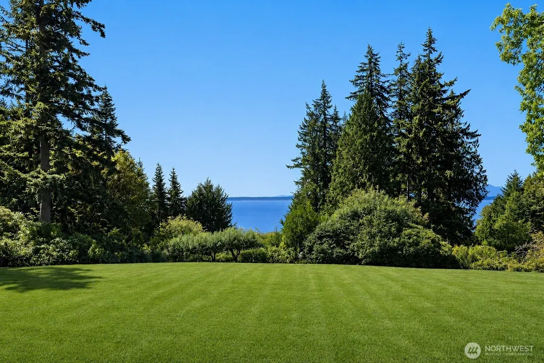
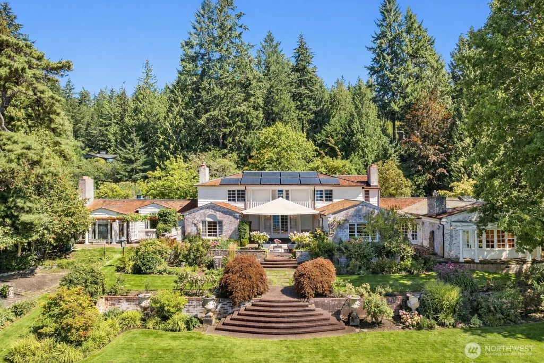
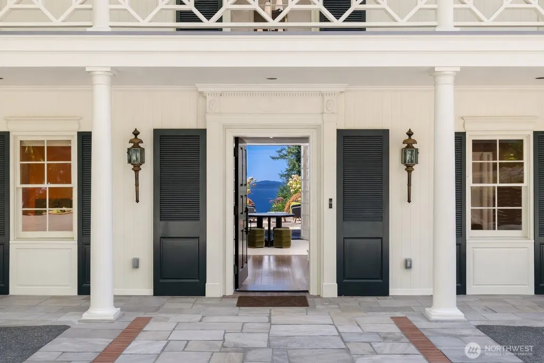
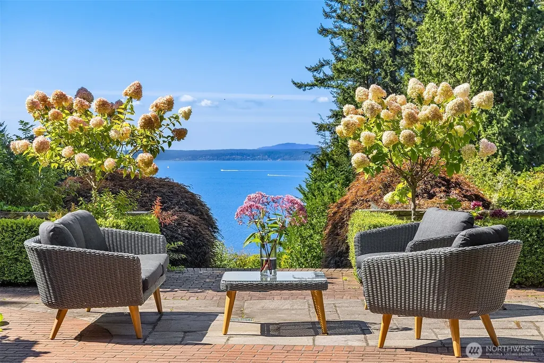
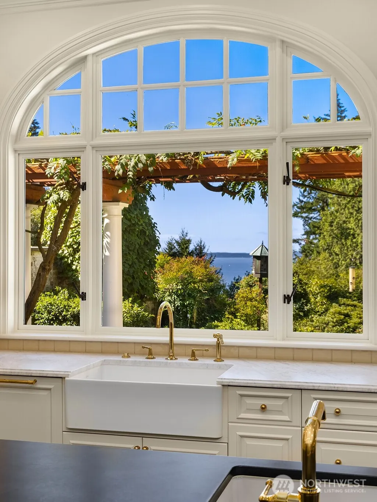
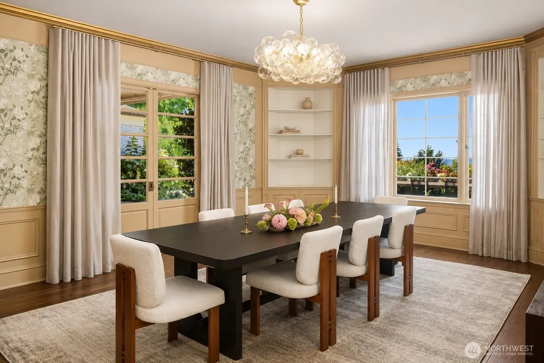
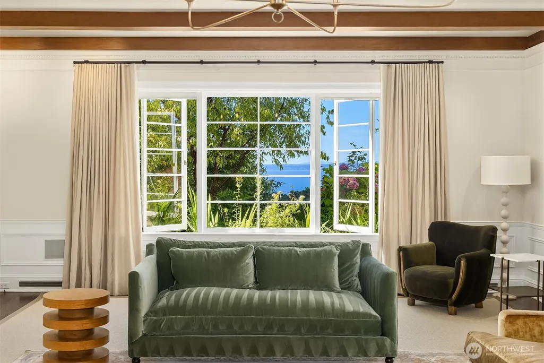
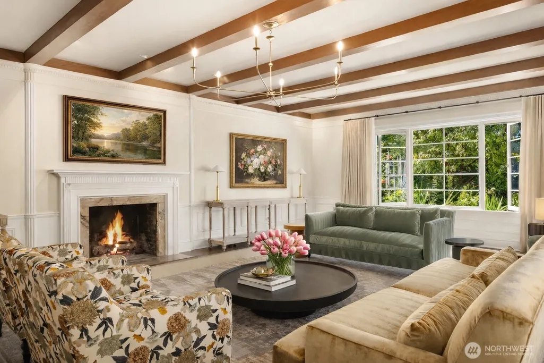
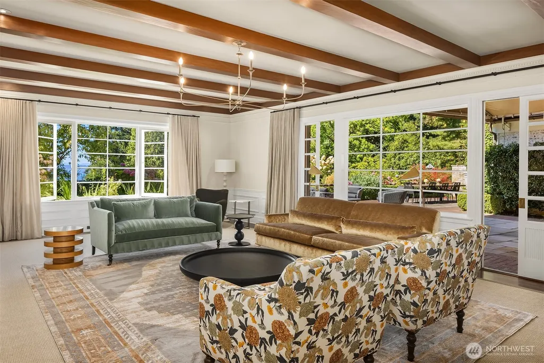
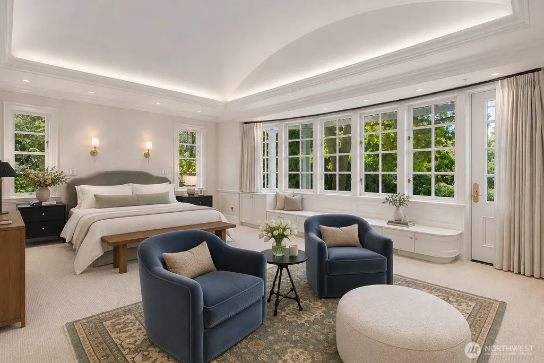
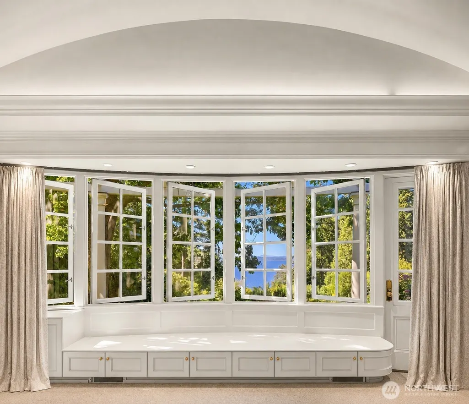
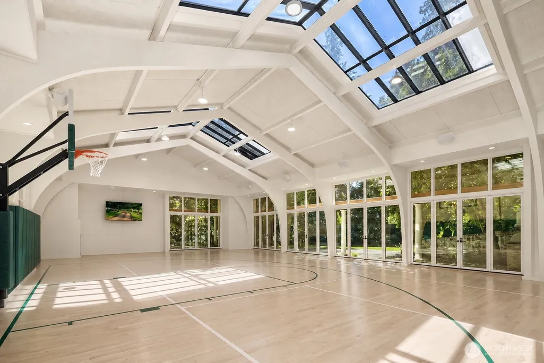
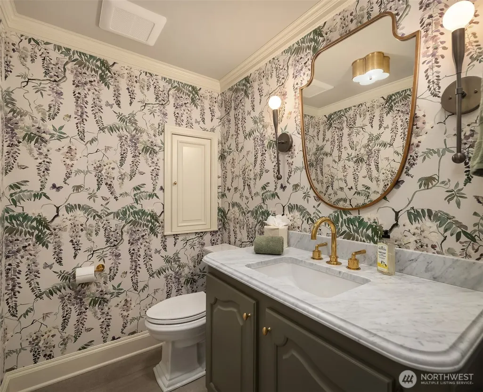
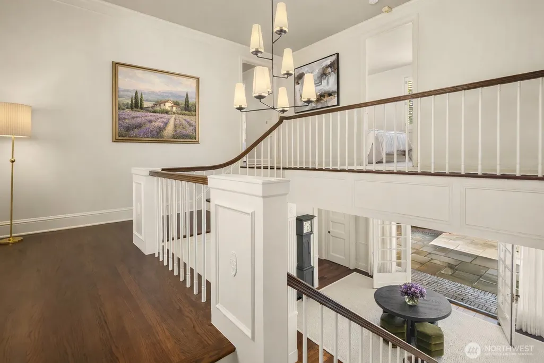
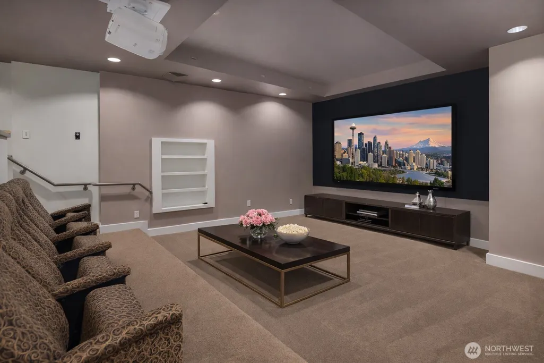
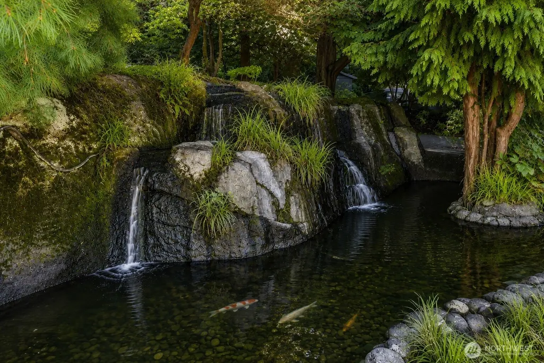
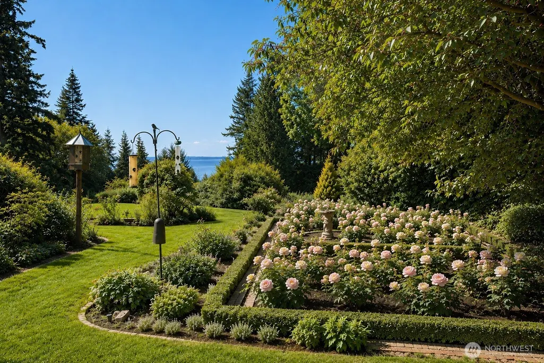
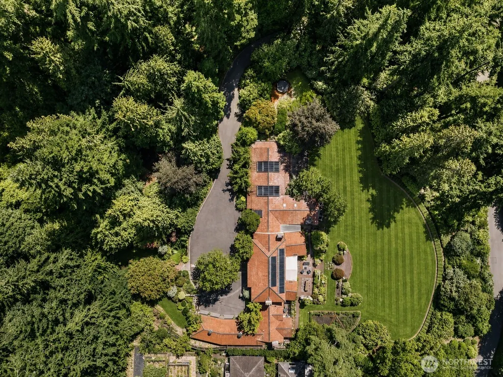
Tucked behind the gates of The Highlands, 72 Olympic Drive — once known as Cedargrove — is a timeless Georgian Colonial estate where nature, privacy, and gathering come together effortlessly. A winding approach leads to a circular drive and a welcoming arrival, while oversized doors open to a light-filled entry framed by sunset views of the Puget Sound and Olympic Mountains. The main level lives like a spacious rambler, anchored by a brand-new chef’s kitchen, family room, and seamless indoor-outdoor flow to terraces, rose gardens, and expansive lawns. A private primary suite with dual baths and water views offers a peaceful retreat, while five bedrooms upstairs and an indoor half basketball court create space for play and connection. Recently remodeled by Shultz Miller, the home blends classic architecture with modern comfort. Life in The Highlands offers quiet security, private beach access, trails, and community spaces — a rare balance of freedom and serenity.
| Price History | |
|---|---|
| 8/26/2026 | Listed $6,500,000 |
General Features
| Living Area | 12919 |
|---|---|
| Sewer | Sewer Connected |
| Heating | Forced Air,Heat Pump,Radiator |
| Cooling | None |
| Possession | Closing,Negotiable |
| Roof | Shake |
| Appliances | Dishwasher,Disposal,Dryer,Microwave,Refrigerator,Stove(s)/Range(s) |
| HOA Fee | 2200 |
| Association Fee Includes | Common Area Maintenance,Concierge,Road Maintenance,Security,Snow Removal |
| Pool Features | Community |
| Security Features | Fully Fenced,Security Gate,Security Service,Security System |
| Year Built | 1939 |
| View | Mountains,Ocean,Sea,Sound |
| Topography | Level,Partial Slope,Terraces |
| Levels | Two |
| Property Subtype | Single Family Residence |
| Tax Year | 2026 |
| Community Features | Athletic Court,Gated,Park,Playground,Trail(s) |
| Assoc Fee Paid Per | Monthly |
| County | King |
| New Construction | No |
| Property Type | Residential |
| HOA | Yes |
| Attached Garage | Yes |
| Subdivision Name | The Highlands |
| Garage Y/N | Yes |
| Green Energy Generation | Solar |
| Full Baths | 3 |
| Special Listing Conditions | None |
| Status | Active |
| Directions | 72 Olympic Dr NW,Shoreline |
| City | Shoreline |
| Entry Location | Main |
| Senior Community Y/N | No |
| High School District | Shoreline |
| MLS Area | 715 - Richmond Beach/Shoreline |
| Lot Size Units | Square Feet |
| Lot Size Square Feet | 162914 |
| Carport Y/N | No |
| Listing Terms | Cash,Conventional |
| Land Lease Y/N | No |
| Tax Annual Amount | 45008 |
| Public Remarks | Tucked behind the gates of The Highlands,72 Olympic Drive once known as Cedargrove is a timeless Georgian Colonial estate where nature,privacy,and gathering come together effortlessly. A winding ap |
| Virtual Tour | https://vimeo.com/1221614584?share=copy&fl=sv&fe=ci |
| Structure Type | House |
| Building Area Units | Square Feet |
| Standard Status | Active |
| Property Style | 18 - 2 Stories w/Bsmnt |
| NWM_ShowMapLink | Yes |
Interior Features
| Interior Amenities | Bath Off Primary,Dining Room,Fireplace,Fireplace (Primary Bedroom),French Doors,High Tech Cabling,Hot Tub/Spa,Pantry,Security System,Skylight(s),Walk-In Closet(s),Wine Cellar |
|---|---|
| Basement | Finished |
| Flooring | Hardwood,Carpet |
| Total Fireplaces | 3 |
| Fireplace Features | Gas,Wood Burning |
| Air Conditioning Y/N | No |
| Heating Y/N | Yes |
| Fireplace Y/N | Yes |
| Half Baths | 2 |
| 3/4 Baths | 4 |
| Total Bedrooms | 6 |
| Main Level Bedrooms | 2 |
| Total Baths | 9 |
| Fireplaces Main | 3 |
| Power Production Type | Electric,Natural Gas,Solar PV |
| Baths Three Quarter Lower | 2 |
| Baths Three Quarter Main | 2 |
| Bedrooms Upper | 4 |
| Baths Half Main | 2 |
| Baths Full Upper | 2 |
| Baths Full Main | 1 |
| Bathrooms | 7 |
Exterior Features
| Exterior Amenities | Brick,Wood |
|---|---|
| Vegetation | Fruit Trees,Garden Space,Wooded |
| Parking Features | Driveway,Attached Garage,Detached Garage |
| Water Source | Individual Well,Public |
| Total Parking | 4 |
| Inclusions | Dishwasher(s),Dryer(s),Garbage Disposal,Microwave(s),Refrigerator(s),Stove(s)/Range(s) |
| Foundation Details | Poured Concrete |
| Spa | Yes |
| Building Area Total | 12919 |
| Lot Size Acres | 3.74 |
| Waterfront Y/N | No |
| Covered Spaces | 4 |
| Irrigation Water Rights Y/N | Yes |
| Site Features | Athletic Court,Electric Car Charging,Fenced-Fully,Gated Entry,High Speed Internet,Irrigation |
| Pool Type | Community |
Amenities
- Foreclosure
- Views
- Short Sale
- New Construction
- Adult 55+
- Lease To Own
- No HOA Fees
- Furnished
- Primary On Main
- Air Conditioning
- Seller Finance
- Green
- Fixer Upper
- Horse
- Golf
- Fireplace
- Deck
- Garage
- Basement
- Pool
Property vs Single Family Average in 98177
Price
Taxes
Year Built

