

Address
83 Olympic Drive Nw, Shoreline, WA
Price
$ 7,650,000
Property Attributes
- ID#2529482
- TypeSingle Family
- CountyKING
- CityShoreline
- AreaRichmond Beach-Shoreline
- NeighborhoodThe Highlands
- Zip98177
- Style2 Stories w/Bsmnt
- Year Built1921
- Taxes$ 55282
- Price$ 7,650,000
- Bedrooms6
- Full Bathrooms5
- Half Bathrooms2
- Sqr Footage11680
- Lot Size3.0804 Acres
Data Source:
Northwest Multiple Listing Service (NWMLS)
Property Description
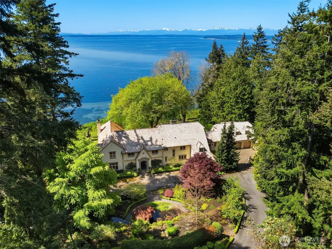
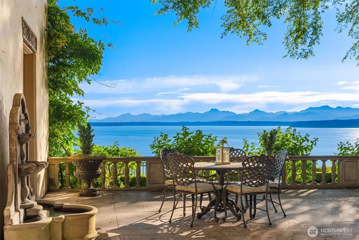
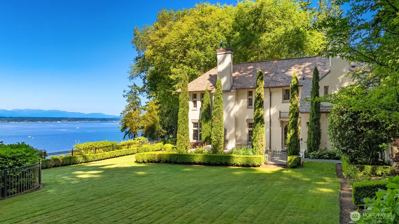
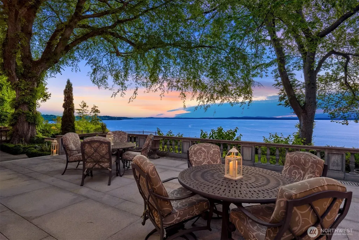
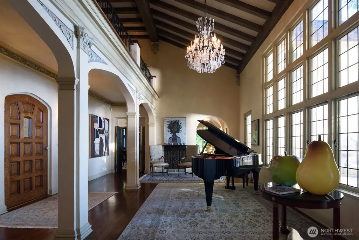
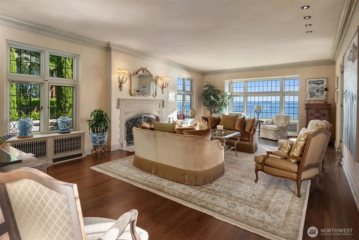
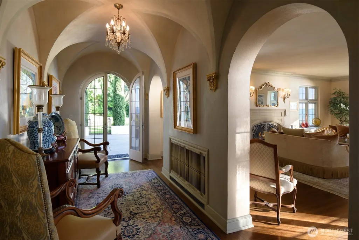
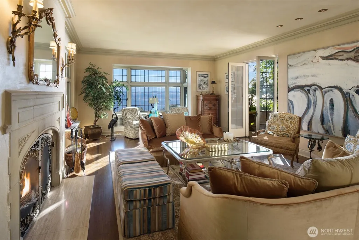
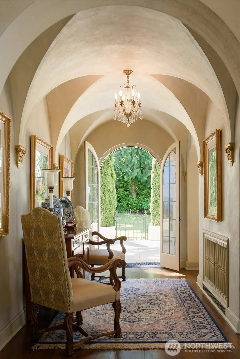
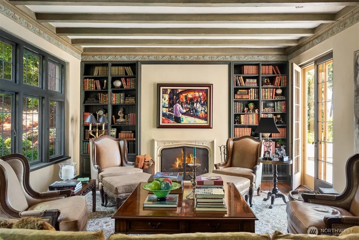
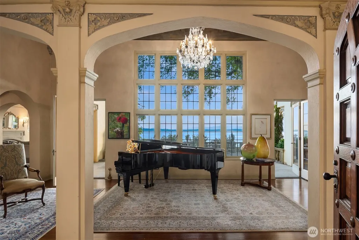
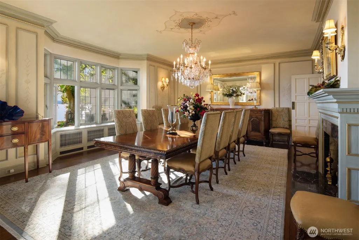
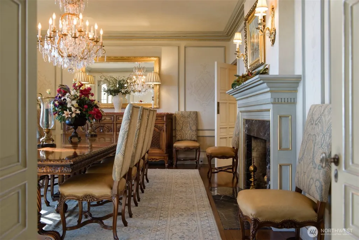
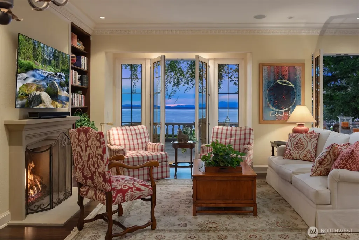
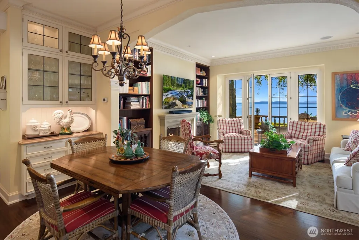
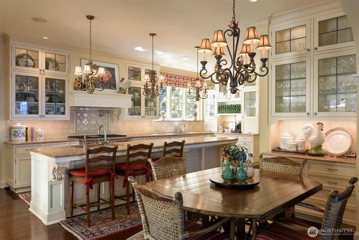
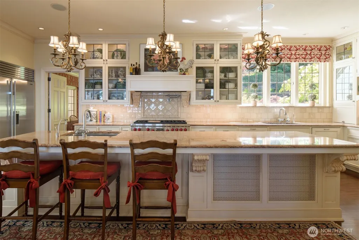
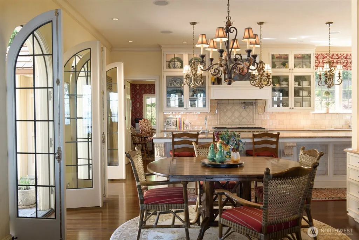
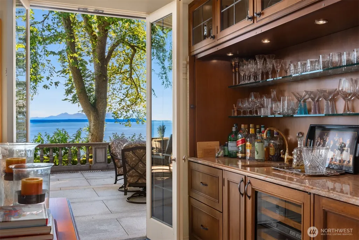
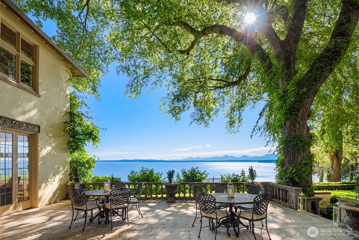
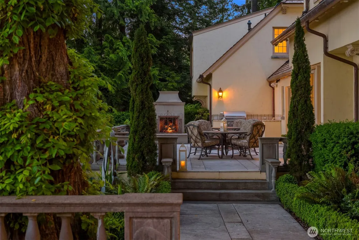
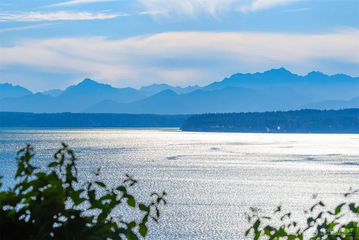
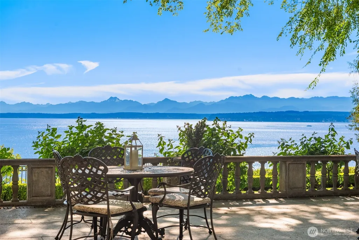
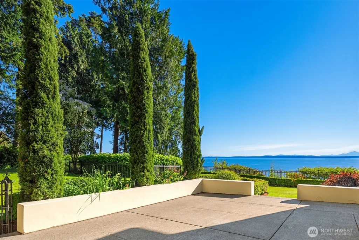
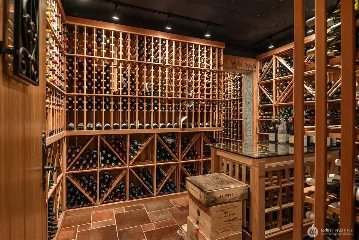
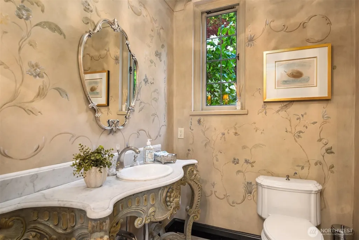
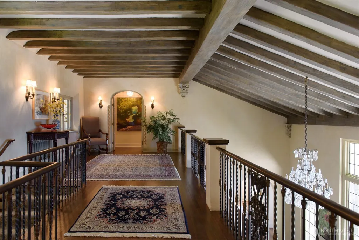
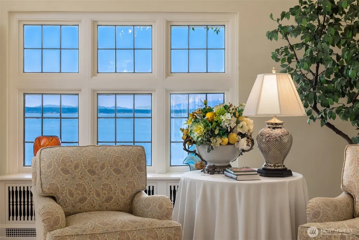
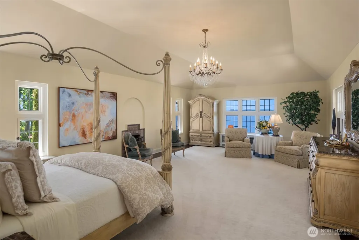
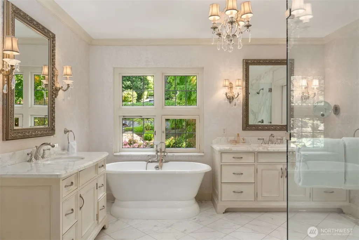
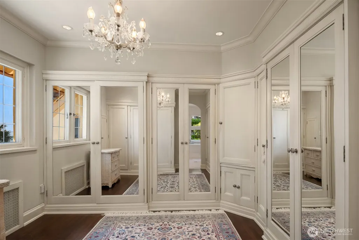
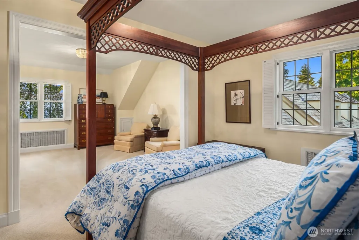
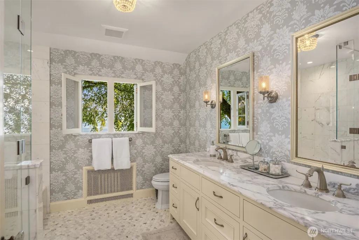
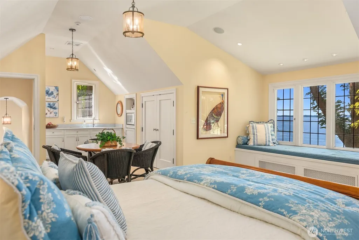
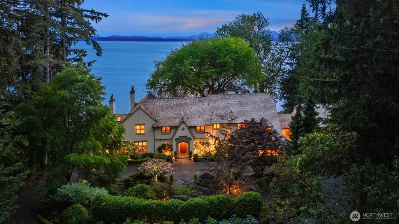
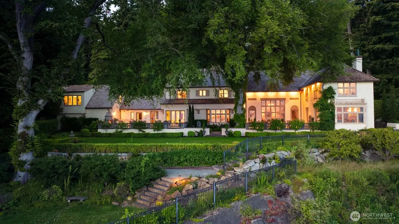
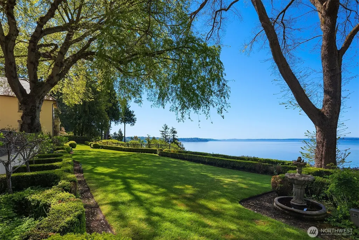
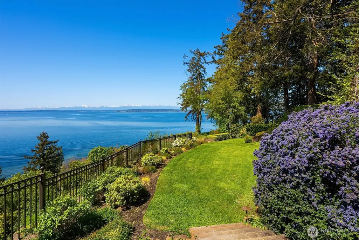
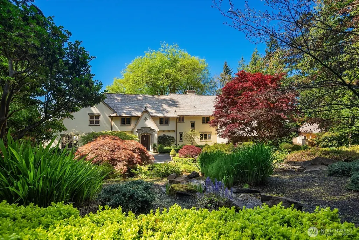
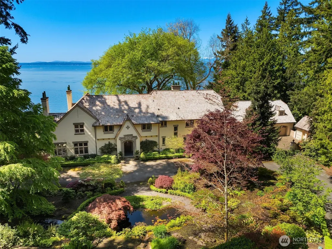
One of Edwin Ivey’s finest estates, located in The Highlands with 3.31 acres and over 250 feet of Southwest-facing frontage above Puget Sound. Enjoy Sound & Olympic views and sunsets paired with timeless European Tudor Revival design. The original 1921 grandeur is intact, but with the benefits of a 2005 complete refit by Schultz Miller. This is luxury living defined. Greet your guests in the formal entry and concert hall, or from the circular driveway with formal gardens, fountains, & auto-court. Explore all 11,000+ square feet of interior or lose yourself in the views from the South lawn and West Terrace. An estate worthy of hosting unforgettable events, yet equally enjoyed sharing with a few friends and a special bottle from the cellar.
| Elementary School | Middle School | High School |
|---|---|---|
| Highland Terrace Ele Elementary School | Albert Einstein Mid | Shorecrest High |
| Price History | |
|---|---|
| 5/26/2026 | Listed $7,650,000 |
General Features
| Living Area | 11680 |
|---|---|
| Sewer | Sewer Connected |
| Heating | Radiator |
| Cooling | None |
| Possession | Closing,Negotiable |
| Roof | Shake |
| Appliances | Dishwasher,Disposal,Double Oven,Dryer,Microwave,Refrigerator,Stove(s)/Range(s),Washer |
| HOA Fee | 2250 |
| Association Fee Includes | Common Area Maintenance,Road Maintenance,Security |
| Pool Features | Community |
| Security Features | Partially Fenced,Security Gate,Security Service,Security System |
| Year Built | 1921 |
| View | Mountains,Ocean |
| Topography | Level,Partial Slope,Steep Slope,Terraces |
| Levels | Two |
| Property Subtype | Single Family Residence |
| Tax Year | 2026 |
| Waterfront Features | High Bank |
| Community Features | Athletic Court,CCRs,Gated,Park |
| Assoc Fee Paid Per | Monthly |
| County | King |
| New Construction | No |
| Property Type | Residential |
| HOA | Yes |
| Attached Garage | Yes |
| Subdivision Name | The Highlands |
| Garage Y/N | Yes |
| Full Baths | 3 |
| Special Listing Conditions | None |
| Status | Active |
| Directions | From Westbound on 145th St,veer right on Boundary Ln,then stay left to The Highlands guard gate. Take Olympic Drive NW for 1.2 miles then turn left at 83 Olympic Dr NW. |
| High School | Shorecrest High |
| City | Shoreline |
| Entry Location | Main |
| Senior Community Y/N | No |
| High School District | Shoreline |
| MLS Area | 715 - Richmond Beach/Shoreline |
| Lot Size Units | Square Feet |
| Lot Size Square Feet | 134183 |
| Carport Y/N | No |
| Listing Terms | Cash,Conventional,Owner Will Carry,See Remarks |
| Elementary School | Highland Terrace Ele |
| Land Lease Y/N | No |
| Tax Annual Amount | 55282 |
| Middle/Junior High School | Albert Einstein Mid |
| Property Condition | Good |
| Public Remarks | One of Edwin Iveys finest estates,located in The Highlands with 3.31 acres and over 250 feet of Southwest-facing frontage above Puget Sound. Enjoy Sound & Olympic views and sunsets paired with timele |
| Structure Type | House |
| Building Area Units | Square Feet |
| Builder Name | Schultz Miller |
| Standard Status | Active |
| Property Style | 18 - 2 Stories w/Bsmnt |
| NWM_ShowMapLink | Yes |
Interior Features
| Interior Amenities | Second Kitchen,Second Primary Bedroom,Bath Off Primary,Dining Room,Fireplace,Fireplace (Primary Bedroom),French Doors,High Tech Cabling,Pantry,Security System,Vaulted Ceiling(s),Walk-In Closet(s),Wat |
|---|---|
| Basement | Partially Finished |
| Flooring | Ceramic Tile,Concrete,Hardwood,Marble,Carpet |
| Total Fireplaces | 5 |
| Fireplace Features | Gas,Wood Burning |
| Air Conditioning Y/N | No |
| Heating Y/N | Yes |
| Fireplace Y/N | Yes |
| Half Baths | 2 |
| 3/4 Baths | 2 |
| Total Bedrooms | 6 |
| Total Baths | 7 |
| Water Heater Type | 2 Electric Tanks |
| Water Heater Location | Basement |
| Fireplaces Upper | 1 |
| Fireplaces Main | 4 |
| Power Production Type | Electric,Natural Gas |
| Baths Three Quarter Upper | 2 |
| Bedrooms Upper | 6 |
| Baths Half Main | 2 |
| Baths Full Upper | 3 |
| Bathrooms | 5.5 |
Exterior Features
| Exterior Amenities | Stucco,Wood |
|---|---|
| Vegetation | Garden Space |
| Parking Features | Driveway,Attached Garage,Detached Garage |
| Lot Features | Paved,Secluded |
| Water Source | Individual Well,Public |
| Total Parking | 3 |
| Inclusions | Dishwasher(s),Double Oven,Dryer(s),Garbage Disposal,Microwave(s),Refrigerator(s),Stove(s)/Range(s),Washer(s) |
| Foundation Details | Poured Concrete |
| Building Area Total | 11680 |
| Lot Size Acres | 3.0804 |
| Waterfront Y/N | Yes |
| Covered Spaces | 3 |
| Irrigation Water Rights Y/N | Yes |
| Site Features | Cable TV,Fenced-Partially,Gas Available,Gated Entry,High Speed Internet,Irrigation,Outbuildings,Outdoor Fireplace,Patio,Shop,Sprinkler System |
| Pool Type | Community |
Amenities
- Foreclosure
- Views
- Short Sale
- New Construction
- Adult 55+
- Lease To Own
- No HOA Fees
- Furnished
- Primary On Main
- Air Conditioning
- Seller Finance
- Green
- Fixer Upper
- Horse
- Golf
- Fireplace
- Deck
- Garage
- Basement
- Pool
Property vs Single Family Average in 98177
Price
Taxes
Year Built
Visits

