

Open House Sat, Sep 5th 02:00 PM - 04:00 PM

Address
1421 218th Street Sw, Lynnwood, WA
Price
$ 849,500
Property Attributes
- ID#2574482
- TypeSingle Family
- CountySNOHOMISH
- CityLynnwood
- AreaSouthwest Snohomish
- NeighborhoodLogan Park
- Zip98036
- StyleSplit Entry
- Year Built1964
- Taxes$ 7047
- Price$ 849,500
- Bedrooms4
- Full Bathrooms2
- Half Bathrooms1
- Sqr Footage2148
- Lot Size0.3 Acres
Data Source:
Northwest Multiple Listing Service (NWMLS)
Property Description
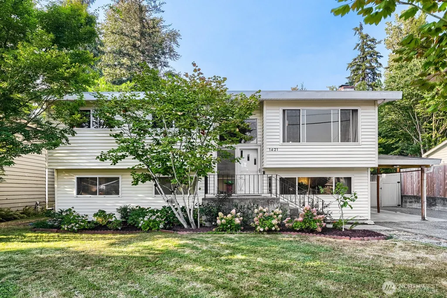
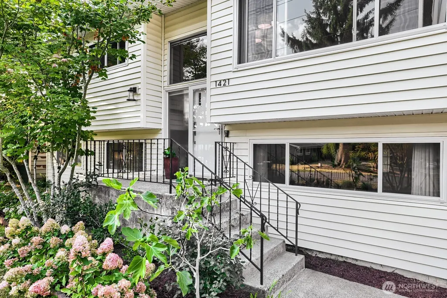
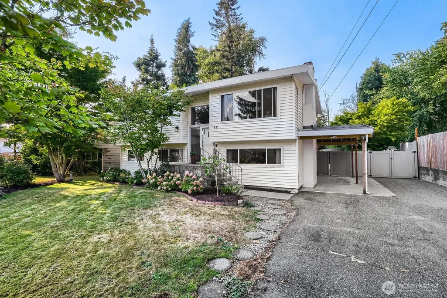
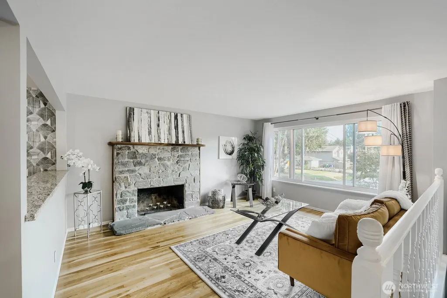
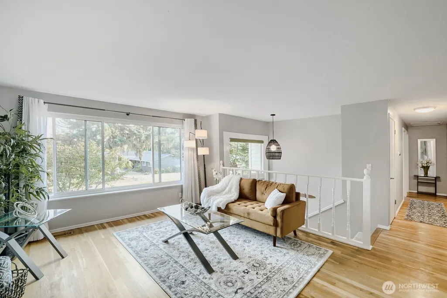
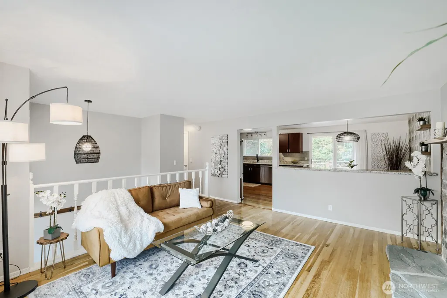
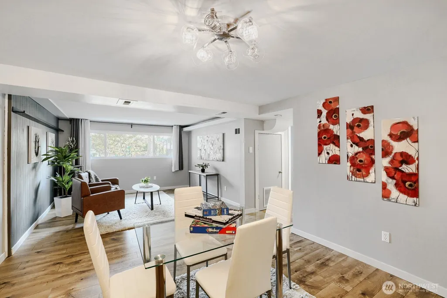
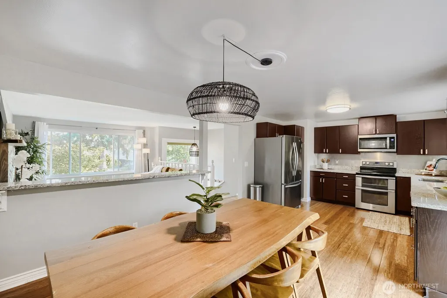
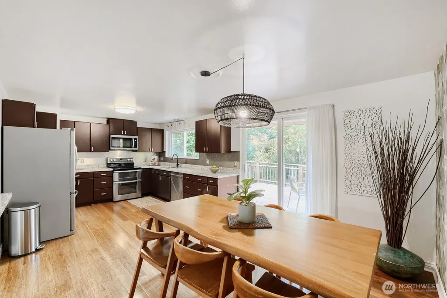
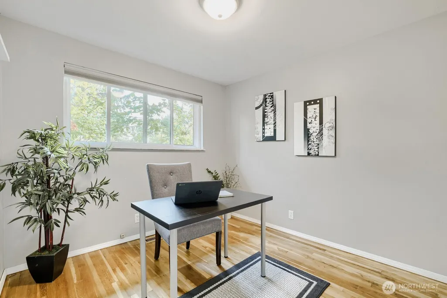
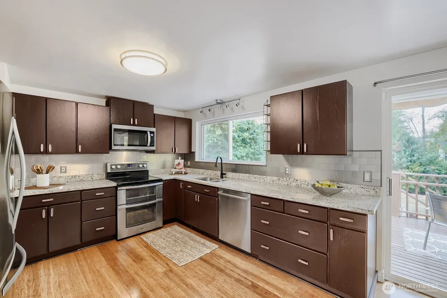
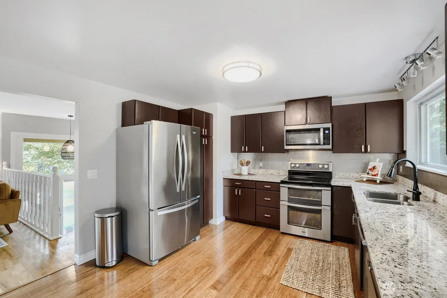
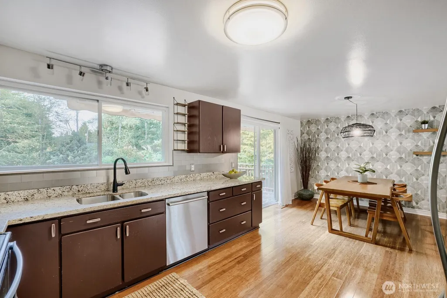
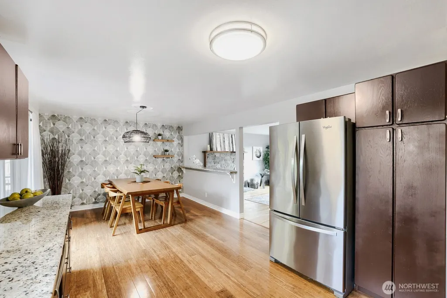
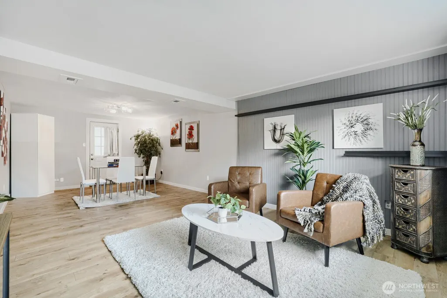
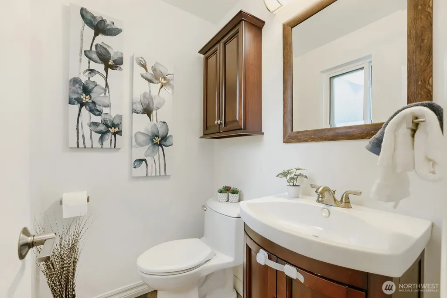
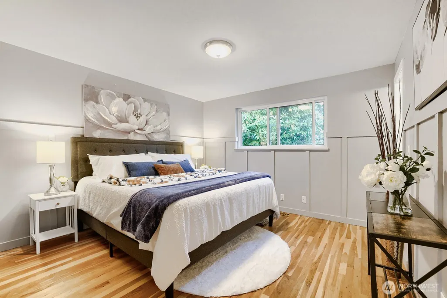
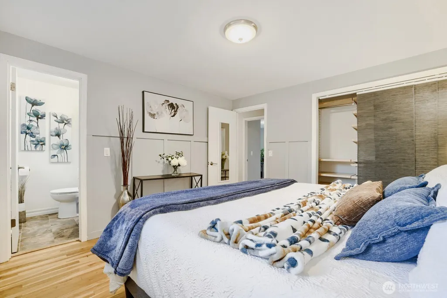
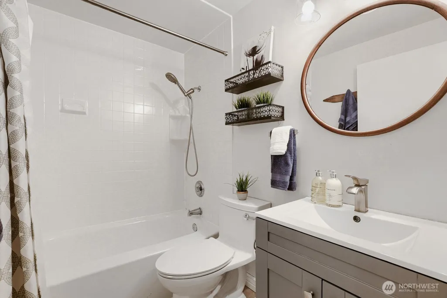
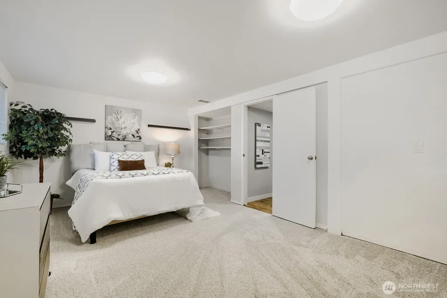
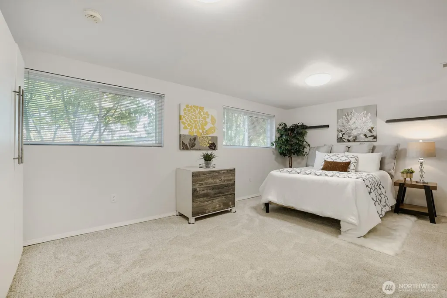
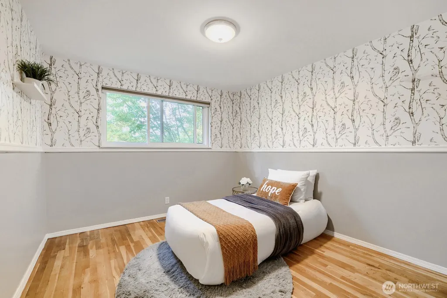
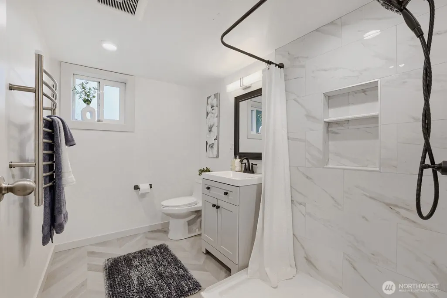
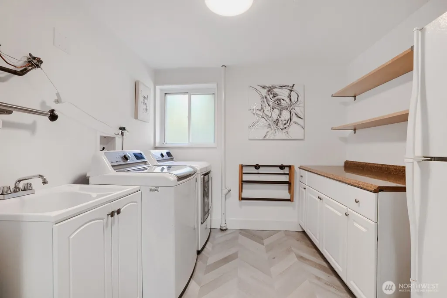
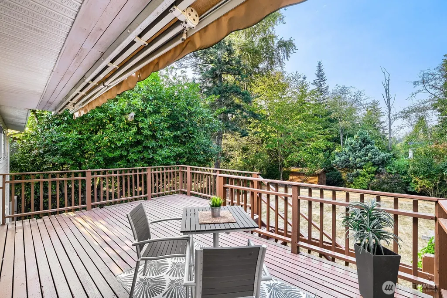
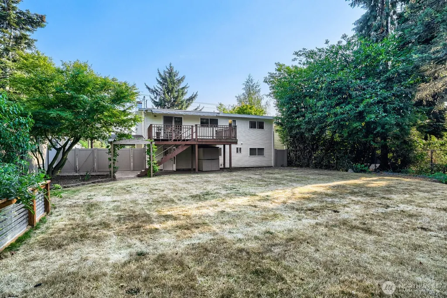
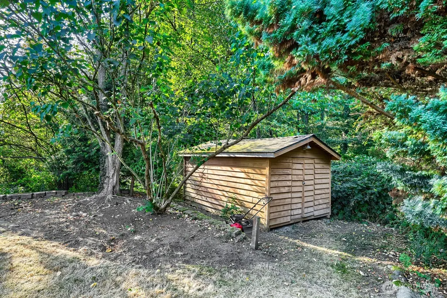
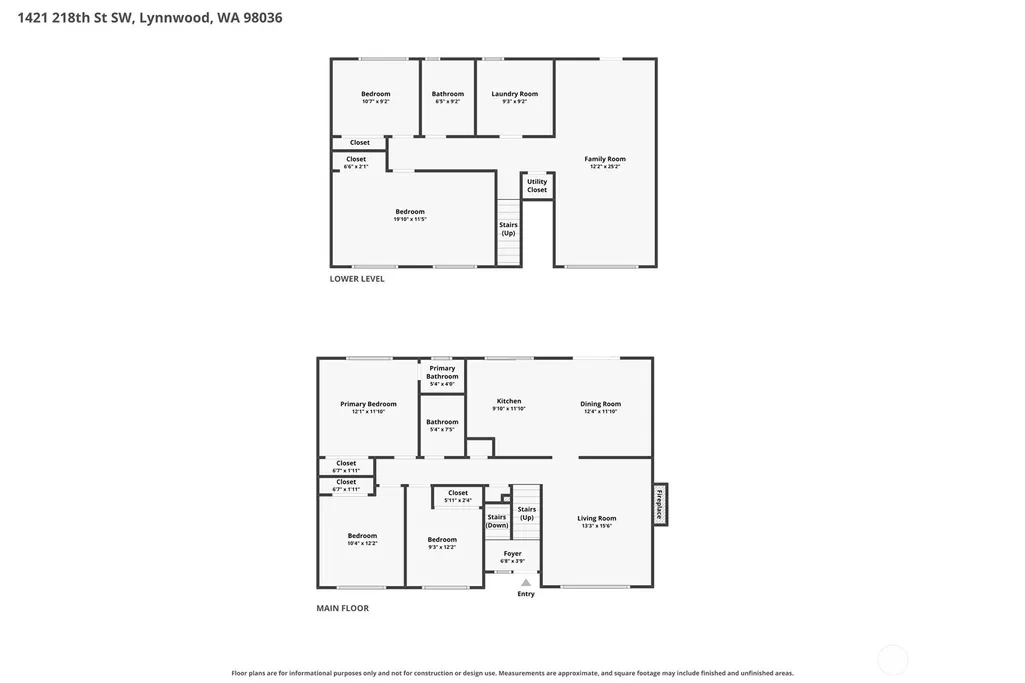
Beautifully remodeled 3-4BR/2.25BA home on a HUGE LEVEL LOT, perfectly positioned on a sunny dead-end road! Plenty of room to park an RV, trailer, or boat, with power in the carport. Flexible lower-level spaces include an office/bedroom, bonus room, plus an additional room ideal for a shop, sewing/craft room, or extra storage - all with closets and egress windows. Newer basement flooring and carpet, plus a gorgeous remodeled 3/4 bath. HVAC includes gas furnace, A/C with heat pump, and water heater - all replaced in 2022. New 200-amp electrical panel in 2021, EV charging, no popcorn ceilings, and lots of updated plumbing. Outside, enjoy an entertaining deck with steps to the lower patio and a HUGE backyard with expansive lawn, multiple gathering areas, large shed with newer roof, gardens, fruit trees, and two attractive raised vegetable beds. Edmonds School District—Brier Elementary & Middle and Mountlake Terrace High. Easy access to Lynnwood or Mountlake Terrace light rail, I-405, Seattle, and the Eastside. Don’t miss this exceptional home and property!
| Elementary School | Middle School | High School |
|---|---|---|
| Brier Elem | Brier Terrace Mid | Mountlake Terrace Hi High School |
| Price History | |
|---|---|
| 8/27/2026 | Listed $849,500 |
General Features
| Living Area | 2148 |
|---|---|
| Sewer | Septic Tank |
| Heating | Forced Air,Heat Pump |
| Cooling | Central Air,Heat Pump |
| Possession | Closing |
| Roof | Torch Down |
| Appliances | Dishwasher,Dryer,Microwave,Refrigerator,Stove(s)/Range(s),Washer |
| Security Features | Fully Fenced |
| Year Built | 1964 |
| Topography | Level |
| Levels | Multi/Split |
| Property Subtype | Single Family Residence |
| Tax Year | 2026 |
| Building Name | Roger's Terrace |
| County | Snohomish |
| New Construction | No |
| Property Type | Residential |
| HOA | No |
| Attached Garage | No |
| Subdivision Name | Logan Park |
| Facing Direction | South |
| Full Baths | 1 |
| Special Listing Conditions | None |
| Status | Active |
| Directions | GPS to property |
| High School | Mountlake Terrace Hi |
| City | Lynnwood |
| Entry Location | Split |
| Senior Community Y/N | No |
| High School District | Edmonds |
| MLS Area | 730 - Southwest Snohomish |
| Lot Size Units | Square Feet |
| Lot Size Square Feet | 13068 |
| Carport Y/N | Yes |
| Listing Terms | Cash,Conventional,FHA |
| Elementary School | Brier Elem |
| Land Lease Y/N | No |
| Tax Annual Amount | 7047 |
| Middle/Junior High School | Brier Terrace Mid |
| Property Condition | Good |
| Public Remarks | Beautifully remodeled 3-4BR/2.25BA home on a HUGE LEVEL LOT,perfectly positioned on a sunny dead-end road! Plenty of room to park an RV,trailer,or boat,with power in the carport. Flexible lower-level |
| Virtual Tour | https://unbranded.virtuance.com/listing/1421-218th-st-sw-lynnwood-washington |
| Structure Type | House |
| Building Area Units | Square Feet |
| Standard Status | Active |
| Water Company | Alderwood |
| Property Style | 14 - Split Entry |
| NWM_ShowMapLink | Yes |
Interior Features
| Interior Amenities | Bath Off Primary,Dbl Pane/Storm Window,Fireplace,Water Heater |
|---|---|
| Basement | Daylight,Finished |
| Flooring | Bamboo/Cork,Ceramic Tile,Hardwood,Laminate,Vinyl,Carpet |
| Total Fireplaces | 1 |
| Fireplace Features | Wood Burning |
| Air Conditioning Y/N | Yes |
| Heating Y/N | Yes |
| Fireplace Y/N | Yes |
| Half Baths | 1 |
| 3/4 Baths | 1 |
| Total Bedrooms | 4 |
| Total Baths | 3 |
| Bedrooms Possible | 3 |
| Water Heater Type | Gas |
| Water Heater Location | Laundry Room |
| Fireplaces Upper | 1 |
| Power Production Type | Natural Gas |
| Baths Three Quarter Lower | 1 |
| Bedrooms Lower | 1 |
| Bedrooms Upper | 3 |
| Baths Half Upper | 1 |
| Baths Full Upper | 1 |
| Bathrooms | 2.25 |
Exterior Features
| Exterior Amenities | Metal/Vinyl |
|---|---|
| Vegetation | Fruit Trees,Garden Space |
| Parking Features | Attached Carport,Driveway,Off Street,RV Parking |
| Lot Features | Dead End Street,Paved |
| Water Source | Public |
| Total Parking | 6 |
| Inclusions | Dishwasher(s),Dryer(s),Microwave(s),Refrigerator(s),Stove(s)/Range(s),Washer(s) |
| Foundation Details | Slab |
| Building Area Total | 2148 |
| Lot Dimensions | 67' x 198' |
| Lot Size Acres | 0.3 |
| Waterfront Y/N | No |
| Covered Spaces | 1 |
| Irrigation Water Rights Y/N | No |
| Site Features | Cable TV,Deck,Electric Car Charging,Fenced-Fully,Gas Available,Outbuildings,Patio,RV Parking |
| Parking Uncovered Total | 5 |
| Lot Number | 4 |
Amenities
- Foreclosure
- Views
- Short Sale
- New Construction
- Adult 55+
- Lease To Own
- No HOA Fees
- Furnished
- Primary On Main
- Air Conditioning
- Seller Finance
- Green
- Fixer Upper
- Horse
- Golf
- Fireplace
- Deck
- Garage
- Basement
- Pool
Property vs Single Family Average in 98036
Price
Taxes
Year Built
Visits

