

Open House Sat, Sep 5th 11:00 AM - 02:00 PM


Address
20905 12th Avenue W, Lynnwood, WA
Price
$ 975,000
Property Attributes
- ID#2558277
- TypeSingle Family
- CountySNOHOMISH
- CityLynnwood
- AreaSouthwest Snohomish
- NeighborhoodLogan Park
- Zip98036
- Style2 Story
- Year Built2005
- Taxes$ 7780
- Price$ 975,000
- Bedrooms3
- Full Bathrooms2
- Half Bathrooms1
- Sqr Footage2293
- Lot Size0.13 Acres
Data Source:
Northwest Multiple Listing Service (NWMLS)
Property Description
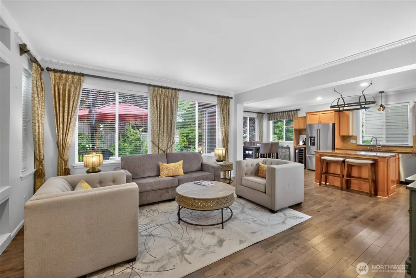
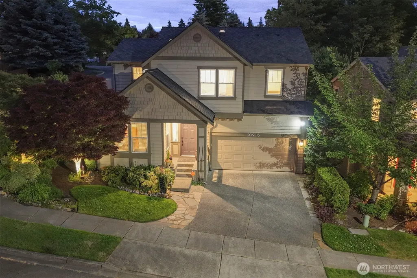
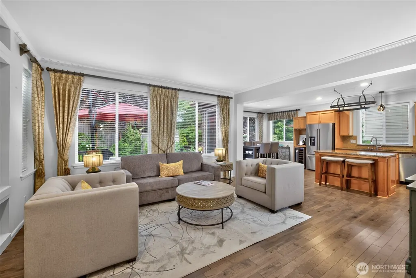
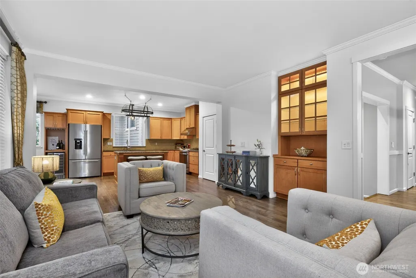
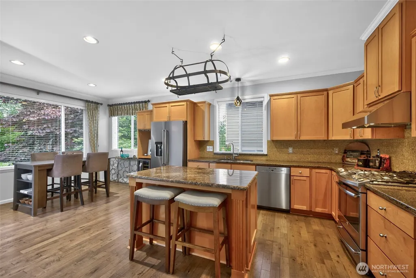
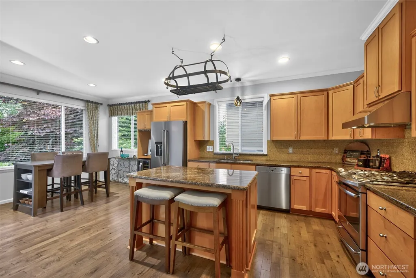
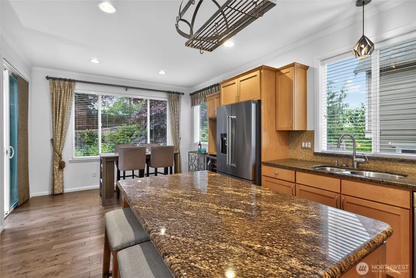
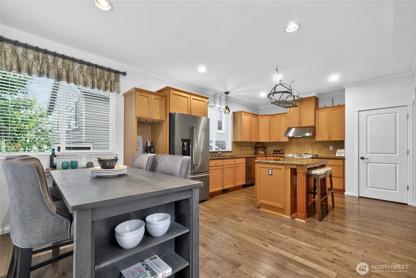
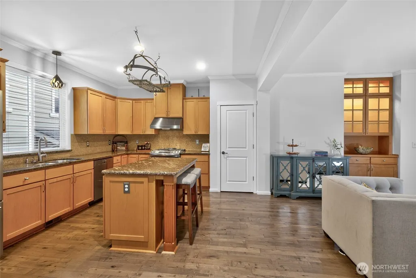
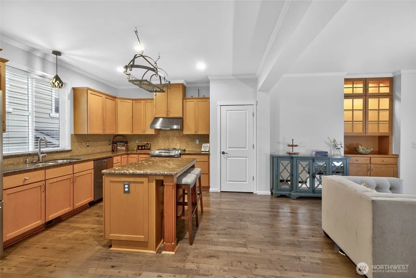
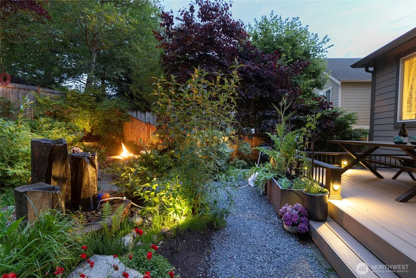
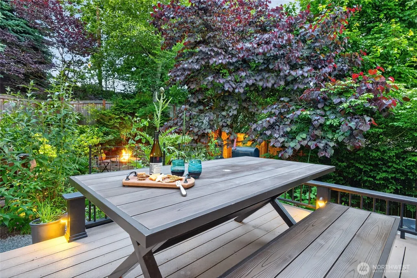
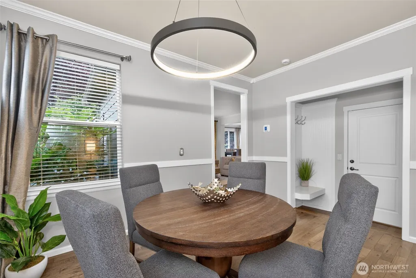
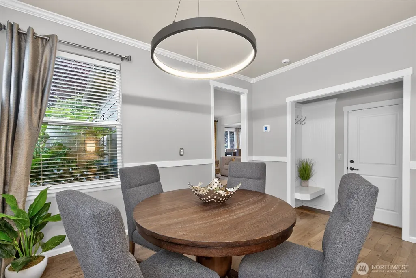
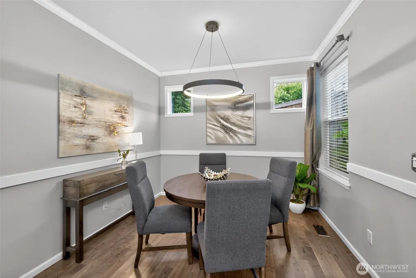
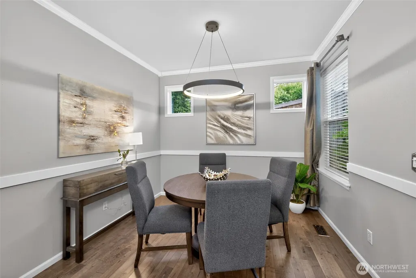
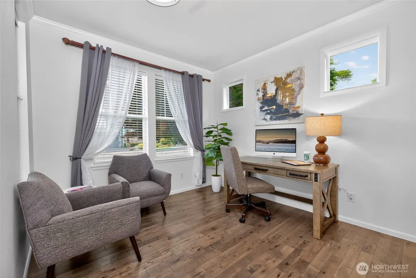
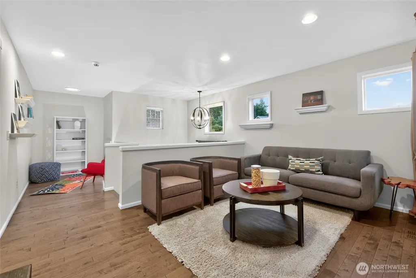
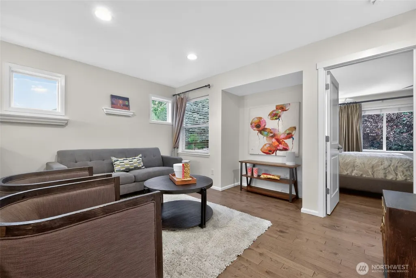
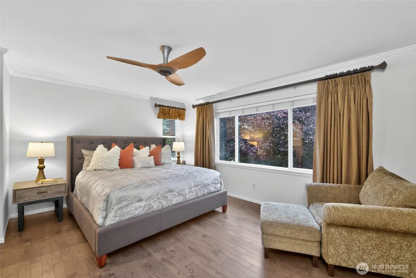
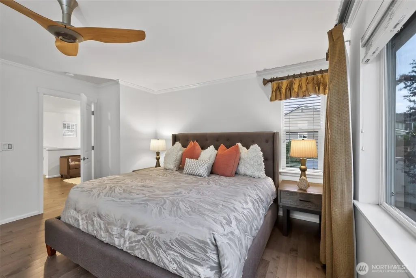
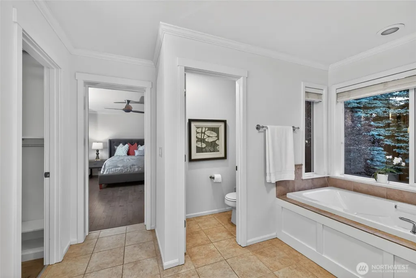
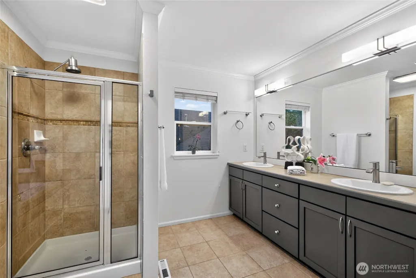
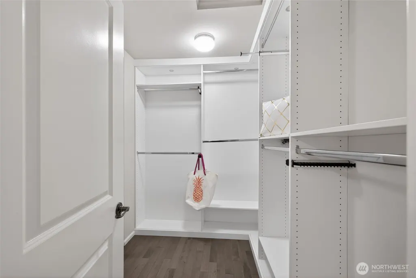
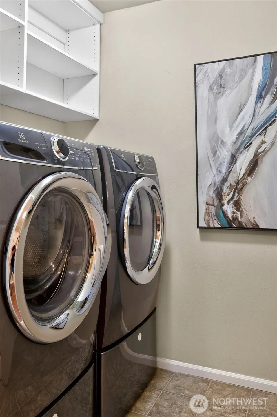
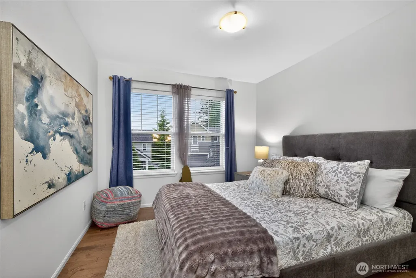
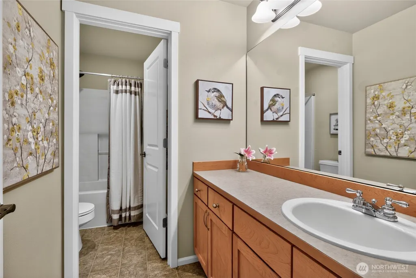
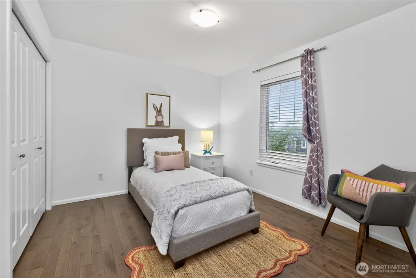
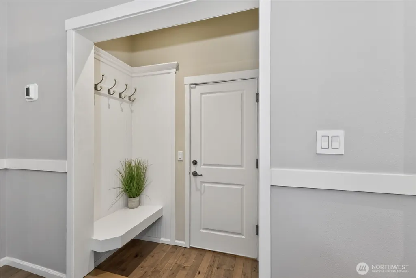
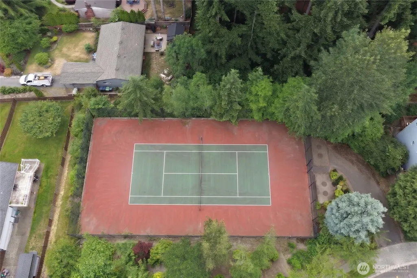
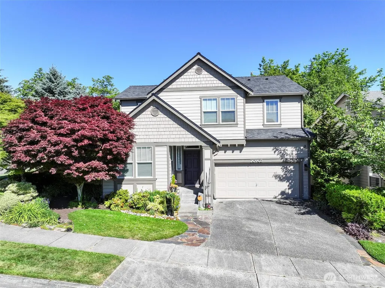
LOGAN RIDGE SUNSHINE | VIEWS • LOCATION • LIFESTYLE - NEW CENTRAL AC • NEW 50-YEAR ROOF • HARDWOOD FLOORS • NO CARPET Welcome to one of Logan Ridge's most beautifully updated and inviting homes, where sunshine, views and a private backyard oasis come together in one exceptional lifestyle. Bright, open living with 9' ceilings, crown molding + newer hardwood floors throughout. Expansive windows fill the home with natural light,. Impressive great room centers around a striking gas fireplace feature wall. Beautifully designed kitchen is made for living & entertaining, featuring a gas range w/ powerful hood, slab island w/ seating & storage pull-outs, stainless appliances, pantry, breakfast nook & beverage/wine fridge. Fully fenced & irrigated organic backyard is peaceful & beautifully landscaped with a huge entertaining deck, basalt fountain & gas fire pit—perfect for relaxing, gathering & enjoying long evenings. Upstairs, wake to beautiful morning light & lush greenbelt views from the spacious primary suite, complete with a soaking tub, walk-in shower, double vanity + an exceptionally large custom walk-in closet. Additional bedrooms enjoy Olympic Mountain views, while the media loft + dedicated office/yoga space provides outstanding flexibility. Oversized 2-car garage w/ extra height & storage. Enjoy tennis, parks & walking paths to Logan Park—all just minutes from Downtown, Whole Foods, PCC, Alderwood Mall and major commuter routes. Pre-Inspected. Sewer-Scoped. Move-In Ready.
| Elementary School | Middle School | High School |
|---|---|---|
| Brier Elem | Brier Terrace Mid | Mountlake Terrace Hi High School |
| Price History | |
|---|---|
| 7/22/2026 | Listed $975,000 |
General Features
| Living Area | 2293 |
|---|---|
| Sewer | Sewer Connected |
| Heating | 90%+ High Efficiency,Forced Air |
| Cooling | Central Air |
| Possession | Closing |
| Roof | Composition |
| Appliances | Dishwasher,Disposal,Dryer,Microwave,Refrigerator,Stove(s)/Range(s),Washer |
| HOA Fee | 80 |
| Association Fee Includes | Common Area Maintenance,See Remarks,Snow Removal |
| Security Features | Fully Fenced,Security System |
| Year Built | 2005 |
| View | City,Mountains,Territorial |
| Topography | Level,Terraces |
| Levels | Two |
| Property Subtype | Single Family Residence |
| Tax Year | 2026 |
| Community Features | Athletic Court,CCRs,Park,Playground,Trail(s) |
| Building Name | Logan Ridge |
| Assoc Fee Paid Per | Monthly |
| County | Snohomish |
| New Construction | No |
| Property Type | Residential |
| HOA | Yes |
| Attached Garage | Yes |
| Subdivision Name | Logan Park |
| Garage Y/N | Yes |
| Full Baths | 2 |
| Special Listing Conditions | None |
| Status | Active |
| Directions | I-405 N Exit 26; L on Hwy 527; R on 228th St SE; R on 4th Ave W; L on Logan Rd; L on Elberta Rd; R on 208th Pl SW; L on 12th Ave W to home. |
| High School | Mountlake Terrace Hi |
| City | Lynnwood |
| Entry Location | Main |
| Senior Community Y/N | No |
| High School District | Edmonds |
| MLS Area | 730 - Southwest Snohomish |
| Lot Size Units | Square Feet |
| Lot Size Square Feet | 5663 |
| Carport Y/N | No |
| Listing Terms | Cash,Conventional,FHA,VA Loan |
| Elementary School | Brier Elem |
| Land Lease Y/N | No |
| Tax Annual Amount | 7780 |
| Middle/Junior High School | Brier Terrace Mid |
| Property Condition | Updated/Remodeled |
| Public Remarks | LOGAN RIDGE SUNSHINE | VIEWS LOCATION LIFESTYLE - NEW CENTRAL AC NEW 50-YEAR ROOF HARDWOOD FLOORS NO CARPET Welcome to one of Logan Ridge's most beautifully updated and inviting homes,where sun |
| Virtual Tour | https://my.matterport.com/show/?m=txf1R3Hm7m1 |
| Structure Type | House |
| Building Area Units | Square Feet |
| Builder Name | Camwest |
| Standard Status | Active |
| Water Company | Alderwood Water & Wastewater District |
| Property Style | 12 - 2 Story |
| NWM_ShowMapLink | Yes |
Interior Features
| Interior Amenities | Bath Off Primary,Dbl Pane/Storm Window,Dining Room,Fireplace,High Tech Cabling,Pantry,Security System,Skylight(s),Vaulted Ceiling(s),Walk-In Closet(s),Water Heater,Wine/Beverage Refrigerator |
|---|---|
| Basement | None |
| Flooring | Ceramic Tile,Hardwood |
| Total Fireplaces | 1 |
| Fireplace Features | Gas |
| Air Conditioning Y/N | Yes |
| Heating Y/N | Yes |
| Fireplace Y/N | Yes |
| Half Baths | 1 |
| Total Bedrooms | 3 |
| Total Baths | 3 |
| Water Heater Type | Newer Tankless Navien! |
| Water Heater Location | Garage |
| Fireplaces Main | 1 |
| Power Production Type | Electric,Natural Gas |
| Bedrooms Upper | 3 |
| Baths Half Main | 1 |
| Baths Full Lower | 2 |
| Bathrooms | 2.5 |
Exterior Features
| Exterior Amenities | Cement Planked,Wood |
|---|---|
| Vegetation | Fruit Trees,Garden Space |
| Parking Features | Attached Garage |
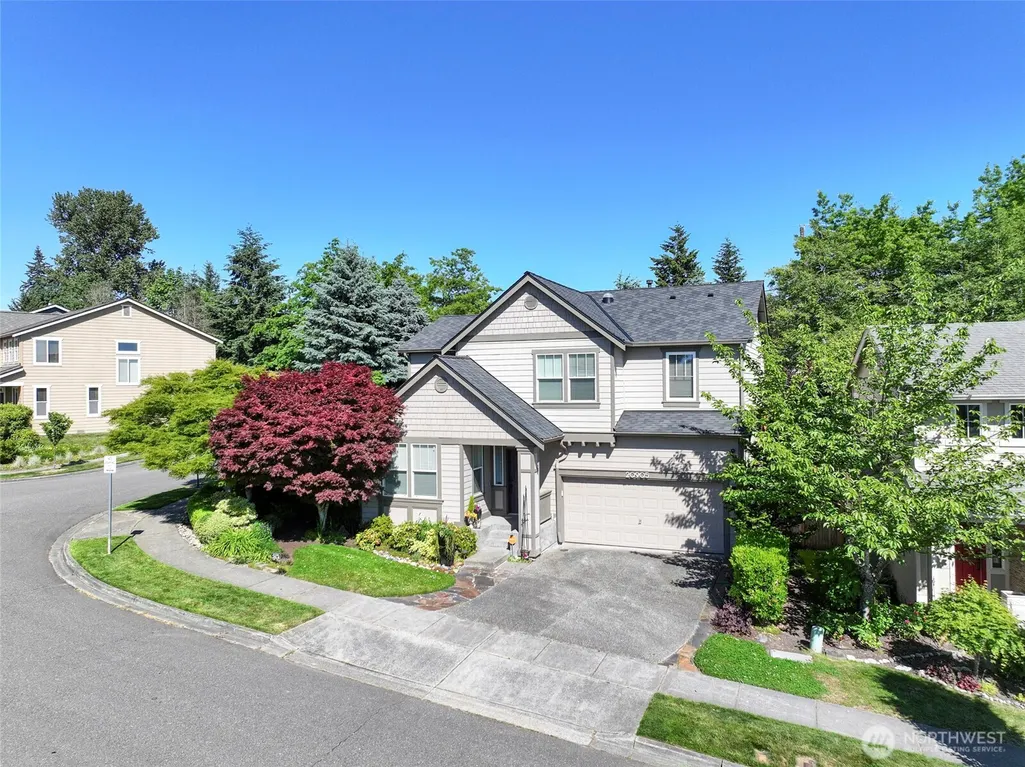
| Lot Features | Corner Lot,Curbs,Drought Resistant Landscape,Paved,Sidewalk |
| Water Source | Public |
| Total Parking | 4 |
| Inclusions | Dishwasher(s),Dryer(s),Garbage Disposal,Microwave(s),Refrigerator(s),Stove(s)/Range(s),Washer(s) |
| Foundation Details | Poured Concrete |
| Building Area Total | 2293 |
| Lot Size Acres | 0.13 |
| Waterfront Y/N | No |
| Covered Spaces | 2 |
| Irrigation Water Rights Y/N | Yes |
| Site Features | Cable TV,Deck,Fenced-Fully,High Speed Internet,Irrigation,Outdoor Fireplace,Patio |
| Parking Uncovered Total | 2 |
| Lot Number | 1 |
Amenities
- Foreclosure
- Views
- Short Sale
- New Construction
- Adult 55+
- Lease To Own
- No HOA Fees
- Furnished
- Primary On Main
- Air Conditioning
- Seller Finance
- Green
- Fixer Upper
- Horse
- Golf
- Fireplace
- Deck
- Garage
- Basement
- Pool
Property vs Single Family Average in 98036
Price
Taxes
Year Built
Visits

